
$609,900
1561 Blue Church Road, Augusta, ON K0E 1T0
Augusta, ON K0E 1P0
4 Bed · 2 Bath · Detached
MLS #X12728800
Listed Price
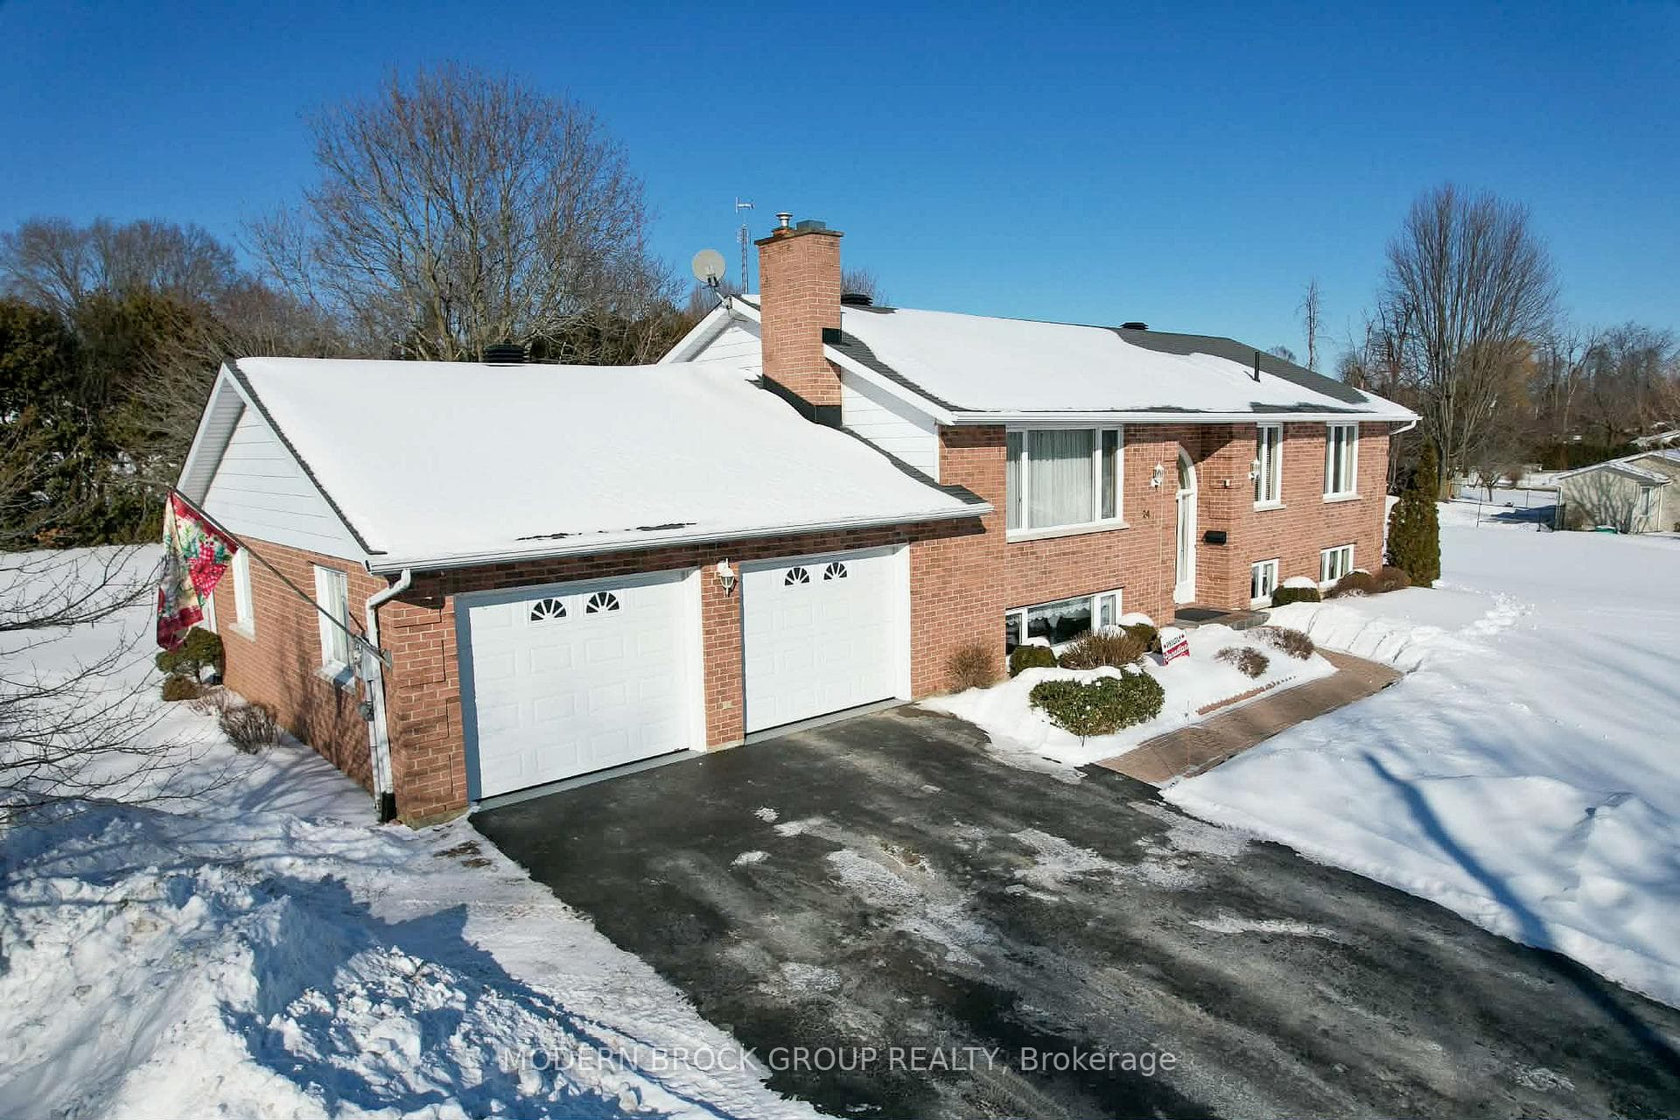
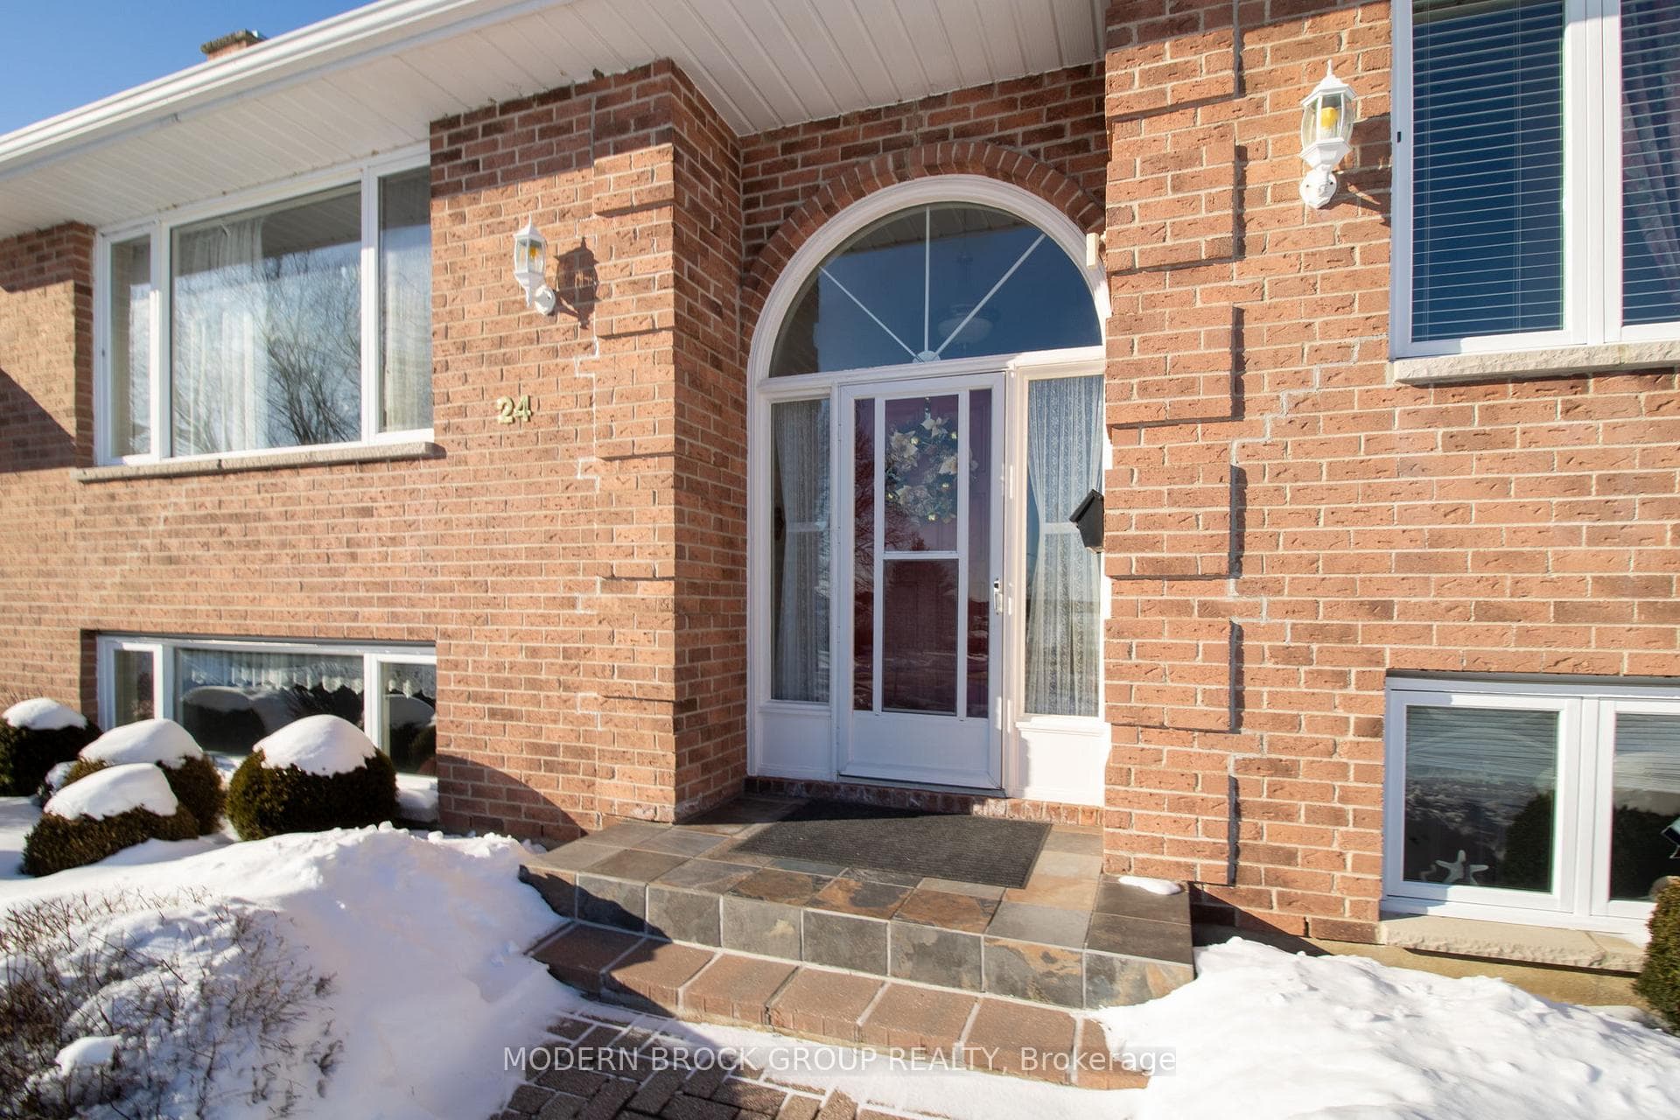
Are you are looking for the perfect family home? Then look no further than 24 Bernard Crescent. Built by the current owners in 1986 and meticulously maintained, this well thought out, spacious home has much to offer. The double lot boasts year round river views. The handsome and low maintenance brick exterior pairs nicely with the architectural shingle roof re-done in 2020. The attached, oversized double garage is insulated and heated. Mechanically, there is a high efficiency, natural gas furnace installed in 2020, central air, a stand-by generator and a new septic tank from 2021. Off the kitchen and garage there is a mudroom that leads to the rear deck which is perfect for barbecuing on those lazy summer evenings. Entertain in the spacious living room with a cozy wood fire burning, gazing at the river, or relax with the family in the lower level family room, with a gas burning fireplace, appreciating the abundance of natural light from the oversized windows. Great location being mere minutes from Brockville in the popular Maitland area, where you have easy access to Highway 401. Don't miss out on this beautiful home that ticks off all of the boxes.
Bedrooms
4
Bathrooms
2
Square Feet
1100-1500 sqft
Property Type
Detached
| Name | Size (m) | Size (ft) | Features |
|---|---|---|---|
| Living Room(Main) | 5.62 x 3.71 | 18.4 x 12.2 | - |
| Living Room(Main) | 5.62 x 3.71 | 18.4 x 12.2 | - |
| Living Room(Main) | 5.62 x 3.71 | 18.4 x 12.2 | - |
| Living Room(Main) | 5.62 x 3.71 | 18.4 x 12.2 | - |
| Living Room(Main) | 5.62 x 3.71 | 18.4 x 12.2 | - |
| Living Room(Main) | 5.62 x 3.71 | 18.4 x 12.2 | - |
| Living Room(Main) | 5.62 x 3.71 | 18.4 x 12.2 | - |
| Living Room(Main) | 5.62 x 3.71 | 18.4 x 12.2 | - |
| Living Room(Main) | 5.62 x 3.71 | 18.4 x 12.2 | - |
| Living Room(Main) | 5.62 x 3.71 | 18.4 x 12.2 | - |
| Dining Room(Main) | 4.08 x 3.35 | 13.4 x 11.0 | - |
| Dining Room(Main) | 4.08 x 3.35 | 13.4 x 11.0 | - |
| Dining Room(Main) | 4.08 x 3.35 | 13.4 x 11.0 | - |
| Dining Room(Main) | 4.08 x 3.35 | 13.4 x 11.0 | - |
| Dining Room(Main) | 4.08 x 3.35 | 13.4 x 11.0 | - |
| Dining Room(Main) | 4.08 x 3.35 | 13.4 x 11.0 | - |
| Dining Room(Main) | 4.08 x 3.35 | 13.4 x 11.0 | - |
| Dining Room(Main) | 4.08 x 3.35 | 13.4 x 11.0 | - |
| Dining Room(Main) | 4.08 x 3.35 | 13.4 x 11.0 | - |
| Dining Room(Main) | 4.08 x 3.35 | 13.4 x 11.0 | - |
| Kitchen(Main) | 4.08 x 3.76 | 13.4 x 12.3 | - |
| Kitchen(Main) | 4.08 x 3.76 | 13.4 x 12.3 | - |
| Kitchen(Main) | 4.08 x 3.76 | 13.4 x 12.3 | - |
| Kitchen(Main) | 4.08 x 3.76 | 13.4 x 12.3 | - |
| Kitchen(Main) | 4.08 x 3.76 | 13.4 x 12.3 | - |
| Kitchen(Main) | 4.08 x 3.76 | 13.4 x 12.3 | - |
| Kitchen(Main) | 4.08 x 3.76 | 13.4 x 12.3 | - |
| Kitchen(Main) | 4.08 x 3.76 | 13.4 x 12.3 | - |
| Kitchen(Main) | 4.08 x 3.76 | 13.4 x 12.3 | - |
| Kitchen(Main) | 4.08 x 3.76 | 13.4 x 12.3 | - |
| Primary Bedroom(Main) | 3.99 x 3.79 | 13.1 x 12.4 | - |
| Primary Bedroom(Main) | 3.99 x 3.79 | 13.1 x 12.4 | - |
| Primary Bedroom(Main) | 3.99 x 3.79 | 13.1 x 12.4 | - |
| Primary Bedroom(Main) | 3.99 x 3.79 | 13.1 x 12.4 | - |
| Primary Bedroom(Main) | 3.99 x 3.79 | 13.1 x 12.4 | - |
| Primary Bedroom(Main) | 3.99 x 3.79 | 13.1 x 12.4 | - |
| Primary Bedroom(Main) | 3.99 x 3.79 | 13.1 x 12.4 | - |
| Primary Bedroom(Main) | 3.99 x 3.79 | 13.1 x 12.4 | - |
| Primary Bedroom(Main) | 3.99 x 3.79 | 13.1 x 12.4 | - |
| Primary Bedroom(Main) | 3.99 x 3.79 | 13.1 x 12.4 | - |
| Bedroom 2(Main) | 3.56 x 3.29 | 11.7 x 10.8 | - |
| Bedroom 2(Main) | 3.56 x 3.29 | 11.7 x 10.8 | - |
| Bedroom 2(Main) | 3.56 x 3.29 | 11.7 x 10.8 | - |
| Bedroom 2(Main) | 3.56 x 3.29 | 11.7 x 10.8 | - |
| Bedroom 2(Main) | 3.56 x 3.29 | 11.7 x 10.8 | - |
| Bedroom 2(Main) | 3.56 x 3.29 | 11.7 x 10.8 | - |
| Bedroom 2(Main) | 3.56 x 3.29 | 11.7 x 10.8 | - |
| Bedroom 2(Main) | 3.56 x 3.29 | 11.7 x 10.8 | - |
| Bedroom 2(Main) | 3.56 x 3.29 | 11.7 x 10.8 | - |
| Bedroom 2(Main) | 3.56 x 3.29 | 11.7 x 10.8 | - |
| Bedroom 3(Main) | 2.95 x 2.85 | 9.7 x 9.4 | - |
| Bedroom 3(Main) | 2.95 x 2.85 | 9.7 x 9.4 | - |
| Bedroom 3(Main) | 2.95 x 2.85 | 9.7 x 9.4 | - |
| Bedroom 3(Main) | 2.95 x 2.85 | 9.7 x 9.4 | - |
| Bedroom 3(Main) | 2.95 x 2.85 | 9.7 x 9.4 | - |
| Bedroom 3(Main) | 2.95 x 2.85 | 9.7 x 9.4 | - |
| Bedroom 3(Main) | 2.95 x 2.85 | 9.7 x 9.4 | - |
| Bedroom 3(Main) | 2.95 x 2.85 | 9.7 x 9.4 | - |
| Bedroom 3(Main) | 2.95 x 2.85 | 9.7 x 9.4 | - |
| Bedroom 3(Main) | 2.95 x 2.85 | 9.7 x 9.4 | - |
| Bathroom(Main) | 3.79 x 2.54 | 12.4 x 8.3 | - |
| Bathroom(Main) | 3.79 x 2.54 | 12.4 x 8.3 | - |
| Bathroom(Main) | 3.79 x 2.54 | 12.4 x 8.3 | - |
| Bathroom(Main) | 3.79 x 2.54 | 12.4 x 8.3 | - |
| Bathroom(Main) | 3.79 x 2.54 | 12.4 x 8.3 | - |
| Bathroom(Main) | 3.79 x 2.54 | 12.4 x 8.3 | - |
| Bathroom(Main) | 3.79 x 2.54 | 12.4 x 8.3 | - |
| Bathroom(Main) | 3.79 x 2.54 | 12.4 x 8.3 | - |
| Bathroom(Main) | 3.79 x 2.54 | 12.4 x 8.3 | - |
| Bathroom(Main) | 3.79 x 2.54 | 12.4 x 8.3 | - |
| Family Room(Lower) | 5.46 x 5.42 | 17.9 x 17.8 | - |
| Family Room(Lower) | 5.46 x 5.42 | 17.9 x 17.8 | - |
| Family Room(Lower) | 5.46 x 5.42 | 17.9 x 17.8 | - |
| Family Room(Lower) | 5.46 x 5.42 | 17.9 x 17.8 | - |
| Family Room(Lower) | 5.46 x 5.42 | 17.9 x 17.8 | - |
| Family Room(Lower) | 5.46 x 5.42 | 17.9 x 17.8 | - |
| Family Room(Lower) | 5.46 x 5.42 | 17.9 x 17.8 | - |
| Family Room(Lower) | 5.46 x 5.42 | 17.9 x 17.8 | - |
| Family Room(Lower) | 5.46 x 5.42 | 17.9 x 17.8 | - |
| Family Room(Lower) | 5.46 x 5.42 | 17.9 x 17.8 | - |
| Bedroom 4(Lower) | 3.83 x 3.66 | 12.6 x 12.0 | - |
| Bedroom 4(Lower) | 3.83 x 3.66 | 12.6 x 12.0 | - |
| Bedroom 4(Lower) | 3.83 x 3.66 | 12.6 x 12.0 | - |
| Bedroom 4(Lower) | 3.83 x 3.66 | 12.6 x 12.0 | - |
| Bedroom 4(Lower) | 3.83 x 3.66 | 12.6 x 12.0 | - |
| Bedroom 4(Lower) | 3.83 x 3.66 | 12.6 x 12.0 | - |
| Bedroom 4(Lower) | 3.83 x 3.66 | 12.6 x 12.0 | - |
| Bedroom 4(Lower) | 3.83 x 3.66 | 12.6 x 12.0 | - |
| Bedroom 4(Lower) | 3.83 x 3.66 | 12.6 x 12.0 | - |
| Bedroom 4(Lower) | 3.83 x 3.66 | 12.6 x 12.0 | - |
| Bathroom(Lower) | 3.66 x 2.41 | 12.0 x 7.9 | - |
| Bathroom(Lower) | 3.66 x 2.41 | 12.0 x 7.9 | - |
| Bathroom(Lower) | 3.66 x 2.41 | 12.0 x 7.9 | - |
| Bathroom(Lower) | 3.66 x 2.41 | 12.0 x 7.9 | - |
| Bathroom(Lower) | 3.66 x 2.41 | 12.0 x 7.9 | - |
| Bathroom(Lower) | 3.66 x 2.41 | 12.0 x 7.9 | - |
| Bathroom(Lower) | 3.66 x 2.41 | 12.0 x 7.9 | - |
| Bathroom(Lower) | 3.66 x 2.41 | 12.0 x 7.9 | - |
| Bathroom(Lower) | 3.66 x 2.41 | 12.0 x 7.9 | - |
| Bathroom(Lower) | 3.66 x 2.41 | 12.0 x 7.9 | - |
| Office(Lower) | 2.48 x 2.32 | 8.1 x 7.6 | - |
| Office(Lower) | 2.48 x 2.32 | 8.1 x 7.6 | - |
| Office(Lower) | 2.48 x 2.32 | 8.1 x 7.6 | - |
| Office(Lower) | 2.48 x 2.32 | 8.1 x 7.6 | - |
| Office(Lower) | 2.48 x 2.32 | 8.1 x 7.6 | - |
| Office(Lower) | 2.48 x 2.32 | 8.1 x 7.6 | - |
| Office(Lower) | 2.48 x 2.32 | 8.1 x 7.6 | - |
| Office(Lower) | 2.48 x 2.32 | 8.1 x 7.6 | - |
| Office(Lower) | 2.48 x 2.32 | 8.1 x 7.6 | - |
| Office(Lower) | 2.48 x 2.32 | 8.1 x 7.6 | - |
| Furnace Room(Lower) | 5.98 x 2.32 | 19.6 x 7.6 | - |
| Furnace Room(Lower) | 5.98 x 2.32 | 19.6 x 7.6 | - |
| Furnace Room(Lower) | 5.98 x 2.32 | 19.6 x 7.6 | - |
| Furnace Room(Lower) | 5.98 x 2.32 | 19.6 x 7.6 | - |
| Furnace Room(Lower) | 5.98 x 2.32 | 19.6 x 7.6 | - |
| Furnace Room(Lower) | 5.98 x 2.32 | 19.6 x 7.6 | - |
| Furnace Room(Lower) | 5.98 x 2.32 | 19.6 x 7.6 | - |
| Furnace Room(Lower) | 5.98 x 2.32 | 19.6 x 7.6 | - |
| Furnace Room(Lower) | 5.98 x 2.32 | 19.6 x 7.6 | - |
| Furnace Room(Lower) | 5.98 x 2.32 | 19.6 x 7.6 | - |
| Laundry(Lower) | 3.77 x 3.32 | 12.4 x 10.9 | - |
| Laundry(Lower) | 3.77 x 3.32 | 12.4 x 10.9 | - |
| Laundry(Lower) | 3.77 x 3.32 | 12.4 x 10.9 | - |
| Laundry(Lower) | 3.77 x 3.32 | 12.4 x 10.9 | - |
| Laundry(Lower) | 3.77 x 3.32 | 12.4 x 10.9 | - |
| Laundry(Lower) | 3.77 x 3.32 | 12.4 x 10.9 | - |
| Laundry(Lower) | 3.77 x 3.32 | 12.4 x 10.9 | - |
| Laundry(Lower) | 3.77 x 3.32 | 12.4 x 10.9 | - |
| Laundry(Lower) | 3.77 x 3.32 | 12.4 x 10.9 | - |
| Laundry(Lower) | 3.77 x 3.32 | 12.4 x 10.9 | - |
Complete transaction history for this property
Register for free to view complete transaction history and access exclusive sold data
Free account • No credit card required
Your Agent
Broker of Record
PREMIER MATRIX REALTY LTD. BROKERAGE
See the comparable sold, tax-matched, and currently-competing listings for 24 Bernard Crescent.
Register for free to view complete price estimate and access exclusive sold data
Free account • No credit card required
Contact OVAIS QASSIM
24 Bernard Crescent, Augusta, ON K0E 1P0 is a 4-bedroom, 2-bathroom bungalow-raised detached with approximately 1100-1500 square feet of living space, situated on a 221 135 foot lot. This property is currently for sale at $699,900. The home features a attached garage and a finished basement, built approximately 31-50 years ago.
This home is located in 809 - Augusta Twp, part of Augusta in the Leeds and Grenville area. Explore more homes for sale and recently sold properties in this neighbourhood.
Whether you are looking to buy, sell, or lease in 809 - Augusta Twp, our team of experienced real estate professionals can help you navigate the market and find the perfect home. Contact us today for a free consultation.
24 Bernard Crescent, Augusta, ON K0E 1P0 for sale,4 bedroom detached 809 - Augusta Twp,Augusta homes for sale,Leeds and Grenville real estate,Bungalow-Raised homes, detached for sale


