
$609,900
1561 Blue Church Road, Augusta, ON K0E 1T0

Register for free to view the complete photo gallery and property details
Showing 2 of 20 photos
Augusta, ON K0E 1P0
4 Bed · 3 Bath · Detached
MLS #X13060772
Sold on August 26, 2026
August 26, 2026
Originally listed at $699,900 55 days on market
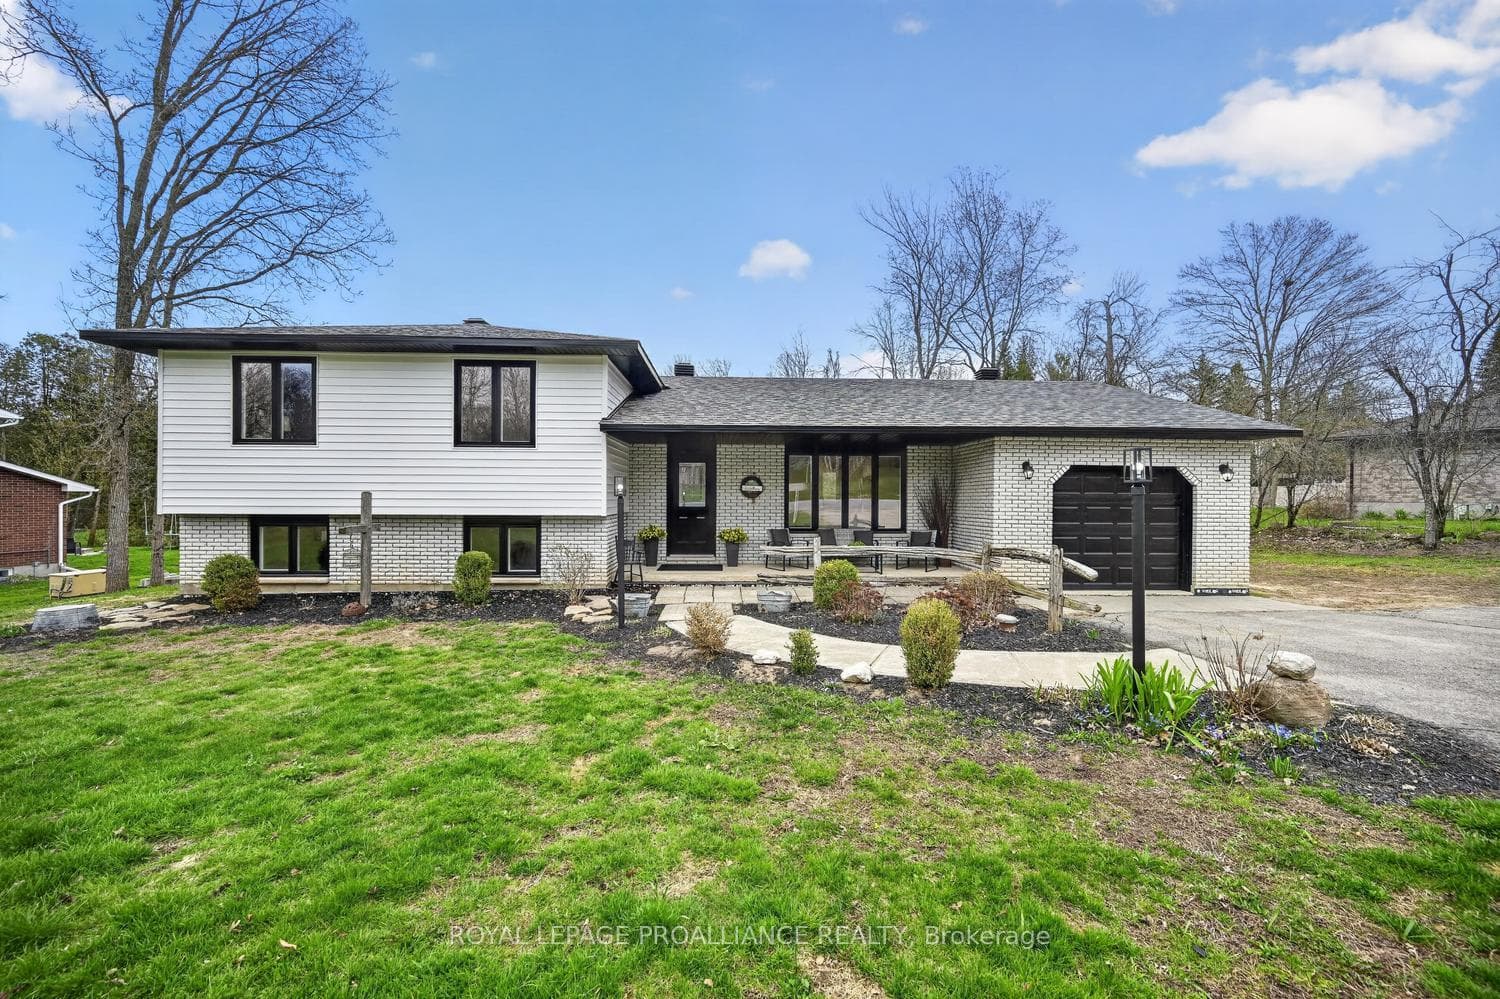
This is the home that truly stands out-far from your typical side-split. Welcome to 9 Willow, where every detail has been meticulously renovated from top to bottom. Offering over 2,500 sq. ft. of finished living space (throughout), this home is perfectly suited for a growing or blended family.From the moment you step through the stunning entryway, you're immediately drawn into the warmth and sophistication of the main level. Rich wood LVP flooring flows throughout the open-concept living space, anchored by a cozy fireplace. The newly designed kitchen is a true showstopper-expansive and thoughtfully laid out with a large breakfast island, abundant cabinetry, and generous counter space, making it ideal for both everyday living and entertaining. Convenient access to the attached single-car garage completes this level.Upstairs, the spacious primary suite offers double closets and a beautifully updated 3-piece ensuite. Two additional generously sized bedrooms and a modern 4-piece bathroom provide comfort and functionality for the whole family.The lower level features a welcoming family room with a second fireplace, creating the perfect gathering space. You'll also find an additional bedroom with its own ensuite, along with a dedicated office-ideal for guests, teens, or working from home.One level down, the home continues to impress with versatile "flex space"-a semi-finished area with drywall already in place, a spray-foamed cold room, 200-amp electrical service, furnace, utility room, and laundry area.Curb appeal is exceptional, with newer windows, updated siding, and an asphalt roof enhancing the home's exterior. Step into your private backyard retreat-complete with an inground pool (fully fenced), pool shed, an expansive deck spanning the length of the home, a patio area, and an incredible play space for all ages.This is more than a home-it's a lifestyle upgrade. Conveniently located near the 401 exit for easy commutes for work, amenities & school.
Bedrooms
4
Bathrooms
3
Square Feet
1100-1500 sqft
Property Type
Detached
Register for free to view complete property details and access exclusive sold data
Free account • No credit card required
| Name | Size (m) | Size (ft) | Features |
|---|---|---|---|
| Foyer(Main) | 2.15 x 3.44 | 7.1 x 11.3 | - |
| Foyer(Main) | 2.15 x 3.44 | 7.1 x 11.3 | - |
| Foyer(Main) | 2.15 x 3.44 | 7.1 x 11.3 | - |
| Foyer(Main) | 2.15 x 3.44 | 7.1 x 11.3 | - |
| Foyer(Main) | 2.15 x 3.44 | 7.1 x 11.3 | - |
| Foyer(Main) | 2.15 x 3.44 | 7.1 x 11.3 | - |
| Foyer(Main) | 2.15 x 3.44 | 7.1 x 11.3 | - |
| Foyer(Main) | 2.15 x 3.44 | 7.1 x 11.3 | - |
| Kitchen(Main) | 3.43 x 3.93 | 11.3 x 12.9 | - |
| Kitchen(Main) | 3.43 x 3.93 | 11.3 x 12.9 | - |
| Kitchen(Main) | 3.43 x 3.93 | 11.3 x 12.9 | - |
| Kitchen(Main) | 3.43 x 3.93 | 11.3 x 12.9 | - |
| Kitchen(Main) | 3.43 x 3.93 | 11.3 x 12.9 | - |
| Kitchen(Main) | 3.43 x 3.93 | 11.3 x 12.9 | - |
| Kitchen(Main) | 3.43 x 3.93 | 11.3 x 12.9 | - |
| Kitchen(Main) | 3.43 x 3.93 | 11.3 x 12.9 | - |
| Living Room(Main) | 4.5 x 3.44 | 14.8 x 11.3 | - |
| Living Room(Main) | 4.5 x 3.44 | 14.8 x 11.3 | - |
| Living Room(Main) | 4.5 x 3.44 | 14.8 x 11.3 | - |
| Living Room(Main) | 4.5 x 3.44 | 14.8 x 11.3 | - |
| Living Room(Main) | 4.5 x 3.44 | 14.8 x 11.3 | - |
| Living Room(Main) | 4.5 x 3.44 | 14.8 x 11.3 | - |
| Living Room(Main) | 4.5 x 3.44 | 14.8 x 11.3 | - |
| Living Room(Main) | 4.5 x 3.44 | 14.8 x 11.3 | - |
| Dining Room(Main) | 3.24 x 3.93 | 10.6 x 12.9 | - |
| Dining Room(Main) | 3.24 x 3.93 | 10.6 x 12.9 | - |
| Dining Room(Main) | 3.24 x 3.93 | 10.6 x 12.9 | - |
| Dining Room(Main) | 3.24 x 3.93 | 10.6 x 12.9 | - |
| Dining Room(Main) | 3.24 x 3.93 | 10.6 x 12.9 | - |
| Dining Room(Main) | 3.24 x 3.93 | 10.6 x 12.9 | - |
| Dining Room(Main) | 3.24 x 3.93 | 10.6 x 12.9 | - |
| Dining Room(Main) | 3.24 x 3.93 | 10.6 x 12.9 | - |
| Primary Bedroom(Second) | 3.63 x 4.85 | 11.9 x 15.9 | - |
| Primary Bedroom(Second) | 3.63 x 4.85 | 11.9 x 15.9 | - |
| Primary Bedroom(Second) | 3.63 x 4.85 | 11.9 x 15.9 | - |
| Primary Bedroom(Second) | 3.63 x 4.85 | 11.9 x 15.9 | - |
| Primary Bedroom(Second) | 3.63 x 4.85 | 11.9 x 15.9 | - |
| Primary Bedroom(Second) | 3.63 x 4.85 | 11.9 x 15.9 | - |
| Primary Bedroom(Second) | 3.63 x 4.85 | 11.9 x 15.9 | - |
| Primary Bedroom(Second) | 3.63 x 4.85 | 11.9 x 15.9 | - |
| Bedroom(Second) | 3.63 x 3.9 | 11.9 x 12.8 | - |
| Bedroom(Second) | 3.63 x 3.9 | 11.9 x 12.8 | - |
| Bedroom(Second) | 3.63 x 3.9 | 11.9 x 12.8 | - |
| Bedroom(Second) | 3.63 x 3.9 | 11.9 x 12.8 | - |
| Bedroom(Second) | 3.63 x 3.9 | 11.9 x 12.8 | - |
| Bedroom(Second) | 3.63 x 3.9 | 11.9 x 12.8 | - |
| Bedroom(Second) | 3.63 x 3.9 | 11.9 x 12.8 | - |
| Bedroom(Second) | 3.63 x 3.9 | 11.9 x 12.8 | - |
| Bathroom(Second) | 1.74 x 1.32 | 5.7 x 4.3 | - |
| Bathroom(Second) | 1.74 x 1.32 | 5.7 x 4.3 | - |
| Bathroom(Second) | 1.74 x 1.32 | 5.7 x 4.3 | - |
| Bathroom(Second) | 1.74 x 1.32 | 5.7 x 4.3 | - |
| Bathroom(Second) | 1.74 x 1.32 | 5.7 x 4.3 | - |
| Bathroom(Second) | 1.74 x 1.32 | 5.7 x 4.3 | - |
| Bathroom(Second) | 1.74 x 1.32 | 5.7 x 4.3 | - |
| Bathroom(Second) | 1.74 x 1.32 | 5.7 x 4.3 | - |
| Bathroom(Second) | 2.87 x 1.51 | 9.4 x 5.0 | - |
| Bathroom(Second) | 2.87 x 1.51 | 9.4 x 5.0 | - |
| Bathroom(Second) | 2.87 x 1.51 | 9.4 x 5.0 | - |
| Bathroom(Second) | 2.87 x 1.51 | 9.4 x 5.0 | - |
| Bathroom(Second) | 2.87 x 1.51 | 9.4 x 5.0 | - |
| Bathroom(Second) | 2.87 x 1.51 | 9.4 x 5.0 | - |
| Bathroom(Second) | 2.87 x 1.51 | 9.4 x 5.0 | - |
| Bathroom(Second) | 2.87 x 1.51 | 9.4 x 5.0 | - |
| Bedroom(Second) | 2.87 x 3.63 | 9.4 x 11.9 | - |
| Bedroom(Second) | 2.87 x 3.63 | 9.4 x 11.9 | - |
| Bedroom(Second) | 2.87 x 3.63 | 9.4 x 11.9 | - |
| Bedroom(Second) | 2.87 x 3.63 | 9.4 x 11.9 | - |
| Bedroom(Second) | 2.87 x 3.63 | 9.4 x 11.9 | - |
| Bedroom(Second) | 2.87 x 3.63 | 9.4 x 11.9 | - |
| Bedroom(Second) | 2.87 x 3.63 | 9.4 x 11.9 | - |
| Bedroom(Second) | 2.87 x 3.63 | 9.4 x 11.9 | - |
| Family Room(Lower) | 6.26 x 4.39 | 20.5 x 14.4 | - |
| Family Room(Lower) | 6.26 x 4.39 | 20.5 x 14.4 | - |
| Family Room(Lower) | 6.26 x 4.39 | 20.5 x 14.4 | - |
| Family Room(Lower) | 6.26 x 4.39 | 20.5 x 14.4 | - |
| Family Room(Lower) | 6.26 x 4.39 | 20.5 x 14.4 | - |
| Family Room(Lower) | 6.26 x 4.39 | 20.5 x 14.4 | - |
| Family Room(Lower) | 6.26 x 4.39 | 20.5 x 14.4 | - |
| Family Room(Lower) | 6.26 x 4.39 | 20.5 x 14.4 | - |
| Bedroom(Lower) | 4.05 x 3.71 | 13.3 x 12.2 | - |
| Bedroom(Lower) | 4.05 x 3.71 | 13.3 x 12.2 | - |
| Bedroom(Lower) | 4.05 x 3.71 | 13.3 x 12.2 | - |
| Bedroom(Lower) | 4.05 x 3.71 | 13.3 x 12.2 | - |
| Bedroom(Lower) | 4.05 x 3.71 | 13.3 x 12.2 | - |
| Bedroom(Lower) | 4.05 x 3.71 | 13.3 x 12.2 | - |
| Bedroom(Lower) | 4.05 x 3.71 | 13.3 x 12.2 | - |
| Bedroom(Lower) | 4.05 x 3.71 | 13.3 x 12.2 | - |
| Bathroom(Lower) | 2.54 x 1.26 | 8.3 x 4.1 | - |
| Bathroom(Lower) | 2.54 x 1.26 | 8.3 x 4.1 | - |
| Bathroom(Lower) | 2.54 x 1.26 | 8.3 x 4.1 | - |
| Bathroom(Lower) | 2.54 x 1.26 | 8.3 x 4.1 | - |
| Bathroom(Lower) | 2.54 x 1.26 | 8.3 x 4.1 | - |
| Bathroom(Lower) | 2.54 x 1.26 | 8.3 x 4.1 | - |
| Bathroom(Lower) | 2.54 x 1.26 | 8.3 x 4.1 | - |
| Bathroom(Lower) | 2.54 x 1.26 | 8.3 x 4.1 | - |
| Office(Lower) | 2.3 x 2.53 | 7.5 x 8.3 | - |
| Office(Lower) | 2.3 x 2.53 | 7.5 x 8.3 | - |
| Office(Lower) | 2.3 x 2.53 | 7.5 x 8.3 | - |
| Office(Lower) | 2.3 x 2.53 | 7.5 x 8.3 | - |
| Office(Lower) | 2.3 x 2.53 | 7.5 x 8.3 | - |
| Office(Lower) | 2.3 x 2.53 | 7.5 x 8.3 | - |
| Office(Lower) | 2.3 x 2.53 | 7.5 x 8.3 | - |
| Office(Lower) | 2.3 x 2.53 | 7.5 x 8.3 | - |
| Family Room(Basement) | 6.71 x 4.89 | 22.0 x 16.0 | - |
| Family Room(Basement) | 6.71 x 4.89 | 22.0 x 16.0 | - |
| Family Room(Basement) | 6.71 x 4.89 | 22.0 x 16.0 | - |
| Family Room(Basement) | 6.71 x 4.89 | 22.0 x 16.0 | - |
| Family Room(Basement) | 6.71 x 4.89 | 22.0 x 16.0 | - |
| Family Room(Basement) | 6.71 x 4.89 | 22.0 x 16.0 | - |
| Family Room(Basement) | 6.71 x 4.89 | 22.0 x 16.0 | - |
| Family Room(Basement) | 6.71 x 4.89 | 22.0 x 16.0 | - |
| Laundry(Basement) | 4.81 x 2.37 | 15.8 x 7.8 | - |
| Laundry(Basement) | 4.81 x 2.37 | 15.8 x 7.8 | - |
| Laundry(Basement) | 4.81 x 2.37 | 15.8 x 7.8 | - |
| Laundry(Basement) | 4.81 x 2.37 | 15.8 x 7.8 | - |
| Laundry(Basement) | 4.81 x 2.37 | 15.8 x 7.8 | - |
| Laundry(Basement) | 4.81 x 2.37 | 15.8 x 7.8 | - |
| Laundry(Basement) | 4.81 x 2.37 | 15.8 x 7.8 | - |
| Laundry(Basement) | 4.81 x 2.37 | 15.8 x 7.8 | - |
| Utility Room(Basement) | 1.91 x 2.37 | 6.3 x 7.8 | - |
| Utility Room(Basement) | 1.91 x 2.37 | 6.3 x 7.8 | - |
| Utility Room(Basement) | 1.91 x 2.37 | 6.3 x 7.8 | - |
| Utility Room(Basement) | 1.91 x 2.37 | 6.3 x 7.8 | - |
| Utility Room(Basement) | 1.91 x 2.37 | 6.3 x 7.8 | - |
| Utility Room(Basement) | 1.91 x 2.37 | 6.3 x 7.8 | - |
| Utility Room(Basement) | 1.91 x 2.37 | 6.3 x 7.8 | - |
| Utility Room(Basement) | 1.91 x 2.37 | 6.3 x 7.8 | - |
| Other(Basement) | 6.71 x 1.34 | 22.0 x 4.4 | - |
| Other(Basement) | 6.71 x 1.34 | 22.0 x 4.4 | - |
| Other(Basement) | 6.71 x 1.34 | 22.0 x 4.4 | - |
| Other(Basement) | 6.71 x 1.34 | 22.0 x 4.4 | - |
| Other(Basement) | 6.71 x 1.34 | 22.0 x 4.4 | - |
| Other(Basement) | 6.71 x 1.34 | 22.0 x 4.4 | - |
| Other(Basement) | 6.71 x 1.34 | 22.0 x 4.4 | - |
| Other(Basement) | 6.71 x 1.34 | 22.0 x 4.4 | - |
Register for free to view complete room dimensions and access exclusive sold data
Free account • No credit card required
Original List Price
$699,900
Listed on Apr 28, 2026
Sold Price
$675,000
Sold on Aug 26, 2026
-$24,900
-3.6%
Register for free to view complete price history and access exclusive sold data
Free account • No credit card required
Your Agent
Broker of Record
PREMIER MATRIX REALTY LTD. BROKERAGE
See the comparable sold, tax-matched, and currently-competing listings for 9 Willow Drive.
Register for free to view complete price estimate and access exclusive sold data
Free account • No credit card required
Contact OVAIS QASSIM
9 Willow Drive, Augusta, ON K0E 1P0 is a 4-bedroom, 3-bathroom sidesplit 4 detached with approximately 1100-1500 square feet of living space, situated on a 140 228 foot lot. This property is currently sold (sold for $675,000). The home features a attached garage and a finished basement, built approximately 31-50 years ago.
This home is located in 809 - Augusta Twp, part of Augusta in the Leeds and Grenville area. Explore more homes for sale and recently sold properties in this neighbourhood.
Whether you are looking to buy, sell, or lease in 809 - Augusta Twp, our team of experienced real estate professionals can help you navigate the market and find the perfect home. Contact us today for a free consultation.
9 Willow Drive, Augusta, ON K0E 1P0 sold,4 bedroom detached 809 - Augusta Twp,Augusta homes for sale,Leeds and Grenville real estate,Sidesplit 4 homes, detached sold


