
Sold
$581,000
2bed|1bath|700-799sqft
1 parking|1 locker
Unit 103
2396 Major Mackenzie Drive W 103, Vaughan, ON L6A 4Y1
Residential Condo & Other|$515 fees|$2298 tax
MLS #N11910407
View complete sale history and details
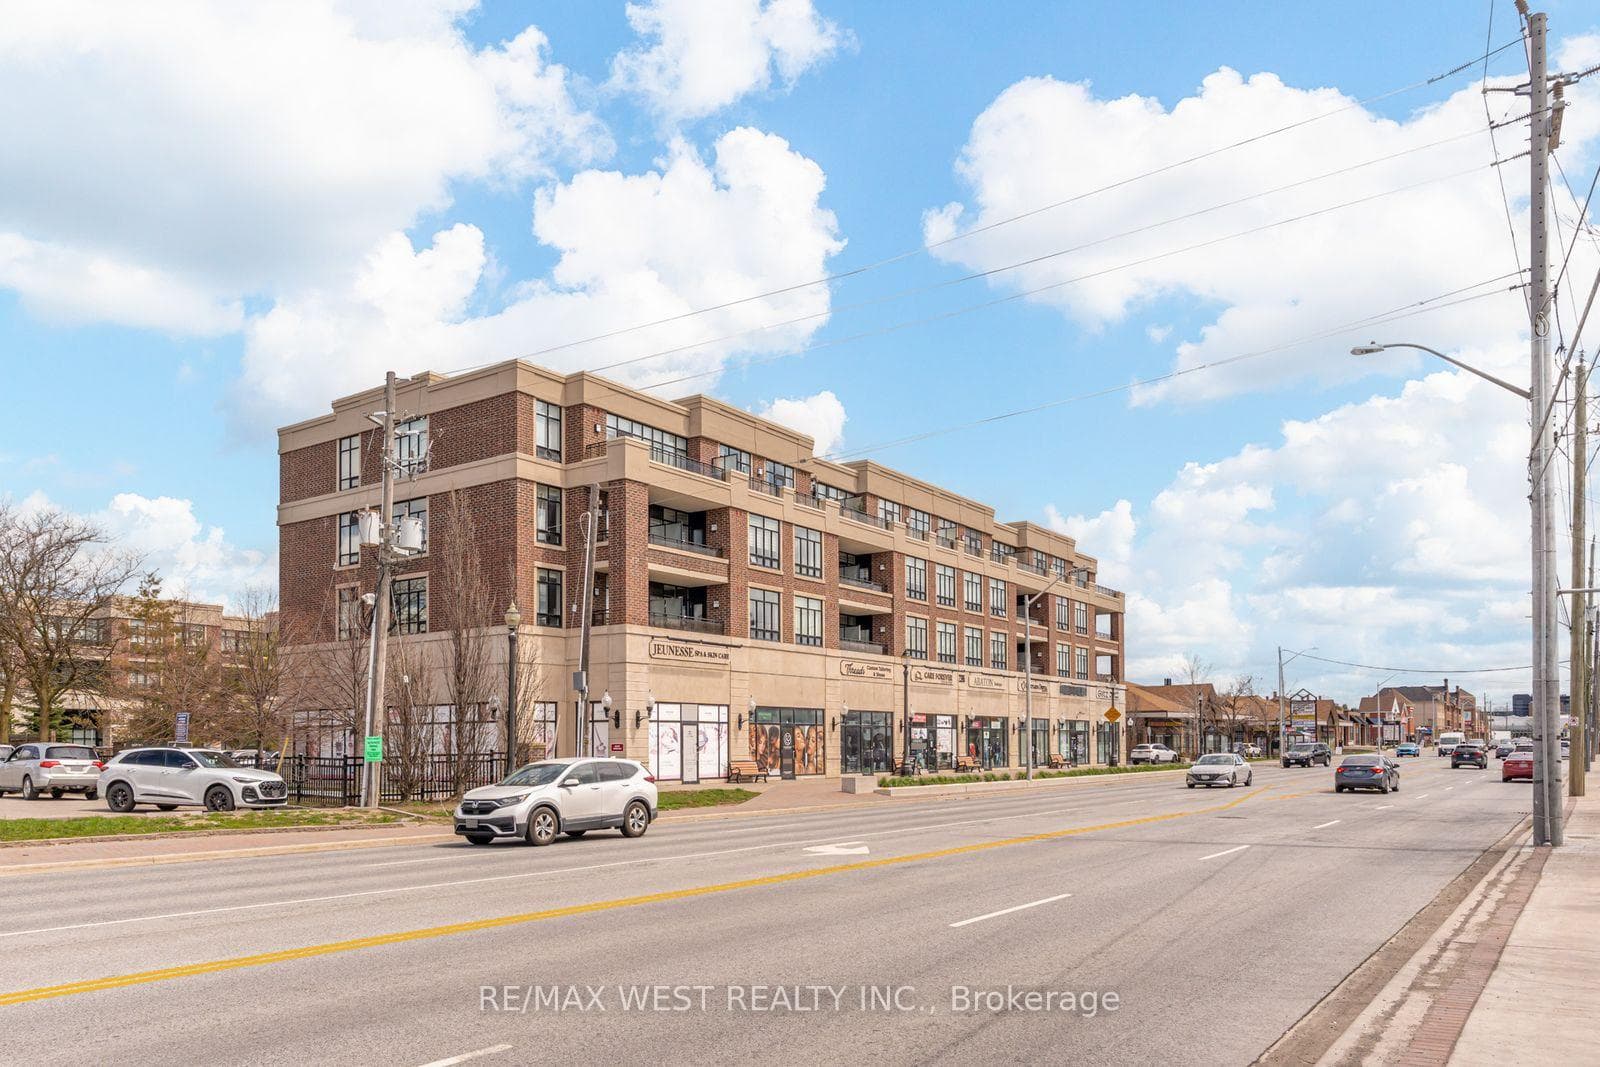
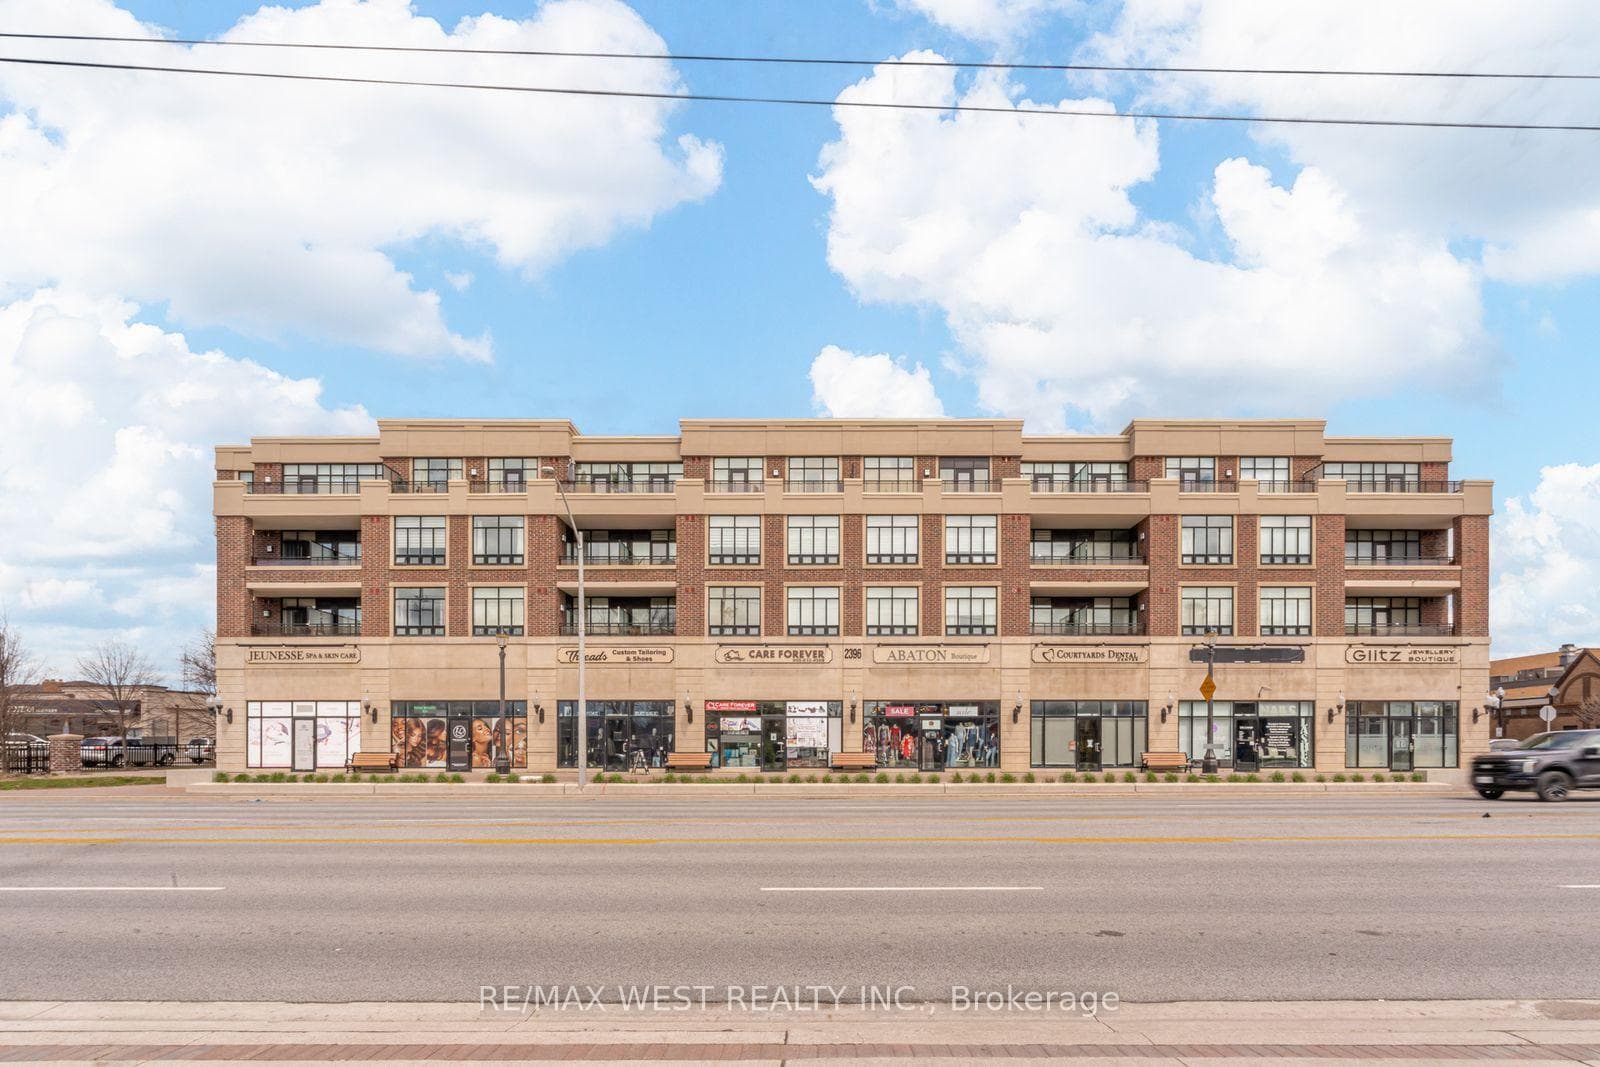
Register for free to view the complete photo gallery and property details
Showing 2 of 20 photos
2396 Major MacKenzie Drive W 230, Vaughan, ON L6A 4Y1
MLS #N13078888
Sold on August 26, 2026
August 26, 2026
Originally listed at $699,000 68 days on market
Step into stylish, low-maintenance living in this beautifully maintained 849 sg ft boutique corner suite, thoughtfully designed with a European flair and complete with 1 underground parking space. Soaring 9-foot ceiling and desirable north-east exposure flood the unit with natural light, creating a warm and welcoming atmosphere throughout.The upgraded kitchen is both functional and elegant, showcasing granite countertops, a modern backsplash, ample cabinetry, and stainless steel appliances-perfect for everyday living and effortless entertaining. The open-concept living and dining area offers a bright, airy layout with seamless access to a covered corner balcony, providing added privacy and an ideal space to unwind.The primary bedroom serves as a peaceful retreat, featuring a walk-in closet and a private 4-piece ensuite. A well-sized second bedroom offers flexibility for a guest room, home office, or growing family, while the additional 4-piece bathroom ensures comfort and convenience.Positioned on a lower level for eaay access, this unit also includes a storage locker.Residents enjoy a full suite of amenities including a landscaped courtyard with BBQ area, fitness centre, party room, visitor parking, and the convenience of ground-floor retail such as a dental office, healthcare services, spa, and more.Located in a highly connected pocket of Vaughan, you're just moments from Maple GO Station, Vaughan Mills, Cortellucci Vaughan Hospital, Canada's Wonderland, and Highway 400, along with nearby parks, trails, dining, and golf.A turn-key condo in a vibrant and convenient community.
Analysis based on 0 sales and 0 leases in this building. Unit size estimated at 850 sqft.
Bedrooms
2
Bathrooms
2
Square Feet
800-899 sqft
Property Type
Residential Condo & Other
Register for free to view complete property details and access exclusive sold data
Free account • No credit card required
| Name | Size (m) | Size (ft) | Features |
|---|---|---|---|
| Kitchen(Main) | 2.44 x 2.16 | 8.0 x 7.1 | - |
| Kitchen(Main) | 2.44 x 2.16 | 8.0 x 7.1 | - |
| Kitchen(Main) | 2.44 x 2.16 | 8.0 x 7.1 | - |
| Kitchen(Main) | 2.44 x 2.16 | 8.0 x 7.1 | - |
| Kitchen(Main) | 2.44 x 2.16 | 8.0 x 7.1 | - |
| Kitchen(Main) | 2.44 x 2.16 | 8.0 x 7.1 | - |
| Kitchen(Main) | 2.44 x 2.16 | 8.0 x 7.1 | - |
| Kitchen(Main) | 2.44 x 2.16 | 8.0 x 7.1 | - |
| Kitchen(Main) | 2.44 x 2.16 | 8.0 x 7.1 | - |
| Kitchen(Main) | 2.44 x 2.16 | 8.0 x 7.1 | - |
| Kitchen(Main) | 2.44 x 2.16 | 8.0 x 7.1 | - |
| Kitchen(Main) | 2.44 x 2.16 | 8.0 x 7.1 | - |
| Living Room(Main) | 5.38 x 3.42 | 17.7 x 11.2 | - |
| Living Room(Main) | 5.38 x 3.42 | 17.7 x 11.2 | - |
| Living Room(Main) | 5.38 x 3.42 | 17.7 x 11.2 | - |
| Living Room(Main) | 5.38 x 3.42 | 17.7 x 11.2 | - |
| Living Room(Main) | 5.38 x 3.42 | 17.7 x 11.2 | - |
| Living Room(Main) | 5.38 x 3.42 | 17.7 x 11.2 | - |
| Living Room(Main) | 5.38 x 3.42 | 17.7 x 11.2 | - |
| Living Room(Main) | 5.38 x 3.42 | 17.7 x 11.2 | - |
| Living Room(Main) | 5.38 x 3.42 | 17.7 x 11.2 | - |
| Living Room(Main) | 5.38 x 3.42 | 17.7 x 11.2 | - |
| Living Room(Main) | 5.38 x 3.42 | 17.7 x 11.2 | - |
| Living Room(Main) | 5.38 x 3.42 | 17.7 x 11.2 | - |
| Dining Room(Main) | 5.38 x 3.42 | 17.7 x 11.2 | - |
| Dining Room(Main) | 5.38 x 3.42 | 17.7 x 11.2 | - |
| Dining Room(Main) | 5.38 x 3.42 | 17.7 x 11.2 | - |
| Dining Room(Main) | 5.38 x 3.42 | 17.7 x 11.2 | - |
| Dining Room(Main) | 5.38 x 3.42 | 17.7 x 11.2 | - |
| Dining Room(Main) | 5.38 x 3.42 | 17.7 x 11.2 | - |
| Dining Room(Main) | 5.38 x 3.42 | 17.7 x 11.2 | - |
| Dining Room(Main) | 5.38 x 3.42 | 17.7 x 11.2 | - |
| Dining Room(Main) | 5.38 x 3.42 | 17.7 x 11.2 | - |
| Dining Room(Main) | 5.38 x 3.42 | 17.7 x 11.2 | - |
| Dining Room(Main) | 5.38 x 3.42 | 17.7 x 11.2 | - |
| Dining Room(Main) | 5.38 x 3.42 | 17.7 x 11.2 | - |
| Primary Bedroom(Main) | 3.52 x 3.02 | 11.5 x 9.9 | - |
| Primary Bedroom(Main) | 3.52 x 3.02 | 11.5 x 9.9 | - |
| Primary Bedroom(Main) | 3.52 x 3.02 | 11.5 x 9.9 | - |
| Primary Bedroom(Main) | 3.52 x 3.02 | 11.5 x 9.9 | - |
| Primary Bedroom(Main) | 3.52 x 3.02 | 11.5 x 9.9 | - |
| Primary Bedroom(Main) | 3.52 x 3.02 | 11.5 x 9.9 | - |
| Primary Bedroom(Main) | 3.52 x 3.02 | 11.5 x 9.9 | - |
| Primary Bedroom(Main) | 3.52 x 3.02 | 11.5 x 9.9 | - |
| Primary Bedroom(Main) | 3.52 x 3.02 | 11.5 x 9.9 | - |
| Primary Bedroom(Main) | 3.52 x 3.02 | 11.5 x 9.9 | - |
| Primary Bedroom(Main) | 3.52 x 3.02 | 11.5 x 9.9 | - |
| Primary Bedroom(Main) | 3.52 x 3.02 | 11.5 x 9.9 | - |
| Bedroom 2(Main) | 3.05 x 3.05 | 10.0 x 10.0 | - |
| Bedroom 2(Main) | 3.05 x 3.05 | 10.0 x 10.0 | - |
| Bedroom 2(Main) | 3.05 x 3.05 | 10.0 x 10.0 | - |
| Bedroom 2(Main) | 3.05 x 3.05 | 10.0 x 10.0 | - |
| Bedroom 2(Main) | 3.05 x 3.05 | 10.0 x 10.0 | - |
| Bedroom 2(Main) | 3.05 x 3.05 | 10.0 x 10.0 | - |
| Bedroom 2(Main) | 3.05 x 3.05 | 10.0 x 10.0 | - |
| Bedroom 2(Main) | 3.05 x 3.05 | 10.0 x 10.0 | - |
| Bedroom 2(Main) | 3.05 x 3.05 | 10.0 x 10.0 | - |
| Bedroom 2(Main) | 3.05 x 3.05 | 10.0 x 10.0 | - |
| Bedroom 2(Main) | 3.05 x 3.05 | 10.0 x 10.0 | - |
| Bedroom 2(Main) | 3.05 x 3.05 | 10.0 x 10.0 | - |
Register for free to view complete room dimensions and access exclusive sold data
Free account • No credit card required
Original List Price
$699,000
Listed on May 3, 2026
Sold Price
$638,000
Sold on Aug 26, 2026
-$61,000
-8.7%
Register for free to view complete price history and access exclusive sold data
Free account • No credit card required
$581,000
2396 Major Mackenzie Drive W 103, Vaughan, ON L6A 4Y1
MLS #N11910407
View complete sale history and details

$571,000
2396 Major Mackenzie Drive 106, Vaughan, ON L6A 4Y1
MLS #N9391954
View complete sale history and details

$470,000
2396 Major Mackenzie Drive 207, Vaughan, ON L6A 4Y1
MLS #N13479532
View complete sale history and details

$527,900
2396 Major Mackenzie Drive 210, Vaughan, ON L6A 3Y7
MLS #N11941658
View complete sale history and details

$469,000
2396 Major Mackenzie Drive 212, Vaughan, ON L6A 3Y7

$539,999
2396 Major Mackenzie Drive 322, Vaughan, ON L6A 4Y1

$669,900
2396 Major MacKenzie Drive W 418, Vaughan, ON L6A 4Y1
Your Agent
Broker of Record
PREMIER MATRIX REALTY LTD. BROKERAGE
See the comparable sold, tax-matched, and currently-competing listings for Courtyards of Maple.
Register for free to view complete price estimate and access exclusive sold data
Free account • No credit card required
Contact OVAIS QASSIM
Unit 230 is a residential condo & other with 2 bedrooms, 2 bathrooms spanning approximately 800-899 square feet located at Courtyards of Maple, 2396 Major MacKenzie Drive, Vaughan. This unit is currently sold (sold for $638K).
Courtyards of Maple is located at 2396 Major MacKenzie Drive, Vaughan. Explore more units for sale and rent in this building, view building amenities, transaction history, and market insights.
This unit is located in Maple, part of Vaughan in the York area. Explore more condos for sale and rent in this community.
Whether you're looking to buy, sell, or rent at Courtyards of Maple, our team of experienced real estate professionals can help you navigate the market and find the perfect unit to match your needs. Contact us today for a free consultation.
Unit 230 Courtyards of Maple,2396 Major MacKenzie Drive W 230, Vaughan, ON L6A 4Y1 for sale, 2 bedroom residential condo & other Vaughan, Courtyards of Maple condos, Vaughan residential condo & other sold, 2396 Major MacKenzie Drive, Vaughan real estate