
$850,000
3948 Drouin Road, Clarence-Rockland, ON K0A 2A0
Register for free to view the complete photo gallery and property details
Showing 2 of 20 photos
Clarence-Rockland, ON K4K 1K9
5 Bed · 4 Bath · Farm
MLS #X13007812
Sold on July 8, 2026
July 8, 2026
Originally listed at $1,050,000 15 days on market
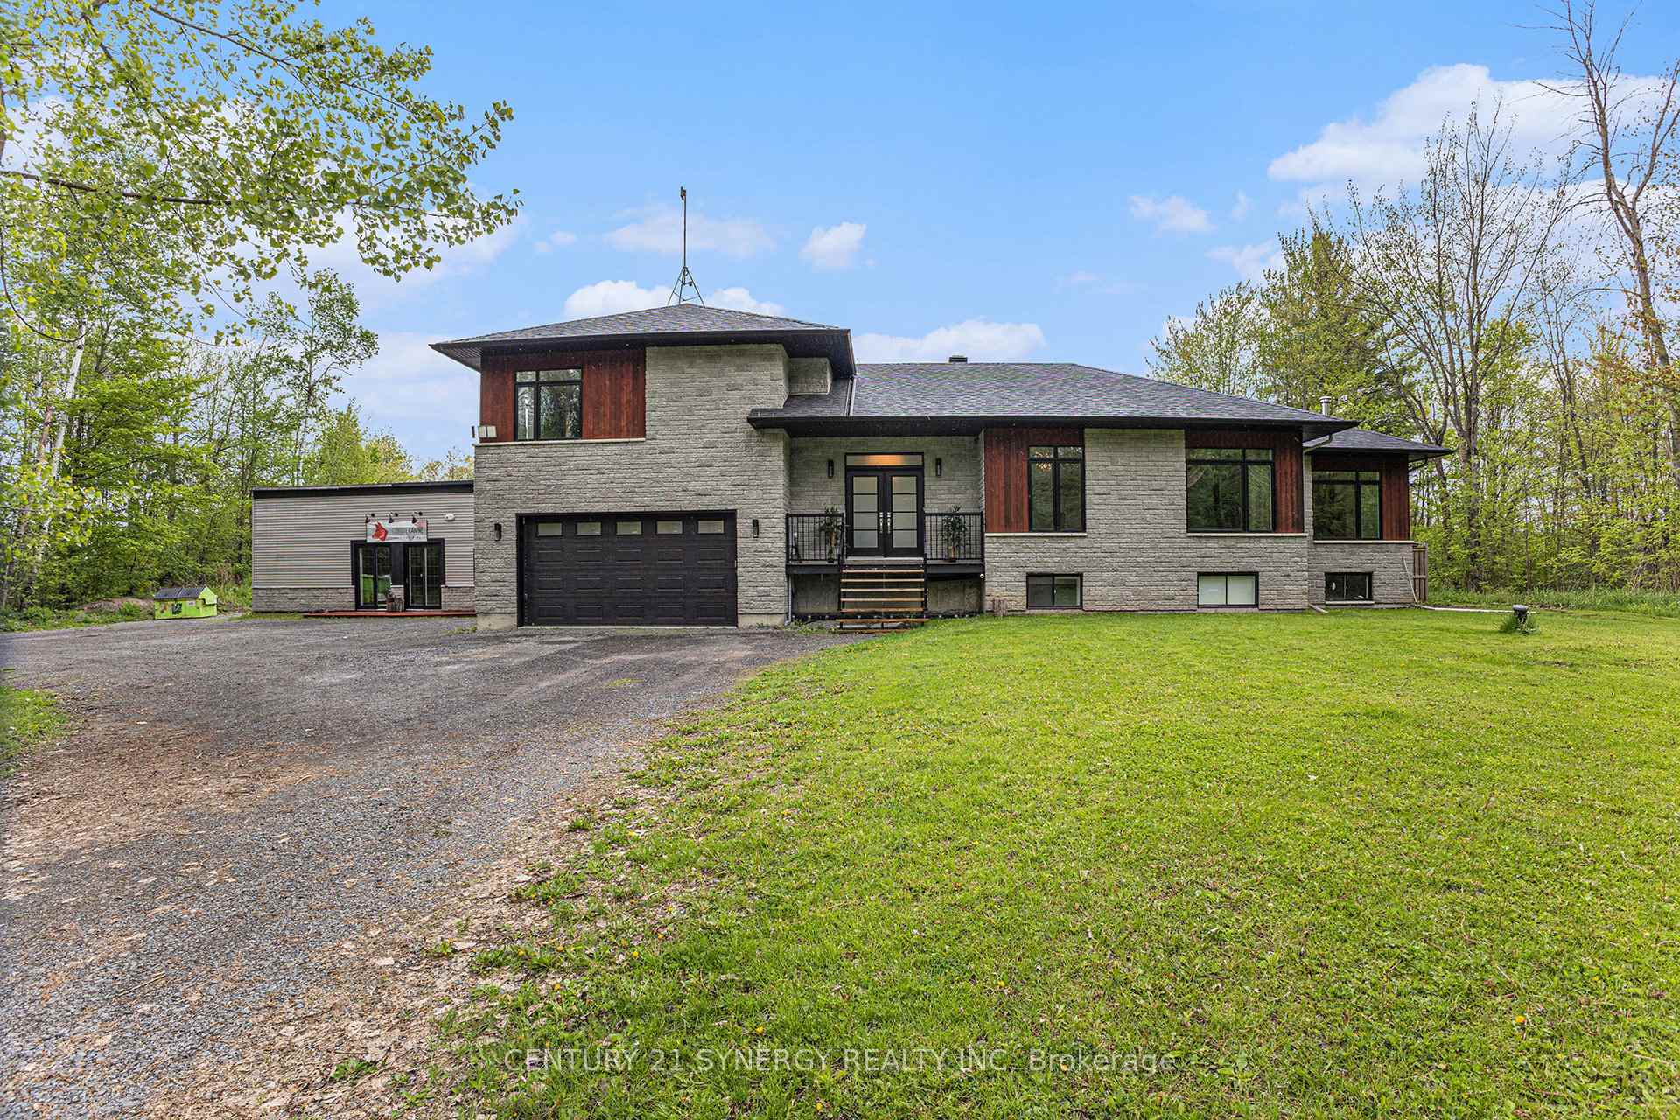
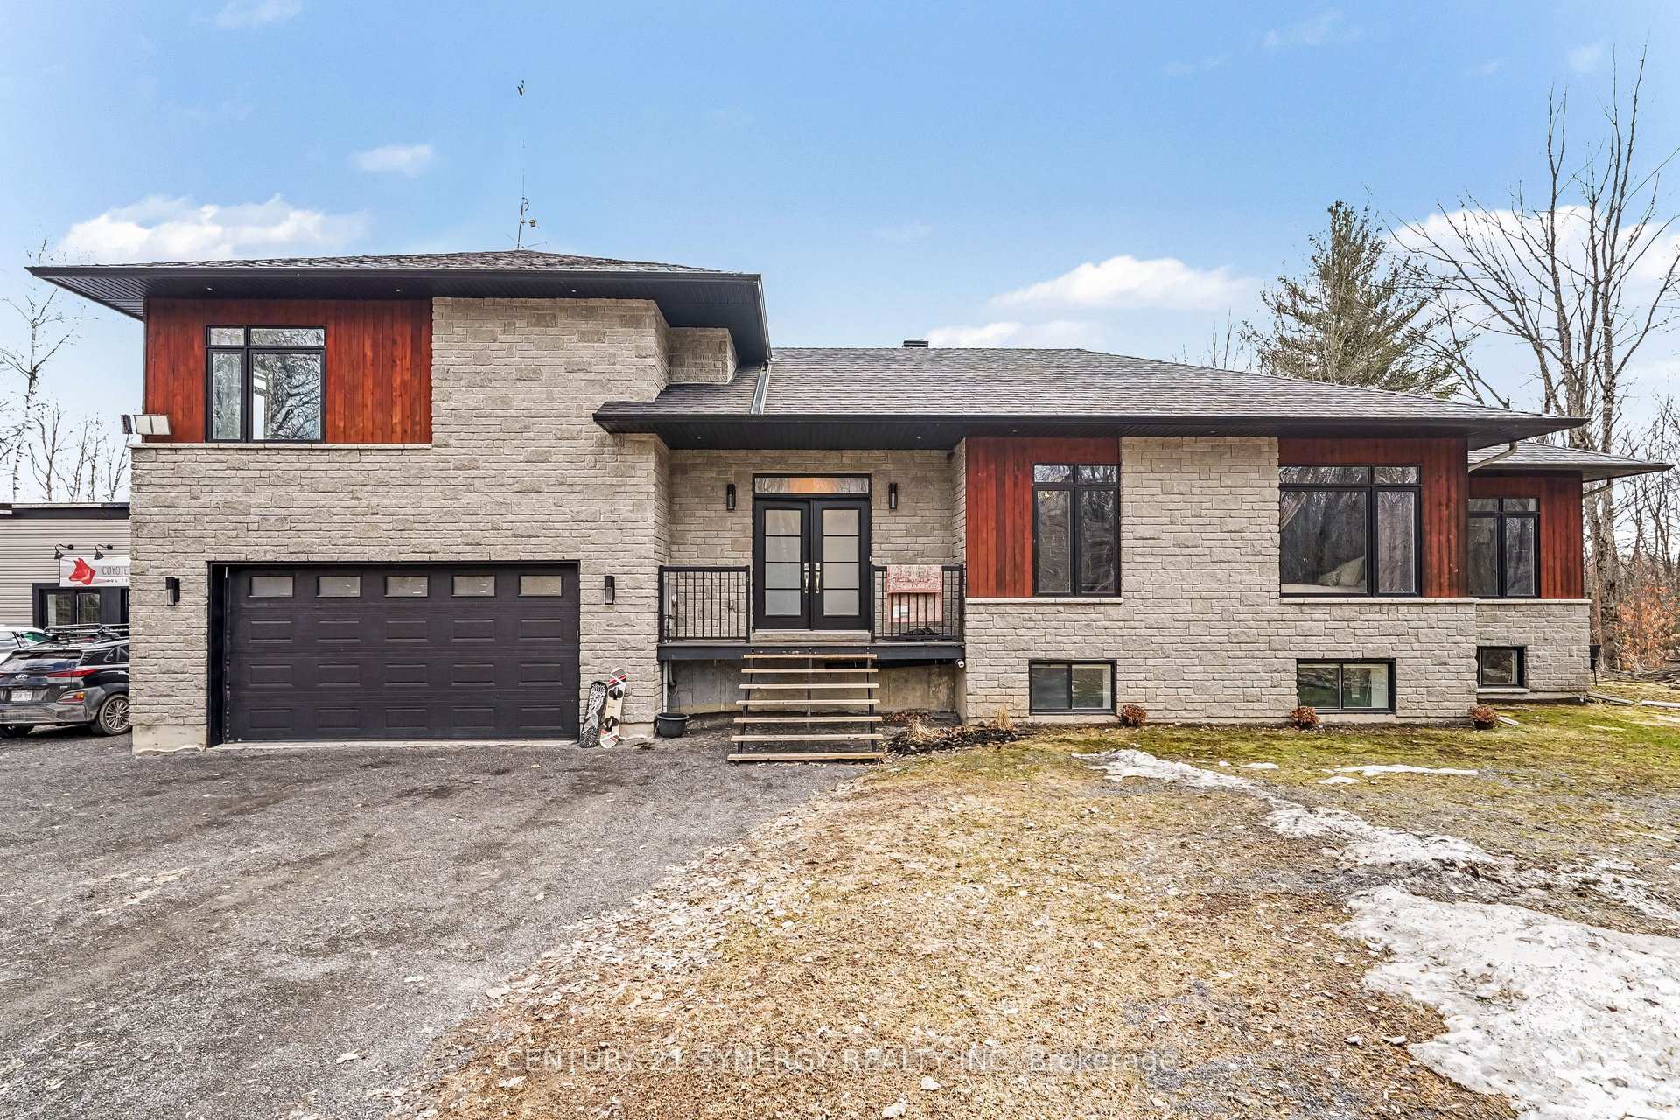
Welcome to 238 Baseline - a rare opportunity to own a truly versatile property where lifestyle, space, and income potential come together on 26.9 acres in Rockland. This one-of-a-kind property features a well-appointed main residence, a fully self-contained in-law suite, and an impressive 65' x 40' heated and air-conditioned outbuilding currently operating as a dog kennel. The scale and flexibility of this space open the door to endless possibilities - continue the current use, create your dream workshop or studio, or explore converting it into additional living space for extended family, guests, or a fully customized setup. Inside, the main home strikes the perfect balance between function and comfort. A beautifully updated kitchen with a massive island anchors the space and flows seamlessly into the dining area - ideal for both everyday living and entertaining. The main level offers two spacious bedrooms, while the primary retreat is set just a few steps above for added privacy, complete with a spa-inspired 5-piece ensuite. The living room is warm and inviting, highlighted by a striking curved staircase that leads to a fully finished lower level with a generous recreation space. With its own separate entrance, the in-law suite includes a full kitchen, bathroom, bedroom, and den - offering excellent flexibility for multi-generational living or potential rental income. Step out back to a partially fenced yard with plenty of room for kids and pets, while the remaining acreage offers wooded privacy, walking paths, and the kind of space that invites you to expand, explore, or simply slow down and enjoy. Additional features include a Generac backup system and fully wired ADT security for peace of mind. Whether you're looking to create a multi-generational estate, build something unique, or enjoy the privacy and freedom of country living, 238 Baseline delivers a level of opportunity that's hard to replicate.
Bedrooms
5
Bathrooms
4
Square Feet
2000-2500 sqft
Property Type
Farm
Register for free to view complete property details and access exclusive sold data
Free account • No credit card required
| Name | Size (m) | Size (ft) | Features |
|---|---|---|---|
| Kitchen(Main) | 4.6 x 4.8 | 15.1 x 15.7 | - |
| Kitchen(Main) | 4.6 x 4.8 | 15.1 x 15.7 | - |
| Kitchen(Main) | 4.6 x 4.8 | 15.1 x 15.7 | - |
| Kitchen(Main) | 4.6 x 4.8 | 15.1 x 15.7 | - |
| Kitchen(Main) | 4.6 x 4.8 | 15.1 x 15.7 | - |
| Dining Room(Main) | 3.07 x 3.83 | 10.1 x 12.6 | - |
| Dining Room(Main) | 3.07 x 3.83 | 10.1 x 12.6 | - |
| Dining Room(Main) | 3.07 x 3.83 | 10.1 x 12.6 | - |
| Dining Room(Main) | 3.07 x 3.83 | 10.1 x 12.6 | - |
| Dining Room(Main) | 3.07 x 3.83 | 10.1 x 12.6 | - |
| Breakfast(Main) | 3.69 x 2.26 | 12.1 x 7.4 | - |
| Breakfast(Main) | 3.69 x 2.26 | 12.1 x 7.4 | - |
| Breakfast(Main) | 3.69 x 2.26 | 12.1 x 7.4 | - |
| Breakfast(Main) | 3.69 x 2.26 | 12.1 x 7.4 | - |
| Breakfast(Main) | 3.69 x 2.26 | 12.1 x 7.4 | - |
| Living Room(Main) | 4.76 x 6.81 | 15.6 x 22.3 | - |
| Living Room(Main) | 4.76 x 6.81 | 15.6 x 22.3 | - |
| Living Room(Main) | 4.76 x 6.81 | 15.6 x 22.3 | - |
| Living Room(Main) | 4.76 x 6.81 | 15.6 x 22.3 | - |
| Living Room(Main) | 4.76 x 6.81 | 15.6 x 22.3 | - |
| Bedroom 2(Main) | 2.72 x 2.89 | 8.9 x 9.5 | - |
| Bedroom 2(Main) | 2.72 x 2.89 | 8.9 x 9.5 | - |
| Bedroom 2(Main) | 2.72 x 2.89 | 8.9 x 9.5 | - |
| Bedroom 2(Main) | 2.72 x 2.89 | 8.9 x 9.5 | - |
| Bedroom 2(Main) | 2.72 x 2.89 | 8.9 x 9.5 | - |
| Bedroom 3(Main) | 2.97 x 3.76 | 9.7 x 12.3 | - |
| Bedroom 3(Main) | 2.97 x 3.76 | 9.7 x 12.3 | - |
| Bedroom 3(Main) | 2.97 x 3.76 | 9.7 x 12.3 | - |
| Bedroom 3(Main) | 2.97 x 3.76 | 9.7 x 12.3 | - |
| Bedroom 3(Main) | 2.97 x 3.76 | 9.7 x 12.3 | - |
| Bathroom(Main) | 3.34 x 1.43 | 11.0 x 4.7 | - |
| Bathroom(Main) | 3.34 x 1.43 | 11.0 x 4.7 | - |
| Bathroom(Main) | 3.34 x 1.43 | 11.0 x 4.7 | - |
| Bathroom(Main) | 3.34 x 1.43 | 11.0 x 4.7 | - |
| Bathroom(Main) | 3.34 x 1.43 | 11.0 x 4.7 | - |
| Laundry(Main) | 3.34 x 2.07 | 11.0 x 6.8 | - |
| Laundry(Main) | 3.34 x 2.07 | 11.0 x 6.8 | - |
| Laundry(Main) | 3.34 x 2.07 | 11.0 x 6.8 | - |
| Laundry(Main) | 3.34 x 2.07 | 11.0 x 6.8 | - |
| Laundry(Main) | 3.34 x 2.07 | 11.0 x 6.8 | - |
| Primary Bedroom(Upper) | 6.25 x 4.53 | 20.5 x 14.9 | - |
| Primary Bedroom(Upper) | 6.25 x 4.53 | 20.5 x 14.9 | - |
| Primary Bedroom(Upper) | 6.25 x 4.53 | 20.5 x 14.9 | - |
| Primary Bedroom(Upper) | 6.25 x 4.53 | 20.5 x 14.9 | - |
| Primary Bedroom(Upper) | 6.25 x 4.53 | 20.5 x 14.9 | - |
| Bathroom(Upper) | 5.23 x 3.05 | 17.2 x 10.0 | - |
| Bathroom(Upper) | 5.23 x 3.05 | 17.2 x 10.0 | - |
| Bathroom(Upper) | 5.23 x 3.05 | 17.2 x 10.0 | - |
| Bathroom(Upper) | 5.23 x 3.05 | 17.2 x 10.0 | - |
| Bathroom(Upper) | 5.23 x 3.05 | 17.2 x 10.0 | - |
| Recreation(Lower) | 5.07 x 6.7 | 16.6 x 22.0 | - |
| Recreation(Lower) | 5.07 x 6.7 | 16.6 x 22.0 | - |
| Recreation(Lower) | 5.07 x 6.7 | 16.6 x 22.0 | - |
| Recreation(Lower) | 5.07 x 6.7 | 16.6 x 22.0 | - |
| Recreation(Lower) | 5.07 x 6.7 | 16.6 x 22.0 | - |
| Family Room(Basement) | 3.55 x 7.24 | 11.6 x 23.8 | - |
| Family Room(Basement) | 3.55 x 7.24 | 11.6 x 23.8 | - |
| Family Room(Basement) | 3.55 x 7.24 | 11.6 x 23.8 | - |
| Family Room(Basement) | 3.55 x 7.24 | 11.6 x 23.8 | - |
| Family Room(Basement) | 3.55 x 7.24 | 11.6 x 23.8 | - |
| Kitchen(Basement) | 3.54 x 2.72 | 11.6 x 8.9 | - |
| Kitchen(Basement) | 3.54 x 2.72 | 11.6 x 8.9 | - |
| Kitchen(Basement) | 3.54 x 2.72 | 11.6 x 8.9 | - |
| Kitchen(Basement) | 3.54 x 2.72 | 11.6 x 8.9 | - |
| Kitchen(Basement) | 3.54 x 2.72 | 11.6 x 8.9 | - |
| Bedroom(Basement) | 3.63 x 3.91 | 11.9 x 12.8 | - |
| Bedroom(Basement) | 3.63 x 3.91 | 11.9 x 12.8 | - |
| Bedroom(Basement) | 3.63 x 3.91 | 11.9 x 12.8 | - |
| Bedroom(Basement) | 3.63 x 3.91 | 11.9 x 12.8 | - |
| Bedroom(Basement) | 3.63 x 3.91 | 11.9 x 12.8 | - |
| Den(Basement) | 2.63 x 2.36 | 8.6 x 7.7 | - |
| Den(Basement) | 2.63 x 2.36 | 8.6 x 7.7 | - |
| Den(Basement) | 2.63 x 2.36 | 8.6 x 7.7 | - |
| Den(Basement) | 2.63 x 2.36 | 8.6 x 7.7 | - |
| Den(Basement) | 2.63 x 2.36 | 8.6 x 7.7 | - |
| Bathroom(Basement) | 2.36 x 2.36 | 7.7 x 7.7 | - |
| Bathroom(Basement) | 2.36 x 2.36 | 7.7 x 7.7 | - |
| Bathroom(Basement) | 2.36 x 2.36 | 7.7 x 7.7 | - |
| Bathroom(Basement) | 2.36 x 2.36 | 7.7 x 7.7 | - |
| Bathroom(Basement) | 2.36 x 2.36 | 7.7 x 7.7 | - |
Register for free to view complete room dimensions and access exclusive sold data
Free account • No credit card required
Complete transaction history for this property
Register for free to view complete transaction history and access exclusive sold data
Free account • No credit card required
Original List Price
$1,050,000
Listed on Apr 15, 2026
Sold Price
$1,000,000
Sold on Jul 8, 2026
-$50,000
-4.8%
Register for free to view complete price history and access exclusive sold data
Free account • No credit card required
Your Agent
Broker of Record
PREMIER MATRIX REALTY LTD. BROKERAGE
See the comparable sold, tax-matched, and currently-competing listings for 238 Baseline Road.
Register for free to view complete price estimate and access exclusive sold data
Free account • No credit card required
Contact OVAIS QASSIM
238 Baseline Road, Clarence-Rockland, ON K4K 1K9 is a 5-bedroom, 4-bathroom sidesplit farm with approximately 2000-2500 square feet of living space, situated on a 1111 1035 foot lot. This property is currently sold (sold for $1,000,000). The home features a attached garage and a full, apartment basement, built approximately 6-15 years ago.
This home is located in 607 - Clarence/Rockland Twp, part of Clarence-Rockland in the Prescott and Russell area. Explore more homes for sale and recently sold properties in this neighbourhood.
Whether you are looking to buy, sell, or lease in 607 - Clarence/Rockland Twp, our team of experienced real estate professionals can help you navigate the market and find the perfect home. Contact us today for a free consultation.
238 Baseline Road, Clarence-Rockland, ON K4K 1K9 sold,5 bedroom farm 607 - Clarence/Rockland Twp,Clarence-Rockland homes for sale,Prescott and Russell real estate,Sidesplit homes, farm sold


