
Sold
$350,000
3bed|2bath|1200-1399sqft
0 parking|0 locker
Unit 1411
236 Albion Road 1411, Toronto, ON M9W 6A6
Residential Condo & Other|$1062 fees|$1033 tax
MLS #W13069294
View complete sale history and details
236 Albion Road 510, Toronto, ON M9W 6A6
MLS #W13503444
Listed Price
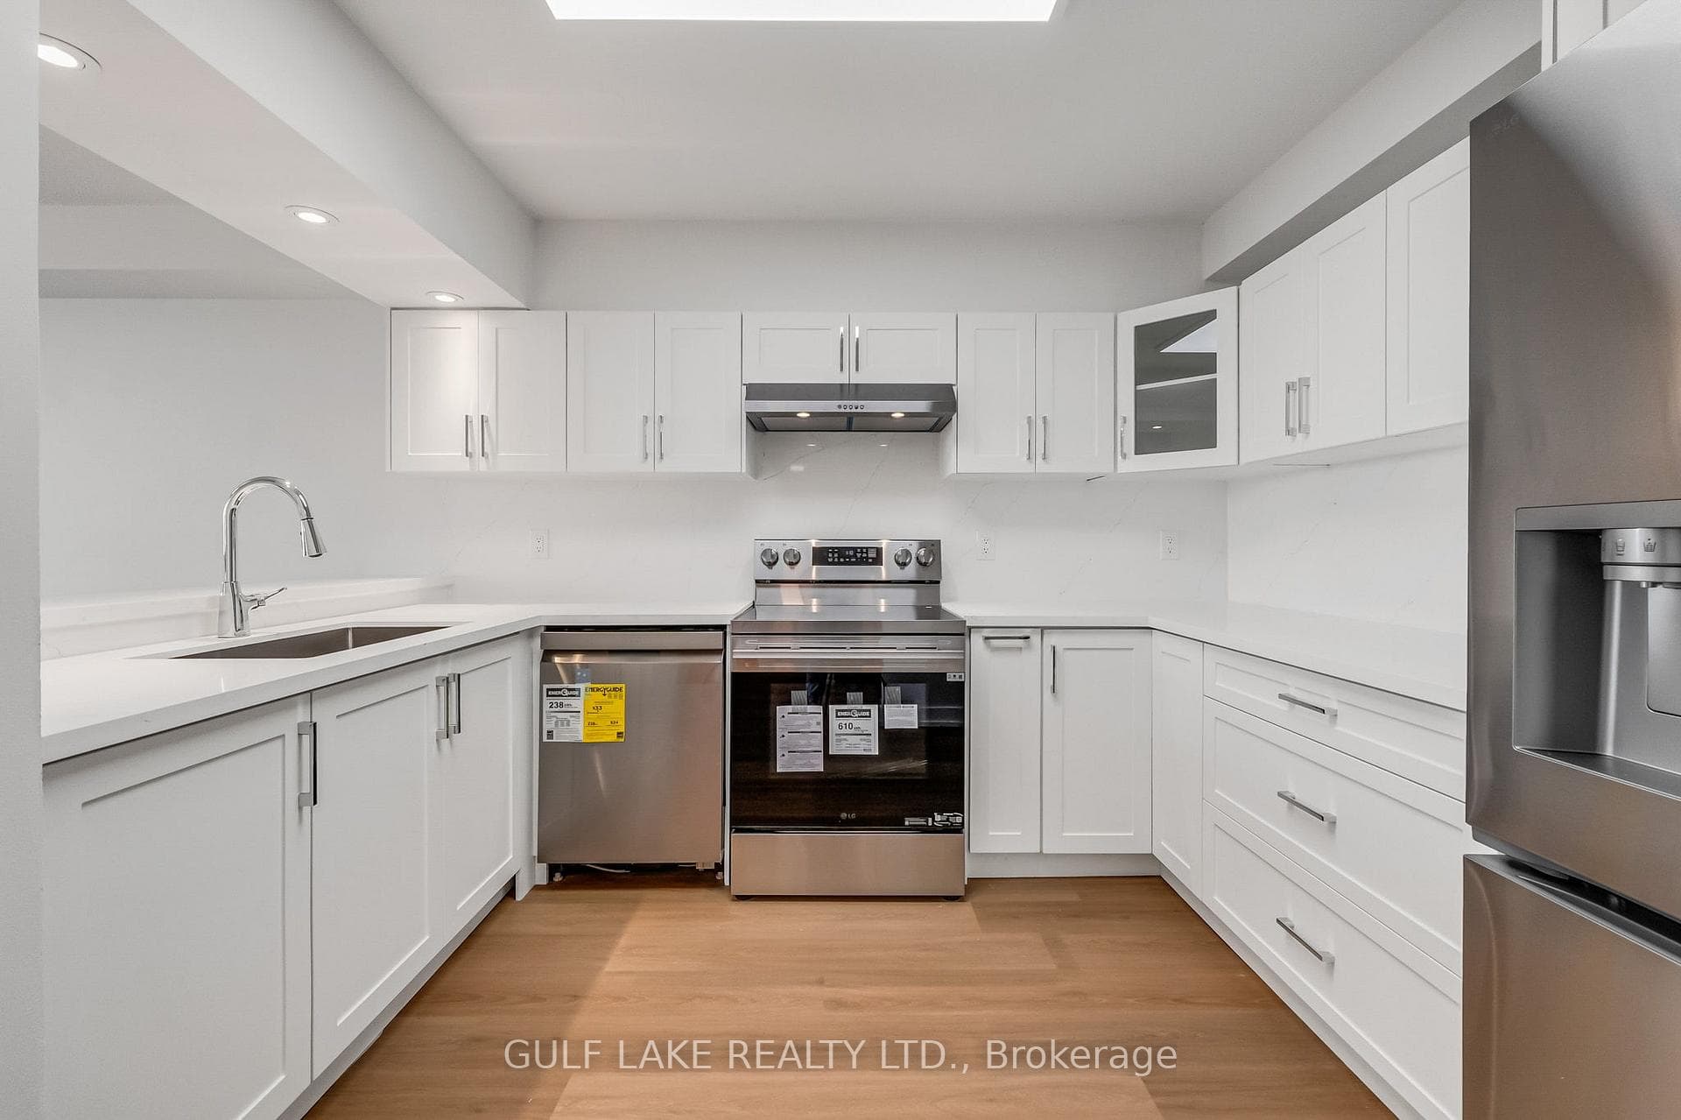
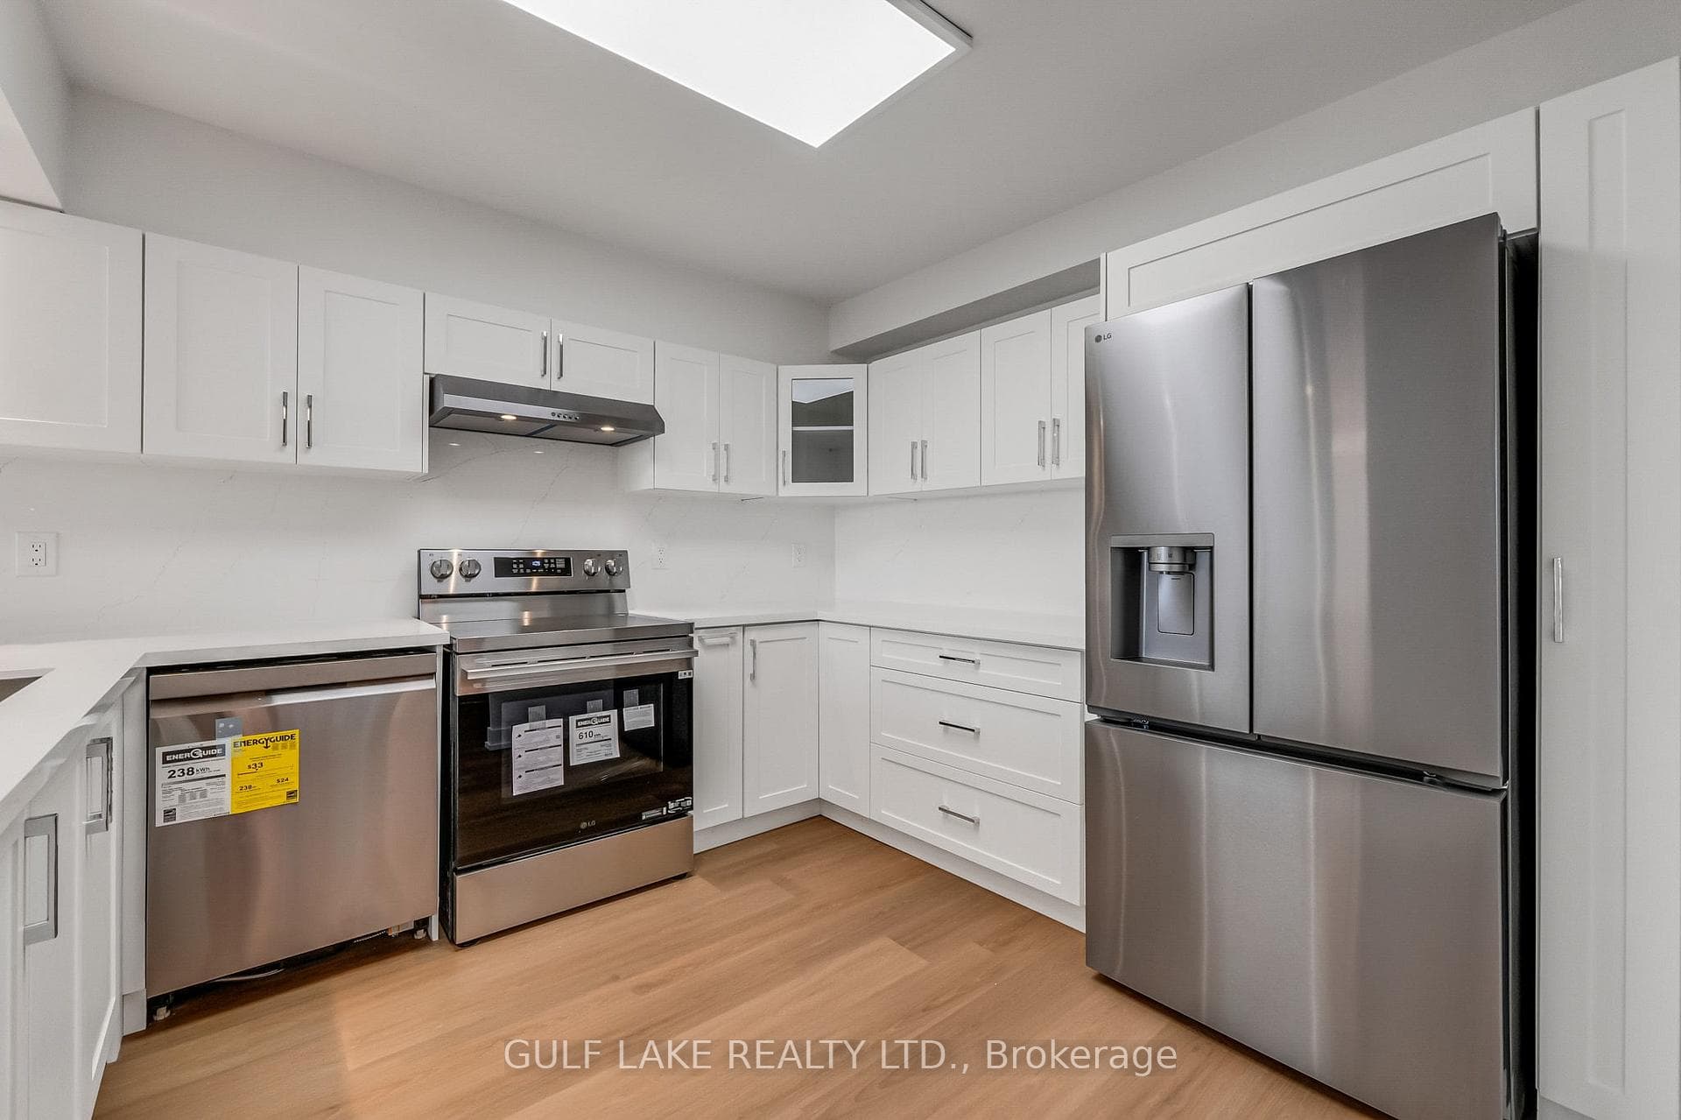
Prime Location, Access to Schools, Highways, Grocery Stores, Shopping Near 400/401/407/409/427! Near Humber River Hospital. This gorgeous 3 Bedroom 2 Baths Overlooks Humber River Course, includes 1 Parking Spot with 100k spent on recent renovations - It's like buying a new home!
Analysis based on 0 sales and 0 leases in this building. Unit size estimated at 1300 sqft.
Bedrooms
3
Bathrooms
2
Square Feet
1200-1399 sqft
Property Type
Residential Condo & Other
| Name | Size (m) | Size (ft) | Features |
|---|---|---|---|
| Living Room(Flat) | 6.8 x 3.67 | 22.3 x 12.0 | - |
| Living Room(Flat) | 6.8 x 3.67 | 22.3 x 12.0 | - |
| Living Room(Flat) | 6.8 x 3.67 | 22.3 x 12.0 | - |
| Living Room(Flat) | 6.8 x 3.67 | 22.3 x 12.0 | - |
| Living Room(Flat) | 6.8 x 3.67 | 22.3 x 12.0 | - |
| Living Room(Flat) | 6.8 x 3.67 | 22.3 x 12.0 | - |
| Living Room(Flat) | 6.8 x 3.67 | 22.3 x 12.0 | - |
| Living Room(Flat) | 6.8 x 3.67 | 22.3 x 12.0 | - |
| Living Room(Flat) | 6.8 x 3.67 | 22.3 x 12.0 | - |
| Dining Room(Flat) | 6.8 x 3.67 | 22.3 x 12.0 | - |
| Dining Room(Flat) | 6.8 x 3.67 | 22.3 x 12.0 | - |
| Dining Room(Flat) | 6.8 x 3.67 | 22.3 x 12.0 | - |
| Dining Room(Flat) | 6.8 x 3.67 | 22.3 x 12.0 | - |
| Dining Room(Flat) | 6.8 x 3.67 | 22.3 x 12.0 | - |
| Dining Room(Flat) | 6.8 x 3.67 | 22.3 x 12.0 | - |
| Dining Room(Flat) | 6.8 x 3.67 | 22.3 x 12.0 | - |
| Dining Room(Flat) | 6.8 x 3.67 | 22.3 x 12.0 | - |
| Dining Room(Flat) | 6.8 x 3.67 | 22.3 x 12.0 | - |
| Kitchen(Flat) | 3.1 x 3.67 | 10.2 x 12.0 | - |
| Kitchen(Flat) | 3.1 x 3.67 | 10.2 x 12.0 | - |
| Kitchen(Flat) | 3.1 x 3.67 | 10.2 x 12.0 | - |
| Kitchen(Flat) | 3.1 x 3.67 | 10.2 x 12.0 | - |
| Kitchen(Flat) | 3.1 x 3.67 | 10.2 x 12.0 | - |
| Kitchen(Flat) | 3.1 x 3.67 | 10.2 x 12.0 | - |
| Kitchen(Flat) | 3.1 x 3.67 | 10.2 x 12.0 | - |
| Kitchen(Flat) | 3.1 x 3.67 | 10.2 x 12.0 | - |
| Kitchen(Flat) | 3.1 x 3.67 | 10.2 x 12.0 | - |
| Primary Bedroom(Flat) | 3.67 x 4.2 | 12.0 x 13.8 | - |
| Primary Bedroom(Flat) | 3.67 x 4.2 | 12.0 x 13.8 | - |
| Primary Bedroom(Flat) | 3.67 x 4.2 | 12.0 x 13.8 | - |
| Primary Bedroom(Flat) | 3.67 x 4.2 | 12.0 x 13.8 | - |
| Primary Bedroom(Flat) | 3.67 x 4.2 | 12.0 x 13.8 | - |
| Primary Bedroom(Flat) | 3.67 x 4.2 | 12.0 x 13.8 | - |
| Primary Bedroom(Flat) | 3.67 x 4.2 | 12.0 x 13.8 | - |
| Primary Bedroom(Flat) | 3.67 x 4.2 | 12.0 x 13.8 | - |
| Primary Bedroom(Flat) | 3.67 x 4.2 | 12.0 x 13.8 | - |
| Bedroom 2(Flat) | 3.1 x 3.1 | 10.2 x 10.2 | - |
| Bedroom 2(Flat) | 3.1 x 3.1 | 10.2 x 10.2 | - |
| Bedroom 2(Flat) | 3.1 x 3.1 | 10.2 x 10.2 | - |
| Bedroom 2(Flat) | 3.1 x 3.1 | 10.2 x 10.2 | - |
| Bedroom 2(Flat) | 3.1 x 3.1 | 10.2 x 10.2 | - |
| Bedroom 2(Flat) | 3.1 x 3.1 | 10.2 x 10.2 | - |
| Bedroom 2(Flat) | 3.1 x 3.1 | 10.2 x 10.2 | - |
| Bedroom 2(Flat) | 3.1 x 3.1 | 10.2 x 10.2 | - |
| Bedroom 2(Flat) | 3.1 x 3.1 | 10.2 x 10.2 | - |
| Bedroom 3(Flat) | 3.1 x 4 | 10.2 x 13.1 | - |
| Bedroom 3(Flat) | 3.1 x 4 | 10.2 x 13.1 | - |
| Bedroom 3(Flat) | 3.1 x 4 | 10.2 x 13.1 | - |
| Bedroom 3(Flat) | 3.1 x 4 | 10.2 x 13.1 | - |
| Bedroom 3(Flat) | 3.1 x 4 | 10.2 x 13.1 | - |
| Bedroom 3(Flat) | 3.1 x 4 | 10.2 x 13.1 | - |
| Bedroom 3(Flat) | 3.1 x 4 | 10.2 x 13.1 | - |
| Bedroom 3(Flat) | 3.1 x 4 | 10.2 x 13.1 | - |
| Bedroom 3(Flat) | 3.1 x 4 | 10.2 x 13.1 | - |
| Laundry(Flat) | 1.9 x 1.9 | 6.2 x 6.2 | - |
| Laundry(Flat) | 1.9 x 1.9 | 6.2 x 6.2 | - |
| Laundry(Flat) | 1.9 x 1.9 | 6.2 x 6.2 | - |
| Laundry(Flat) | 1.9 x 1.9 | 6.2 x 6.2 | - |
| Laundry(Flat) | 1.9 x 1.9 | 6.2 x 6.2 | - |
| Laundry(Flat) | 1.9 x 1.9 | 6.2 x 6.2 | - |
| Laundry(Flat) | 1.9 x 1.9 | 6.2 x 6.2 | - |
| Laundry(Flat) | 1.9 x 1.9 | 6.2 x 6.2 | - |
| Laundry(Flat) | 1.9 x 1.9 | 6.2 x 6.2 | - |
| Foyer(Flat) | 3.1 x 1.9 | 10.2 x 6.2 | - |
| Foyer(Flat) | 3.1 x 1.9 | 10.2 x 6.2 | - |
| Foyer(Flat) | 3.1 x 1.9 | 10.2 x 6.2 | - |
| Foyer(Flat) | 3.1 x 1.9 | 10.2 x 6.2 | - |
| Foyer(Flat) | 3.1 x 1.9 | 10.2 x 6.2 | - |
| Foyer(Flat) | 3.1 x 1.9 | 10.2 x 6.2 | - |
| Foyer(Flat) | 3.1 x 1.9 | 10.2 x 6.2 | - |
| Foyer(Flat) | 3.1 x 1.9 | 10.2 x 6.2 | - |
| Foyer(Flat) | 3.1 x 1.9 | 10.2 x 6.2 | - |
$350,000
236 Albion Road 1411, Toronto, ON M9W 6A6
MLS #W13069294
View complete sale history and details

$384,000
236 Albion Road 1510, Toronto W10, ON M9W 6A6
MLS #W12894382
View complete sale history and details

$510,000
236 Albion Road 1811, Toronto W10, ON M9W 6A6
MLS #W12313195
View complete sale history and details

$445,000
236 Albion Road 1110, Toronto W10, ON M9W 6A6
MLS #W12124867
View complete sale history and details

$429,999
236 Albion Road 604, Toronto, ON M9W 6A6

$438,800
236 Albion Road 208, Toronto W10, ON M9W 6A6

$449,000
236 Albion Road 310, Toronto W10, ON M9W 6A6

$464,800
236 Albion Road 903, Toronto W10, ON M9W 6A6
Your Agent
Broker of Record
PREMIER MATRIX REALTY LTD. BROKERAGE
See the comparable sold, tax-matched, and currently-competing listings for 236 Albion.
Register for free to view complete price estimate and access exclusive sold data
Free account • No credit card required
Contact OVAIS QASSIM
Unit 510 is a residential condo & other with 3 bedrooms, 2 bathrooms spanning approximately 1200-1399 square feet located at 236 Albion, 236 Albion Road, Toronto W10. This unit is currently for sale at $525K.
236 Albion is located at 236 Albion Road, Toronto W10. Explore more units for sale and rent in this building, view building amenities, transaction history, and market insights.
This unit is located in Elms-Old Rexdale, part of Toronto W10 in the Toronto area. Explore more condos for sale and rent in this community.
Whether you're looking to buy, sell, or rent at 236 Albion, our team of experienced real estate professionals can help you navigate the market and find the perfect unit to match your needs. Contact us today for a free consultation.
Unit 510 236 Albion,236 Albion Road 510, Toronto, ON M9W 6A6 for sale, 3 bedroom residential condo & other Toronto W10, 236 Albion condos, Toronto W10 residential condo & other for sale, 236 Albion Road, Toronto W10 real estate