
Sold
$350,000
3bed|2bath|1200-1399sqft
0 parking|0 locker
Unit 1411
236 Albion Road 1411, Toronto, ON M9W 6A6
Residential Condo & Other|$1062 fees|$1033 tax
MLS #W13069294
View complete sale history and details
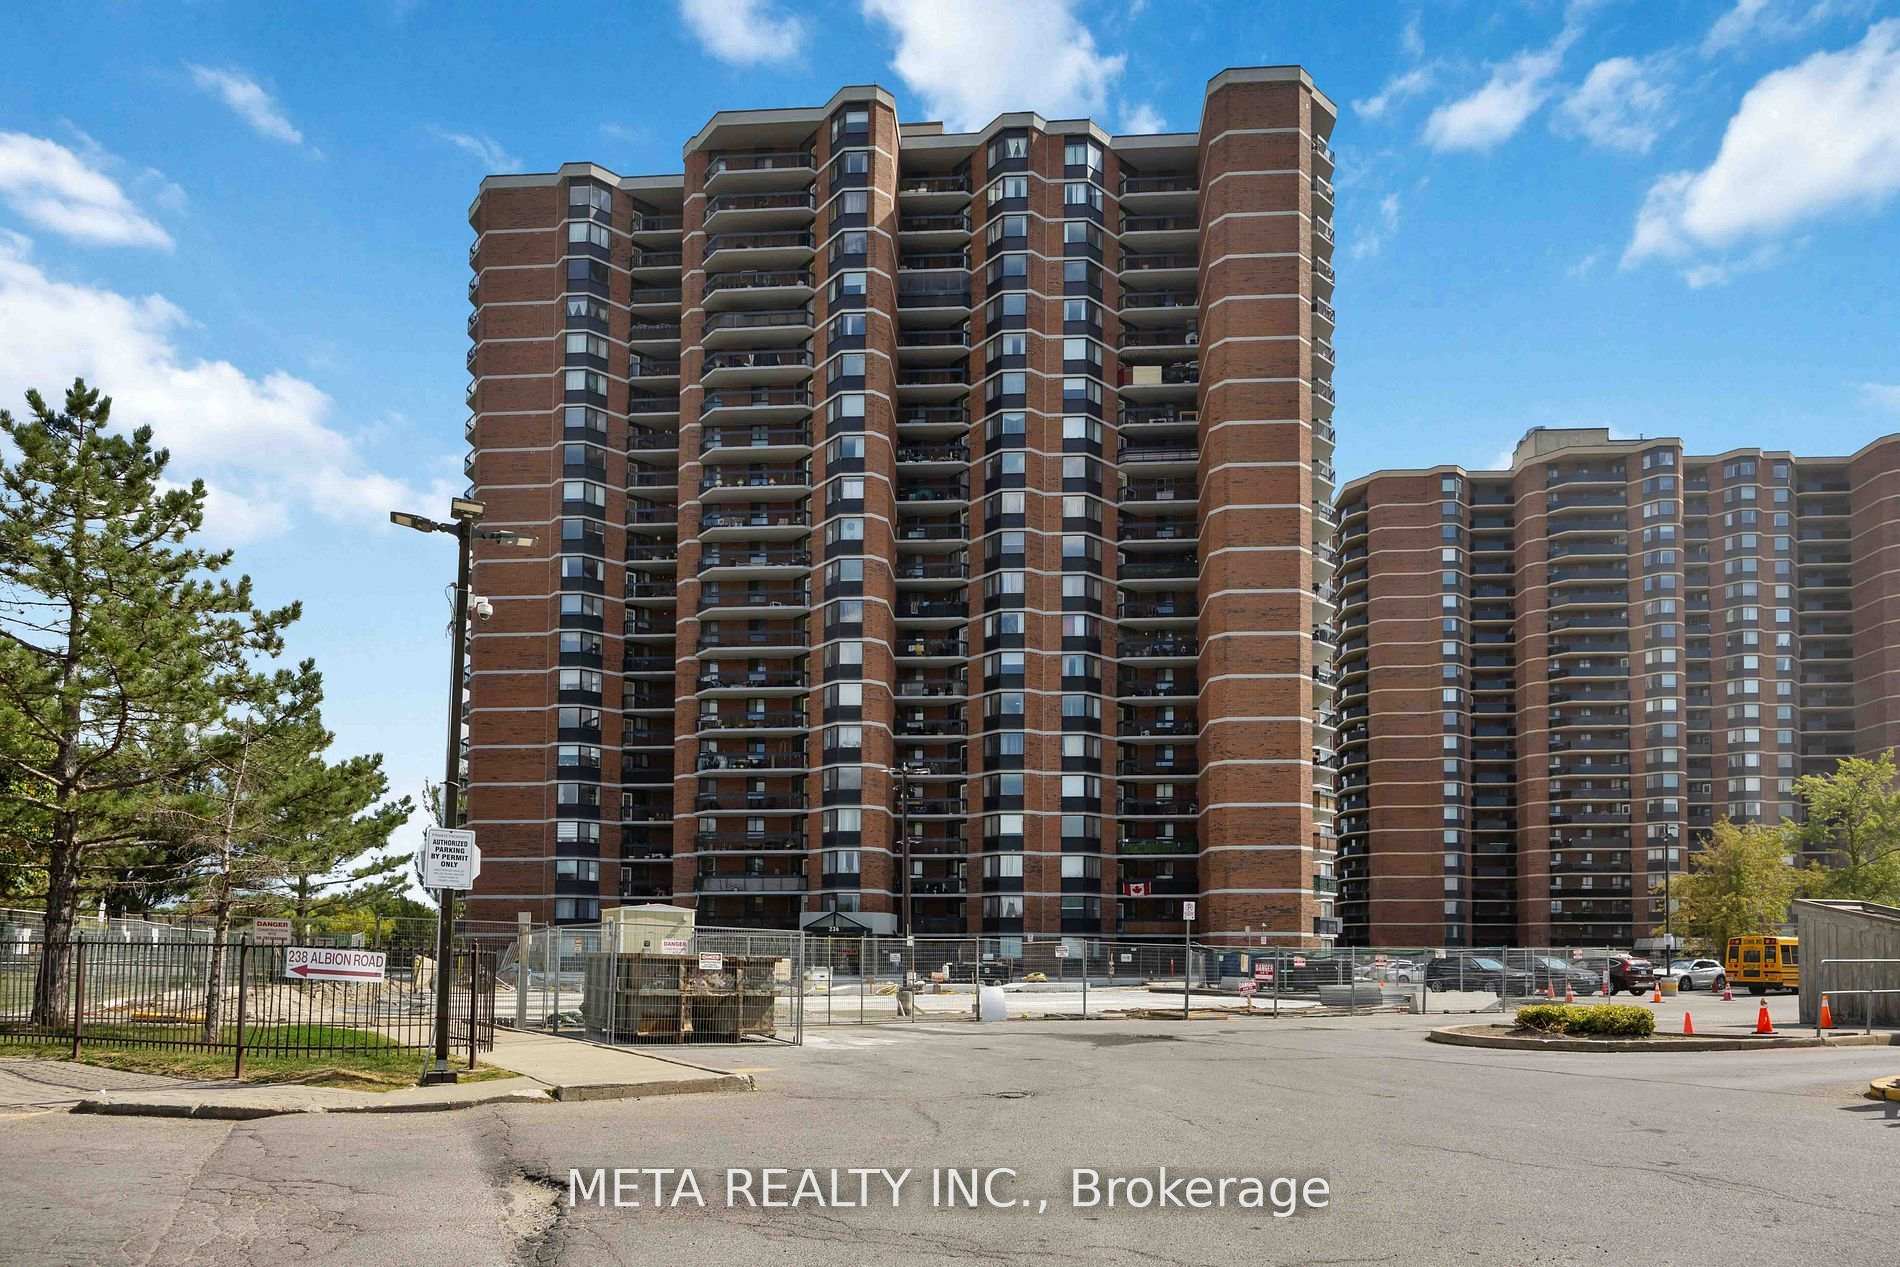

236 Albion Road 604, Toronto, ON M9W 6A6
MLS #W13529582
Listed Price
Expansive 3-Bedroom Condo at 236 Albion Road - The Perfect Blend of Space & Connectivity. Welcome to this immaculate, sun-drenched condo offering a rare combination of square footage and modern convenience. This beautifully maintained 3-bedroom, 2-bathroom unit features completely carpet-free flooring and a functional open-concept design ideal for family living. The sprawling living and dining area is anchored by large windows that flood the space with natural light, leading out to a private open balcony with unobstructed views. The modern kitchen is designed for efficiency, boasting ample cabinetry, generous counter space, and room for casual dining. The massive primary retreat easily accommodates a king-sized bed and features a large closet and a private 2-piece ensuite for added privacy. Two additional generously sized bedrooms provide versatile space for children, guests, or a home office. Uniquely, this unit offers a dedicated in-suite laundry room with additional storage capacity. Unbeatable Location & Value: Located in the established 'The Elms' neighbourhood, this home offers exceptional value with maintenance fees that include Heat, Water, and Building Insurance (pay only Hydro). Commuters will love the seamless access to Highways 401 and 400, plus TTC transit right at the doorstep connecting to the subway. Nature enthusiasts are just steps from the scenic Humber River Recreational Trail and Weston Golf & Country Club. Enjoy incredible walkability to The Elms Junior Middle School, Melody Village Plaza, No Frills, and Shoppers Drug Mart. Residents of this secure building enjoy premium amenities including a fitness centre, party room, and plenty of visitor parking. A move-in ready opportunity in a thriving community. Some images in this listing have been digitally enhanced or AI-generated for visualization purposes.
Analysis based on 0 sales and 0 leases in this building. Unit size estimated at 1100 sqft.
Bedrooms
3
Bathrooms
2
Square Feet
1000-1199 sqft
Property Type
Residential Condo & Other
| Name | Size (m) | Size (ft) | Features |
|---|---|---|---|
| Living Room(Main) | 6.48 x 4.22 | 21.3 x 13.8 | - |
| Living Room(Main) | 6.48 x 4.22 | 21.3 x 13.8 | - |
| Living Room(Main) | 6.48 x 4.22 | 21.3 x 13.8 | - |
| Living Room(Main) | 6.48 x 4.22 | 21.3 x 13.8 | - |
| Living Room(Main) | 6.48 x 4.22 | 21.3 x 13.8 | - |
| Living Room(Main) | 6.48 x 4.22 | 21.3 x 13.8 | - |
| Living Room(Main) | 6.48 x 4.22 | 21.3 x 13.8 | - |
| Living Room(Main) | 6.48 x 4.22 | 21.3 x 13.8 | - |
| Dining Room(Main) | 6.48 x 4.22 | 21.3 x 13.8 | - |
| Dining Room(Main) | 6.48 x 4.22 | 21.3 x 13.8 | - |
| Dining Room(Main) | 6.48 x 4.22 | 21.3 x 13.8 | - |
| Dining Room(Main) | 6.48 x 4.22 | 21.3 x 13.8 | - |
| Dining Room(Main) | 6.48 x 4.22 | 21.3 x 13.8 | - |
| Dining Room(Main) | 6.48 x 4.22 | 21.3 x 13.8 | - |
| Dining Room(Main) | 6.48 x 4.22 | 21.3 x 13.8 | - |
| Dining Room(Main) | 6.48 x 4.22 | 21.3 x 13.8 | - |
| Kitchen(Main) | 3.06 x 2.69 | 10.0 x 8.8 | - |
| Kitchen(Main) | 3.06 x 2.69 | 10.0 x 8.8 | - |
| Kitchen(Main) | 3.06 x 2.69 | 10.0 x 8.8 | - |
| Kitchen(Main) | 3.06 x 2.69 | 10.0 x 8.8 | - |
| Kitchen(Main) | 3.06 x 2.69 | 10.0 x 8.8 | - |
| Kitchen(Main) | 3.06 x 2.69 | 10.0 x 8.8 | - |
| Kitchen(Main) | 3.06 x 2.69 | 10.0 x 8.8 | - |
| Kitchen(Main) | 3.06 x 2.69 | 10.0 x 8.8 | - |
| Bedroom(Main) | 4.12 x 3.17 | 13.5 x 10.4 | - |
| Bedroom(Main) | 4.12 x 3.17 | 13.5 x 10.4 | - |
| Bedroom(Main) | 4.12 x 3.17 | 13.5 x 10.4 | - |
| Bedroom(Main) | 4.12 x 3.17 | 13.5 x 10.4 | - |
| Bedroom(Main) | 4.12 x 3.17 | 13.5 x 10.4 | - |
| Bedroom(Main) | 4.12 x 3.17 | 13.5 x 10.4 | - |
| Bedroom(Main) | 4.12 x 3.17 | 13.5 x 10.4 | - |
| Bedroom(Main) | 4.12 x 3.17 | 13.5 x 10.4 | - |
| Bathroom(Main) | 1.74 x 1.51 | 5.7 x 5.0 | - |
| Bathroom(Main) | 1.74 x 1.51 | 5.7 x 5.0 | - |
| Bathroom(Main) | 1.74 x 1.51 | 5.7 x 5.0 | - |
| Bathroom(Main) | 1.74 x 1.51 | 5.7 x 5.0 | - |
| Bathroom(Main) | 1.74 x 1.51 | 5.7 x 5.0 | - |
| Bathroom(Main) | 1.74 x 1.51 | 5.7 x 5.0 | - |
| Bathroom(Main) | 1.74 x 1.51 | 5.7 x 5.0 | - |
| Bathroom(Main) | 1.74 x 1.51 | 5.7 x 5.0 | - |
| Bedroom 2(Main) | 3.42 x 2.8 | 11.2 x 9.2 | - |
| Bedroom 2(Main) | 3.42 x 2.8 | 11.2 x 9.2 | - |
| Bedroom 2(Main) | 3.42 x 2.8 | 11.2 x 9.2 | - |
| Bedroom 2(Main) | 3.42 x 2.8 | 11.2 x 9.2 | - |
| Bedroom 2(Main) | 3.42 x 2.8 | 11.2 x 9.2 | - |
| Bedroom 2(Main) | 3.42 x 2.8 | 11.2 x 9.2 | - |
| Bedroom 2(Main) | 3.42 x 2.8 | 11.2 x 9.2 | - |
| Bedroom 2(Main) | 3.42 x 2.8 | 11.2 x 9.2 | - |
| Bathroom(Main) | 2.35 x 1.49 | 7.7 x 4.9 | - |
| Bathroom(Main) | 2.35 x 1.49 | 7.7 x 4.9 | - |
| Bathroom(Main) | 2.35 x 1.49 | 7.7 x 4.9 | - |
| Bathroom(Main) | 2.35 x 1.49 | 7.7 x 4.9 | - |
| Bathroom(Main) | 2.35 x 1.49 | 7.7 x 4.9 | - |
| Bathroom(Main) | 2.35 x 1.49 | 7.7 x 4.9 | - |
| Bathroom(Main) | 2.35 x 1.49 | 7.7 x 4.9 | - |
| Bathroom(Main) | 2.35 x 1.49 | 7.7 x 4.9 | - |
| Laundry(Main) | 1.8 x 1.7 | 5.9 x 5.6 | - |
| Laundry(Main) | 1.8 x 1.7 | 5.9 x 5.6 | - |
| Laundry(Main) | 1.8 x 1.7 | 5.9 x 5.6 | - |
| Laundry(Main) | 1.8 x 1.7 | 5.9 x 5.6 | - |
| Laundry(Main) | 1.8 x 1.7 | 5.9 x 5.6 | - |
| Laundry(Main) | 1.8 x 1.7 | 5.9 x 5.6 | - |
| Laundry(Main) | 1.8 x 1.7 | 5.9 x 5.6 | - |
| Laundry(Main) | 1.8 x 1.7 | 5.9 x 5.6 | - |
Complete transaction history for this unit
Register free to see the complete unit history
Register for free to view complete transaction history and access exclusive sold data
Free account • No credit card required
$350,000
236 Albion Road 1411, Toronto, ON M9W 6A6
MLS #W13069294
View complete sale history and details

$384,000
236 Albion Road 1510, Toronto W10, ON M9W 6A6
MLS #W12894382
View complete sale history and details

$510,000
236 Albion Road 1811, Toronto W10, ON M9W 6A6
MLS #W12313195
View complete sale history and details

$445,000
236 Albion Road 1110, Toronto W10, ON M9W 6A6
MLS #W12124867
View complete sale history and details

$438,800
236 Albion Road 208, Toronto W10, ON M9W 6A6

$449,000
236 Albion Road 310, Toronto W10, ON M9W 6A6

$464,800
236 Albion Road 903, Toronto W10, ON M9W 6A6

$469,900
236 Albion Road 2103, Toronto W10, ON M9W 6A6
Your Agent
Broker of Record
PREMIER MATRIX REALTY LTD. BROKERAGE
See the comparable sold, tax-matched, and currently-competing listings for 236 Albion.
Register for free to view complete price estimate and access exclusive sold data
Free account • No credit card required
Contact OVAIS QASSIM
Unit 604 is a residential condo & other with 3 bedrooms, 2 bathrooms spanning approximately 1000-1199 square feet located at 236 Albion, 236 Albion Road, Toronto W10. This unit is currently for sale at $430K.
236 Albion is located at 236 Albion Road, Toronto W10. Explore more units for sale and rent in this building, view building amenities, transaction history, and market insights.
This unit is located in Elms-Old Rexdale, part of Toronto W10 in the Toronto area. Explore more condos for sale and rent in this community.
Whether you're looking to buy, sell, or rent at 236 Albion, our team of experienced real estate professionals can help you navigate the market and find the perfect unit to match your needs. Contact us today for a free consultation.
Unit 604 236 Albion,236 Albion Road 604, Toronto, ON M9W 6A6 for sale, 3 bedroom residential condo & other Toronto W10, 236 Albion condos, Toronto W10 residential condo & other for sale, 236 Albion Road, Toronto W10 real estate