
$880,000
2131 Theoden Court, Pickering, ON L1X 1Z9
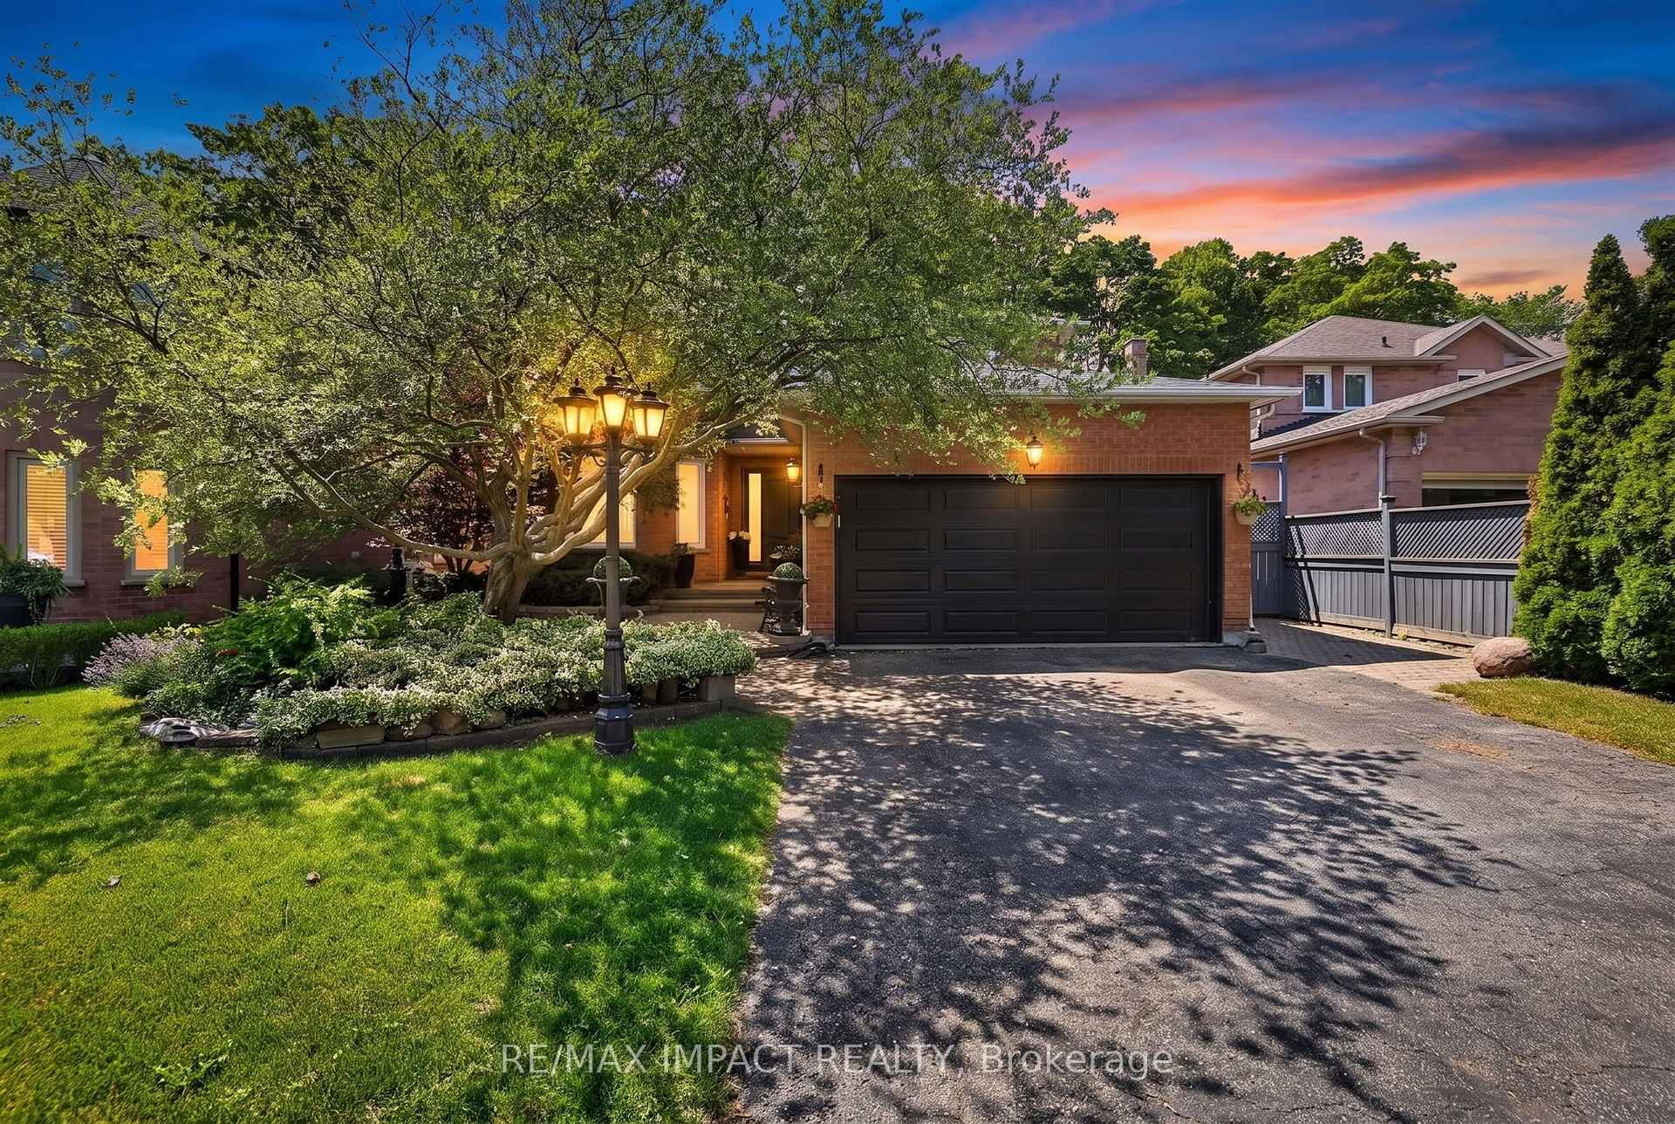
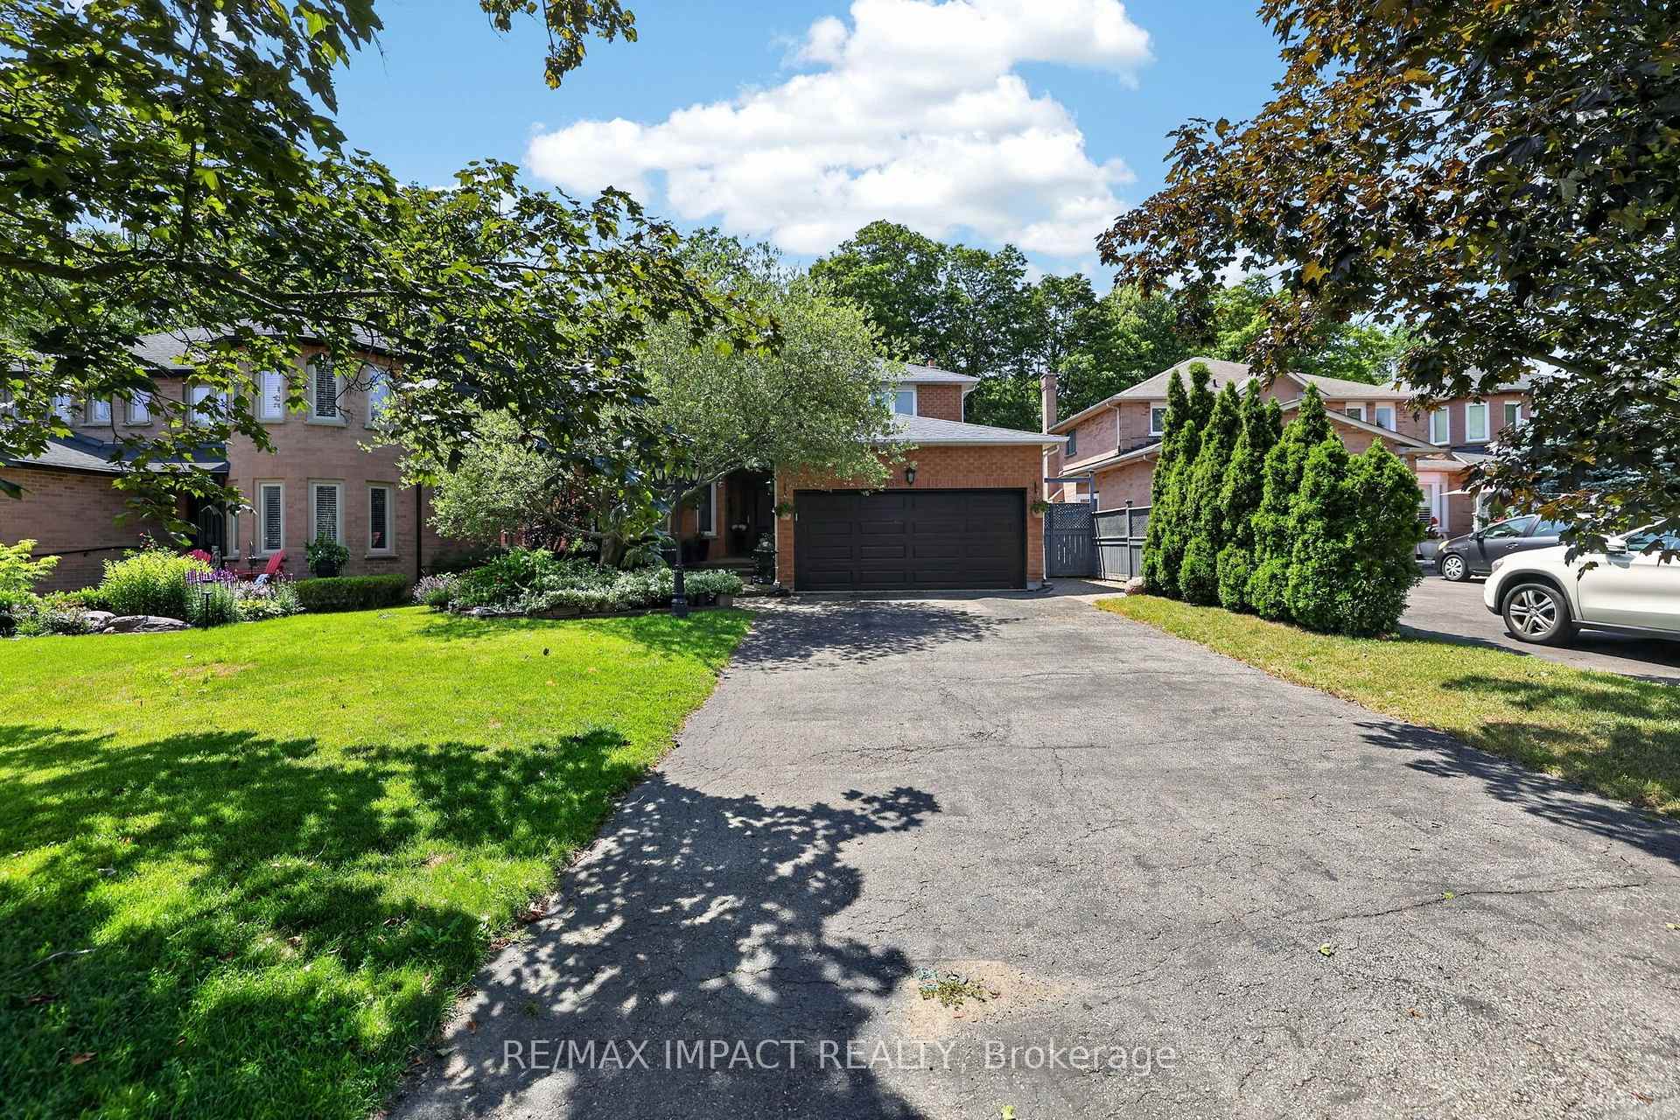
Register for free to view the complete photo gallery and property details
Showing 2 of 20 photos
Pickering, ON L1X 2M9
5 Bed · 3 Bath · Detached
MLS #E13597874
Sold on September 27, 2026
September 27, 2026
Originally listed at $999,999 12 days on market
Welcome to 2358 Wildwood Crescent, an exceptional home nestled in the prestigious Brock Ridge community of Pickering. Lovingly owned and meticulously cared for by the same family since its construction, this remarkable property offers a rare combination of space, privacy, and natural beauty. Set on an extraordinary 51.48 ft x 219.36 ft ravine lot, the property offers an incredible sense of privacy and an idyllic natural setting that is truly difficult to find. Boasting approximately 2,716 sq. ft. of above-grade living space, this 4-bedroom, 3-bathroom home offers a generous, thoughtfully designed layout with spacious principal rooms, comfortable family living areas, and abundant natural light. The 4-season sunroom is a standout feature, creating a beautiful year-round space to relax, entertain, and enjoy the peaceful ravine views and surrounding greenery. Throughout the home, you can feel the pride, love, and care that has been given to this property over the years. From its exceptional lot and ravine setting to its generous interior space and highly sought-after location, 2358 Wildwood Crescent is a truly special home and a rare opportunity to join one of Pickering's most desirable communities.
Bedrooms
5
Bathrooms
3
Square Feet
2500-3000 sqft
Property Type
Detached
Register for free to view complete property details and access exclusive sold data
Free account • No credit card required
| Name | Size (m) | Size (ft) | Features |
|---|---|---|---|
| Living Room(Main) | 5.28 x 3.33 | 17.3 x 10.9 | - |
| Living Room(Main) | 5.28 x 3.33 | 17.3 x 10.9 | - |
| Living Room(Main) | 5.28 x 3.33 | 17.3 x 10.9 | - |
| Living Room(Main) | 5.28 x 3.33 | 17.3 x 10.9 | - |
| Living Room(Main) | 5.28 x 3.33 | 17.3 x 10.9 | - |
| Living Room(Main) | 5.28 x 3.33 | 17.3 x 10.9 | - |
| Dining Room(Main) | 3.94 x 3.33 | 12.9 x 10.9 | - |
| Dining Room(Main) | 3.94 x 3.33 | 12.9 x 10.9 | - |
| Dining Room(Main) | 3.94 x 3.33 | 12.9 x 10.9 | - |
| Dining Room(Main) | 3.94 x 3.33 | 12.9 x 10.9 | - |
| Dining Room(Main) | 3.94 x 3.33 | 12.9 x 10.9 | - |
| Dining Room(Main) | 3.94 x 3.33 | 12.9 x 10.9 | - |
| Office(Main) | 3.23 x 3.48 | 10.6 x 11.4 | - |
| Office(Main) | 3.23 x 3.48 | 10.6 x 11.4 | - |
| Office(Main) | 3.23 x 3.48 | 10.6 x 11.4 | - |
| Office(Main) | 3.23 x 3.48 | 10.6 x 11.4 | - |
| Office(Main) | 3.23 x 3.48 | 10.6 x 11.4 | - |
| Office(Main) | 3.23 x 3.48 | 10.6 x 11.4 | - |
| Family Room(Main) | 5.23 x 3.45 | 17.2 x 11.3 | - |
| Family Room(Main) | 5.23 x 3.45 | 17.2 x 11.3 | - |
| Family Room(Main) | 5.23 x 3.45 | 17.2 x 11.3 | - |
| Family Room(Main) | 5.23 x 3.45 | 17.2 x 11.3 | - |
| Family Room(Main) | 5.23 x 3.45 | 17.2 x 11.3 | - |
| Family Room(Main) | 5.23 x 3.45 | 17.2 x 11.3 | - |
| Kitchen(Main) | 3.3 x 3.33 | 10.8 x 10.9 | - |
| Kitchen(Main) | 3.3 x 3.33 | 10.8 x 10.9 | - |
| Kitchen(Main) | 3.3 x 3.33 | 10.8 x 10.9 | - |
| Kitchen(Main) | 3.3 x 3.33 | 10.8 x 10.9 | - |
| Kitchen(Main) | 3.3 x 3.33 | 10.8 x 10.9 | - |
| Kitchen(Main) | 3.3 x 3.33 | 10.8 x 10.9 | - |
| Breakfast(Main) | 3.68 x 3.45 | 12.1 x 11.3 | - |
| Breakfast(Main) | 3.68 x 3.45 | 12.1 x 11.3 | - |
| Breakfast(Main) | 3.68 x 3.45 | 12.1 x 11.3 | - |
| Breakfast(Main) | 3.68 x 3.45 | 12.1 x 11.3 | - |
| Breakfast(Main) | 3.68 x 3.45 | 12.1 x 11.3 | - |
| Breakfast(Main) | 3.68 x 3.45 | 12.1 x 11.3 | - |
| Laundry(Main) | 3.45 x 1.83 | 11.3 x 6.0 | - |
| Laundry(Main) | 3.45 x 1.83 | 11.3 x 6.0 | - |
| Laundry(Main) | 3.45 x 1.83 | 11.3 x 6.0 | - |
| Laundry(Main) | 3.45 x 1.83 | 11.3 x 6.0 | - |
| Laundry(Main) | 3.45 x 1.83 | 11.3 x 6.0 | - |
| Laundry(Main) | 3.45 x 1.83 | 11.3 x 6.0 | - |
| Primary Bedroom(Second) | 8.46 x 5.18 | 27.8 x 17.0 | - |
| Primary Bedroom(Second) | 8.46 x 5.18 | 27.8 x 17.0 | - |
| Primary Bedroom(Second) | 8.46 x 5.18 | 27.8 x 17.0 | - |
| Primary Bedroom(Second) | 8.46 x 5.18 | 27.8 x 17.0 | - |
| Primary Bedroom(Second) | 8.46 x 5.18 | 27.8 x 17.0 | - |
| Primary Bedroom(Second) | 8.46 x 5.18 | 27.8 x 17.0 | - |
| Bedroom 2(Second) | 3.63 x 3.91 | 11.9 x 12.8 | - |
| Bedroom 2(Second) | 3.63 x 3.91 | 11.9 x 12.8 | - |
| Bedroom 2(Second) | 3.63 x 3.91 | 11.9 x 12.8 | - |
| Bedroom 2(Second) | 3.63 x 3.91 | 11.9 x 12.8 | - |
| Bedroom 2(Second) | 3.63 x 3.91 | 11.9 x 12.8 | - |
| Bedroom 2(Second) | 3.63 x 3.91 | 11.9 x 12.8 | - |
| Bedroom 3(Second) | 3.38 x 3.38 | 11.1 x 11.1 | - |
| Bedroom 3(Second) | 3.38 x 3.38 | 11.1 x 11.1 | - |
| Bedroom 3(Second) | 3.38 x 3.38 | 11.1 x 11.1 | - |
| Bedroom 3(Second) | 3.38 x 3.38 | 11.1 x 11.1 | - |
| Bedroom 3(Second) | 3.38 x 3.38 | 11.1 x 11.1 | - |
| Bedroom 3(Second) | 3.38 x 3.38 | 11.1 x 11.1 | - |
| Bedroom 4(Second) | 3.35 x 4.04 | 11.0 x 13.3 | - |
| Bedroom 4(Second) | 3.35 x 4.04 | 11.0 x 13.3 | - |
| Bedroom 4(Second) | 3.35 x 4.04 | 11.0 x 13.3 | - |
| Bedroom 4(Second) | 3.35 x 4.04 | 11.0 x 13.3 | - |
| Bedroom 4(Second) | 3.35 x 4.04 | 11.0 x 13.3 | - |
| Bedroom 4(Second) | 3.35 x 4.04 | 11.0 x 13.3 | - |
| Recreation(Basement) | 10.13 x 5.49 | 33.2 x 18.0 | - |
| Recreation(Basement) | 10.13 x 5.49 | 33.2 x 18.0 | - |
| Recreation(Basement) | 10.13 x 5.49 | 33.2 x 18.0 | - |
| Recreation(Basement) | 10.13 x 5.49 | 33.2 x 18.0 | - |
| Recreation(Basement) | 10.13 x 5.49 | 33.2 x 18.0 | - |
| Recreation(Basement) | 10.13 x 5.49 | 33.2 x 18.0 | - |
| Sunroom(Basement) | 3.4 x 4.34 | 11.2 x 14.2 | - |
| Sunroom(Basement) | 3.4 x 4.34 | 11.2 x 14.2 | - |
| Sunroom(Basement) | 3.4 x 4.34 | 11.2 x 14.2 | - |
| Sunroom(Basement) | 3.4 x 4.34 | 11.2 x 14.2 | - |
| Sunroom(Basement) | 3.4 x 4.34 | 11.2 x 14.2 | - |
| Sunroom(Basement) | 3.4 x 4.34 | 11.2 x 14.2 | - |
| Workshop(Basement) | 3.4 x 4.75 | 11.2 x 15.6 | - |
| Workshop(Basement) | 3.4 x 4.75 | 11.2 x 15.6 | - |
| Workshop(Basement) | 3.4 x 4.75 | 11.2 x 15.6 | - |
| Workshop(Basement) | 3.4 x 4.75 | 11.2 x 15.6 | - |
| Workshop(Basement) | 3.4 x 4.75 | 11.2 x 15.6 | - |
| Workshop(Basement) | 3.4 x 4.75 | 11.2 x 15.6 | - |
| Bedroom 5(Basement) | 3.33 x 3.18 | 10.9 x 10.4 | - |
| Bedroom 5(Basement) | 3.33 x 3.18 | 10.9 x 10.4 | - |
| Bedroom 5(Basement) | 3.33 x 3.18 | 10.9 x 10.4 | - |
| Bedroom 5(Basement) | 3.33 x 3.18 | 10.9 x 10.4 | - |
| Bedroom 5(Basement) | 3.33 x 3.18 | 10.9 x 10.4 | - |
| Bedroom 5(Basement) | 3.33 x 3.18 | 10.9 x 10.4 | - |
| Den(Basement) | 3.33 x 3.18 | 10.9 x 10.4 | - |
| Den(Basement) | 3.33 x 3.18 | 10.9 x 10.4 | - |
| Den(Basement) | 3.33 x 3.18 | 10.9 x 10.4 | - |
| Den(Basement) | 3.33 x 3.18 | 10.9 x 10.4 | - |
| Den(Basement) | 3.33 x 3.18 | 10.9 x 10.4 | - |
| Den(Basement) | 3.33 x 3.18 | 10.9 x 10.4 | - |
| Utility Room(Basement) | 3.91 x 2.57 | 12.8 x 8.4 | - |
| Utility Room(Basement) | 3.91 x 2.57 | 12.8 x 8.4 | - |
| Utility Room(Basement) | 3.91 x 2.57 | 12.8 x 8.4 | - |
| Utility Room(Basement) | 3.91 x 2.57 | 12.8 x 8.4 | - |
| Utility Room(Basement) | 3.91 x 2.57 | 12.8 x 8.4 | - |
| Utility Room(Basement) | 3.91 x 2.57 | 12.8 x 8.4 | - |
Register for free to view complete room dimensions and access exclusive sold data
Free account • No credit card required
Original List Price
$999,999
Listed on Jul 22, 2026
Sold Price
$1,162,000
Sold on Sep 27, 2026
+$162,001
16.2%
Register for free to view complete price history and access exclusive sold data
Free account • No credit card required
Your Agent
Broker of Record
PREMIER MATRIX REALTY LTD. BROKERAGE
See the comparable sold, tax-matched, and currently-competing listings for 2358 Wildwood Crescent.
Register for free to view complete price estimate and access exclusive sold data
Free account • No credit card required
Contact OVAIS QASSIM
2358 Wildwood Crescent, Pickering, ON L1X 2M9 is a 5-bedroom, 3-bathroom 2-storey detached with approximately 2500-3000 square feet of living space, situated on a 51 219 foot lot. This property is currently sold (sold for $1,162,000). The home features a attached garage and a finished with walk-out, separate entrance, finished basement, built approximately 31-50 years ago.
This home is located in Brock Ridge, part of Pickering in the Durham area. Explore more homes for sale and recently sold properties in this neighbourhood.
Whether you are looking to buy, sell, or lease in Brock Ridge, our team of experienced real estate professionals can help you navigate the market and find the perfect home. Contact us today for a free consultation.
2358 Wildwood Crescent, Pickering, ON L1X 2M9 sold,5 bedroom detached Brock Ridge,Pickering homes for sale,Durham real estate,2-Storey homes, detached sold


