
$2,700
36 Ball Avenue E, Brock, ON L0K 1A0
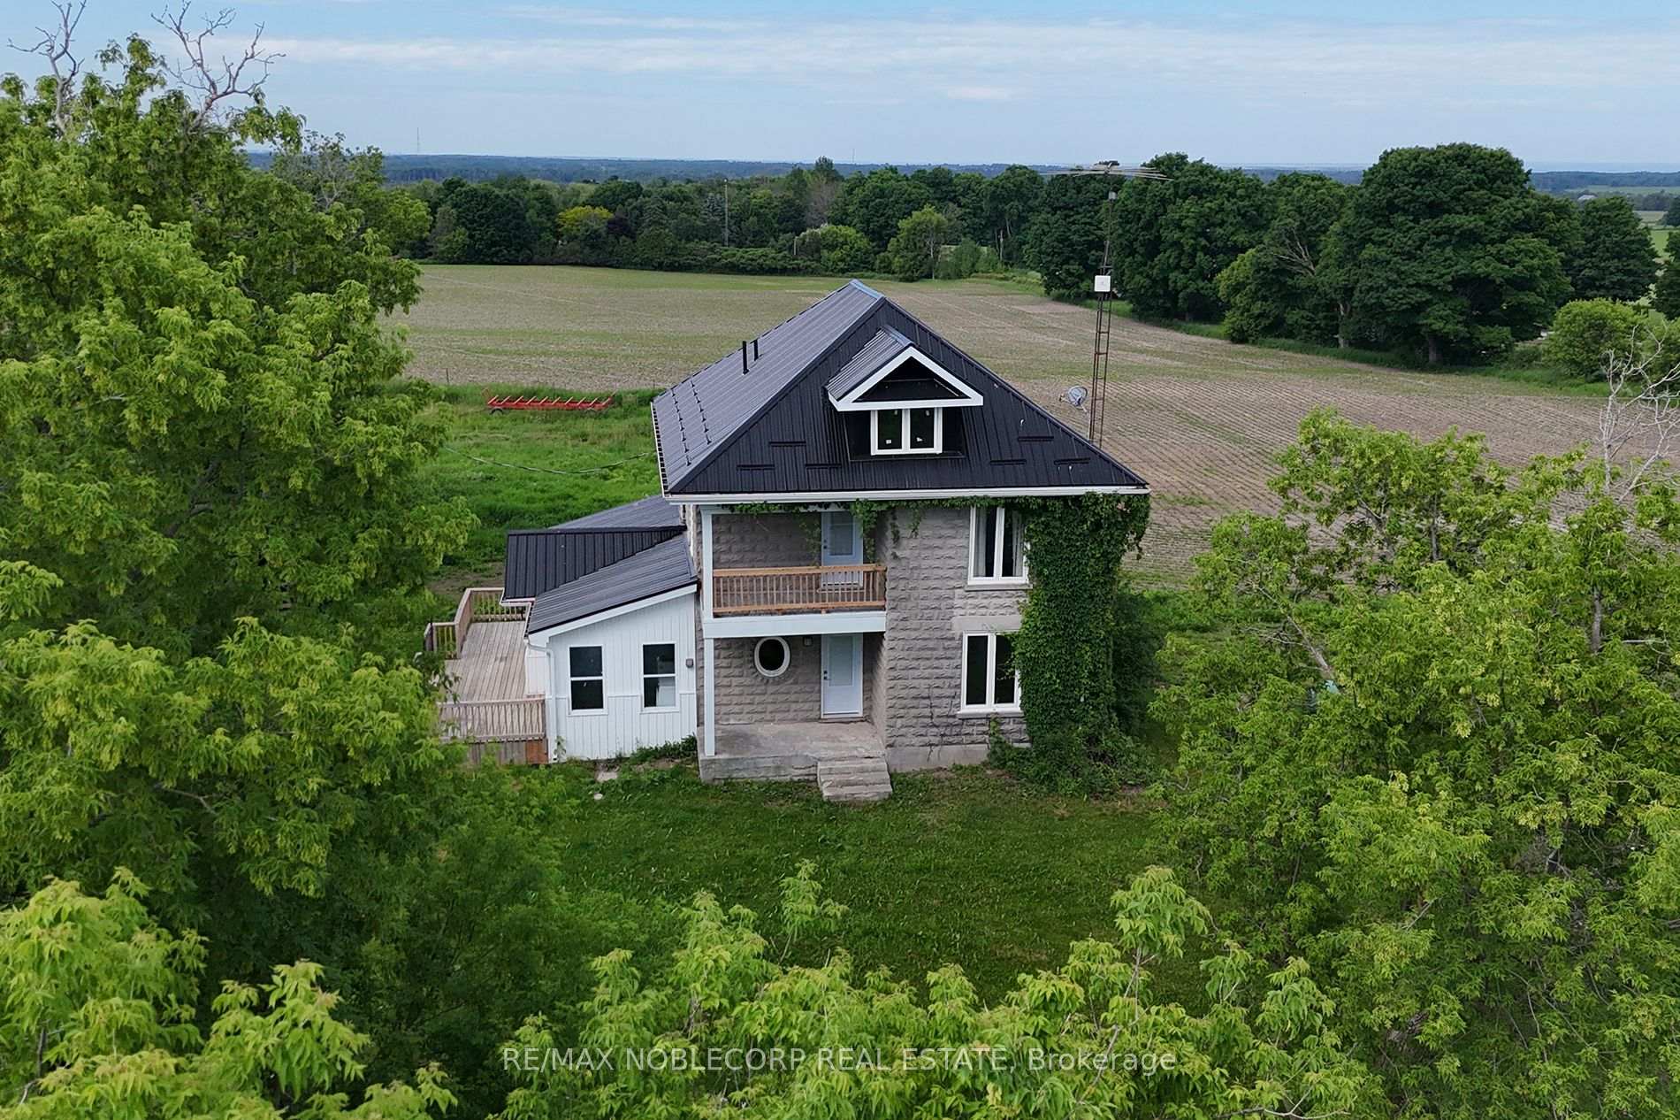
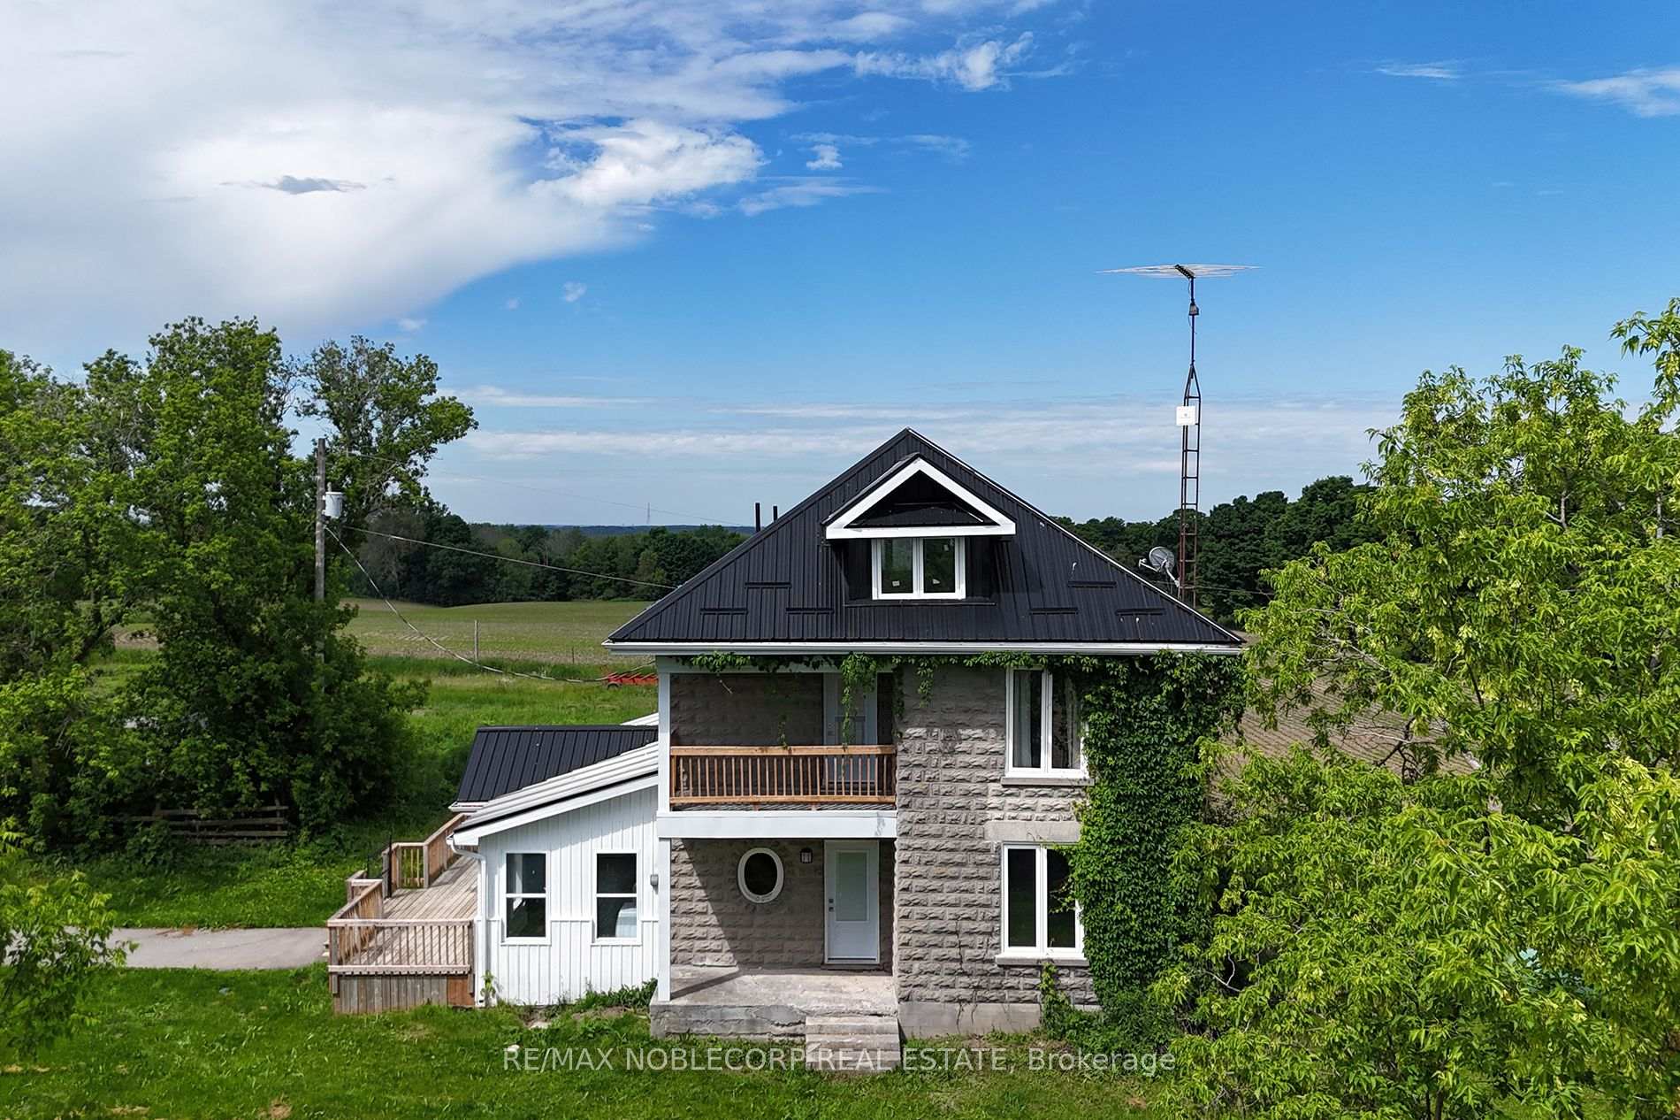
Register for free to view the complete photo gallery and property details
Showing 2 of 20 photos
Brock, ON L0K 1A0
4 Bed · 2 Bath · Detached
MLS #N9752176
Leased on November 20, 2024
November 20, 2024
Originally listed at $3,200/mo 17 days on market
Escape the hustle and bustle of the city behind with this stunning executive rental, located just an hour from the GTA. Set on a generous 1.5-acre lot, this completely renovated 4-bedroom, 2-bath home boasts high-end finishes and serves as a luxurious escape in the tranquil farmland and scenic countryside. Ideal for weekend getaways or a peaceful work-from-home setting, this property offers plenty of room for relaxation and reflection. Benefit from a paved driveway and ample parking. Experience the charm of rural living while remaining conveniently close to the city.
Bedrooms
4
Bathrooms
2
Square Feet
2000-2500 sqft
Property Type
Detached
Register for free to view complete property details and access exclusive sold data
Free account • No credit card required
| Name | Size (m) | Size (ft) | Features |
|---|---|---|---|
| Kitchen(Ground) | 3.87 x 3.42 | 12.7 x 11.2 | - |
| Kitchen(Ground) | 3.87 x 3.42 | 12.7 x 11.2 | - |
| Kitchen(Ground) | 3.87 x 3.42 | 12.7 x 11.2 | - |
| Kitchen(Ground) | 3.87 x 3.42 | 12.7 x 11.2 | - |
| Kitchen(Ground) | 3.87 x 3.42 | 12.7 x 11.2 | - |
| Kitchen(Ground) | 3.87 x 3.42 | 12.7 x 11.2 | - |
| Living Room(Ground) | 5.74 x 3.89 | 18.8 x 12.8 | - |
| Living Room(Ground) | 5.74 x 3.89 | 18.8 x 12.8 | - |
| Living Room(Ground) | 5.74 x 3.89 | 18.8 x 12.8 | - |
| Living Room(Ground) | 5.74 x 3.89 | 18.8 x 12.8 | - |
| Living Room(Ground) | 5.74 x 3.89 | 18.8 x 12.8 | - |
| Living Room(Ground) | 5.74 x 3.89 | 18.8 x 12.8 | - |
| Dining Room(Ground) | 4.35 x 3.79 | 14.3 x 12.4 | - |
| Dining Room(Ground) | 4.35 x 3.79 | 14.3 x 12.4 | - |
| Dining Room(Ground) | 4.35 x 3.79 | 14.3 x 12.4 | - |
| Dining Room(Ground) | 4.35 x 3.79 | 14.3 x 12.4 | - |
| Dining Room(Ground) | 4.35 x 3.79 | 14.3 x 12.4 | - |
| Dining Room(Ground) | 4.35 x 3.79 | 14.3 x 12.4 | - |
| Foyer(Ground) | 2.93 x 2.21 | 9.6 x 7.3 | - |
| Foyer(Ground) | 2.93 x 2.21 | 9.6 x 7.3 | - |
| Foyer(Ground) | 2.93 x 2.21 | 9.6 x 7.3 | - |
| Foyer(Ground) | 2.93 x 2.21 | 9.6 x 7.3 | - |
| Foyer(Ground) | 2.93 x 2.21 | 9.6 x 7.3 | - |
| Foyer(Ground) | 2.93 x 2.21 | 9.6 x 7.3 | - |
| Sunroom(Ground) | 6 x 3 | 19.7 x 9.8 | - |
| Sunroom(Ground) | 6 x 3 | 19.7 x 9.8 | - |
| Sunroom(Ground) | 6 x 3 | 19.7 x 9.8 | - |
| Sunroom(Ground) | 6 x 3 | 19.7 x 9.8 | - |
| Sunroom(Ground) | 6 x 3 | 19.7 x 9.8 | - |
| Sunroom(Ground) | 6 x 3 | 19.7 x 9.8 | - |
| Primary Bedroom(Second) | 3.97 x 3.95 | 13.0 x 13.0 | - |
| Primary Bedroom(Second) | 3.97 x 3.95 | 13.0 x 13.0 | - |
| Primary Bedroom(Second) | 3.97 x 3.95 | 13.0 x 13.0 | - |
| Primary Bedroom(Second) | 3.97 x 3.95 | 13.0 x 13.0 | - |
| Primary Bedroom(Second) | 3.97 x 3.95 | 13.0 x 13.0 | - |
| Primary Bedroom(Second) | 3.97 x 3.95 | 13.0 x 13.0 | - |
| Bedroom 2(Second) | 3.21 x 3.45 | 10.5 x 11.3 | - |
| Bedroom 2(Second) | 3.21 x 3.45 | 10.5 x 11.3 | - |
| Bedroom 2(Second) | 3.21 x 3.45 | 10.5 x 11.3 | - |
| Bedroom 2(Second) | 3.21 x 3.45 | 10.5 x 11.3 | - |
| Bedroom 2(Second) | 3.21 x 3.45 | 10.5 x 11.3 | - |
| Bedroom 2(Second) | 3.21 x 3.45 | 10.5 x 11.3 | - |
| Bedroom 3(Second) | 3.44 x 3.61 | 11.3 x 11.8 | - |
| Bedroom 3(Second) | 3.44 x 3.61 | 11.3 x 11.8 | - |
| Bedroom 3(Second) | 3.44 x 3.61 | 11.3 x 11.8 | - |
| Bedroom 3(Second) | 3.44 x 3.61 | 11.3 x 11.8 | - |
| Bedroom 3(Second) | 3.44 x 3.61 | 11.3 x 11.8 | - |
| Bedroom 3(Second) | 3.44 x 3.61 | 11.3 x 11.8 | - |
| Bedroom 4(Second) | 3.9 x 3.61 | 12.8 x 11.8 | - |
| Bedroom 4(Second) | 3.9 x 3.61 | 12.8 x 11.8 | - |
| Bedroom 4(Second) | 3.9 x 3.61 | 12.8 x 11.8 | - |
| Bedroom 4(Second) | 3.9 x 3.61 | 12.8 x 11.8 | - |
| Bedroom 4(Second) | 3.9 x 3.61 | 12.8 x 11.8 | - |
| Bedroom 4(Second) | 3.9 x 3.61 | 12.8 x 11.8 | - |
Register for free to view complete room dimensions and access exclusive sold data
Free account • No credit card required
Original List Price
$3,200
Listed on Oct 28, 2024
Sold Price
$3,200
Sold on Nov 20, 2024
Register for free to view complete price history and access exclusive sold data
Free account • No credit card required
Your Agent
Broker of Record
PREMIER MATRIX REALTY LTD. BROKERAGE
Register for free to view complete price estimate and access exclusive sold data
Free account • No credit card required
Contact OVAIS QASSIM
2350 Thorah Concession 4 Road, Brock, ON L0K 1A0 is a 4-bedroom, 2-bathroom 2-storey detached with approximately 2000-2500 square feet of living space, situated on a 200 300 foot lot. This property is currently leased (leased for $3,200). The home features a none garage and a unfinished basement, built approximately 100+ years ago.
This home is located in Rural Brock, part of Brock in the Durham area. Explore more homes for sale and recently sold properties in this neighbourhood.
Whether you are looking to buy, sell, or lease in Rural Brock, our team of experienced real estate professionals can help you navigate the market and find the perfect home. Contact us today for a free consultation.
2350 Thorah Concession 4 Road, Brock, ON L0K 1A0 leased,4 bedroom detached Rural Brock,Brock homes for sale,Durham real estate,2-Storey homes, detached leased


