
$3,400
135 Concession 14 Road, Brock, ON L0E 1N0
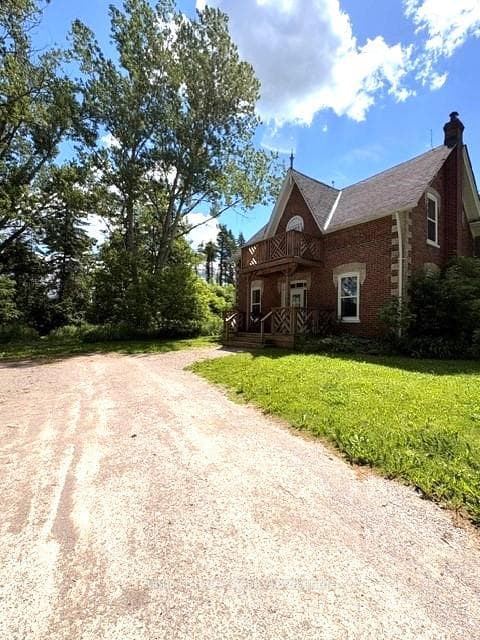
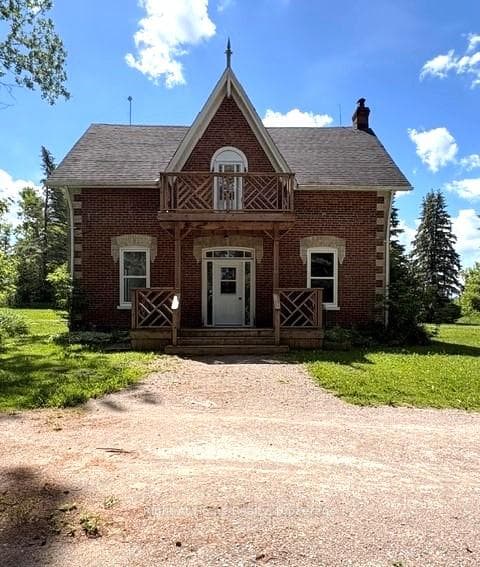
Register for free to view the complete photo gallery and property details
Showing 2 of 20 photos
Brock, ON L0E 1E0
3 Bed · 2 Bath · Detached
MLS #N13462852
Leased on August 31, 2026
August 31, 2026
Originally listed at $2,300/mo 20 days on market
Looking for the perfect sized family rental nestled in the beauty and peace of the country? Then this three bedroom, 1.5 bathroom two storey unit is the ideal space for you. This large country home just on the outskirts of Cannington is divided into two, two storey units, with this one being at the front of the home. Step into your renovated space that still exudes all the warmth and character of a century home. High ceilings, oversized windows and beautiful country views all around you. You will fall in love with this space. The main floor features a large living room with roomy closet, an updated eat-in kitchen with island and a combination two piece bath and laundry. The second floor houses 3 great sized bedrooms and a four piece bath. Step out onto the second floor deck to enjoy a beverage while you immerse yourself in the sound of birds chirping. It is truly idyllic. There is plenty of parking right out front and propane/heat is included in the rent. Hydro (individually metered) and internet are in addition and up to the tenant to set up. Landlord is responsible for grass cutting and main lane snow removal. Each tenant is responsible for snow removal in their own parking/drive area. Tenant is to provide proof of content insurance and that hydro is in their name prior to occupancy.
Bedrooms
3
Bathrooms
2
Square Feet
1500-2000 sqft
Property Type
Detached
Register for free to view complete property details and access exclusive sold data
Free account • No credit card required
| Name | Size (m) | Size (ft) | Features |
|---|---|---|---|
| Living Room(Main) | 5.05 x 3.51 | 16.6 x 11.5 | - |
| Living Room(Main) | 5.05 x 3.51 | 16.6 x 11.5 | - |
| Living Room(Main) | 5.05 x 3.51 | 16.6 x 11.5 | - |
| Living Room(Main) | 5.05 x 3.51 | 16.6 x 11.5 | - |
| Living Room(Main) | 5.05 x 3.51 | 16.6 x 11.5 | - |
| Living Room(Main) | 5.05 x 3.51 | 16.6 x 11.5 | - |
| Living Room(Main) | 5.05 x 3.51 | 16.6 x 11.5 | - |
| Kitchen(Main) | 6.35 x 3.53 | 20.8 x 11.6 | - |
| Kitchen(Main) | 6.35 x 3.53 | 20.8 x 11.6 | - |
| Kitchen(Main) | 6.35 x 3.53 | 20.8 x 11.6 | - |
| Kitchen(Main) | 6.35 x 3.53 | 20.8 x 11.6 | - |
| Kitchen(Main) | 6.35 x 3.53 | 20.8 x 11.6 | - |
| Kitchen(Main) | 6.35 x 3.53 | 20.8 x 11.6 | - |
| Kitchen(Main) | 6.35 x 3.53 | 20.8 x 11.6 | - |
| Laundry(Main) | 4.78 x 1.52 | 15.7 x 5.0 | - |
| Laundry(Main) | 4.78 x 1.52 | 15.7 x 5.0 | - |
| Laundry(Main) | 4.78 x 1.52 | 15.7 x 5.0 | - |
| Laundry(Main) | 4.78 x 1.52 | 15.7 x 5.0 | - |
| Laundry(Main) | 4.78 x 1.52 | 15.7 x 5.0 | - |
| Laundry(Main) | 4.78 x 1.52 | 15.7 x 5.0 | - |
| Laundry(Main) | 4.78 x 1.52 | 15.7 x 5.0 | - |
| Primary Bedroom(Second) | 4.42 x 3.51 | 14.5 x 11.5 | - |
| Primary Bedroom(Second) | 4.42 x 3.51 | 14.5 x 11.5 | - |
| Primary Bedroom(Second) | 4.42 x 3.51 | 14.5 x 11.5 | - |
| Primary Bedroom(Second) | 4.42 x 3.51 | 14.5 x 11.5 | - |
| Primary Bedroom(Second) | 4.42 x 3.51 | 14.5 x 11.5 | - |
| Primary Bedroom(Second) | 4.42 x 3.51 | 14.5 x 11.5 | - |
| Primary Bedroom(Second) | 4.42 x 3.51 | 14.5 x 11.5 | - |
| Bedroom 2(Second) | 3.73 x 2.79 | 12.2 x 9.2 | - |
| Bedroom 2(Second) | 3.73 x 2.79 | 12.2 x 9.2 | - |
| Bedroom 2(Second) | 3.73 x 2.79 | 12.2 x 9.2 | - |
| Bedroom 2(Second) | 3.73 x 2.79 | 12.2 x 9.2 | - |
| Bedroom 2(Second) | 3.73 x 2.79 | 12.2 x 9.2 | - |
| Bedroom 2(Second) | 3.73 x 2.79 | 12.2 x 9.2 | - |
| Bedroom 2(Second) | 3.73 x 2.79 | 12.2 x 9.2 | - |
| Bedroom 3(Second) | 3.73 x 2.82 | 12.2 x 9.3 | - |
| Bedroom 3(Second) | 3.73 x 2.82 | 12.2 x 9.3 | - |
| Bedroom 3(Second) | 3.73 x 2.82 | 12.2 x 9.3 | - |
| Bedroom 3(Second) | 3.73 x 2.82 | 12.2 x 9.3 | - |
| Bedroom 3(Second) | 3.73 x 2.82 | 12.2 x 9.3 | - |
| Bedroom 3(Second) | 3.73 x 2.82 | 12.2 x 9.3 | - |
| Bedroom 3(Second) | 3.73 x 2.82 | 12.2 x 9.3 | - |
Register for free to view complete room dimensions and access exclusive sold data
Free account • No credit card required
Original List Price
$2,300
Listed on Jun 17, 2026
Sold Price
$2,300
Sold on Aug 31, 2026
Register for free to view complete price history and access exclusive sold data
Free account • No credit card required
Your Agent
Broker of Record
PREMIER MATRIX REALTY LTD. BROKERAGE
Register for free to view complete price estimate and access exclusive sold data
Free account • No credit card required
Contact OVAIS QASSIM
1870 Concession 11 Road, Brock, ON L0E 1E0 is a 3-bedroom, 2-bathroom 2-storey detached with approximately 1500-2000 square feet of living space. This property is currently leased (leased for $2,300). The home features a none garage and a unfinished basement.
This home is located in Rural Brock, part of Brock in the Durham area. Explore more homes for sale and recently sold properties in this neighbourhood.
Whether you are looking to buy, sell, or lease in Rural Brock, our team of experienced real estate professionals can help you navigate the market and find the perfect home. Contact us today for a free consultation.
1870 Concession 11 Road, Brock, ON L0E 1E0 leased,3 bedroom detached Rural Brock,Brock homes for sale,Durham real estate,2-Storey homes, detached leased


