
$885,000
2360 Clearside Court, Pickering, ON L1X 2V1
Register for free to view the complete photo gallery and property details
Showing 2 of 20 photos
Pickering, ON L1X 0E1
4 Bed · 4 Bath · Semi-Detached
MLS #E12927202
Sold on July 7, 2026
July 7, 2026
Originally listed at $850,000 20 days on market
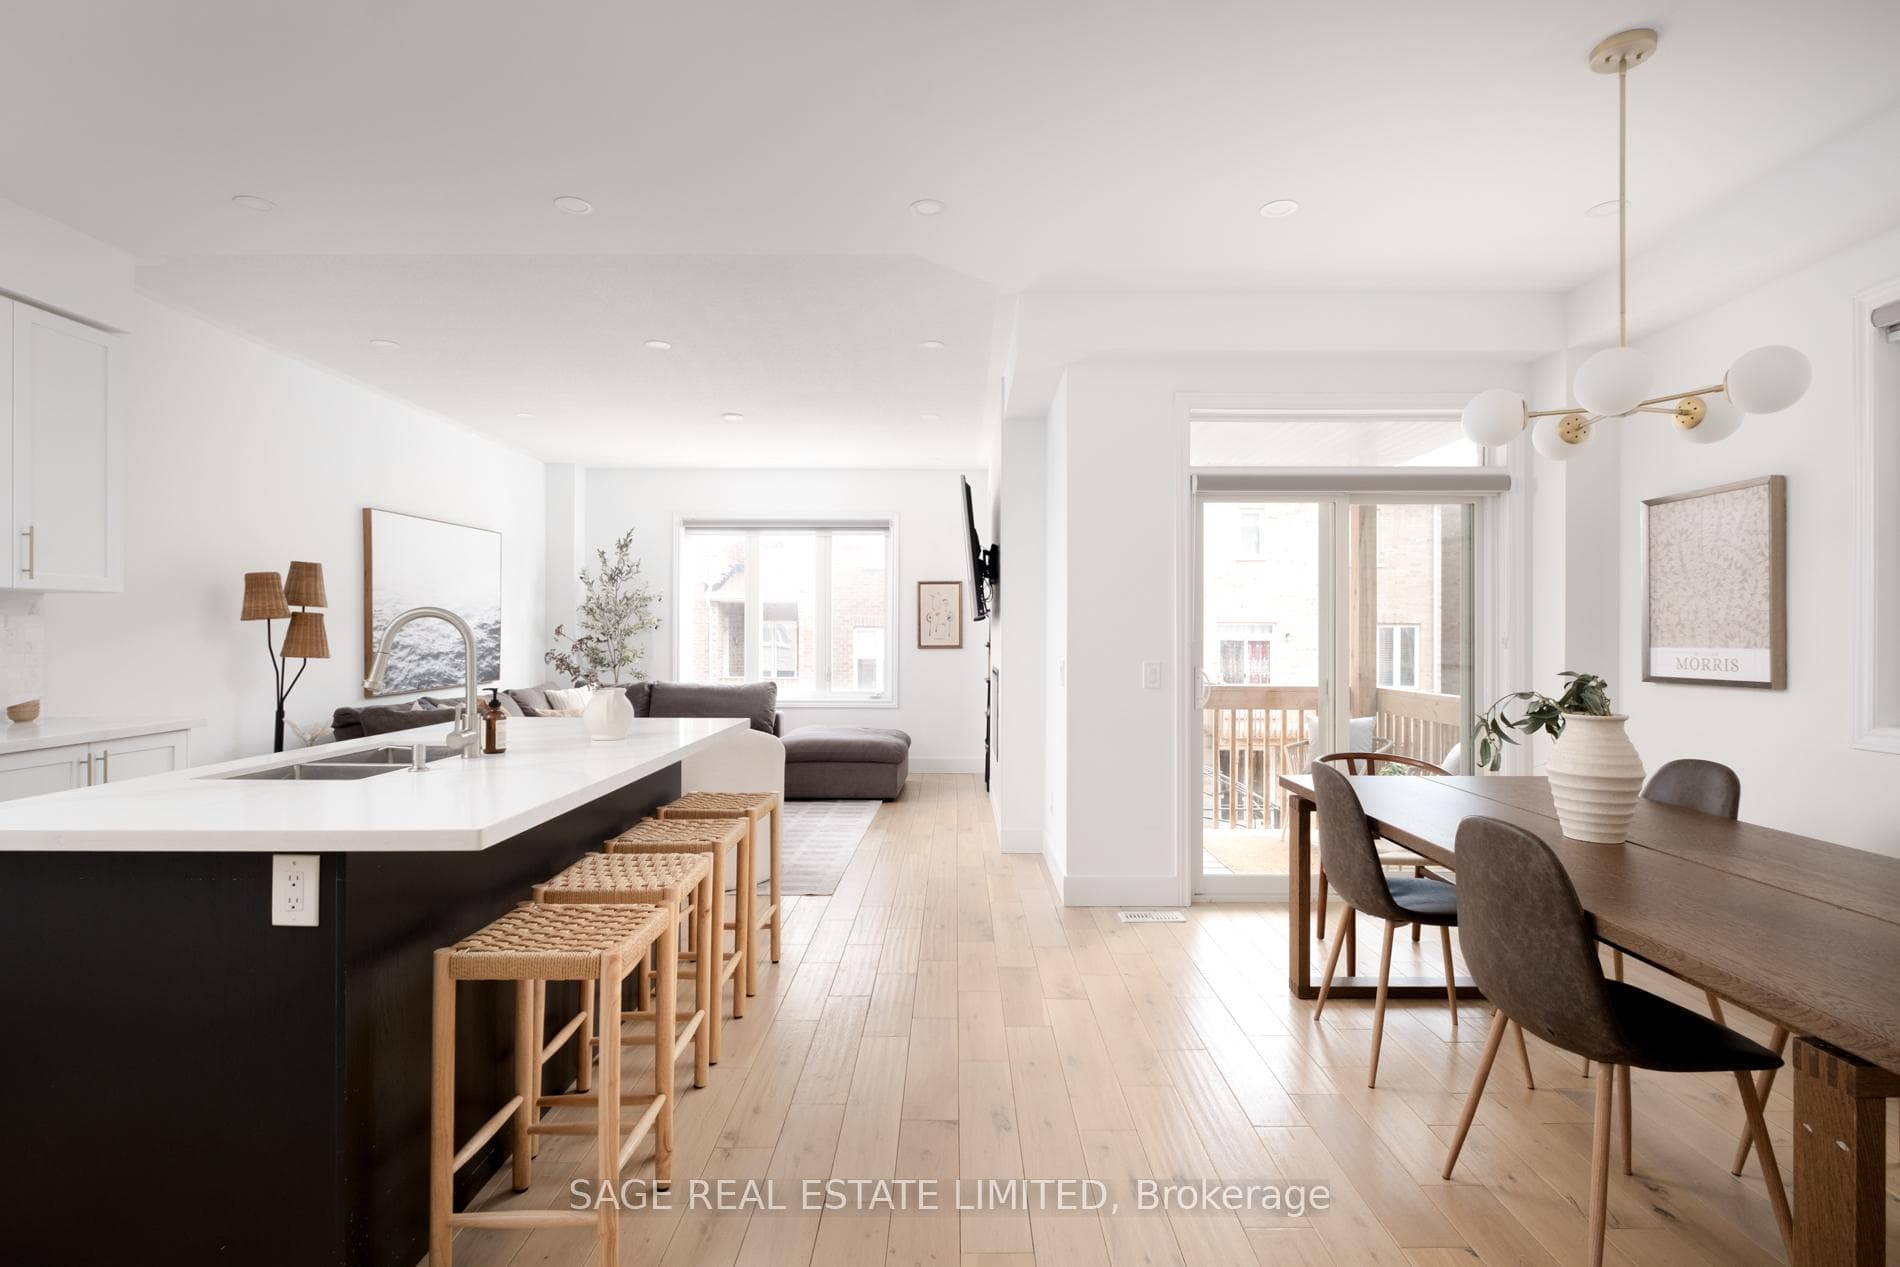
More to love! Upsizers, you've met your match. 2345 Usman is the extra-large 4 bedroom semi-detached you've been waiting for. Built in 2018 and loved ever since, this home is 2334 square feet of bright living space PLUS a 656 square foot basement awaiting your personal touch. Light and airy with its many windows and 9' ceilings on the second AND third floors, and thoughtfully improved with pot lights, hardwood floors, and a backyard patio/hosting space. 4 great-sized bedrooms (3 on the top floor + one on the main floor), including an oversized primary with walk-in closet, ensuite bathroom with a double vanity, and an upstairs laundry room. **** A surprisingly large and super functional layout for you and your family, with designated rooms (separate family room, lower floor rec space + bedroom/office) and an open concept living/dining/kitchen space. The best of both worlds in one home. ***** All this in the most convenient location of Pickering - everything within a 15 min drive including Costco, Walmart, many grocery stores, Pickering Mall, great restaurants, community centres, 401 and 407 and Lakeshore East GO line to take you downtown. ***** This is the special home that shines brighter than the rest. 2345 Usman lives, breathes and *is* better in every way. It's a must-see-in-person type of home. Don't miss it!
Bedrooms
4
Bathrooms
4
Square Feet
2000-2500 sqft
Property Type
Semi-Detached
Register for free to view complete property details and access exclusive sold data
Free account • No credit card required
| Name | Size (m) | Size (ft) | Features |
|---|---|---|---|
| Family Room(Second) | 5.76 x 6.67 | 18.9 x 21.9 | - |
| Family Room(Second) | 5.76 x 6.67 | 18.9 x 21.9 | - |
| Family Room(Second) | 5.76 x 6.67 | 18.9 x 21.9 | - |
| Family Room(Second) | 5.76 x 6.67 | 18.9 x 21.9 | - |
| Kitchen(Second) | 8.8 x 6.97 | 28.9 x 22.9 | - |
| Kitchen(Second) | 8.8 x 6.97 | 28.9 x 22.9 | - |
| Kitchen(Second) | 8.8 x 6.97 | 28.9 x 22.9 | - |
| Kitchen(Second) | 8.8 x 6.97 | 28.9 x 22.9 | - |
| Dining Room(Second) | 8.8 x 6.97 | 28.9 x 22.9 | - |
| Dining Room(Second) | 8.8 x 6.97 | 28.9 x 22.9 | - |
| Dining Room(Second) | 8.8 x 6.97 | 28.9 x 22.9 | - |
| Dining Room(Second) | 8.8 x 6.97 | 28.9 x 22.9 | - |
| Living Room(Second) | 8.8 x 6.97 | 28.9 x 22.9 | - |
| Living Room(Second) | 8.8 x 6.97 | 28.9 x 22.9 | - |
| Living Room(Second) | 8.8 x 6.97 | 28.9 x 22.9 | - |
| Living Room(Second) | 8.8 x 6.97 | 28.9 x 22.9 | - |
| Primary Bedroom(Third) | 5.03 x 4.19 | 16.5 x 13.7 | - |
| Primary Bedroom(Third) | 5.03 x 4.19 | 16.5 x 13.7 | - |
| Primary Bedroom(Third) | 5.03 x 4.19 | 16.5 x 13.7 | - |
| Primary Bedroom(Third) | 5.03 x 4.19 | 16.5 x 13.7 | - |
| Bedroom 2(Third) | 3.33 x 2.99 | 10.9 x 9.8 | - |
| Bedroom 2(Third) | 3.33 x 2.99 | 10.9 x 9.8 | - |
| Bedroom 2(Third) | 3.33 x 2.99 | 10.9 x 9.8 | - |
| Bedroom 2(Third) | 3.33 x 2.99 | 10.9 x 9.8 | - |
| Bedroom 3(Third) | 4.3 x 3.43 | 14.1 x 11.3 | - |
| Bedroom 3(Third) | 4.3 x 3.43 | 14.1 x 11.3 | - |
| Bedroom 3(Third) | 4.3 x 3.43 | 14.1 x 11.3 | - |
| Bedroom 3(Third) | 4.3 x 3.43 | 14.1 x 11.3 | - |
| Bedroom 4(Ground) | 4.16 x 3.88 | 13.6 x 12.7 | - |
| Bedroom 4(Ground) | 4.16 x 3.88 | 13.6 x 12.7 | - |
| Bedroom 4(Ground) | 4.16 x 3.88 | 13.6 x 12.7 | - |
| Bedroom 4(Ground) | 4.16 x 3.88 | 13.6 x 12.7 | - |
| Recreation(Ground) | 12 x 6.4 | 39.4 x 21.0 | - |
| (Ground) | - | - | - |
| Recreation(Ground) | 12 x 6.4 | 39.4 x 21.0 | - |
| Recreation(Ground) | 12 x 6.4 | 39.4 x 21.0 | - |
| (Basement) | 12.02 x 6.99 | 39.4 x 22.9 | - |
| (Basement) | 12.02 x 6.99 | 39.4 x 22.9 | - |
| (Basement) | 12.02 x 6.99 | 39.4 x 22.9 | - |
| (Basement) | 12.02 x 6.99 | 39.4 x 22.9 | - |
Register for free to view complete room dimensions and access exclusive sold data
Free account • No credit card required
Complete transaction history for this property
Register for free to view complete transaction history and access exclusive sold data
Free account • No credit card required
Original List Price
$850,000
Listed on Mar 26, 2026
Sold Price
$937,500
Sold on Jul 7, 2026
+$87,500
10.3%
Register for free to view complete price history and access exclusive sold data
Free account • No credit card required
Your Agent
Broker of Record
PREMIER MATRIX REALTY LTD. BROKERAGE
See the comparable sold, tax-matched, and currently-competing listings for 2345 Usman Road.
Register for free to view complete price estimate and access exclusive sold data
Free account • No credit card required
Contact OVAIS QASSIM
2345 Usman Road, Pickering, ON L1X 0E1 is a 4-bedroom, 4-bathroom 3-storey semi-detached with approximately 2000-2500 square feet of living space, situated on a 27 89 foot lot. This property is currently sold (sold for $937,500). The home features a attached garage and a unfinished basement, built approximately 6-15 years ago.
This home is located in Brock Ridge, part of Pickering in the Durham area. Explore more homes for sale and recently sold properties in this neighbourhood.
Whether you are looking to buy, sell, or lease in Brock Ridge, our team of experienced real estate professionals can help you navigate the market and find the perfect home. Contact us today for a free consultation.
2345 Usman Road, Pickering, ON L1X 0E1 sold,4 bedroom semi-detached Brock Ridge,Pickering homes for sale,Durham real estate,3-Storey homes, semi-detached sold


