
$2,400
64 Overton Crescent 1, Toronto C13, ON M3B 2V2
Register for free to view the complete photo gallery and property details
Showing 2 of 16 photos
Toronto, ON M3A 2E6
3 Bed · 1 Bath · Duplex
MLS #C13120278
Leased on August 31, 2026
August 31, 2026
Originally listed at $2,000/mo 69 days on market
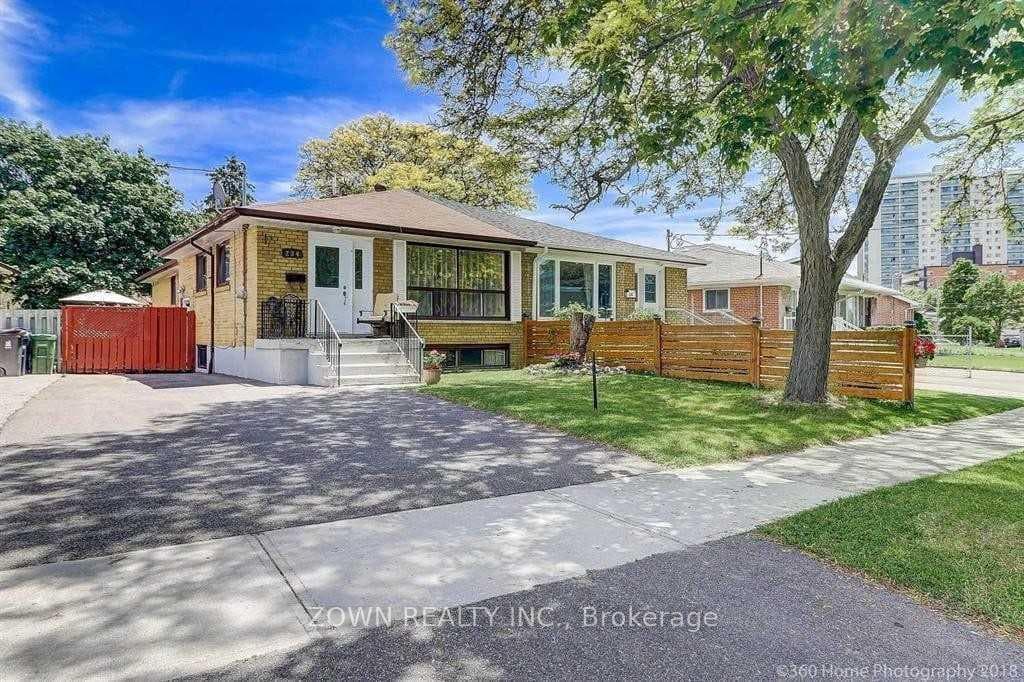
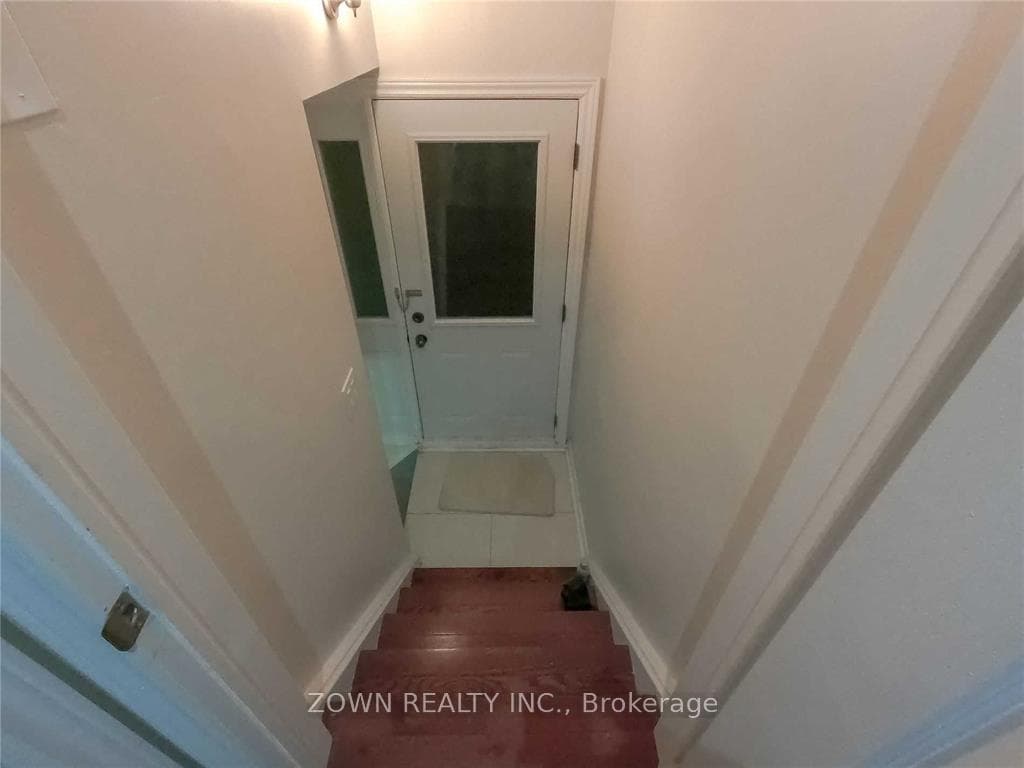
ALL INCLUSIVE. Less than $740 per bedroom. Won't Last! Amazing Location 3 BEDROOM Large Basement Apt With Separate Entrance At Side Of House. Spacious 3 Bedrooms, 4 Pc Washroom, Open-Concept Eat-In Kitchen. One Parking Incl. Onsite Laundry. Charming Neighbourhood. Walk To Parks, Schools & Fenside Arena. Close To Dvp, 401, Ttc, Fairview Mall, Shopping. No Pets, No Smoking. All Utilities Inclusive: Water, Hydro, Gas. Tenant Arranges & Pays For Own Internet.
Bedrooms
3
Bathrooms
1
Square Feet
1100-1500 sqft
Property Type
Duplex
Register for free to view complete property details and access exclusive sold data
Free account • No credit card required
| Name | Size (m) | Size (ft) | Features |
|---|---|---|---|
| Kitchen(Basement) | 3.96 x 3.04 | 13.0 x 10.0 | - |
| Kitchen(Basement) | 3.96 x 3.04 | 13.0 x 10.0 | - |
| Kitchen(Basement) | 3.96 x 3.04 | 13.0 x 10.0 | - |
| Kitchen(Basement) | 3.96 x 3.04 | 13.0 x 10.0 | - |
| Kitchen(Basement) | 3.96 x 3.04 | 13.0 x 10.0 | - |
| Kitchen(Basement) | 3.96 x 3.04 | 13.0 x 10.0 | - |
| Kitchen(Basement) | 3.96 x 3.04 | 13.0 x 10.0 | - |
| Kitchen(Basement) | 3.96 x 3.04 | 13.0 x 10.0 | - |
| Kitchen(Basement) | 3.96 x 3.04 | 13.0 x 10.0 | - |
| Kitchen(Basement) | 3.96 x 3.04 | 13.0 x 10.0 | - |
| Kitchen(Basement) | 3.96 x 3.04 | 13.0 x 10.0 | - |
| Bedroom(Basement) | 20.99 x 12.92 | 68.9 x 42.4 | - |
| Bedroom(Basement) | 20.99 x 12.92 | 68.9 x 42.4 | - |
| Bedroom(Basement) | 20.99 x 12.92 | 68.9 x 42.4 | - |
| Bedroom(Basement) | 20.99 x 12.92 | 68.9 x 42.4 | - |
| Bedroom(Basement) | 20.99 x 12.92 | 68.9 x 42.4 | - |
| Bedroom(Basement) | 20.99 x 12.92 | 68.9 x 42.4 | - |
| Bedroom(Basement) | 20.99 x 12.92 | 68.9 x 42.4 | - |
| Bedroom(Basement) | 20.99 x 12.92 | 68.9 x 42.4 | - |
| Bedroom(Basement) | 20.99 x 12.92 | 68.9 x 42.4 | - |
| Bedroom(Basement) | 20.99 x 12.92 | 68.9 x 42.4 | - |
| Bedroom(Basement) | 20.99 x 12.92 | 68.9 x 42.4 | - |
| Bedroom(Basement) | 17.97 x 9.97 | 59.0 x 32.7 | - |
| Bedroom(Basement) | 17.97 x 9.97 | 59.0 x 32.7 | - |
| Bedroom(Basement) | 17.97 x 9.97 | 59.0 x 32.7 | - |
| Bedroom(Basement) | 17.97 x 9.97 | 59.0 x 32.7 | - |
| Bedroom(Basement) | 17.97 x 9.97 | 59.0 x 32.7 | - |
| Bedroom(Basement) | 17.97 x 9.97 | 59.0 x 32.7 | - |
| Bedroom(Basement) | 17.97 x 9.97 | 59.0 x 32.7 | - |
| Bedroom(Basement) | 17.97 x 9.97 | 59.0 x 32.7 | - |
| Bedroom(Basement) | 17.97 x 9.97 | 59.0 x 32.7 | - |
| Bedroom(Basement) | 17.97 x 9.97 | 59.0 x 32.7 | - |
| Bedroom(Basement) | 17.97 x 9.97 | 59.0 x 32.7 | - |
| Bedroom(Basement) | 5.18 x 2.74 | 17.0 x 9.0 | - |
| Bedroom(Basement) | 5.18 x 2.74 | 17.0 x 9.0 | - |
| Bedroom(Basement) | 5.18 x 2.74 | 17.0 x 9.0 | - |
| Bedroom(Basement) | 5.18 x 2.74 | 17.0 x 9.0 | - |
| Bedroom(Basement) | 5.18 x 2.74 | 17.0 x 9.0 | - |
| Bedroom(Basement) | 5.18 x 2.74 | 17.0 x 9.0 | - |
| Bedroom(Basement) | 5.18 x 2.74 | 17.0 x 9.0 | - |
| Bedroom(Basement) | 5.18 x 2.74 | 17.0 x 9.0 | - |
| Bedroom(Basement) | 5.18 x 2.74 | 17.0 x 9.0 | - |
| Bedroom(Basement) | 5.18 x 2.74 | 17.0 x 9.0 | - |
| Bedroom(Basement) | 5.18 x 2.74 | 17.0 x 9.0 | - |
Register for free to view complete room dimensions and access exclusive sold data
Free account • No credit card required
Original List Price
$2,000
Listed on May 12, 2026
Sold Price
$2,000
Sold on Aug 31, 2026
Register for free to view complete price history and access exclusive sold data
Free account • No credit card required
Your Agent
Broker of Record
PREMIER MATRIX REALTY LTD. BROKERAGE
Register for free to view complete price estimate and access exclusive sold data
Free account • No credit card required
Contact OVAIS QASSIM
234 Roywood Drive, Toronto, ON M3A 2E6 is a 3-bedroom, 1-bathroom bungalow duplex with approximately 1100-1500 square feet of living space, situated on a 35 121 foot lot. This property is currently leased (leased for $2,000). The home features a none garage and a apartment, separate entrance, finished, walk-up basement.
This home is located in Parkwoods-Donalda, part of Toronto C13 in the Toronto area. Explore more homes for sale and recently sold properties in this neighbourhood.
Whether you are looking to buy, sell, or lease in Parkwoods-Donalda, our team of experienced real estate professionals can help you navigate the market and find the perfect home. Contact us today for a free consultation.
234 Roywood Drive, Toronto, ON M3A 2E6 leased,3 bedroom duplex Parkwoods-Donalda,Toronto C13 homes for sale,Toronto real estate,Bungalow homes, duplex leased