
Sold
$696,000
2bed|2bath|1000-1199sqft
2 parking|1 locker
Unit 1011
233 South Park Road 1011, Markham, ON L3T 0B3
Residential Condo & Other|$933 fees|$3213 tax
MLS #N12464641
View complete sale history and details
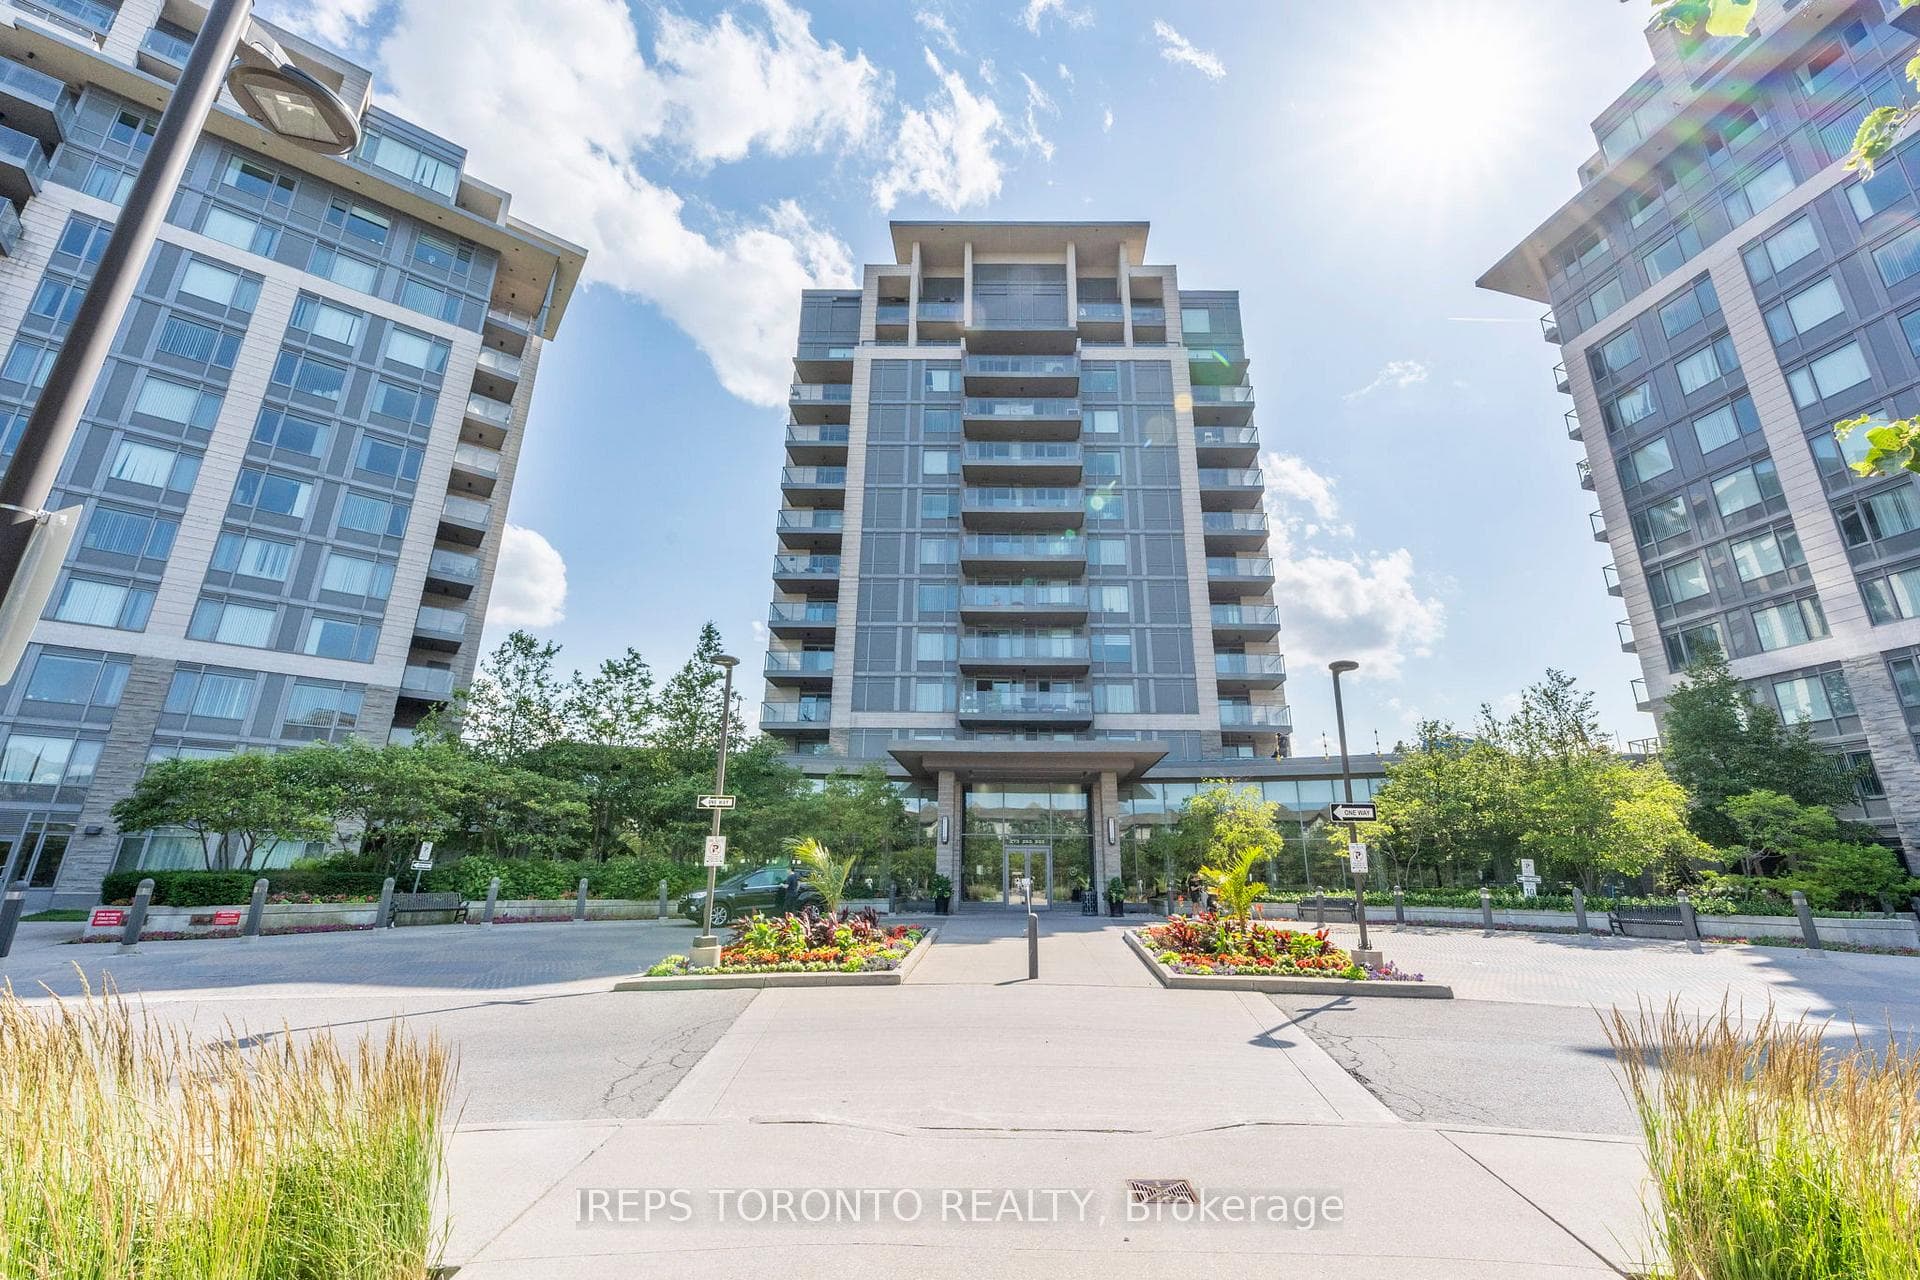

233 South Park Road Ph01, Markham, ON L3T 0B3
MLS #N13524322
Listed Price
Beautiful Penthouse 881 Sq. Ft.+ 228 Sq. Ft Balcony. Loaded with lots of recent upgrades.10Ft ceilings, Hardwood Floors through out. Upgraded Trim. Crown Mouldings. Stainless Steel appliances. Granite countertops. Extra Tall doors. Unobstructed East view, NOT facing the 407. Bright & Spacious!! Lots Of Windows. Walk Out to Huge Balcony. Leed Gold Certified Building. Residents enjoy access to outstanding building amenities, including an Indoor Swimming Pool, Sauna, Fitness Centre, Party room, and direct access to a beautiful park with Tennis courts, Basketball courts, Soccer fields, Playgrounds, Ample visitor parking. Perfectly situated in the heart of Markham, this home is just minutes from Highways 404 and 407, GO Transit, and York Region Transit, making commuting effortless and more easy access to shopping, restaurants, grocery stores, parks, medical offices, top-rated schools, and all the everyday conveniences that make this vibrant neighbourhood one of Markham's most desirable places to call home. Recent upgrades include: Complete (owned) water filtration system. Brand new kitchen sink and plumbing system. Brand new sinks and plumbing systems in guest and ensuite bathrooms. Fire Alarm and CO2 detectors. Custom window coverings on all windows. Entire balcony tiled. A rare opportunity and a must-see!
Analysis based on 0 sales and 0 leases in this building. Unit size estimated at 228 sqft.
Bedrooms
2
Bathrooms
2
Square Feet
228 sqft
Property Type
Residential Condo & Other
| Name | Size (m) | Size (ft) | Features |
|---|---|---|---|
| Living Room(Flat) | 6.01 x 4.1 | 19.7 x 13.5 | - |
| Living Room(Flat) | 6.01 x 4.1 | 19.7 x 13.5 | - |
| Living Room(Flat) | 6.01 x 4.1 | 19.7 x 13.5 | - |
| Living Room(Flat) | 6.01 x 4.1 | 19.7 x 13.5 | - |
| Living Room(Flat) | 6.01 x 4.1 | 19.7 x 13.5 | - |
| Living Room(Flat) | 6.01 x 4.1 | 19.7 x 13.5 | - |
| Living Room(Flat) | 6.01 x 4.1 | 19.7 x 13.5 | - |
| Living Room(Flat) | 6.01 x 4.1 | 19.7 x 13.5 | - |
| Living Room(Flat) | 6.01 x 4.1 | 19.7 x 13.5 | - |
| Living Room(Flat) | 6.01 x 4.1 | 19.7 x 13.5 | - |
| Living Room(Flat) | 6.01 x 4.1 | 19.7 x 13.5 | - |
| Living Room(Flat) | 6.01 x 4.1 | 19.7 x 13.5 | - |
| Living Room(Flat) | 6.01 x 4.1 | 19.7 x 13.5 | - |
| Living Room(Flat) | 6.01 x 4.1 | 19.7 x 13.5 | - |
| Dining Room(Flat) | 6.01 x 4.1 | 19.7 x 13.5 | - |
| Dining Room(Flat) | 6.01 x 4.1 | 19.7 x 13.5 | - |
| Dining Room(Flat) | 6.01 x 4.1 | 19.7 x 13.5 | - |
| Dining Room(Flat) | 6.01 x 4.1 | 19.7 x 13.5 | - |
| Dining Room(Flat) | 6.01 x 4.1 | 19.7 x 13.5 | - |
| Dining Room(Flat) | 6.01 x 4.1 | 19.7 x 13.5 | - |
| Dining Room(Flat) | 6.01 x 4.1 | 19.7 x 13.5 | - |
| Dining Room(Flat) | 6.01 x 4.1 | 19.7 x 13.5 | - |
| Dining Room(Flat) | 6.01 x 4.1 | 19.7 x 13.5 | - |
| Dining Room(Flat) | 6.01 x 4.1 | 19.7 x 13.5 | - |
| Dining Room(Flat) | 6.01 x 4.1 | 19.7 x 13.5 | - |
| Dining Room(Flat) | 6.01 x 4.1 | 19.7 x 13.5 | - |
| Dining Room(Flat) | 6.01 x 4.1 | 19.7 x 13.5 | - |
| Dining Room(Flat) | 6.01 x 4.1 | 19.7 x 13.5 | - |
| Kitchen(Flat) | 3.9 x 2.62 | 12.8 x 8.6 | - |
| Kitchen(Flat) | 3.9 x 2.62 | 12.8 x 8.6 | - |
| Kitchen(Flat) | 3.9 x 2.62 | 12.8 x 8.6 | - |
| Kitchen(Flat) | 3.9 x 2.62 | 12.8 x 8.6 | - |
| Kitchen(Flat) | 3.9 x 2.62 | 12.8 x 8.6 | - |
| Kitchen(Flat) | 3.9 x 2.62 | 12.8 x 8.6 | - |
| Kitchen(Flat) | 3.9 x 2.62 | 12.8 x 8.6 | - |
| Kitchen(Flat) | 3.9 x 2.62 | 12.8 x 8.6 | - |
| Kitchen(Flat) | 3.9 x 2.62 | 12.8 x 8.6 | - |
| Kitchen(Flat) | 3.9 x 2.62 | 12.8 x 8.6 | - |
| Kitchen(Flat) | 3.9 x 2.62 | 12.8 x 8.6 | - |
| Kitchen(Flat) | 3.9 x 2.62 | 12.8 x 8.6 | - |
| Kitchen(Flat) | 3.9 x 2.62 | 12.8 x 8.6 | - |
| Kitchen(Flat) | 3.9 x 2.62 | 12.8 x 8.6 | - |
| Primary Bedroom(Flat) | 4 x 3.5 | 13.1 x 11.5 | - |
| Primary Bedroom(Flat) | 4 x 3.5 | 13.1 x 11.5 | - |
| Primary Bedroom(Flat) | 4 x 3.5 | 13.1 x 11.5 | - |
| Primary Bedroom(Flat) | 4 x 3.5 | 13.1 x 11.5 | - |
| Primary Bedroom(Flat) | 4 x 3.5 | 13.1 x 11.5 | - |
| Primary Bedroom(Flat) | 4 x 3.5 | 13.1 x 11.5 | - |
| Primary Bedroom(Flat) | 4 x 3.5 | 13.1 x 11.5 | - |
| Primary Bedroom(Flat) | 4 x 3.5 | 13.1 x 11.5 | - |
| Primary Bedroom(Flat) | 4 x 3.5 | 13.1 x 11.5 | - |
| Primary Bedroom(Flat) | 4 x 3.5 | 13.1 x 11.5 | - |
| Primary Bedroom(Flat) | 4 x 3.5 | 13.1 x 11.5 | - |
| Primary Bedroom(Flat) | 4 x 3.5 | 13.1 x 11.5 | - |
| Primary Bedroom(Flat) | 4 x 3.5 | 13.1 x 11.5 | - |
| Primary Bedroom(Flat) | 4 x 3.5 | 13.1 x 11.5 | - |
| Bedroom 2(Flat) | 3.35 x 3 | 11.0 x 9.8 | - |
| Bedroom 2(Flat) | 3.35 x 3 | 11.0 x 9.8 | - |
| Bedroom 2(Flat) | 3.35 x 3 | 11.0 x 9.8 | - |
| Bedroom 2(Flat) | 3.35 x 3 | 11.0 x 9.8 | - |
| Bedroom 2(Flat) | 3.35 x 3 | 11.0 x 9.8 | - |
| Bedroom 2(Flat) | 3.35 x 3 | 11.0 x 9.8 | - |
| Bedroom 2(Flat) | 3.35 x 3 | 11.0 x 9.8 | - |
| Bedroom 2(Flat) | 3.35 x 3 | 11.0 x 9.8 | - |
| Bedroom 2(Flat) | 3.35 x 3 | 11.0 x 9.8 | - |
| Bedroom 2(Flat) | 3.35 x 3 | 11.0 x 9.8 | - |
| Bedroom 2(Flat) | 3.35 x 3 | 11.0 x 9.8 | - |
| Bedroom 2(Flat) | 3.35 x 3 | 11.0 x 9.8 | - |
| Bedroom 2(Flat) | 3.35 x 3 | 11.0 x 9.8 | - |
| Bedroom 2(Flat) | 3.35 x 3 | 11.0 x 9.8 | - |
$696,000
233 South Park Road 1011, Markham, ON L3T 0B3
MLS #N12464641
View complete sale history and details

$695,000
233 South Park Road 1211, Markham, ON L3T 0B3
MLS #N12470042
View complete sale history and details

$680,000
233 South Park Road 303, Markham, ON L3T 0B3
MLS #N12259639
View complete sale history and details

$720,000
233 South Park Road 510, Markham, ON L3T 0B3
MLS #N12064811
View complete sale history and details

$528,000
233 South Park Road 515, Markham, ON L3T 0B3

$550,000
233 South Park Road 601, Markham, ON L3T 0B3
Your Agent
Broker of Record
PREMIER MATRIX REALTY LTD. BROKERAGE
See the comparable sold, tax-matched, and currently-competing listings for Eden Park Towers.
Register for free to view complete price estimate and access exclusive sold data
Free account • No credit card required
Contact OVAIS QASSIM
Unit Ph01 is a residential condo & other with 2 bedrooms, 2 bathrooms spanning approximately 800-899 square feet located at Eden Park Towers, 233 South Park Road, Markham. This unit is currently for sale at $699K.
Eden Park Towers is located at 233 South Park Road, Markham. Explore more units for sale and rent in this building, view building amenities, transaction history, and market insights.
This unit is located in Commerce Valley, part of Markham in the York area. Explore more condos for sale and rent in this community.
Whether you're looking to buy, sell, or rent at Eden Park Towers, our team of experienced real estate professionals can help you navigate the market and find the perfect unit to match your needs. Contact us today for a free consultation.
Unit Ph01 Eden Park Towers,233 South Park Road Ph01, Markham, ON L3T 0B3 for sale, 2 bedroom residential condo & other Markham, Eden Park Towers condos, Markham residential condo & other for sale, 233 South Park Road, Markham real estate