
$788,500
10 Colonial Avenue, Toronto, ON M1M 2C2
Toronto E08, ON M1M 2B5
5 Bed · 3 Bath · Detached
MLS #E12772484
Listed Price
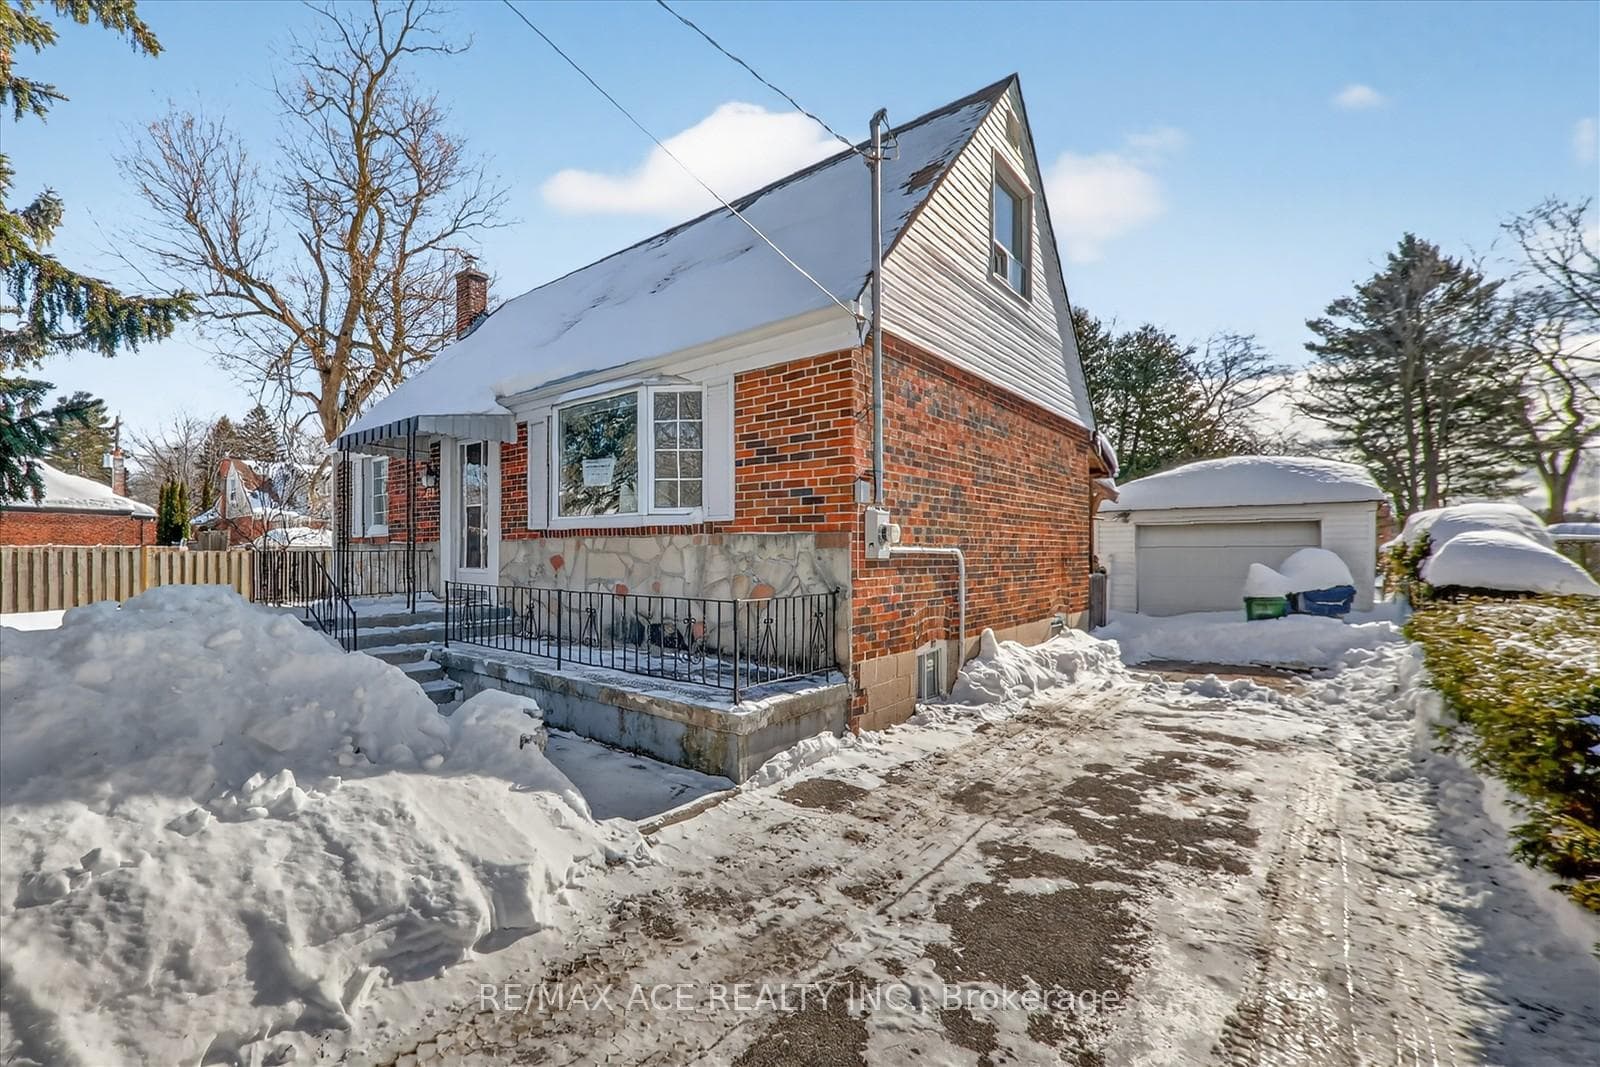
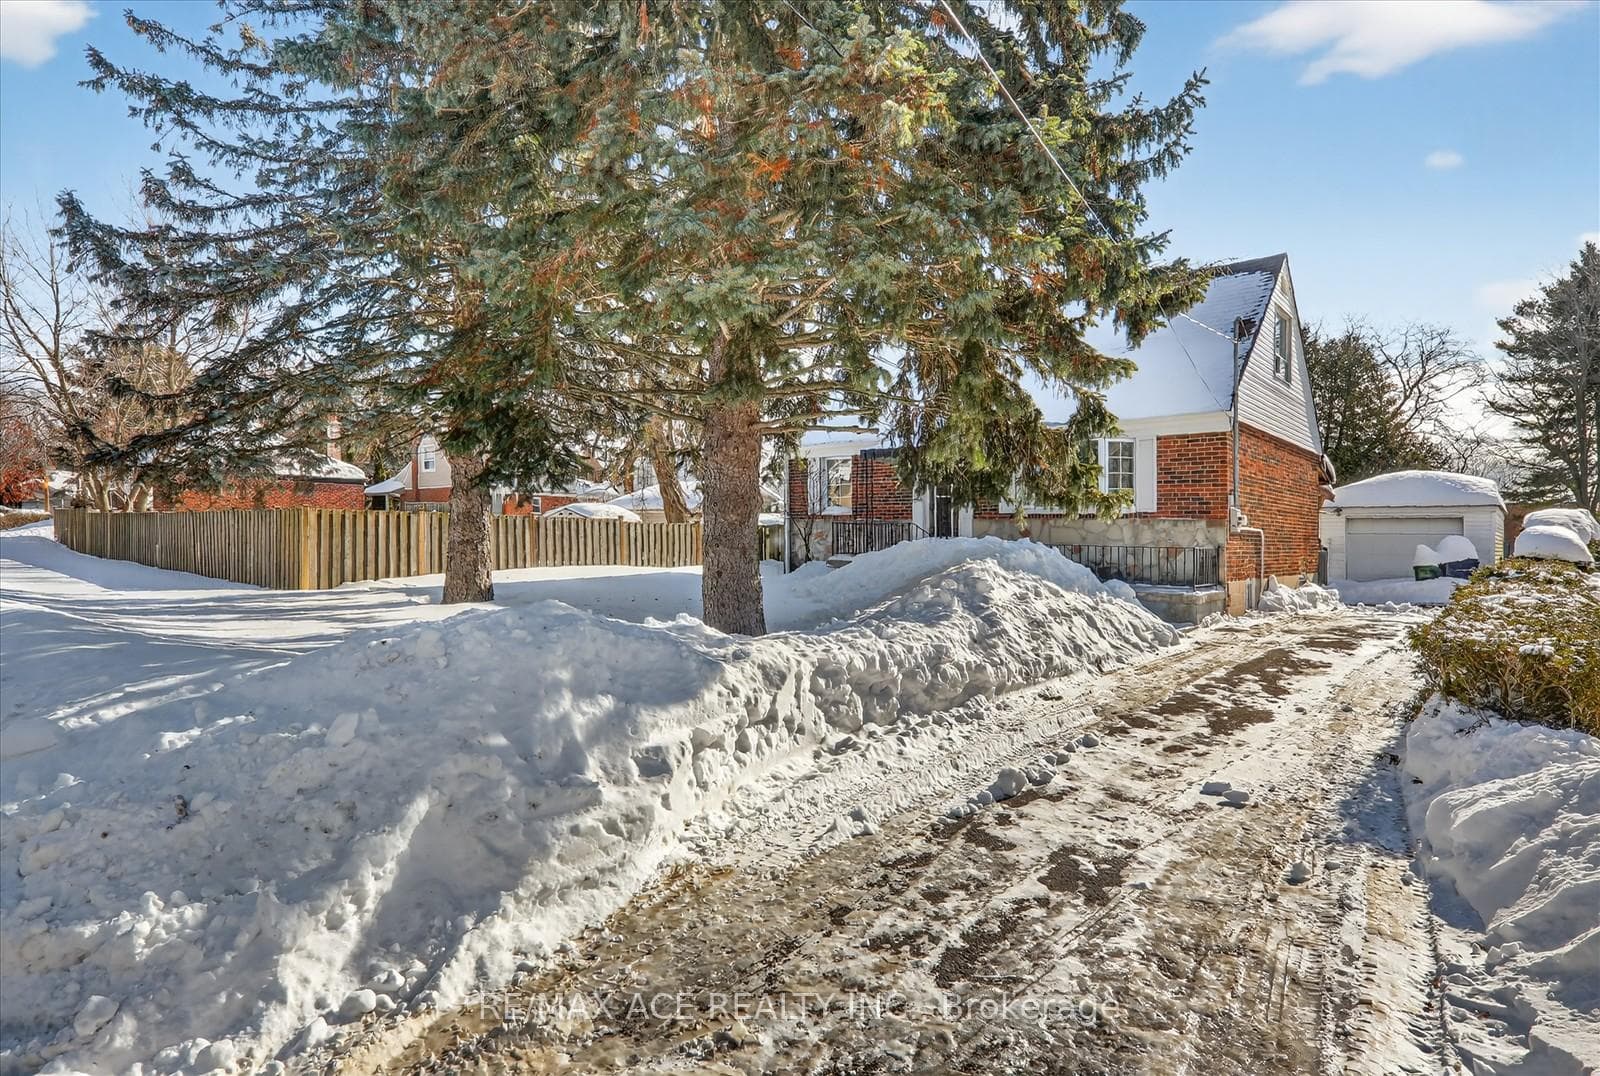
Prime Upper Bluffs Community! Located in the highly sought-after R.H. King Academy school district, this beautifully renovated 3+2 bedroom home showcases modern touches throughout while offering the perfect blend of comfort, space, and location. Enjoy a sun-filled living room featuring gleaming hardwood floors and a large bay window that fills the home with natural light. The main level includes a stylishly updated 4-piece bath with a soaker tub and well-proportioned bedrooms ideal for family living. The finished basement provides exceptional additional living space with an extra bedroom, spacious recreation room, laundry area, and a renovated 3-piece bath-perfect for guests, extended family, or a home office setup. Step outside to a gorgeous covered patio overlooking a private, south-facing backyard, ideal for entertaining or quiet relaxation. Minutes to Bluffers Park waterfront, trails, schools, transit, and amenities. Truly a must-see home in an unbeatable location!
Bedrooms
5
Bathrooms
3
Square Feet
1100-1500 sqft
Property Type
Detached
| Name | Size (m) | Size (ft) | Features |
|---|---|---|---|
| Living Room(Main) | 4.5 x 3.49 | 14.8 x 11.5 | - |
| Living Room(Main) | 4.5 x 3.49 | 14.8 x 11.5 | - |
| Living Room(Main) | 4.5 x 3.49 | 14.8 x 11.5 | - |
| Living Room(Main) | 4.5 x 3.49 | 14.8 x 11.5 | - |
| Dining Room(Main) | 3.48 x 2.84 | 11.4 x 9.3 | - |
| Dining Room(Main) | 3.48 x 2.84 | 11.4 x 9.3 | - |
| Dining Room(Main) | 3.48 x 2.84 | 11.4 x 9.3 | - |
| Dining Room(Main) | 3.48 x 2.84 | 11.4 x 9.3 | - |
| Kitchen(Main) | 3.59 x 2.54 | 11.8 x 8.3 | - |
| Kitchen(Main) | 3.59 x 2.54 | 11.8 x 8.3 | - |
| Kitchen(Main) | 3.59 x 2.54 | 11.8 x 8.3 | - |
| Kitchen(Main) | 3.59 x 2.54 | 11.8 x 8.3 | - |
| Primary Bedroom(Second) | 4.36 x 3.96 | 14.3 x 13.0 | - |
| Primary Bedroom(Second) | 4.36 x 3.96 | 14.3 x 13.0 | - |
| Primary Bedroom(Second) | 4.36 x 3.96 | 14.3 x 13.0 | - |
| Primary Bedroom(Second) | 4.36 x 3.96 | 14.3 x 13.0 | - |
| Bedroom 2(Second) | 4.02 x 2.99 | 13.2 x 9.8 | - |
| Bedroom 2(Second) | 4.02 x 2.99 | 13.2 x 9.8 | - |
| Bedroom 2(Second) | 4.02 x 2.99 | 13.2 x 9.8 | - |
| Bedroom 2(Second) | 4.02 x 2.99 | 13.2 x 9.8 | - |
| Bedroom 3(Main) | 3.5 x 2.73 | 11.5 x 9.0 | - |
| Bedroom 3(Main) | 3.5 x 2.73 | 11.5 x 9.0 | - |
| Bedroom 3(Main) | 3.5 x 2.73 | 11.5 x 9.0 | - |
| Bedroom 3(Main) | 3.5 x 2.73 | 11.5 x 9.0 | - |
| Recreation(Basement) | 7.48 x 5 | 24.5 x 16.4 | - |
| Recreation(Basement) | 7.48 x 5 | 24.5 x 16.4 | - |
| Recreation(Basement) | 7.48 x 5 | 24.5 x 16.4 | - |
| Recreation(Basement) | 7.48 x 5 | 24.5 x 16.4 | - |
| Bedroom 4(Basement) | - | - | - |
| Bedroom 4(Basement) | - | - | - |
| Bedroom 4(Basement) | - | - | - |
| Bedroom 4(Basement) | - | - | - |
| Laundry(Basement) | - | - | - |
| Laundry(Basement) | - | - | - |
| Laundry(Basement) | - | - | - |
| Laundry(Basement) | - | - | - |
Complete transaction history for this property
Sold: Jul 8, 2026
$950,000
-$25,000 (-2.6%)
Register for free to view complete transaction history and access exclusive sold data
Free account • No credit card required
Your Agent
Broker of Record
PREMIER MATRIX REALTY LTD. BROKERAGE
See the comparable sold, tax-matched, and currently-competing listings for 233 Oakridge Drive.
Register for free to view complete price estimate and access exclusive sold data
Free account • No credit card required
Contact OVAIS QASSIM
233 Oakridge Drive, Toronto E08, ON M1M 2B5 is a 5-bedroom, 3-bathroom 1 1/2 storey detached with approximately 1100-1500 square feet of living space, situated on a 54 140 foot lot. This property is currently for sale at $1,199,999. The home features a attached garage and a finished basement, built approximately 51-99 years ago.
This home is located in Cliffcrest, part of Toronto E08 in the Toronto area. Explore more homes for sale and recently sold properties in this neighbourhood.
Whether you are looking to buy, sell, or lease in Cliffcrest, our team of experienced real estate professionals can help you navigate the market and find the perfect home. Contact us today for a free consultation.
233 Oakridge Drive, Toronto E08, ON M1M 2B5 for sale,5 bedroom detached Cliffcrest,Toronto E08 homes for sale,Toronto real estate,1 1/2 Storey homes, detached for sale


