
$788,500
10 Colonial Avenue, Toronto, ON M1M 2C2
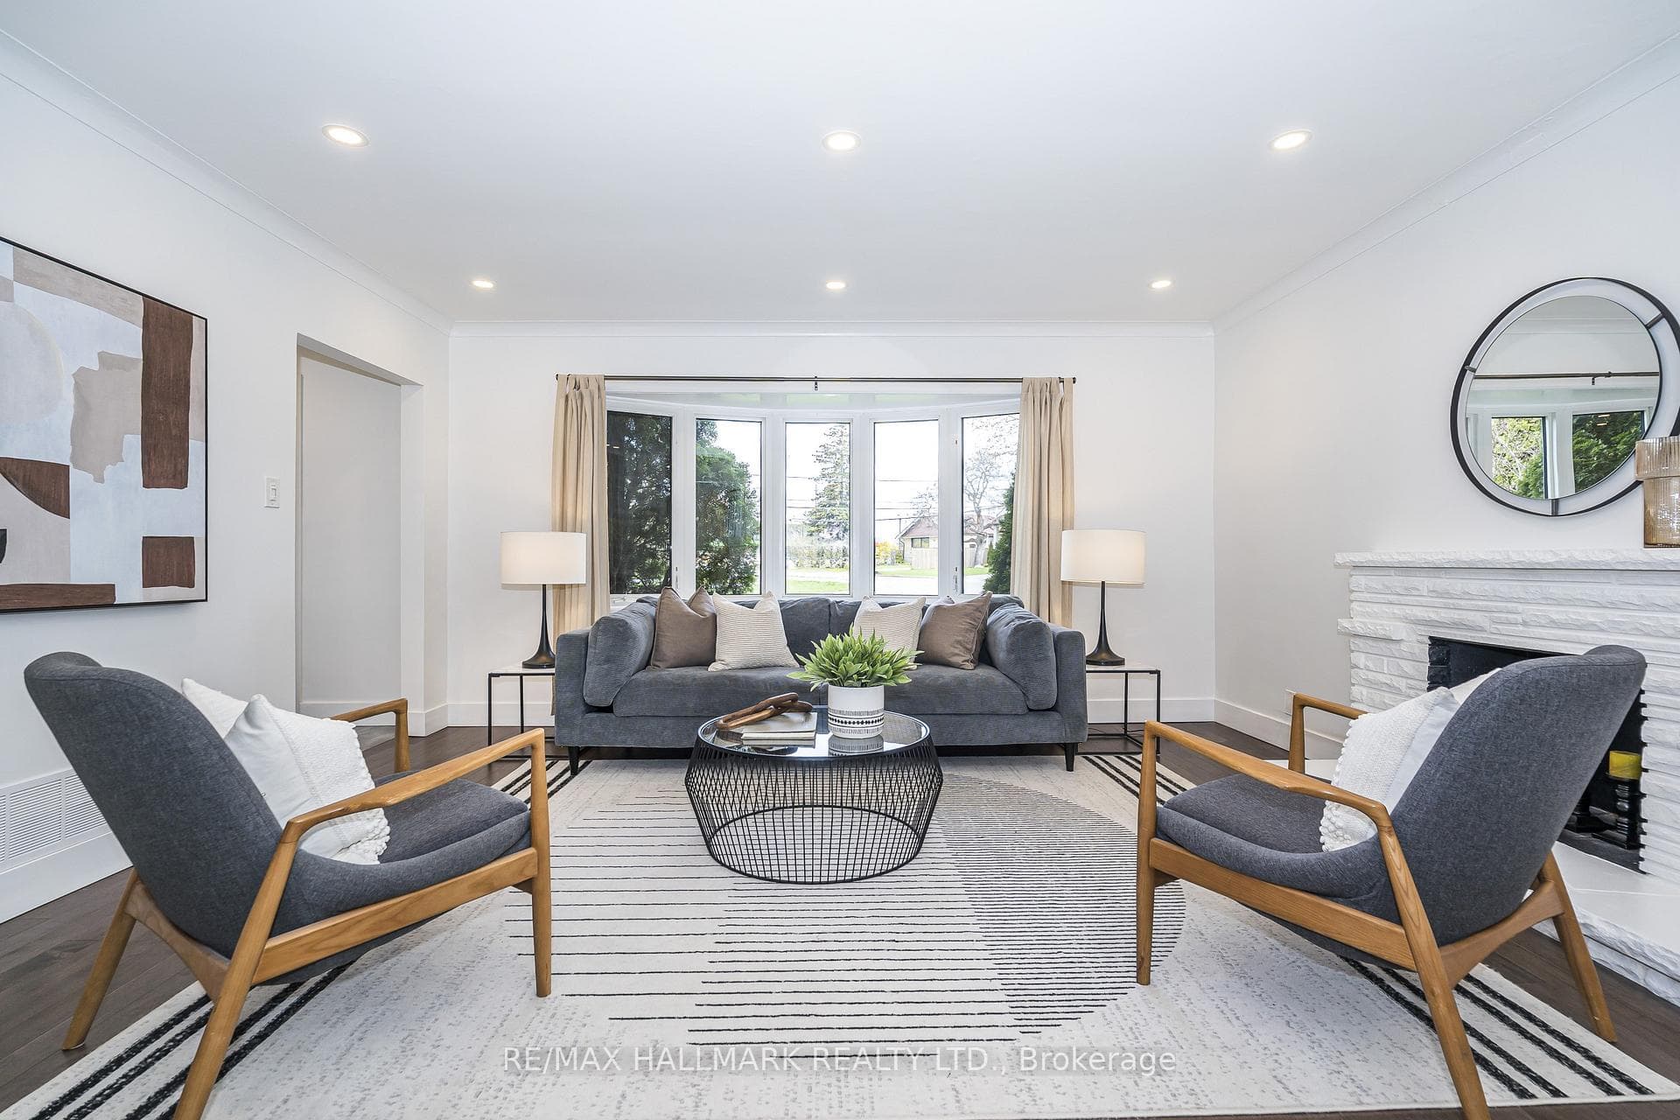
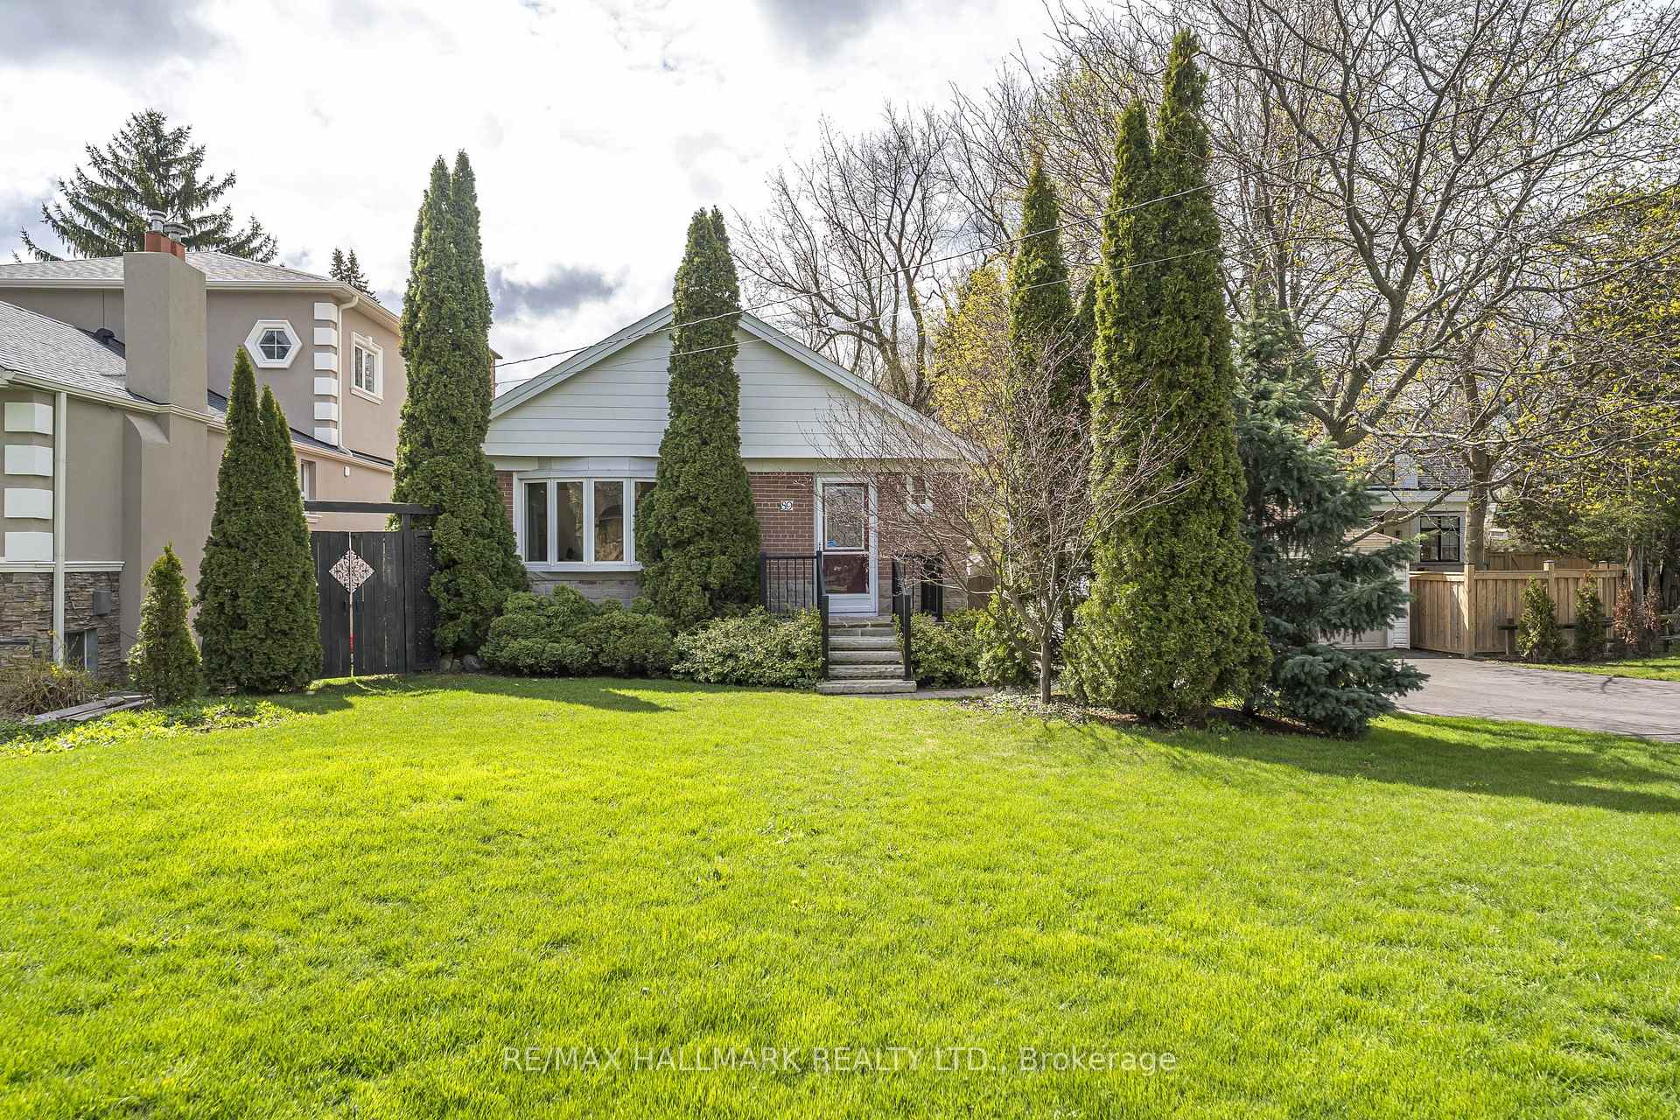
Register for free to view the complete photo gallery and property details
Showing 2 of 20 photos
Toronto, ON M1M 2V5
5 Bed · 2 Bath · Detached
MLS #E13496496
Sold on August 27, 2026
August 27, 2026
Originally listed at $999,999 29 days on market
Welcome to this stunning detached bungalow nestled in the highly sought-after Cliffcrest community set along the majestic Scarborough Bluffs, just minutes away. Surrounded by many custom homes. Situated on an expansive and rare 68.51' x 156.24' irregular-shaped lot, this 3+2 bedroom family bungalow offers incredible space, privacy, and versatility for families or savvy investors. Step inside to a bright and airy open-concept layout, Living/Dining featuring rich hardwood flooring throughout the main living areas. The heart of the home is the updated modern kitchen, boasting sleek quartz countertops & backsplash, quality stainless steel appliances, and durable ceramic flooring-perfect for the home chef. With three spacious bedrooms on the main floor with rich hardwood flooring, closets, and windows, there is plenty of room for a growing family. Income or In-Law Potential: The finished basement serves as a massive asset, featuring a separate entrance, two additional bedrooms, a second full kitchen, and a dedicated bathroom. This space is ideal as a multi-generational suite or a high-potential rental unit. Outdoor enthusiasts and hobbyists will fall in love with the sprawling backyard and the detached double-car garage, 21'x25'. Combined with a massive driveway that accommodates 5 additional vehicles, parking is never an issue. Top-rated schools, lush parks, and easy transit options. Main Floor Updates 2026-Kitchen, Newer Appliances, Hardwood Flooring, Doors, Trim, Pot Lights, and Painting. Asphalt Driveway 2025, Siding on House-2025, Updated Plumbing, Electrical, HVAC, Spray Foam Insulation For Main Floor-3 Bedrooms & Basement-2012. CHECK OUT THE VIDEO!Brokerage Remarks
Bedrooms
5
Bathrooms
2
Square Feet
700-1100 sqft
Property Type
Detached
Register for free to view complete property details and access exclusive sold data
Free account • No credit card required
| Name | Size (m) | Size (ft) | Features |
|---|---|---|---|
| Foyer(Ground) | 1.45 x 1.8 | 4.8 x 5.9 | - |
| Foyer(Ground) | 1.45 x 1.8 | 4.8 x 5.9 | - |
| Foyer(Ground) | 1.45 x 1.8 | 4.8 x 5.9 | - |
| Foyer(Ground) | 1.45 x 1.8 | 4.8 x 5.9 | - |
| Foyer(Ground) | 1.45 x 1.8 | 4.8 x 5.9 | - |
| Foyer(Ground) | 1.45 x 1.8 | 4.8 x 5.9 | - |
| Foyer(Ground) | 1.45 x 1.8 | 4.8 x 5.9 | - |
| Foyer(Ground) | 1.45 x 1.8 | 4.8 x 5.9 | - |
| Foyer(Ground) | 1.45 x 1.8 | 4.8 x 5.9 | - |
| Foyer(Ground) | 1.45 x 1.8 | 4.8 x 5.9 | - |
| Living Room(Ground) | 4.17 x 4.57 | 13.7 x 15.0 | - |
| Living Room(Ground) | 4.17 x 4.57 | 13.7 x 15.0 | - |
| Living Room(Ground) | 4.17 x 4.57 | 13.7 x 15.0 | - |
| Living Room(Ground) | 4.17 x 4.57 | 13.7 x 15.0 | - |
| Living Room(Ground) | 4.17 x 4.57 | 13.7 x 15.0 | - |
| Living Room(Ground) | 4.17 x 4.57 | 13.7 x 15.0 | - |
| Living Room(Ground) | 4.17 x 4.57 | 13.7 x 15.0 | - |
| Living Room(Ground) | 4.17 x 4.57 | 13.7 x 15.0 | - |
| Living Room(Ground) | 4.17 x 4.57 | 13.7 x 15.0 | - |
| Living Room(Ground) | 4.17 x 4.57 | 13.7 x 15.0 | - |
| Dining Room(Ground) | 2.26 x 3.43 | 7.4 x 11.3 | - |
| Dining Room(Ground) | 2.26 x 3.43 | 7.4 x 11.3 | - |
| Dining Room(Ground) | 2.26 x 3.43 | 7.4 x 11.3 | - |
| Dining Room(Ground) | 2.26 x 3.43 | 7.4 x 11.3 | - |
| Dining Room(Ground) | 2.26 x 3.43 | 7.4 x 11.3 | - |
| Dining Room(Ground) | 2.26 x 3.43 | 7.4 x 11.3 | - |
| Dining Room(Ground) | 2.26 x 3.43 | 7.4 x 11.3 | - |
| Dining Room(Ground) | 2.26 x 3.43 | 7.4 x 11.3 | - |
| Dining Room(Ground) | 2.26 x 3.43 | 7.4 x 11.3 | - |
| Dining Room(Ground) | 2.26 x 3.43 | 7.4 x 11.3 | - |
| Kitchen(Ground) | 3.38 x 2.74 | 11.1 x 9.0 | - |
| Kitchen(Ground) | 3.38 x 2.74 | 11.1 x 9.0 | - |
| Kitchen(Ground) | 3.38 x 2.74 | 11.1 x 9.0 | - |
| Kitchen(Ground) | 3.38 x 2.74 | 11.1 x 9.0 | - |
| Kitchen(Ground) | 3.38 x 2.74 | 11.1 x 9.0 | - |
| Kitchen(Ground) | 3.38 x 2.74 | 11.1 x 9.0 | - |
| Kitchen(Ground) | 3.38 x 2.74 | 11.1 x 9.0 | - |
| Kitchen(Ground) | 3.38 x 2.74 | 11.1 x 9.0 | - |
| Kitchen(Ground) | 3.38 x 2.74 | 11.1 x 9.0 | - |
| Kitchen(Ground) | 3.38 x 2.74 | 11.1 x 9.0 | - |
| Primary Bedroom(Ground) | 3.2 x 3.84 | 10.5 x 12.6 | - |
| Primary Bedroom(Ground) | 3.2 x 3.84 | 10.5 x 12.6 | - |
| Primary Bedroom(Ground) | 3.2 x 3.84 | 10.5 x 12.6 | - |
| Primary Bedroom(Ground) | 3.2 x 3.84 | 10.5 x 12.6 | - |
| Primary Bedroom(Ground) | 3.2 x 3.84 | 10.5 x 12.6 | - |
| Primary Bedroom(Ground) | 3.2 x 3.84 | 10.5 x 12.6 | - |
| Primary Bedroom(Ground) | 3.2 x 3.84 | 10.5 x 12.6 | - |
| Primary Bedroom(Ground) | 3.2 x 3.84 | 10.5 x 12.6 | - |
| Primary Bedroom(Ground) | 3.2 x 3.84 | 10.5 x 12.6 | - |
| Primary Bedroom(Ground) | 3.2 x 3.84 | 10.5 x 12.6 | - |
| Bedroom 2(Ground) | 3.2 x 3.33 | 10.5 x 10.9 | - |
| Bedroom 2(Ground) | 3.2 x 3.33 | 10.5 x 10.9 | - |
| Bedroom 2(Ground) | 3.2 x 3.33 | 10.5 x 10.9 | - |
| Bedroom 2(Ground) | 3.2 x 3.33 | 10.5 x 10.9 | - |
| Bedroom 2(Ground) | 3.2 x 3.33 | 10.5 x 10.9 | - |
| Bedroom 2(Ground) | 3.2 x 3.33 | 10.5 x 10.9 | - |
| Bedroom 2(Ground) | 3.2 x 3.33 | 10.5 x 10.9 | - |
| Bedroom 2(Ground) | 3.2 x 3.33 | 10.5 x 10.9 | - |
| Bedroom 2(Ground) | 3.2 x 3.33 | 10.5 x 10.9 | - |
| Bedroom 2(Ground) | 3.2 x 3.33 | 10.5 x 10.9 | - |
| Bedroom 3(Ground) | 2.41 x 2.72 | 7.9 x 8.9 | - |
| Bedroom 3(Ground) | 2.41 x 2.72 | 7.9 x 8.9 | - |
| Bedroom 3(Ground) | 2.41 x 2.72 | 7.9 x 8.9 | - |
| Bedroom 3(Ground) | 2.41 x 2.72 | 7.9 x 8.9 | - |
| Bedroom 3(Ground) | 2.41 x 2.72 | 7.9 x 8.9 | - |
| Bedroom 3(Ground) | 2.41 x 2.72 | 7.9 x 8.9 | - |
| Bedroom 3(Ground) | 2.41 x 2.72 | 7.9 x 8.9 | - |
| Bedroom 3(Ground) | 2.41 x 2.72 | 7.9 x 8.9 | - |
| Bedroom 3(Ground) | 2.41 x 2.72 | 7.9 x 8.9 | - |
| Bedroom 3(Ground) | 2.41 x 2.72 | 7.9 x 8.9 | - |
| Living Room(Basement) | 5.72 x 3.28 | 18.8 x 10.8 | - |
| Living Room(Basement) | 5.72 x 3.28 | 18.8 x 10.8 | - |
| Living Room(Basement) | 5.72 x 3.28 | 18.8 x 10.8 | - |
| Living Room(Basement) | 5.72 x 3.28 | 18.8 x 10.8 | - |
| Living Room(Basement) | 5.72 x 3.28 | 18.8 x 10.8 | - |
| Living Room(Basement) | 5.72 x 3.28 | 18.8 x 10.8 | - |
| Living Room(Basement) | 5.72 x 3.28 | 18.8 x 10.8 | - |
| Living Room(Basement) | 5.72 x 3.28 | 18.8 x 10.8 | - |
| Living Room(Basement) | 5.72 x 3.28 | 18.8 x 10.8 | - |
| Living Room(Basement) | 5.72 x 3.28 | 18.8 x 10.8 | - |
| Dining Room(Basement) | 5.72 x 3.28 | 18.8 x 10.8 | - |
| Dining Room(Basement) | 5.72 x 3.28 | 18.8 x 10.8 | - |
| Dining Room(Basement) | 5.72 x 3.28 | 18.8 x 10.8 | - |
| Dining Room(Basement) | 5.72 x 3.28 | 18.8 x 10.8 | - |
| Dining Room(Basement) | 5.72 x 3.28 | 18.8 x 10.8 | - |
| Dining Room(Basement) | 5.72 x 3.28 | 18.8 x 10.8 | - |
| Dining Room(Basement) | 5.72 x 3.28 | 18.8 x 10.8 | - |
| Dining Room(Basement) | 5.72 x 3.28 | 18.8 x 10.8 | - |
| Dining Room(Basement) | 5.72 x 3.28 | 18.8 x 10.8 | - |
| Dining Room(Basement) | 5.72 x 3.28 | 18.8 x 10.8 | - |
| Kitchen(Basement) | 2.18 x 3.71 | 7.2 x 12.2 | - |
| Kitchen(Basement) | 2.18 x 3.71 | 7.2 x 12.2 | - |
| Kitchen(Basement) | 2.18 x 3.71 | 7.2 x 12.2 | - |
| Kitchen(Basement) | 2.18 x 3.71 | 7.2 x 12.2 | - |
| Kitchen(Basement) | 2.18 x 3.71 | 7.2 x 12.2 | - |
| Kitchen(Basement) | 2.18 x 3.71 | 7.2 x 12.2 | - |
| Kitchen(Basement) | 2.18 x 3.71 | 7.2 x 12.2 | - |
| Kitchen(Basement) | 2.18 x 3.71 | 7.2 x 12.2 | - |
| Kitchen(Basement) | 2.18 x 3.71 | 7.2 x 12.2 | - |
| Kitchen(Basement) | 2.18 x 3.71 | 7.2 x 12.2 | - |
| Bedroom 4(Basement) | 3.23 x 4.01 | 10.6 x 13.2 | - |
| Bedroom 4(Basement) | 3.23 x 4.01 | 10.6 x 13.2 | - |
| Bedroom 4(Basement) | 3.23 x 4.01 | 10.6 x 13.2 | - |
| Bedroom 4(Basement) | 3.23 x 4.01 | 10.6 x 13.2 | - |
| Bedroom 4(Basement) | 3.23 x 4.01 | 10.6 x 13.2 | - |
| Bedroom 4(Basement) | 3.23 x 4.01 | 10.6 x 13.2 | - |
| Bedroom 4(Basement) | 3.23 x 4.01 | 10.6 x 13.2 | - |
| Bedroom 4(Basement) | 3.23 x 4.01 | 10.6 x 13.2 | - |
| Bedroom 4(Basement) | 3.23 x 4.01 | 10.6 x 13.2 | - |
| Bedroom 4(Basement) | 3.23 x 4.01 | 10.6 x 13.2 | - |
| Bedroom 5(Basement) | 3.23 x 3.18 | 10.6 x 10.4 | - |
| Bedroom 5(Basement) | 3.23 x 3.18 | 10.6 x 10.4 | - |
| Bedroom 5(Basement) | 3.23 x 3.18 | 10.6 x 10.4 | - |
| Bedroom 5(Basement) | 3.23 x 3.18 | 10.6 x 10.4 | - |
| Bedroom 5(Basement) | 3.23 x 3.18 | 10.6 x 10.4 | - |
| Bedroom 5(Basement) | 3.23 x 3.18 | 10.6 x 10.4 | - |
| Bedroom 5(Basement) | 3.23 x 3.18 | 10.6 x 10.4 | - |
| Bedroom 5(Basement) | 3.23 x 3.18 | 10.6 x 10.4 | - |
| Bedroom 5(Basement) | 3.23 x 3.18 | 10.6 x 10.4 | - |
| Bedroom 5(Basement) | 3.23 x 3.18 | 10.6 x 10.4 | - |
| Laundry(Basement) | 2.21 x 3.89 | 7.3 x 12.8 | - |
| Laundry(Basement) | 2.21 x 3.89 | 7.3 x 12.8 | - |
| Laundry(Basement) | 2.21 x 3.89 | 7.3 x 12.8 | - |
| Laundry(Basement) | 2.21 x 3.89 | 7.3 x 12.8 | - |
| Laundry(Basement) | 2.21 x 3.89 | 7.3 x 12.8 | - |
| Laundry(Basement) | 2.21 x 3.89 | 7.3 x 12.8 | - |
| Laundry(Basement) | 2.21 x 3.89 | 7.3 x 12.8 | - |
| Laundry(Basement) | 2.21 x 3.89 | 7.3 x 12.8 | - |
| Laundry(Basement) | 2.21 x 3.89 | 7.3 x 12.8 | - |
| Laundry(Basement) | 2.21 x 3.89 | 7.3 x 12.8 | - |
| Utility Room(Basement) | 1.19 x 4.04 | 3.9 x 13.3 | - |
| Utility Room(Basement) | 1.19 x 4.04 | 3.9 x 13.3 | - |
| Utility Room(Basement) | 1.19 x 4.04 | 3.9 x 13.3 | - |
| Utility Room(Basement) | 1.19 x 4.04 | 3.9 x 13.3 | - |
| Utility Room(Basement) | 1.19 x 4.04 | 3.9 x 13.3 | - |
| Utility Room(Basement) | 1.19 x 4.04 | 3.9 x 13.3 | - |
| Utility Room(Basement) | 1.19 x 4.04 | 3.9 x 13.3 | - |
| Utility Room(Basement) | 1.19 x 4.04 | 3.9 x 13.3 | - |
| Utility Room(Basement) | 1.19 x 4.04 | 3.9 x 13.3 | - |
| Utility Room(Basement) | 1.19 x 4.04 | 3.9 x 13.3 | - |
Register for free to view complete room dimensions and access exclusive sold data
Free account • No credit card required
Complete transaction history for this property
Register for free to view complete transaction history and access exclusive sold data
Free account • No credit card required
Original List Price
$999,999
Listed on Jun 25, 2026
Sold Price
$970,000
Sold on Aug 27, 2026
-$29,999
-3.0%
Register for free to view complete price history and access exclusive sold data
Free account • No credit card required
Your Agent
Broker of Record
PREMIER MATRIX REALTY LTD. BROKERAGE
See the comparable sold, tax-matched, and currently-competing listings for 89 Scarborough Heights Boulevard.
Register for free to view complete price estimate and access exclusive sold data
Free account • No credit card required
Contact OVAIS QASSIM
89 Scarborough Heights Boulevard, Toronto, ON M1M 2V5 is a 5-bedroom, 2-bathroom bungalow detached with approximately 700-1100 square feet of living space, situated on a 69 156 foot lot. This property is currently sold (sold for $970,000). The home features a detached garage and a finished, separate entrance, full basement, built approximately 51-99 years ago.
This home is located in Cliffcrest, part of Toronto E08 in the Toronto area. Explore more homes for sale and recently sold properties in this neighbourhood.
Whether you are looking to buy, sell, or lease in Cliffcrest, our team of experienced real estate professionals can help you navigate the market and find the perfect home. Contact us today for a free consultation.
89 Scarborough Heights Boulevard, Toronto, ON M1M 2V5 sold,5 bedroom detached Cliffcrest,Toronto E08 homes for sale,Toronto real estate,Bungalow homes, detached sold


