
$1,294,900
225 Harvest Lane, Thames Centre, ON N0L 1G2

Register for free to view the complete photo gallery and property details
Showing 2 of 20 photos
Thames Centre, ON N0L 1G3
4 Bed · 2 Bath · Detached
MLS #X13249562
Sold on October 4, 2026
October 4, 2026
Originally listed at $649,900 48 days on market
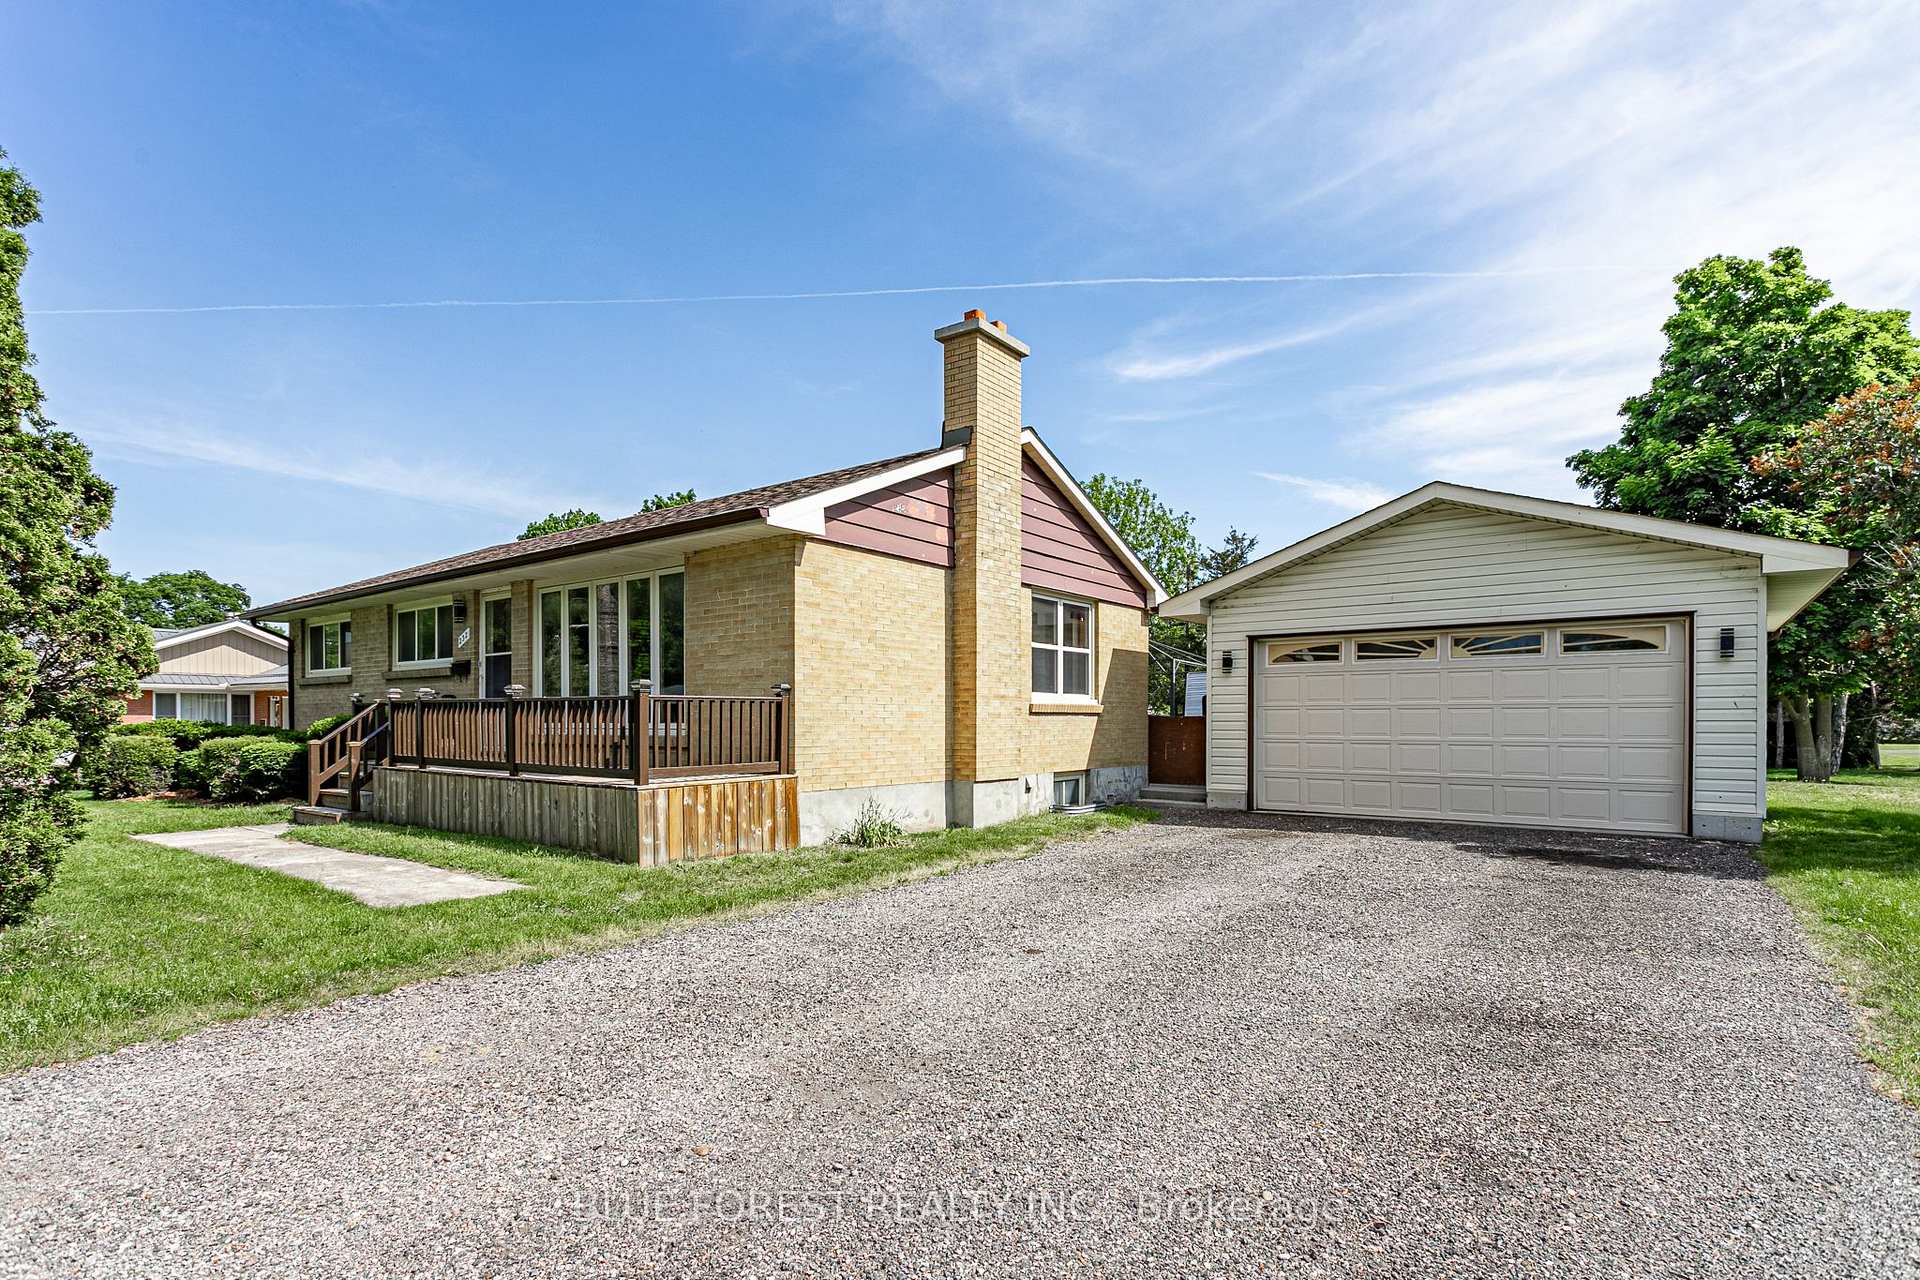
One floor home, set on a 100 X 150 corner lot in a sought after and quiet neighborhood, set along the banks of the Thames River. This is a corner lot and the street is lined with mature trees. Nice deep driveway and access to the yard from both streets. A large portion of the lot is fenced to keep the kids and pets safe and there is a detached 2 car garage with heat and hydro. Imagine yourself sitting on the front porch, watching the world go by. Step inside to the family room that overflows into the dining area, next to the kitchen. Down the hall is the main bathroom (4 piece) and three bedrooms. The lower level is fully finished and offers a separate entrance. There you will find a spacious recroom, with a gas fireplace, a second bathroom, a den/office/additional bedroom plus laundry and utility room, with storage space. This home has been well maintained with updates that include., 100 amp breakers, furnace and ac (2016), vinyl windows, owned HWT. The garage is approximately 20 years old and has a gas furnace, is insulted and offers electricity. Just a short walk to schools, the Thames River, park and arena complex.
Bedrooms
4
Bathrooms
2
Square Feet
700-1100 sqft
Property Type
Detached
Register for free to view complete property details and access exclusive sold data
Free account • No credit card required
| Name | Size (m) | Size (ft) | Features |
|---|---|---|---|
| Bathroom(Main) | 2.31 x 1.51 | 7.6 x 5.0 | - |
| Bathroom(Main) | 2.31 x 1.51 | 7.6 x 5.0 | - |
| Bathroom(Main) | 2.31 x 1.51 | 7.6 x 5.0 | - |
| Bathroom(Main) | 2.31 x 1.51 | 7.6 x 5.0 | - |
| Bathroom(Main) | 2.31 x 1.51 | 7.6 x 5.0 | - |
| Bathroom(Main) | 2.31 x 1.51 | 7.6 x 5.0 | - |
| Bathroom(Main) | 2.31 x 1.51 | 7.6 x 5.0 | - |
| Bathroom(Main) | 2.31 x 1.51 | 7.6 x 5.0 | - |
| Bedroom(Main) | 3.37 x 2.59 | 11.1 x 8.5 | - |
| Bedroom(Main) | 3.37 x 2.59 | 11.1 x 8.5 | - |
| Bedroom(Main) | 3.37 x 2.59 | 11.1 x 8.5 | - |
| Bedroom(Main) | 3.37 x 2.59 | 11.1 x 8.5 | - |
| Bedroom(Main) | 3.37 x 2.59 | 11.1 x 8.5 | - |
| Bedroom(Main) | 3.37 x 2.59 | 11.1 x 8.5 | - |
| Bedroom(Main) | 3.37 x 2.59 | 11.1 x 8.5 | - |
| Bedroom(Main) | 3.37 x 2.59 | 11.1 x 8.5 | - |
| Bedroom(Main) | 3.27 x 2.65 | 10.7 x 8.7 | - |
| Bedroom(Main) | 3.27 x 2.65 | 10.7 x 8.7 | - |
| Bedroom(Main) | 3.27 x 2.65 | 10.7 x 8.7 | - |
| Bedroom(Main) | 3.27 x 2.65 | 10.7 x 8.7 | - |
| Bedroom(Main) | 3.27 x 2.65 | 10.7 x 8.7 | - |
| Bedroom(Main) | 3.27 x 2.65 | 10.7 x 8.7 | - |
| Bedroom(Main) | 3.27 x 2.65 | 10.7 x 8.7 | - |
| Bedroom(Main) | 3.27 x 2.65 | 10.7 x 8.7 | - |
| Dining Room(Main) | 2.93 x 2.45 | 9.6 x 8.0 | - |
| Dining Room(Main) | 2.93 x 2.45 | 9.6 x 8.0 | - |
| Dining Room(Main) | 2.93 x 2.45 | 9.6 x 8.0 | - |
| Dining Room(Main) | 2.93 x 2.45 | 9.6 x 8.0 | - |
| Dining Room(Main) | 2.93 x 2.45 | 9.6 x 8.0 | - |
| Dining Room(Main) | 2.93 x 2.45 | 9.6 x 8.0 | - |
| Dining Room(Main) | 2.93 x 2.45 | 9.6 x 8.0 | - |
| Dining Room(Main) | 2.93 x 2.45 | 9.6 x 8.0 | - |
| Kitchen(Main) | 3.92 x 3.39 | 12.9 x 11.1 | - |
| Kitchen(Main) | 3.92 x 3.39 | 12.9 x 11.1 | - |
| Kitchen(Main) | 3.92 x 3.39 | 12.9 x 11.1 | - |
| Kitchen(Main) | 3.92 x 3.39 | 12.9 x 11.1 | - |
| Kitchen(Main) | 3.92 x 3.39 | 12.9 x 11.1 | - |
| Kitchen(Main) | 3.92 x 3.39 | 12.9 x 11.1 | - |
| Kitchen(Main) | 3.92 x 3.39 | 12.9 x 11.1 | - |
| Kitchen(Main) | 3.92 x 3.39 | 12.9 x 11.1 | - |
| Living Room(Main) | 5.98 x 3.41 | 19.6 x 11.2 | - |
| Living Room(Main) | 5.98 x 3.41 | 19.6 x 11.2 | - |
| Living Room(Main) | 5.98 x 3.41 | 19.6 x 11.2 | - |
| Living Room(Main) | 5.98 x 3.41 | 19.6 x 11.2 | - |
| Living Room(Main) | 5.98 x 3.41 | 19.6 x 11.2 | - |
| Living Room(Main) | 5.98 x 3.41 | 19.6 x 11.2 | - |
| Living Room(Main) | 5.98 x 3.41 | 19.6 x 11.2 | - |
| Living Room(Main) | 5.98 x 3.41 | 19.6 x 11.2 | - |
| Primary Bedroom(Main) | 3.37 x 3.26 | 11.1 x 10.7 | - |
| Primary Bedroom(Main) | 3.37 x 3.26 | 11.1 x 10.7 | - |
| Primary Bedroom(Main) | 3.37 x 3.26 | 11.1 x 10.7 | - |
| Primary Bedroom(Main) | 3.37 x 3.26 | 11.1 x 10.7 | - |
| Primary Bedroom(Main) | 3.37 x 3.26 | 11.1 x 10.7 | - |
| Primary Bedroom(Main) | 3.37 x 3.26 | 11.1 x 10.7 | - |
| Primary Bedroom(Main) | 3.37 x 3.26 | 11.1 x 10.7 | - |
| Primary Bedroom(Main) | 3.37 x 3.26 | 11.1 x 10.7 | - |
| Bathroom(Basement) | 1.54 x 1.53 | 5.1 x 5.0 | - |
| Bathroom(Basement) | 1.54 x 1.53 | 5.1 x 5.0 | - |
| Bathroom(Basement) | 1.54 x 1.53 | 5.1 x 5.0 | - |
| Bathroom(Basement) | 1.54 x 1.53 | 5.1 x 5.0 | - |
| Bathroom(Basement) | 1.54 x 1.53 | 5.1 x 5.0 | - |
| Bathroom(Basement) | 1.54 x 1.53 | 5.1 x 5.0 | - |
| Bathroom(Basement) | 1.54 x 1.53 | 5.1 x 5.0 | - |
| Bathroom(Basement) | 1.54 x 1.53 | 5.1 x 5.0 | - |
| Bedroom(Basement) | 3.37 x 3.26 | 11.1 x 10.7 | - |
| Bedroom(Basement) | 3.37 x 3.26 | 11.1 x 10.7 | - |
| Bedroom(Basement) | 3.37 x 3.26 | 11.1 x 10.7 | - |
| Bedroom(Basement) | 3.37 x 3.26 | 11.1 x 10.7 | - |
| Bedroom(Basement) | 3.37 x 3.26 | 11.1 x 10.7 | - |
| Bedroom(Basement) | 3.37 x 3.26 | 11.1 x 10.7 | - |
| Bedroom(Basement) | 3.37 x 3.26 | 11.1 x 10.7 | - |
| Bedroom(Basement) | 3.37 x 3.26 | 11.1 x 10.7 | - |
| Recreation(Basement) | 8.5 x 5.77 | 27.9 x 18.9 | - |
| Recreation(Basement) | 8.5 x 5.77 | 27.9 x 18.9 | - |
| Recreation(Basement) | 8.5 x 5.77 | 27.9 x 18.9 | - |
| Recreation(Basement) | 8.5 x 5.77 | 27.9 x 18.9 | - |
| Recreation(Basement) | 8.5 x 5.77 | 27.9 x 18.9 | - |
| Recreation(Basement) | 8.5 x 5.77 | 27.9 x 18.9 | - |
| Recreation(Basement) | 8.5 x 5.77 | 27.9 x 18.9 | - |
| Recreation(Basement) | 8.5 x 5.77 | 27.9 x 18.9 | - |
| Utility Room(Basement) | 6.26 x 3.53 | 20.5 x 11.6 | - |
| Utility Room(Basement) | 6.26 x 3.53 | 20.5 x 11.6 | - |
| Utility Room(Basement) | 6.26 x 3.53 | 20.5 x 11.6 | - |
| Utility Room(Basement) | 6.26 x 3.53 | 20.5 x 11.6 | - |
| Utility Room(Basement) | 6.26 x 3.53 | 20.5 x 11.6 | - |
| Utility Room(Basement) | 6.26 x 3.53 | 20.5 x 11.6 | - |
| Utility Room(Basement) | 6.26 x 3.53 | 20.5 x 11.6 | - |
| Utility Room(Basement) | 6.26 x 3.53 | 20.5 x 11.6 | - |
Register for free to view complete room dimensions and access exclusive sold data
Free account • No credit card required
Original List Price
$649,900
Listed on Jun 4, 2026
Sold Price
$614,900
Sold on Oct 4, 2026
-$35,000
-5.4%
Register for free to view complete price history and access exclusive sold data
Free account • No credit card required
Your Agent
Broker of Record
PREMIER MATRIX REALTY LTD. BROKERAGE
See the comparable sold, tax-matched, and currently-competing listings for 232 Terrence Avenue.
Register for free to view complete price estimate and access exclusive sold data
Free account • No credit card required
Contact OVAIS QASSIM
232 Terrence Avenue, Thames Centre, ON N0L 1G3 is a 4-bedroom, 2-bathroom bungalow detached with approximately 700-1100 square feet of living space, situated on a 100 150 foot lot. This property is currently sold (sold for $614,900). The home features a detached garage and a full basement.
This home is located in Dorchester, part of Thames Centre in the Middlesex area. Explore more homes for sale and recently sold properties in this neighbourhood.
Whether you are looking to buy, sell, or lease in Dorchester, our team of experienced real estate professionals can help you navigate the market and find the perfect home. Contact us today for a free consultation.
232 Terrence Avenue, Thames Centre, ON N0L 1G3 sold,4 bedroom detached Dorchester,Thames Centre homes for sale,Middlesex real estate,Bungalow homes, detached sold


