
$650,000
4 CONIFER Crescent, London South, ON N6K 2V2
London South, ON N6K 4P6
3 Bed · 3 Bath · Detached
MLS #X13635588
Listed Price
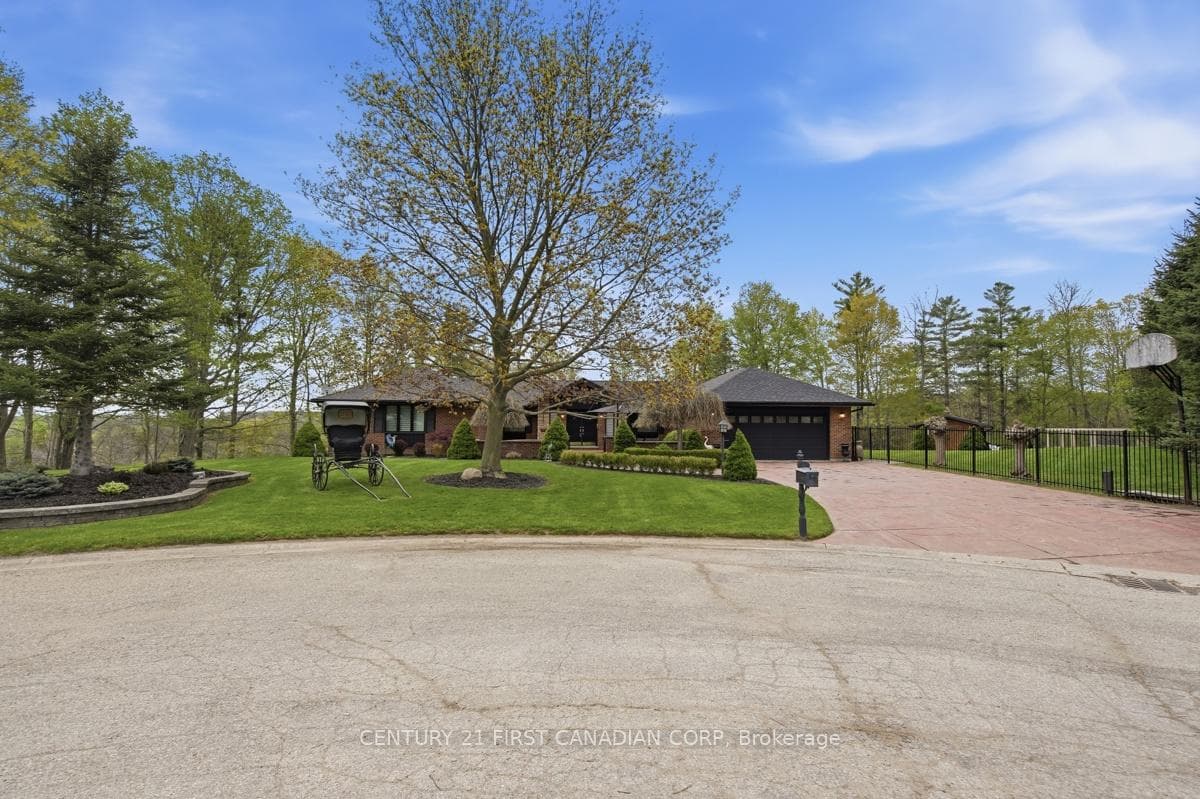
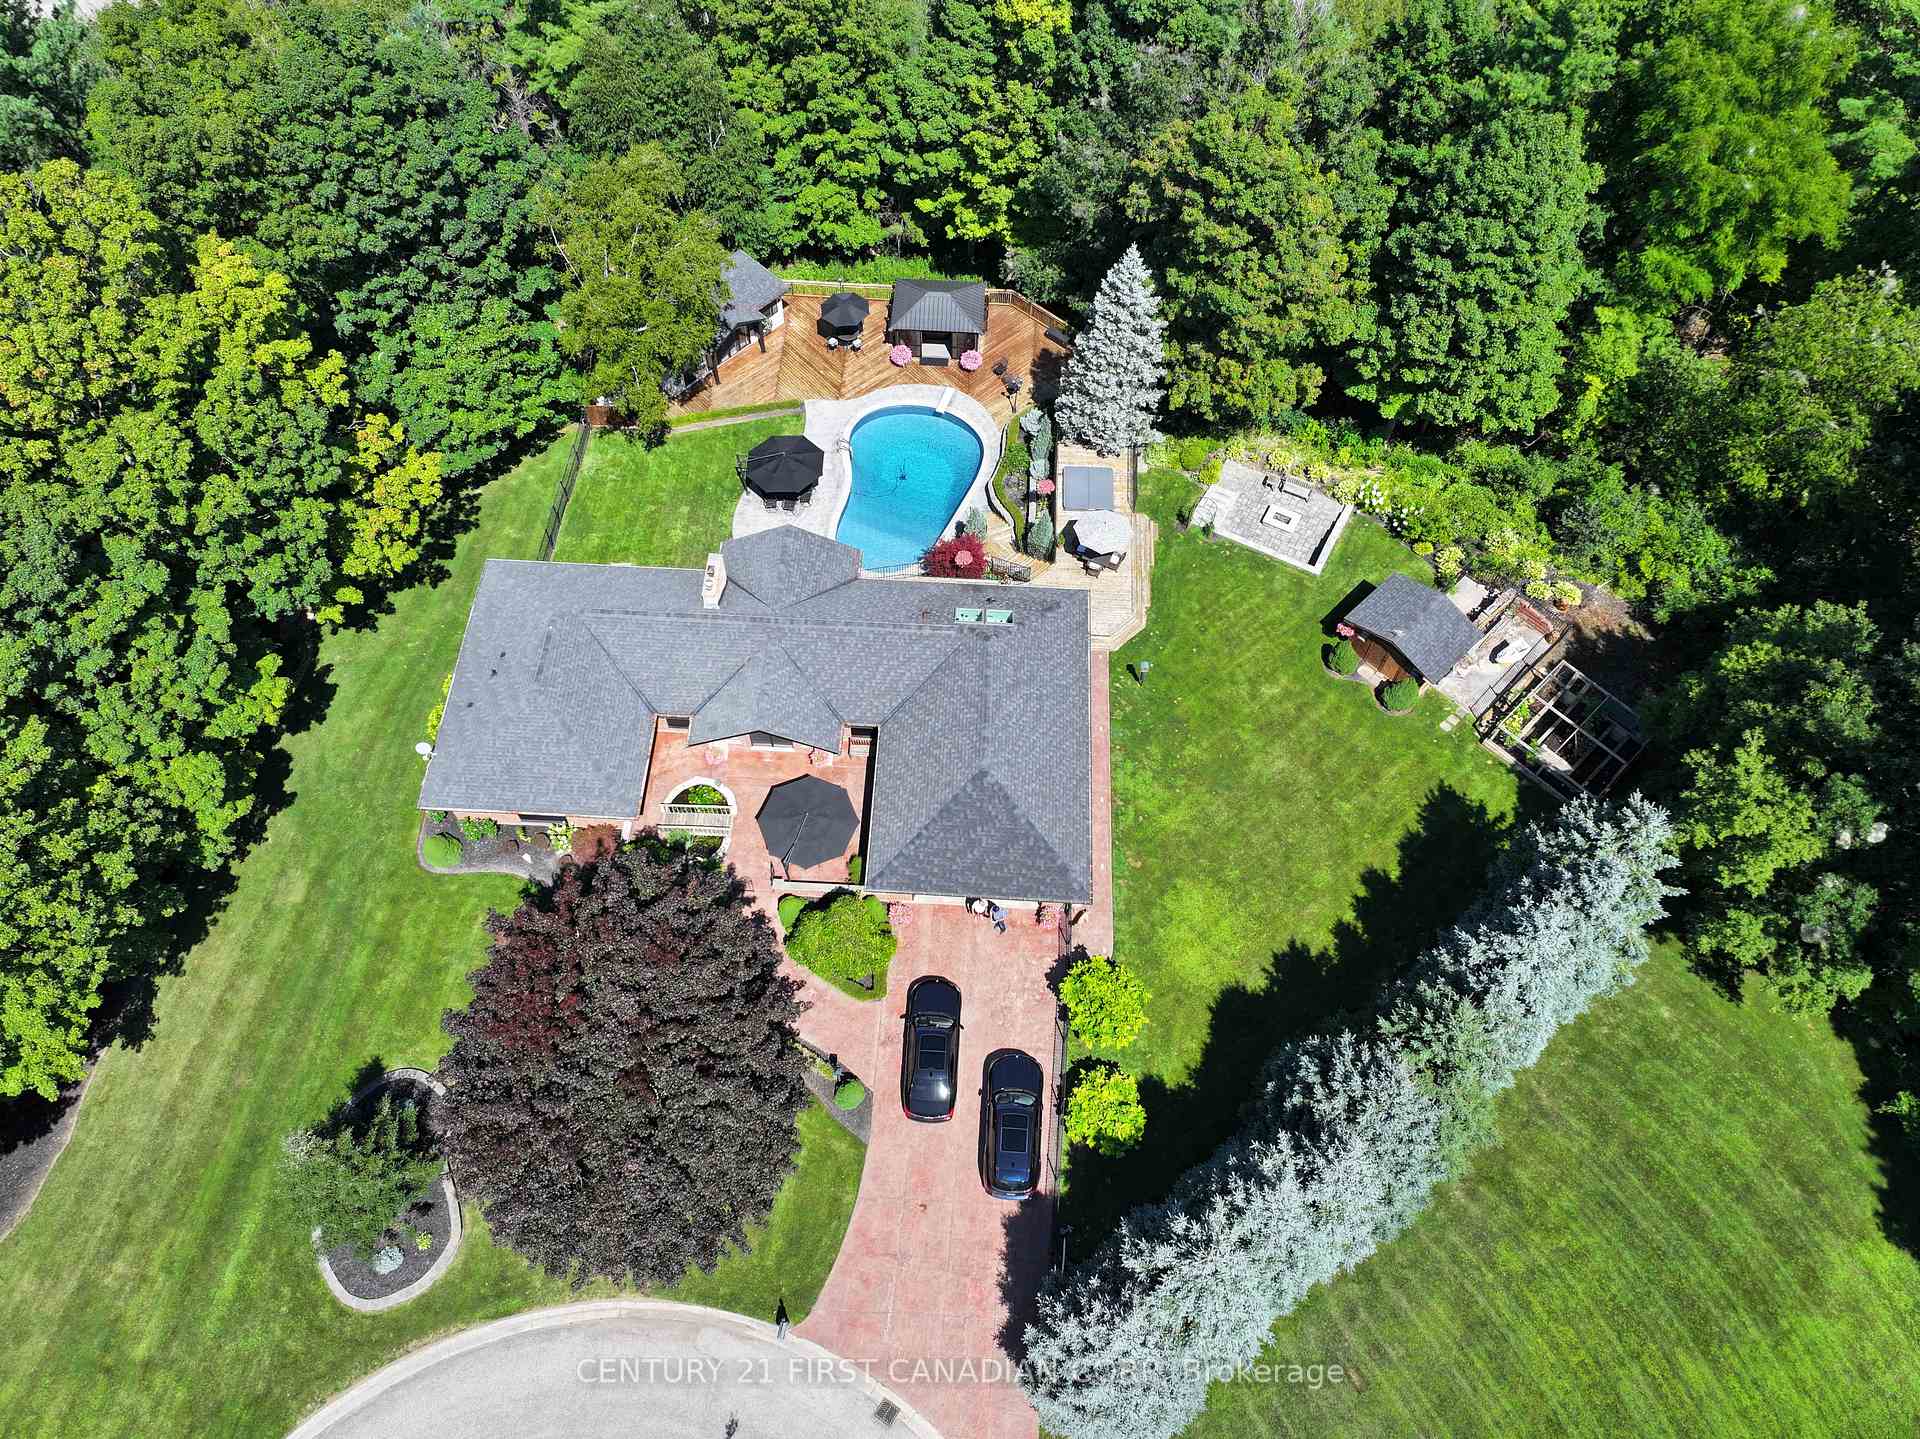
Tucked away on an exclusive cul-de-sac of just five distinguished custom residences in prestigious West London, this extraordinary executive ranch offers a rare blend of luxury, privacy, and natural beauty on a breathtaking 2.25-acre wooded ravine estate. Surrounded by mature trees and spectacular year-round views, the property delivers complete seclusion while remaining moments from the city's finest amenities of West 5. Designed for refined living and effortless entertaining, the sprawling ranch-style residence features a full walk-out lower level that seamlessly connects indoor and outdoor spaces. Expansive windows throughout the home capture panoramic ravine vistas to enjoy every season, flooding the interior with natural light and creating a tranquil retreat-like atmosphere. The resort-inspired grounds are truly exceptional. A stunning custom pool house complete with its own bathroom, kitchen and a separate stylish screened in cabana , hot tub area, creates the ultimate private oasis for summer entertaining, family gatherings. Multiple outdoor living areas are thoughtfully positioned to take full advantage of the serene woodland setting and unparalleled privacy. This is a once-in-a-generation opportunity to own a landmark estate property in one of West London's most coveted enclaves - where luxury, nature, and exclusivity come together in perfect harmony. Pool size is 23' x 36'. 9.5' in the deep end. Garage size is 21'.7 x 22.1'
Bedrooms
3
Bathrooms
3
Square Feet
3500-5000 sqft
Property Type
Detached
| Name | Size (m) | Size (ft) | Features |
|---|---|---|---|
| Living Room(Main) | 4.91 x 5.85 | 16.1 x 19.2 | - |
| Living Room(Main) | 4.91 x 5.85 | 16.1 x 19.2 | - |
| Living Room(Main) | 4.91 x 5.85 | 16.1 x 19.2 | - |
| Living Room(Main) | 4.91 x 5.85 | 16.1 x 19.2 | - |
| Dining Room(Main) | 4.17 x 5.46 | 13.7 x 17.9 | - |
| Dining Room(Main) | 4.17 x 5.46 | 13.7 x 17.9 | - |
| Dining Room(Main) | 4.17 x 5.46 | 13.7 x 17.9 | - |
| Dining Room(Main) | 4.17 x 5.46 | 13.7 x 17.9 | - |
| Kitchen(Main) | 5.46 x 3.84 | 17.9 x 12.6 | - |
| Kitchen(Main) | 5.46 x 3.84 | 17.9 x 12.6 | - |
| Kitchen(Main) | 5.46 x 3.84 | 17.9 x 12.6 | - |
| Kitchen(Main) | 5.46 x 3.84 | 17.9 x 12.6 | - |
| Breakfast(Main) | 5.45 x 2.47 | 17.9 x 8.1 | - |
| Breakfast(Main) | 5.45 x 2.47 | 17.9 x 8.1 | - |
| Breakfast(Main) | 5.45 x 2.47 | 17.9 x 8.1 | - |
| Breakfast(Main) | 5.45 x 2.47 | 17.9 x 8.1 | - |
| Primary Bedroom(Main) | 4.57 x 4.54 | 15.0 x 14.9 | - |
| Primary Bedroom(Main) | 4.57 x 4.54 | 15.0 x 14.9 | - |
| Primary Bedroom(Main) | 4.57 x 4.54 | 15.0 x 14.9 | - |
| Primary Bedroom(Main) | 4.57 x 4.54 | 15.0 x 14.9 | - |
| Bedroom 2(Main) | 4.05 x 3.32 | 13.3 x 10.9 | - |
| Bedroom 2(Main) | 4.05 x 3.32 | 13.3 x 10.9 | - |
| Bedroom 2(Main) | 4.05 x 3.32 | 13.3 x 10.9 | - |
| Bedroom 2(Main) | 4.05 x 3.32 | 13.3 x 10.9 | - |
| Bedroom 3(Main) | 3.9 x 3.2 | 12.8 x 10.5 | - |
| Bedroom 3(Main) | 3.9 x 3.2 | 12.8 x 10.5 | - |
| Bedroom 3(Main) | 3.9 x 3.2 | 12.8 x 10.5 | - |
| Bedroom 3(Main) | 3.9 x 3.2 | 12.8 x 10.5 | - |
| Recreation(Lower) | 6.48 x 6.45 | 21.3 x 21.2 | - |
| Recreation(Lower) | 6.48 x 6.45 | 21.3 x 21.2 | - |
| Recreation(Lower) | 6.48 x 6.45 | 21.3 x 21.2 | - |
| Recreation(Lower) | 6.48 x 6.45 | 21.3 x 21.2 | - |
| Family Room(Lower) | 7.29 x 7.79 | 23.9 x 25.6 | - |
| Family Room(Lower) | 7.29 x 7.79 | 23.9 x 25.6 | - |
| Family Room(Lower) | 7.29 x 7.79 | 23.9 x 25.6 | - |
| Family Room(Lower) | 7.29 x 7.79 | 23.9 x 25.6 | - |
| Sitting(Lower) | 7.22 x 5.42 | 23.7 x 17.8 | - |
| Sitting(Lower) | 7.22 x 5.42 | 23.7 x 17.8 | - |
| Sitting(Lower) | 7.22 x 5.42 | 23.7 x 17.8 | - |
| Sitting(Lower) | 7.22 x 5.42 | 23.7 x 17.8 | - |
| Office(Lower) | 3.23 x 3.4 | 10.6 x 11.2 | - |
| Office(Lower) | 3.23 x 3.4 | 10.6 x 11.2 | - |
| Office(Lower) | 3.23 x 3.4 | 10.6 x 11.2 | - |
| Office(Lower) | 3.23 x 3.4 | 10.6 x 11.2 | - |
| Other(Lower) | 3.15 x 3.4 | 10.3 x 11.2 | - |
| Other(Lower) | 3.15 x 3.4 | 10.3 x 11.2 | - |
| Other(Lower) | 3.15 x 3.4 | 10.3 x 11.2 | - |
| Other(Lower) | 3.15 x 3.4 | 10.3 x 11.2 | - |
| Laundry(Lower) | 3.21 x 2.8 | 10.5 x 9.2 | - |
| Laundry(Lower) | 3.21 x 2.8 | 10.5 x 9.2 | - |
| Laundry(Lower) | 3.21 x 2.8 | 10.5 x 9.2 | - |
| Laundry(Lower) | 3.21 x 2.8 | 10.5 x 9.2 | - |
Complete transaction history for this property
Register for free to view complete transaction history and access exclusive sold data
Free account • No credit card required
Your Agent
Broker of Record
PREMIER MATRIX REALTY LTD. BROKERAGE
See the comparable sold, tax-matched, and currently-competing listings for 2314 Lime Kiln Drive.
Register for free to view complete price estimate and access exclusive sold data
Free account • No credit card required
Contact OVAIS QASSIM
2314 Lime Kiln Drive, London South, ON N6K 4P6 is a 3-bedroom, 3-bathroom bungalow detached with approximately 3500-5000 square feet of living space, situated on a 204 385 foot lot. This property is currently for sale at $1,795,000. The home features a attached garage and a finished with walk-out, full, separate entrance basement.
This home is located in South B, part of London South in the Middlesex area. Explore more homes for sale and recently sold properties in this neighbourhood.
Whether you are looking to buy, sell, or lease in South B, our team of experienced real estate professionals can help you navigate the market and find the perfect home. Contact us today for a free consultation.
2314 Lime Kiln Drive, London South, ON N6K 4P6 for sale,3 bedroom detached South B,London South homes for sale,Middlesex real estate,Bungalow homes, detached for sale


