
$609,900
1561 Blue Church Road, Augusta, ON K0E 1T0
Augusta, ON K6V 5T1
4 Bed · 3 Bath · Detached
MLS #X13162994
Listed Price
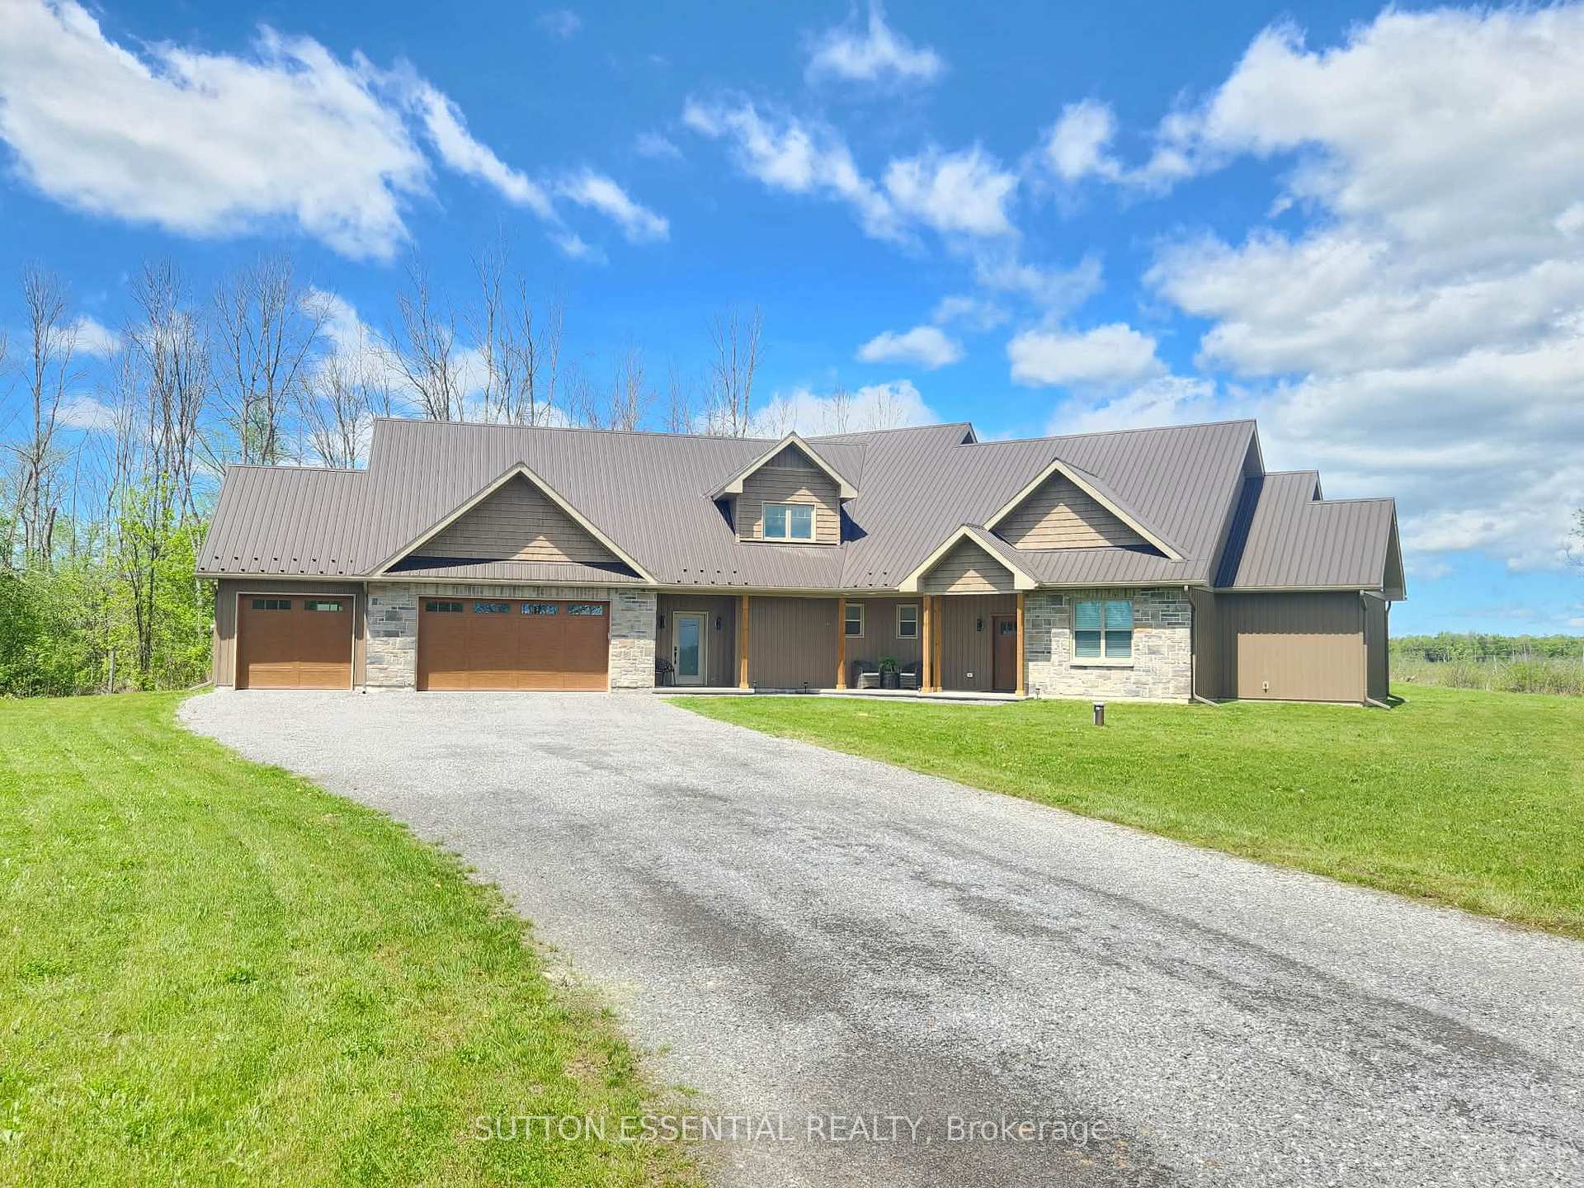
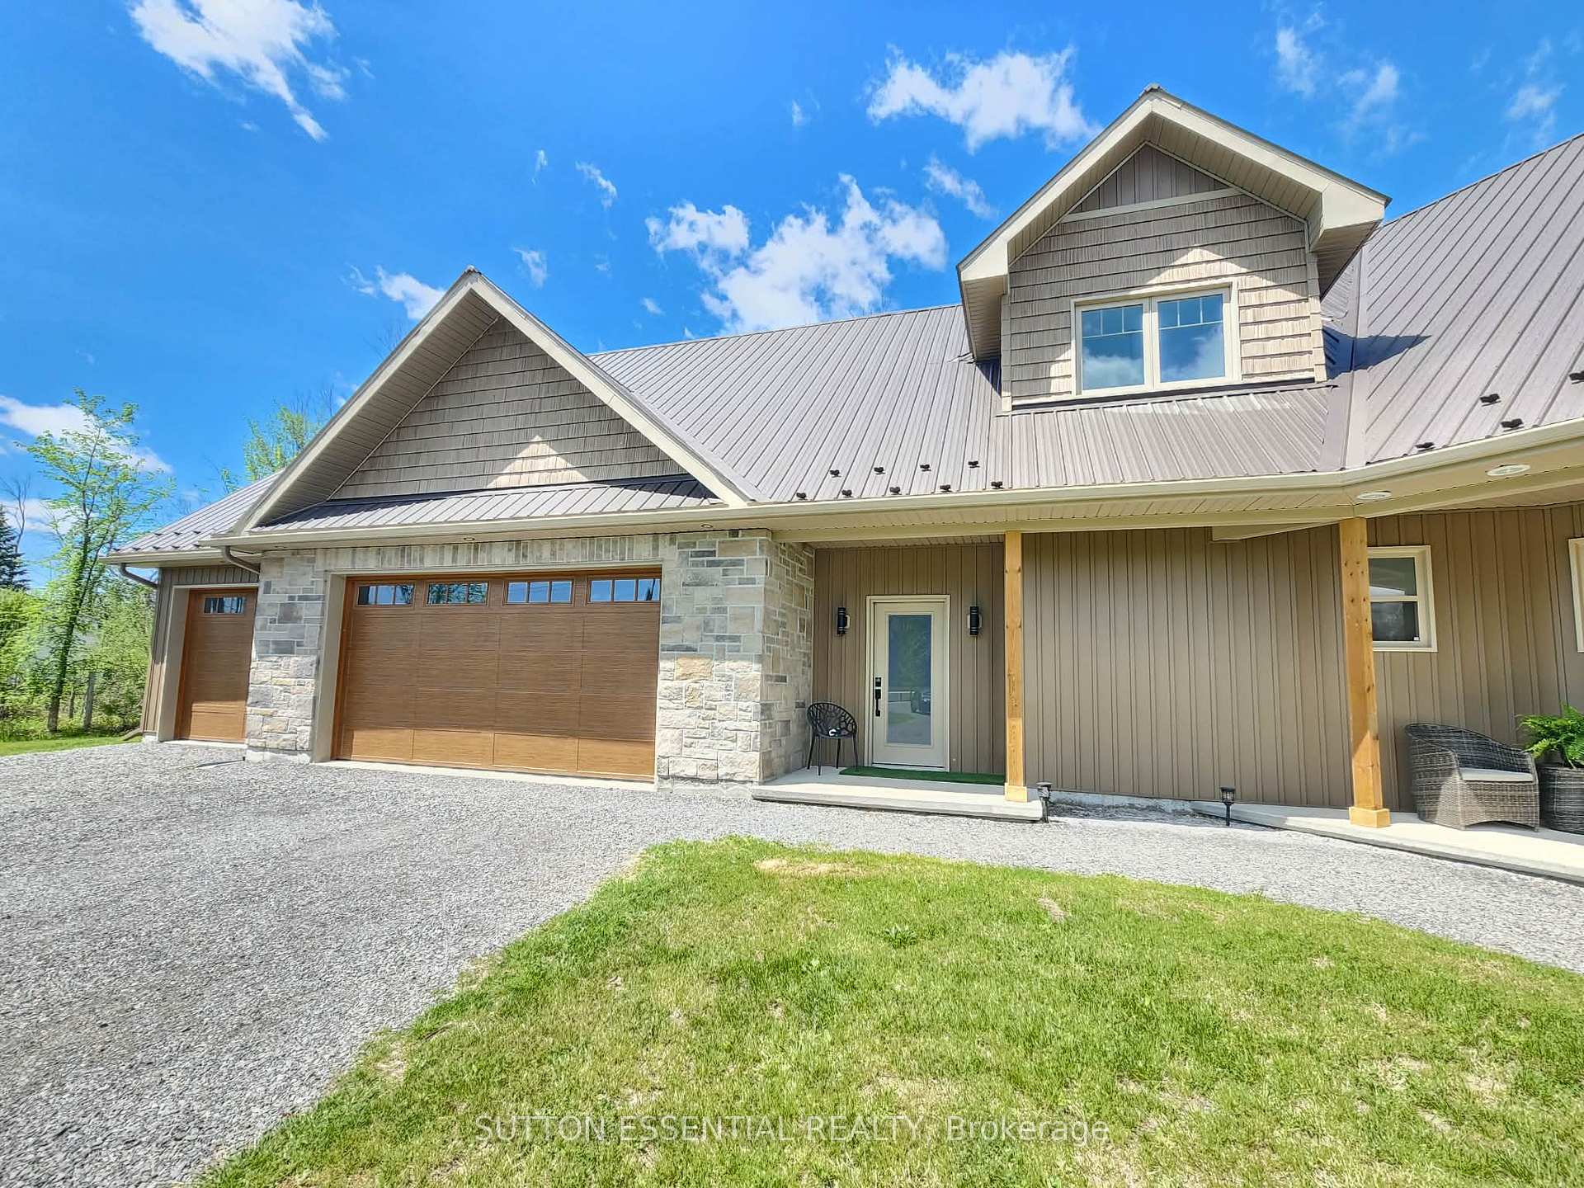
Welcome to this stunning custom built 2-storey home located on the outskirts of Brockville. Built in 2024, this beautifully designed property offers nearly 3,000 sq ft of modern living space on a private 2-acre lot. Featuring 4 bedrooms and 2.5 bathrooms, this home combines comfort, efficiency, and flexibility for today's lifestyle. The spacious open concept is highlighted by soaring vaulted ceilings, oversized windows, and an abundance of natural light throughout. Let's talk about the kitchen - walk-in pantry, leathered granite counters, island includes a lower bar fridge with seating for three comfortably, and of course soft-close cabinetry. The main floor primary suite offers a luxurious ensuite bathroom and walk-in closet, with the added bonus of being on the same level as the separate laundry room. Designed with quality and efficiency in mind, the home features slab-on-grade construction with radiant in-floor heating, two heat pumps for year-round comfort, and a durable metal roof. The triple car garage has it's own temperature control and provides ample space for vehicles, storage, or hobbies. Upstairs, the expansive great room offers incredible versatility and could easily be adapted for multigenerational living, a home office, recreation area, or additional living quarters. Enjoy the perfect balance of modern country living with the convenience of being just minutes from Brockville and local amenities.
Bedrooms
4
Bathrooms
3
Square Feet
2500-3000 sqft
Property Type
Detached
| Name | Size (m) | Size (ft) | Features |
|---|---|---|---|
| Foyer(Main) | 2.54 x 3.32 | 8.3 x 10.9 | - |
| Kitchen(Main) | 6.72 x 4.63 | 22.0 x 15.2 | - |
| Living Room(Main) | 5.47 x 5.79 | 17.9 x 19.0 | - |
| Bathroom(Main) | 1.81 x 1.5 | 5.9 x 4.9 | - |
| Laundry(Main) | 2.3 x 2.85 | 7.5 x 9.4 | - |
| Bedroom(Main) | 3.64 x 3.82 | 11.9 x 12.5 | - |
| Bedroom(Main) | 4.25 x 4.24 | 13.9 x 13.9 | - |
| Bathroom(Main) | 4.32 x 1.87 | 14.2 x 6.1 | - |
| Other(Main) | 3.13 x 2.41 | 10.3 x 7.9 | - |
| Foyer(Main) | 2.11 x 1.99 | 6.9 x 6.5 | - |
| Bedroom(Second) | 3.91 x 3.23 | 12.8 x 10.6 | - |
| Bedroom(Second) | 3.9 x 3.23 | 12.8 x 10.6 | - |
| Bathroom(Second) | 3.43 x 1.82 | 11.3 x 6.0 | - |
| Great Room(Second) | 6.71 x 5.25 | 22.0 x 17.2 | - |
| Utility Room(Main) | 3.33 x 2.08 | 10.9 x 6.8 | - |
Your Agent
Broker of Record
PREMIER MATRIX REALTY LTD. BROKERAGE
See the comparable sold, tax-matched, and currently-competing listings for 2302 2nd Concession Road.
Register for free to view complete price estimate and access exclusive sold data
Free account • No credit card required
Contact OVAIS QASSIM
2302 2nd Concession Road, Augusta, ON K6V 5T1 is a 4-bedroom, 3-bathroom 2-storey detached with approximately 2500-3000 square feet of living space, situated on a 200 463 foot lot. This property is currently for sale at $999,900. The home features a attached garage, built approximately 0-5 years ago.
This home is located in 809 - Augusta Twp, part of Augusta in the Leeds and Grenville area. Explore more homes for sale and recently sold properties in this neighbourhood.
Whether you are looking to buy, sell, or lease in 809 - Augusta Twp, our team of experienced real estate professionals can help you navigate the market and find the perfect home. Contact us today for a free consultation.
2302 2nd Concession Road, Augusta, ON K6V 5T1 for sale,4 bedroom detached 809 - Augusta Twp,Augusta homes for sale,Leeds and Grenville real estate,2-Storey homes, detached for sale


