
$1,377,638
52 Barkwood Crescent, Toronto C15, ON M2H 3G6
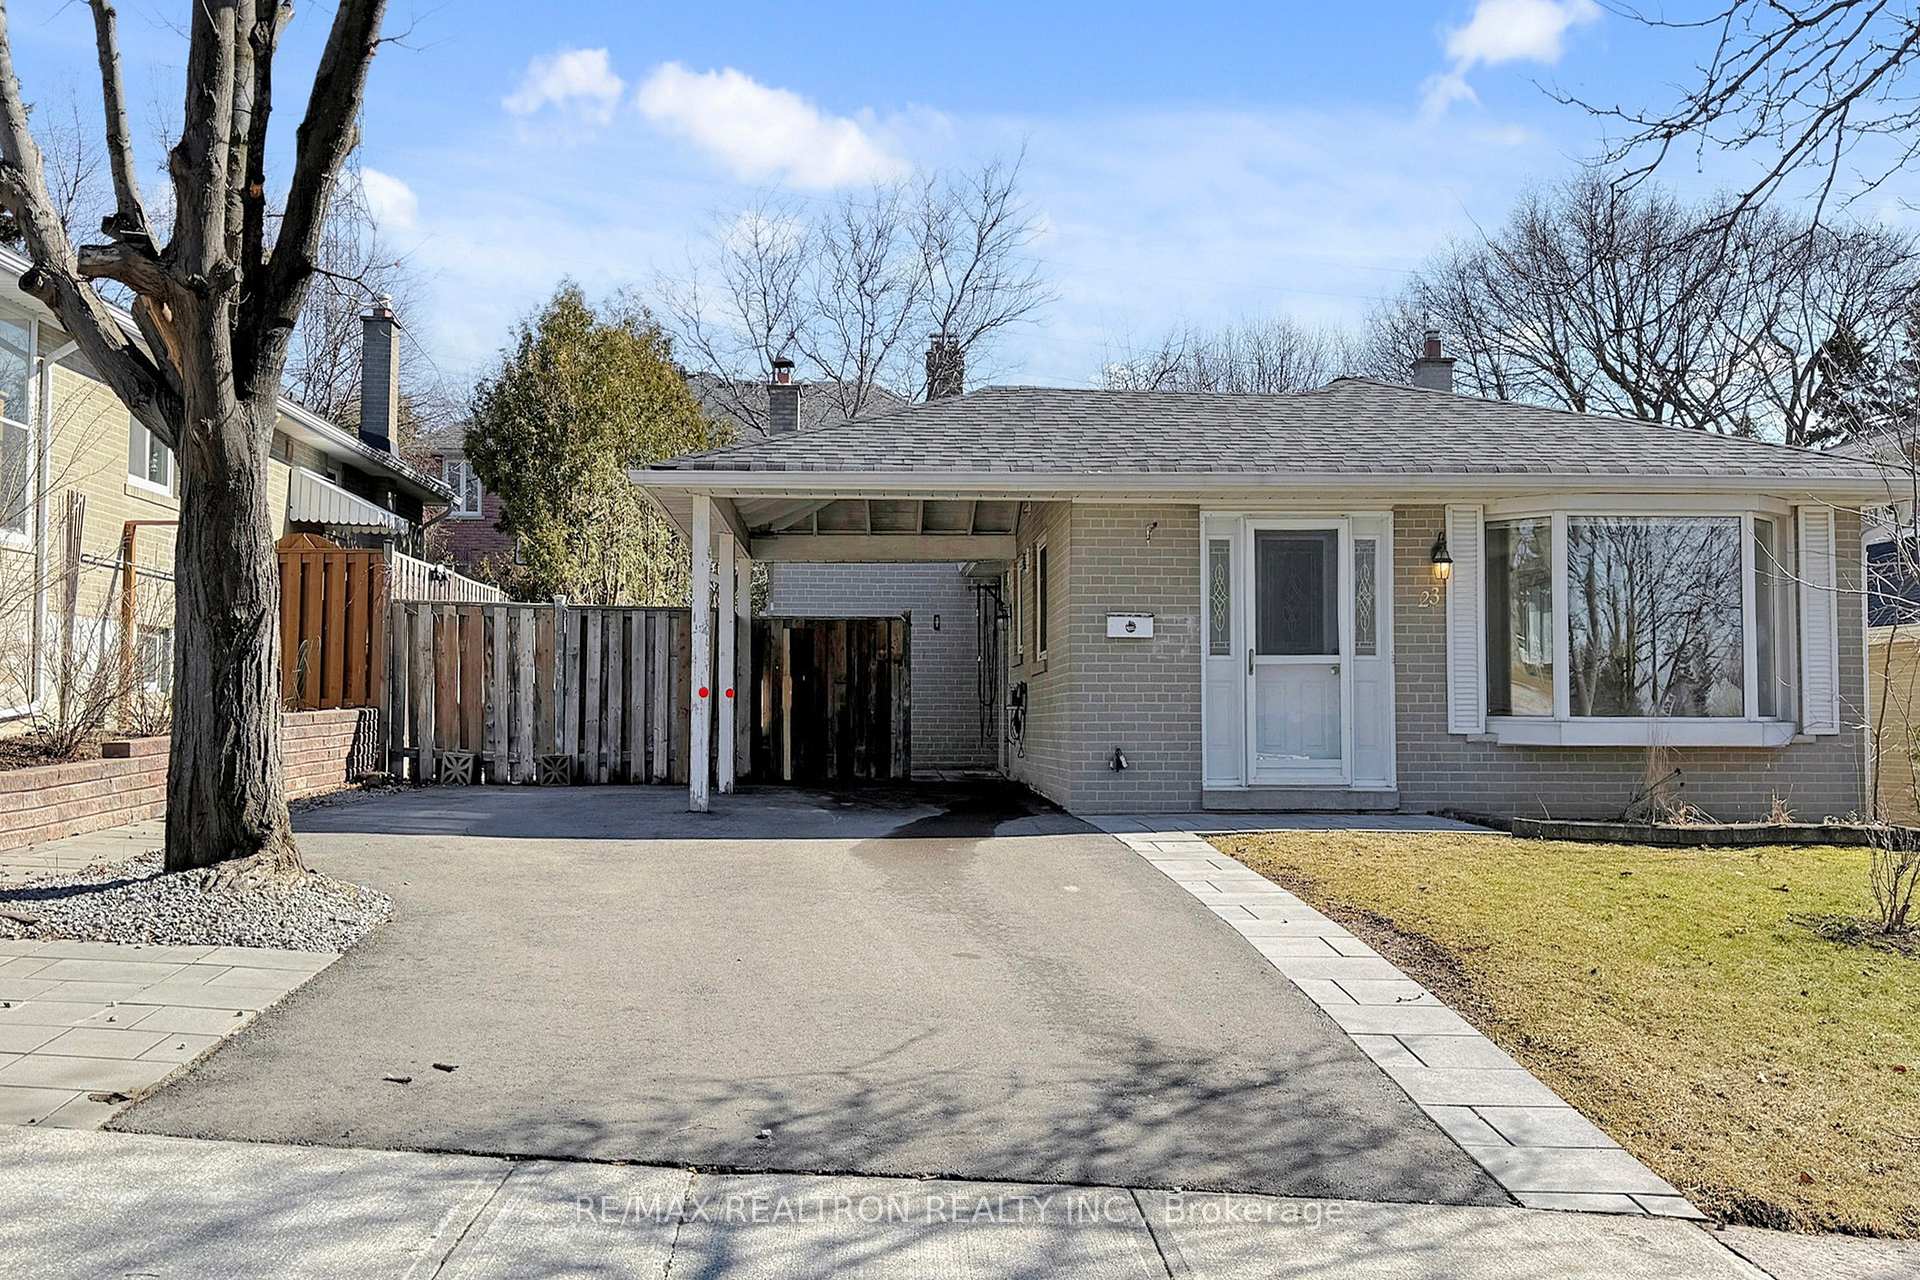

Register for free to view the complete photo gallery and property details
Showing 2 of 20 photos
Toronto C15, ON M2H 1X2
4 Bed · 3 Bath · Detached
MLS #C12935506
Sold on May 11, 2026
May 11, 2026
Originally listed at $899,900 23 days on market
Welcome to this beautifully upgraded home in the highly sought-after Hillcrest Village, offering the perfect blend of comfort, functionality, and long-term value for growing families. Thoughtfully updated throughout, this home features a spacious upper level with four bedrooms and two full bathrooms, ideal for everyday family living. The main kitchen is well-appointed with a full set of appliances and enhanced by custom built-in cabinetry with a stylish display niche, providing both practicality and a refined touch. A major highlight is the fully renovated basement (2022), complete with a separate entrance (permit), full kitchen, and its own laundry. Currently designed as a spacious studio-style suite, the open-concept layout offers excellent flexibility and can be easily reconfigured to add a private bedroom, making it ideal for extended family living or generating additional rental income. Extensive upgrades offer true peace of mind, including a new roof and eavestroughs (2022) with 10-year workmanship warranty, upgraded 200-amp electrical panel (2022), improved attic insulation (2022), a newly paved asphalt driveway with interlock (2023), recent landscaping improvements (2024), EV-ready outlet installed for electric vehicle charging. Parking is effortless with space for up to five vehicles. Ideally located with convenient access to TTC, GO Station, Hwy 401 & 404, and surrounded by everyday amenities including shopping, restaurants, libraries, parks, trails, and Hillcrest Tennis Club. Families will especially appreciate the proximity to top-ranking schools such as Cresthaven PS (5Y.Avg 72); Zion Heights MS (5Y.Avg 95); A.Y. Jackson SS (5Y.Avg 96), as well as Seneca College and Canadian Memorial Chiropractic College. A true turn-key opportunity in a family-friendly neighbourhood with strong community appeal.
Bedrooms
4
Bathrooms
3
Square Feet
1100-1500 sqft
Property Type
Detached
Register for free to view complete property details and access exclusive sold data
Free account • No credit card required
| Name | Size (m) | Size (ft) | Features |
|---|---|---|---|
| Kitchen(Main) | 5.79 x 2.74 | 19.0 x 9.0 | - |
| Kitchen(Main) | 5.79 x 2.74 | 19.0 x 9.0 | - |
| Kitchen(Main) | 5.79 x 2.74 | 19.0 x 9.0 | - |
| Kitchen(Main) | 5.79 x 2.74 | 19.0 x 9.0 | - |
| Kitchen(Main) | 5.79 x 2.74 | 19.0 x 9.0 | - |
| Kitchen(Main) | 5.79 x 2.74 | 19.0 x 9.0 | - |
| Living Room(Main) | 7.58 x 3.59 | 24.9 x 11.8 | - |
| Living Room(Main) | 7.58 x 3.59 | 24.9 x 11.8 | - |
| Living Room(Main) | 7.58 x 3.59 | 24.9 x 11.8 | - |
| Living Room(Main) | 7.58 x 3.59 | 24.9 x 11.8 | - |
| Living Room(Main) | 7.58 x 3.59 | 24.9 x 11.8 | - |
| Living Room(Main) | 7.58 x 3.59 | 24.9 x 11.8 | - |
| Dining Room(Main) | 2.9 x 2.9 | 9.5 x 9.5 | - |
| Dining Room(Main) | 2.9 x 2.9 | 9.5 x 9.5 | - |
| Dining Room(Main) | 2.9 x 2.9 | 9.5 x 9.5 | - |
| Dining Room(Main) | 2.9 x 2.9 | 9.5 x 9.5 | - |
| Dining Room(Main) | 2.9 x 2.9 | 9.5 x 9.5 | - |
| Dining Room(Main) | 2.9 x 2.9 | 9.5 x 9.5 | - |
| Primary Bedroom(Upper) | 4.01 x 3.86 | 13.2 x 12.7 | - |
| Primary Bedroom(Upper) | 4.01 x 3.86 | 13.2 x 12.7 | - |
| Primary Bedroom(Upper) | 4.01 x 3.86 | 13.2 x 12.7 | - |
| Primary Bedroom(Upper) | 4.01 x 3.86 | 13.2 x 12.7 | - |
| Primary Bedroom(Upper) | 4.01 x 3.86 | 13.2 x 12.7 | - |
| Primary Bedroom(Upper) | 4.01 x 3.86 | 13.2 x 12.7 | - |
| Bedroom 2(Upper) | 2.95 x 2.84 | 9.7 x 9.3 | - |
| Bedroom 2(Upper) | 2.95 x 2.84 | 9.7 x 9.3 | - |
| Bedroom 2(Upper) | 2.95 x 2.84 | 9.7 x 9.3 | - |
| Bedroom 2(Upper) | 2.95 x 2.84 | 9.7 x 9.3 | - |
| Bedroom 2(Upper) | 2.95 x 2.84 | 9.7 x 9.3 | - |
| Bedroom 2(Upper) | 2.95 x 2.84 | 9.7 x 9.3 | - |
| Bedroom 3(Upper) | 3.94 x 2.49 | 12.9 x 8.2 | - |
| Bedroom 3(Upper) | 3.94 x 2.49 | 12.9 x 8.2 | - |
| Bedroom 3(Upper) | 3.94 x 2.49 | 12.9 x 8.2 | - |
| Bedroom 3(Upper) | 3.94 x 2.49 | 12.9 x 8.2 | - |
| Bedroom 3(Upper) | 3.94 x 2.49 | 12.9 x 8.2 | - |
| Bedroom 3(Upper) | 3.94 x 2.49 | 12.9 x 8.2 | - |
| Bedroom 4(Upper) | 3.63 x 3 | 11.9 x 9.8 | - |
| Bedroom 4(Upper) | 3.63 x 3 | 11.9 x 9.8 | - |
| Bedroom 4(Upper) | 3.63 x 3 | 11.9 x 9.8 | - |
| Bedroom 4(Upper) | 3.63 x 3 | 11.9 x 9.8 | - |
| Bedroom 4(Upper) | 3.63 x 3 | 11.9 x 9.8 | - |
| Bedroom 4(Upper) | 3.63 x 3 | 11.9 x 9.8 | - |
| Kitchen(Basement) | 6.56 x 9.1 | 21.5 x 29.9 | - |
| Kitchen(Basement) | 6.56 x 9.1 | 21.5 x 29.9 | - |
| Kitchen(Basement) | 6.56 x 9.1 | 21.5 x 29.9 | - |
| Kitchen(Basement) | 6.56 x 9.1 | 21.5 x 29.9 | - |
| Kitchen(Basement) | 6.56 x 9.1 | 21.5 x 29.9 | - |
| Kitchen(Basement) | 6.56 x 9.1 | 21.5 x 29.9 | - |
| Recreation(Basement) | 6.56 x 9.1 | 21.5 x 29.9 | - |
| Recreation(Basement) | 6.56 x 9.1 | 21.5 x 29.9 | - |
| Recreation(Basement) | 6.56 x 9.1 | 21.5 x 29.9 | - |
| Recreation(Basement) | 6.56 x 9.1 | 21.5 x 29.9 | - |
| Recreation(Basement) | 6.56 x 9.1 | 21.5 x 29.9 | - |
| Recreation(Basement) | 6.56 x 9.1 | 21.5 x 29.9 | - |
Register for free to view complete room dimensions and access exclusive sold data
Free account • No credit card required
Complete transaction history for this property
Register free to see the complete unit history
Register for free to view complete transaction history and access exclusive sold data
Free account • No credit card required
Original List Price
$899,900
Listed on Mar 29, 2026
Sold Price
$1,055,000
Sold on May 11, 2026
+$155,100
17.2%
Register for free to view complete price history and access exclusive sold data
Free account • No credit card required
Your Agent
Broker of Record
PREMIER MATRIX REALTY LTD. BROKERAGE
See the comparable sold, tax-matched, and currently-competing listings for 23 Tristan Crescent.
Register for free to view complete price estimate and access exclusive sold data
Free account • No credit card required
Contact OVAIS QASSIM
23 Tristan Crescent, Toronto C15, ON M2H 1X2 is a 4-bedroom, 3-bathroom backsplit 3 detached with approximately 1100-1500 square feet of living space, situated on a 50 120 foot lot. This property is currently sold (sold for $1,055,000). The home features a carport garage and a apartment, separate entrance, full, finished basement, built approximately 51-99 years ago.
This home is located in Hillcrest Village, part of Toronto C15 in the Toronto area. Explore more homes for sale and recently sold properties in this neighbourhood.
Whether you are looking to buy, sell, or lease in Hillcrest Village, our team of experienced real estate professionals can help you navigate the market and find the perfect home. Contact us today for a free consultation.
23 Tristan Crescent, Toronto C15, ON M2H 1X2 sold,4 bedroom detached Hillcrest Village,Toronto C15 homes for sale,Toronto real estate,Backsplit 3 homes, detached sold


