
$1,277,500
26 Atlas Peak Drive, Markham, ON L6C 3H6
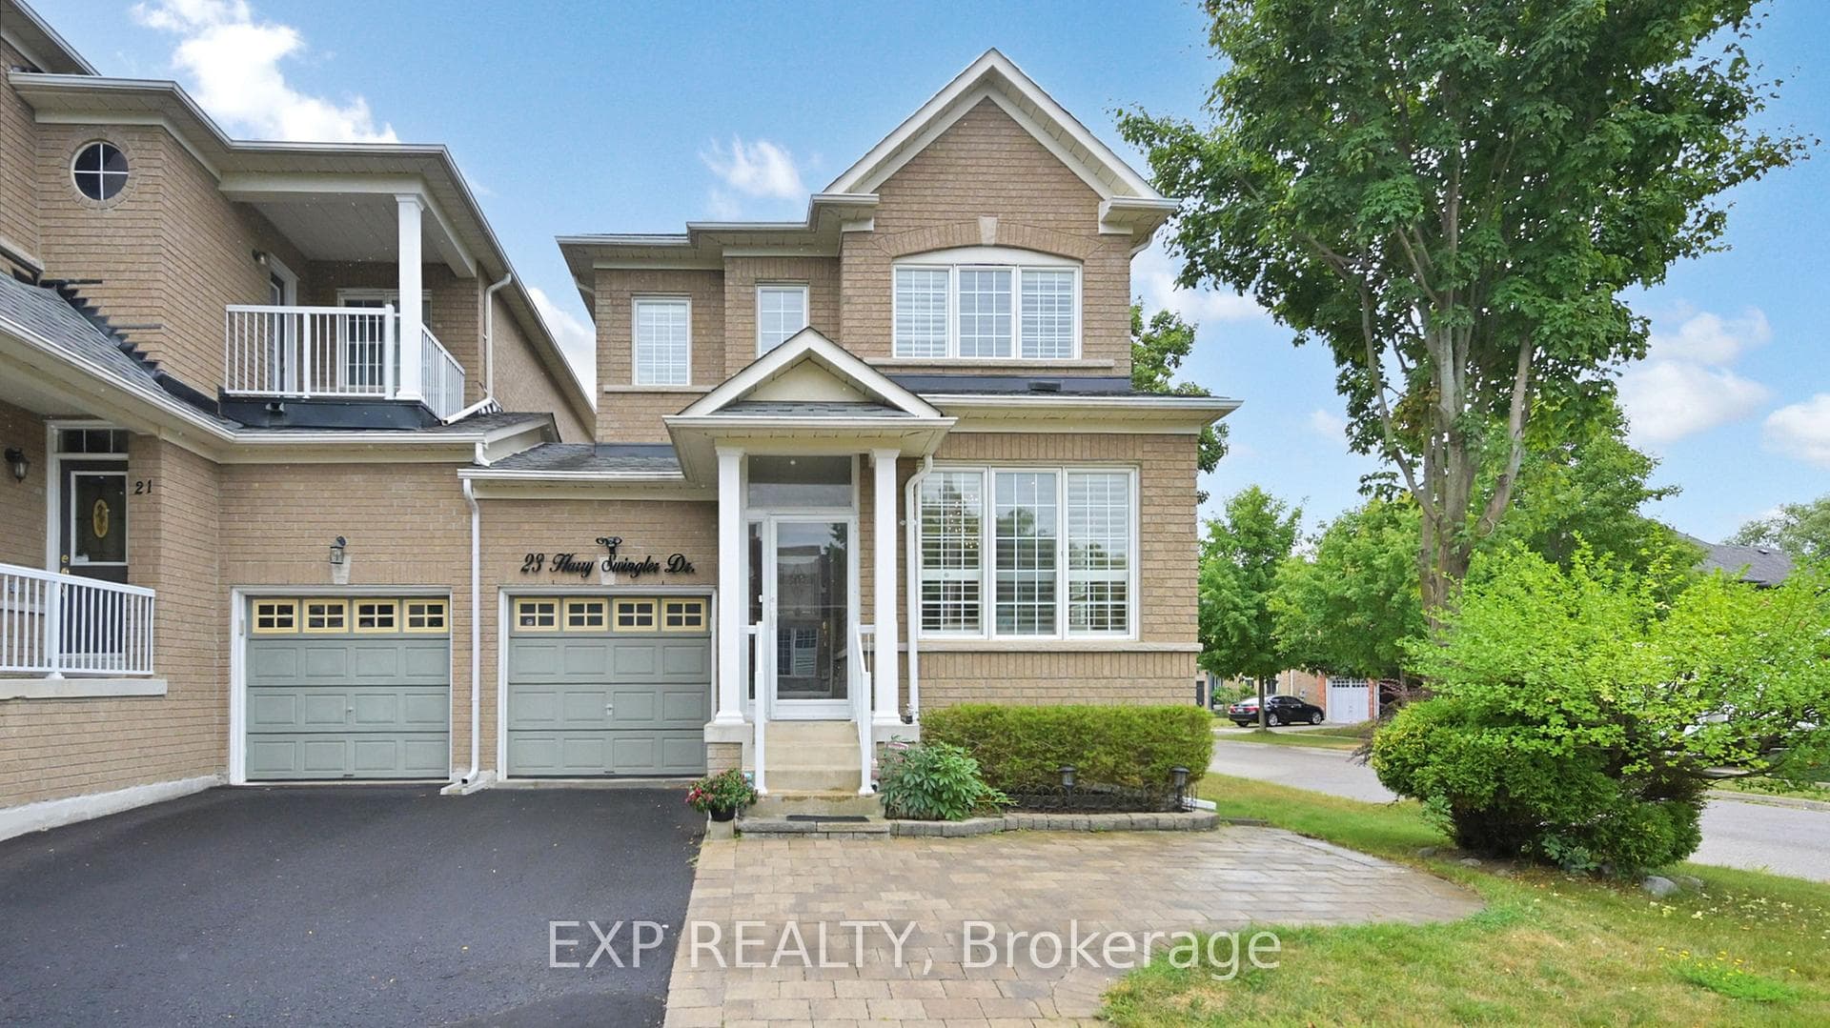
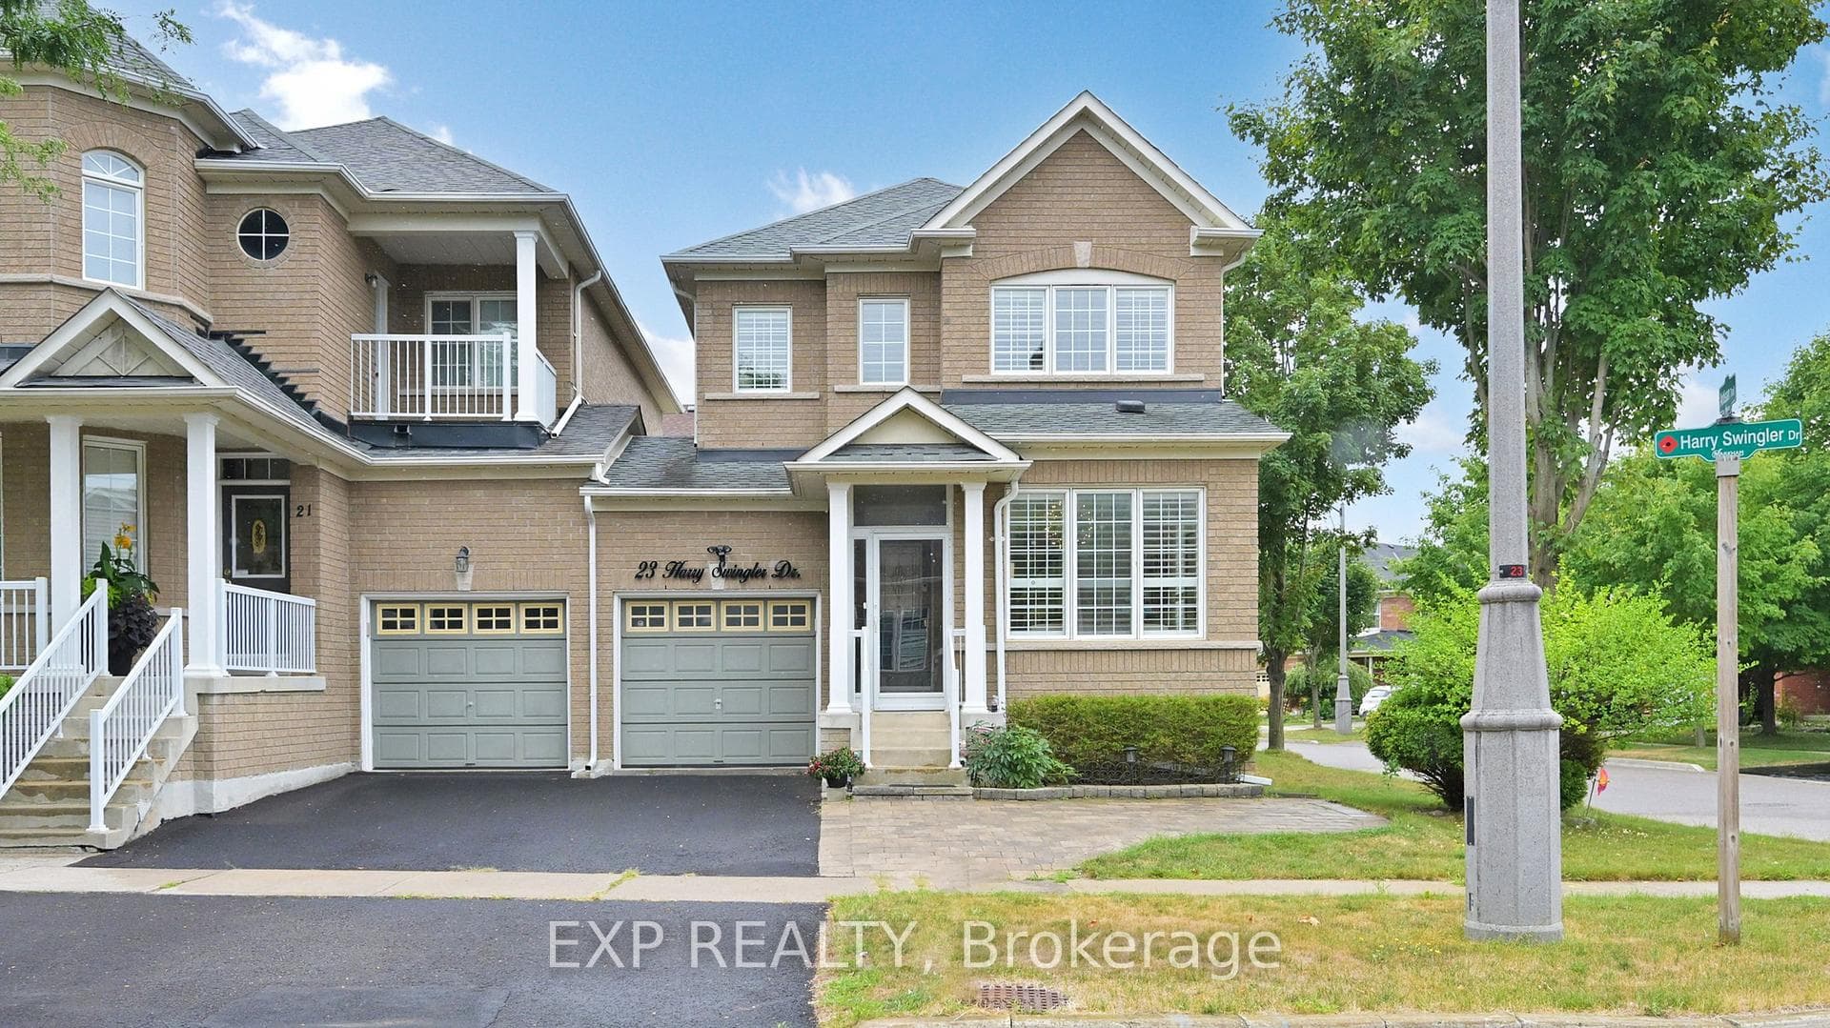
Register for free to view the complete photo gallery and property details
Showing 2 of 20 photos
Markham, ON L6C 3C6
4 Bed · 4 Bath · Link
MLS #N12354335
Sold on December 7, 2025
December 7, 2025
Originally listed at $1,099,000 8 days on market
Rarely offer Home with lots of natural light southwest exposure on PREMIUM CORNET LOT w massive backyard provides privacy from neighbor and outdoor hosting, located in Markham AAA community. This Home comes w/ a 3-season sunroom, studio style w/ window, roof, electrical, approx. 10ft x 12ft, completed with City certification. This home offers EV charge in garage, hardwood, pot light thru out, open concept functional thoughtfully design layout w stylish Kitchen W/Custom Built Cabinetry w/ under cabinet light, Extended Pantry storage, Granite Counters, Stainless steel appliances, w/ Spacious Breakfast Area Open Concept Overlooking Private Backyard and Sunroom. At the front, this home offers Beautiful Curb Appeal, Glass Enclosed front door area for extra storage, Prof Interlocking and a garage w direct access to the house. 2nd floor offers huge size bedroom with tasteful reno bathrooms, and a spacious primary room w walk-in closet. The finish basement equips w a bedroom with window, 3pc washroom, organize laundry area. This home is in Top rated school zone: St. Monica, St. Augustine, Richmond green HS; Lincoln Alexander PS, Bayview Secondary (IB program eligible) Pierre Trudeau (french program). Mins access to hwy 404, Costco, restaurant, n walking distance to parks. Literally you can pack your bags and move in to live. You'll regret to miss this Modern move-in-ready home that has everything on your checklist.
Bedrooms
4
Bathrooms
4
Square Feet
1500-2000 sqft
Property Type
Link
Register for free to view complete property details and access exclusive sold data
Free account • No credit card required
| Name | Size (m) | Size (ft) | Features |
|---|---|---|---|
| Living Room(Ground) | 5.48 x 3.56 | 18.0 x 11.7 | - |
| Dining Room(Ground) | 5.48 x 3.56 | 18.0 x 11.7 | - |
| Family Room(Ground) | 3.35 x 4.26 | 11.0 x 14.0 | - |
| Kitchen(Ground) | - | - | - |
| Breakfast(Ground) | - | - | - |
| Sunroom(Ground) | 3.04 x 3.65 | 10.0 x 12.0 | - |
| Foyer(Ground) | - | - | - |
| Primary Bedroom(Second) | 3.77 x 4.26 | 12.4 x 14.0 | - |
| Bedroom 2(Second) | 2.77 x 3.65 | 9.1 x 12.0 | - |
| Bedroom 3(Second) | 2.92 x 3.04 | 9.6 x 10.0 | - |
| Bathroom(Second) | - | - | - |
| Foyer(Second) | - | - | - |
| Bedroom 4(Basement) | - | - | - |
| Bathroom(Basement) | - | - | - |
| Laundry(Basement) | - | - | - |
Register for free to view complete room dimensions and access exclusive sold data
Free account • No credit card required
Original List Price
$1,099,000
Listed on Aug 19, 2025
Sold Price
$1,270,000
Sold on Dec 7, 2025
+$171,000
15.6%
Register for free to view complete price history and access exclusive sold data
Free account • No credit card required
Your Agent
Broker of Record
PREMIER MATRIX REALTY LTD. BROKERAGE
See the comparable sold, tax-matched, and currently-competing listings for 23 Harry Swingler Drive.
Register for free to view complete price estimate and access exclusive sold data
Free account • No credit card required
Contact OVAIS QASSIM
23 Harry Swingler Drive, Markham, ON L6C 3C6 is a 4-bedroom, 4-bathroom 2-storey link with approximately 1500-2000 square feet of living space, situated on a 32 72 foot lot. This property is currently sold (sold for $1,270,000). The home features a built-in garage and a finished basement.
This home is located in Victoria Manor-Jennings Gate, part of Markham in the York area. Explore more homes for sale and recently sold properties in this neighbourhood.
Whether you are looking to buy, sell, or lease in Victoria Manor-Jennings Gate, our team of experienced real estate professionals can help you navigate the market and find the perfect home. Contact us today for a free consultation.
23 Harry Swingler Drive, Markham, ON L6C 3C6 sold,4 bedroom link Victoria Manor-Jennings Gate,Markham homes for sale,York real estate,2-Storey homes, link sold


