
$1,403,800
3 Cornflower Street, Markham, ON L6E 0H4

Markham, ON L6E 1Y4
6 Bed · 5 Bath · Detached
MLS #N13484186
Listed Price
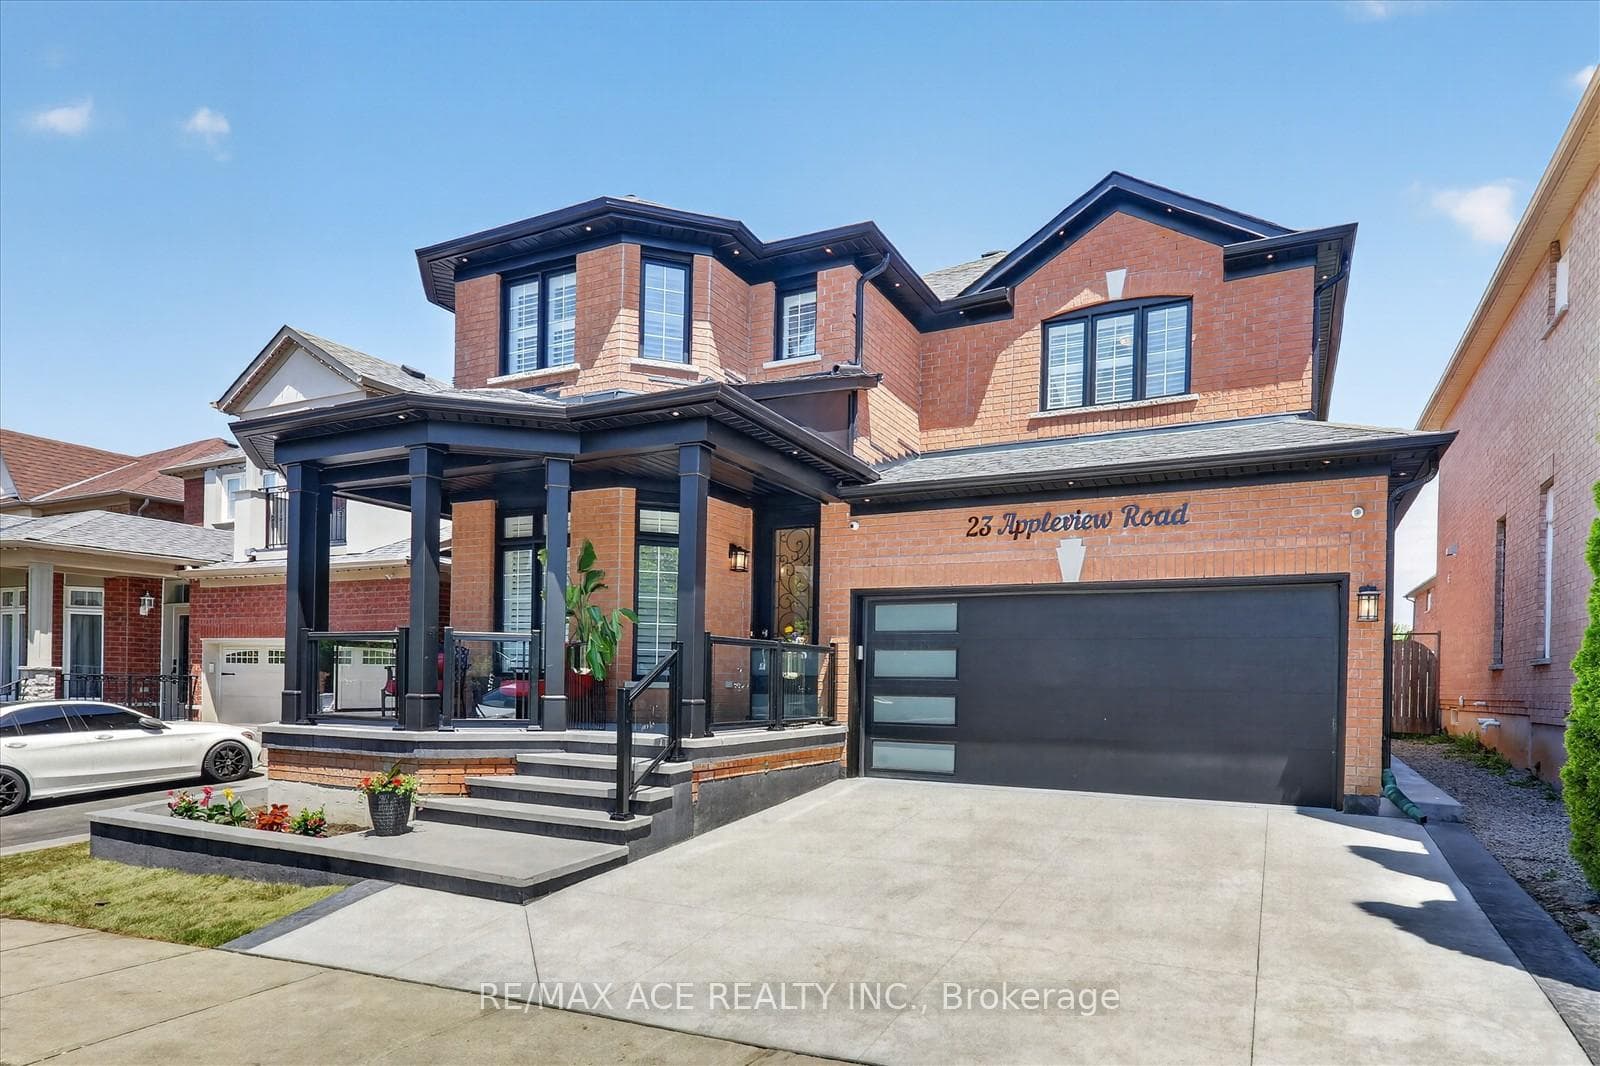
LEGAL BASEMENT 2-BEDROOM APARTMENT WITH SEPARATE ENTRANCE(2024). 41' x 105' lot, 4+2 Bedrooms, 5 washrooms, 2 kitchens, and 2 Separate Laundries, Total Living Space over 3,700sqft Gorgeous Home in the Greensborough Community in Markham. Spent $$$$ on upgrades. Legal Basement completed in 2024. Are you planning to live in one unit and rent out the other? This is the place for you. Extended kitchen cabinets, a Pantry, a Built-in BOSS wall Oven, and a Panasonic Microwave. Lots of pot lights inside and outside. Newly interior & exterior painted. New Concrete Driveway extending around to the Backyard(2026). 200-Amp Electrical Panel, plus an extra Sub-Panel in the Garage with attached TESLA CHARGER. Roof (2020). Owned Tankless Rinnai hot water tank (2022). New glass railings on the front porch (2026). New LED address sign. 9-foot smooth ceiling(Main). 2 fireplaces. Wired for a Projector/Home Theatre in the Basement. Wall Panels with LED and much more! Close to Top-Rated Middle Schools, High School, French School, and Catholic School. Please see the attachment for the property inclusions.
Bedrooms
6
Bathrooms
5
Square Feet
2500-3000 sqft
Property Type
Detached
| Name | Size (m) | Size (ft) | Features |
|---|---|---|---|
| Living Room(Main) | 6.83 x 4.75 | 22.4 x 15.6 | - |
| Living Room(Main) | 6.83 x 4.75 | 22.4 x 15.6 | - |
| Living Room(Main) | 6.83 x 4.75 | 22.4 x 15.6 | - |
| Living Room(Main) | 6.83 x 4.75 | 22.4 x 15.6 | - |
| Living Room(Main) | 6.83 x 4.75 | 22.4 x 15.6 | - |
| Living Room(Main) | 6.83 x 4.75 | 22.4 x 15.6 | - |
| Living Room(Main) | 6.83 x 4.75 | 22.4 x 15.6 | - |
| Living Room(Main) | 6.83 x 4.75 | 22.4 x 15.6 | - |
| Dining Room(Main) | 6.83 x 4.75 | 22.4 x 15.6 | - |
| Dining Room(Main) | 6.83 x 4.75 | 22.4 x 15.6 | - |
| Dining Room(Main) | 6.83 x 4.75 | 22.4 x 15.6 | - |
| Dining Room(Main) | 6.83 x 4.75 | 22.4 x 15.6 | - |
| Dining Room(Main) | 6.83 x 4.75 | 22.4 x 15.6 | - |
| Dining Room(Main) | 6.83 x 4.75 | 22.4 x 15.6 | - |
| Dining Room(Main) | 6.83 x 4.75 | 22.4 x 15.6 | - |
| Dining Room(Main) | 6.83 x 4.75 | 22.4 x 15.6 | - |
| Kitchen(Main) | 6.49 x 3.93 | 21.3 x 12.9 | - |
| Kitchen(Main) | 6.49 x 3.93 | 21.3 x 12.9 | - |
| Kitchen(Main) | 6.49 x 3.93 | 21.3 x 12.9 | - |
| Kitchen(Main) | 6.49 x 3.93 | 21.3 x 12.9 | - |
| Kitchen(Main) | 6.49 x 3.93 | 21.3 x 12.9 | - |
| Kitchen(Main) | 6.49 x 3.93 | 21.3 x 12.9 | - |
| Kitchen(Main) | 6.49 x 3.93 | 21.3 x 12.9 | - |
| Kitchen(Main) | 6.49 x 3.93 | 21.3 x 12.9 | - |
| Breakfast(Main) | 6.49 x 3.93 | 21.3 x 12.9 | - |
| Breakfast(Main) | 6.49 x 3.93 | 21.3 x 12.9 | - |
| Breakfast(Main) | 6.49 x 3.93 | 21.3 x 12.9 | - |
| Breakfast(Main) | 6.49 x 3.93 | 21.3 x 12.9 | - |
| Breakfast(Main) | 6.49 x 3.93 | 21.3 x 12.9 | - |
| Breakfast(Main) | 6.49 x 3.93 | 21.3 x 12.9 | - |
| Breakfast(Main) | 6.49 x 3.93 | 21.3 x 12.9 | - |
| Breakfast(Main) | 6.49 x 3.93 | 21.3 x 12.9 | - |
| Family Room(Main) | 5.55 x 3.93 | 18.2 x 12.9 | - |
| Family Room(Main) | 5.55 x 3.93 | 18.2 x 12.9 | - |
| Family Room(Main) | 5.55 x 3.93 | 18.2 x 12.9 | - |
| Family Room(Main) | 5.55 x 3.93 | 18.2 x 12.9 | - |
| Family Room(Main) | 5.55 x 3.93 | 18.2 x 12.9 | - |
| Family Room(Main) | 5.55 x 3.93 | 18.2 x 12.9 | - |
| Family Room(Main) | 5.55 x 3.93 | 18.2 x 12.9 | - |
| Family Room(Main) | 5.55 x 3.93 | 18.2 x 12.9 | - |
| Primary Bedroom(Second) | 6.31 x 3.78 | 20.7 x 12.4 | - |
| Primary Bedroom(Second) | 6.31 x 3.78 | 20.7 x 12.4 | - |
| Primary Bedroom(Second) | 6.31 x 3.78 | 20.7 x 12.4 | - |
| Primary Bedroom(Second) | 6.31 x 3.78 | 20.7 x 12.4 | - |
| Primary Bedroom(Second) | 6.31 x 3.78 | 20.7 x 12.4 | - |
| Primary Bedroom(Second) | 6.31 x 3.78 | 20.7 x 12.4 | - |
| Primary Bedroom(Second) | 6.31 x 3.78 | 20.7 x 12.4 | - |
| Primary Bedroom(Second) | 6.31 x 3.78 | 20.7 x 12.4 | - |
| Bedroom 2(Second) | 5 x 4.75 | 16.4 x 15.6 | - |
| Bedroom 2(Second) | 5 x 4.75 | 16.4 x 15.6 | - |
| Bedroom 2(Second) | 5 x 4.75 | 16.4 x 15.6 | - |
| Bedroom 2(Second) | 5 x 4.75 | 16.4 x 15.6 | - |
| Bedroom 2(Second) | 5 x 4.75 | 16.4 x 15.6 | - |
| Bedroom 2(Second) | 5 x 4.75 | 16.4 x 15.6 | - |
| Bedroom 2(Second) | 5 x 4.75 | 16.4 x 15.6 | - |
| Bedroom 2(Second) | 5 x 4.75 | 16.4 x 15.6 | - |
| Bedroom 3(Second) | 3.93 x 3.08 | 12.9 x 10.1 | - |
| Bedroom 3(Second) | 3.93 x 3.08 | 12.9 x 10.1 | - |
| Bedroom 3(Second) | 3.93 x 3.08 | 12.9 x 10.1 | - |
| Bedroom 3(Second) | 3.93 x 3.08 | 12.9 x 10.1 | - |
| Bedroom 3(Second) | 3.93 x 3.08 | 12.9 x 10.1 | - |
| Bedroom 3(Second) | 3.93 x 3.08 | 12.9 x 10.1 | - |
| Bedroom 3(Second) | 3.93 x 3.08 | 12.9 x 10.1 | - |
| Bedroom 3(Second) | 3.93 x 3.08 | 12.9 x 10.1 | - |
| Bedroom 4(Second) | 3.08 x 3.32 | 10.1 x 10.9 | - |
| Bedroom 4(Second) | 3.08 x 3.32 | 10.1 x 10.9 | - |
| Bedroom 4(Second) | 3.08 x 3.32 | 10.1 x 10.9 | - |
| Bedroom 4(Second) | 3.08 x 3.32 | 10.1 x 10.9 | - |
| Bedroom 4(Second) | 3.08 x 3.32 | 10.1 x 10.9 | - |
| Bedroom 4(Second) | 3.08 x 3.32 | 10.1 x 10.9 | - |
| Bedroom 4(Second) | 3.08 x 3.32 | 10.1 x 10.9 | - |
| Bedroom 4(Second) | 3.08 x 3.32 | 10.1 x 10.9 | - |
| Living Room(Basement) | 9.36 x 3.87 | 30.7 x 12.7 | - |
| Living Room(Basement) | 9.36 x 3.87 | 30.7 x 12.7 | - |
| Living Room(Basement) | 9.36 x 3.87 | 30.7 x 12.7 | - |
| Living Room(Basement) | 9.36 x 3.87 | 30.7 x 12.7 | - |
| Living Room(Basement) | 9.36 x 3.87 | 30.7 x 12.7 | - |
| Living Room(Basement) | 9.36 x 3.87 | 30.7 x 12.7 | - |
| Living Room(Basement) | 9.36 x 3.87 | 30.7 x 12.7 | - |
| Living Room(Basement) | 9.36 x 3.87 | 30.7 x 12.7 | - |
| Dining Room(Basement) | 9.36 x 3.87 | 30.7 x 12.7 | - |
| Dining Room(Basement) | 9.36 x 3.87 | 30.7 x 12.7 | - |
| Dining Room(Basement) | 9.36 x 3.87 | 30.7 x 12.7 | - |
| Dining Room(Basement) | 9.36 x 3.87 | 30.7 x 12.7 | - |
| Dining Room(Basement) | 9.36 x 3.87 | 30.7 x 12.7 | - |
| Dining Room(Basement) | 9.36 x 3.87 | 30.7 x 12.7 | - |
| Dining Room(Basement) | 9.36 x 3.87 | 30.7 x 12.7 | - |
| Dining Room(Basement) | 9.36 x 3.87 | 30.7 x 12.7 | - |
| Kitchen(Basement) | 9.36 x 3.87 | 30.7 x 12.7 | - |
| Kitchen(Basement) | 9.36 x 3.87 | 30.7 x 12.7 | - |
| Kitchen(Basement) | 9.36 x 3.87 | 30.7 x 12.7 | - |
| Kitchen(Basement) | 9.36 x 3.87 | 30.7 x 12.7 | - |
| Kitchen(Basement) | 9.36 x 3.87 | 30.7 x 12.7 | - |
| Kitchen(Basement) | 9.36 x 3.87 | 30.7 x 12.7 | - |
| Kitchen(Basement) | 9.36 x 3.87 | 30.7 x 12.7 | - |
| Kitchen(Basement) | 9.36 x 3.87 | 30.7 x 12.7 | - |
| Bedroom 5(Basement) | 3.81 x 3.23 | 12.5 x 10.6 | - |
| Bedroom 5(Basement) | 3.81 x 3.23 | 12.5 x 10.6 | - |
| Bedroom 5(Basement) | 3.81 x 3.23 | 12.5 x 10.6 | - |
| Bedroom 5(Basement) | 3.81 x 3.23 | 12.5 x 10.6 | - |
| Bedroom 5(Basement) | 3.81 x 3.23 | 12.5 x 10.6 | - |
| Bedroom 5(Basement) | 3.81 x 3.23 | 12.5 x 10.6 | - |
| Bedroom 5(Basement) | 3.81 x 3.23 | 12.5 x 10.6 | - |
| Bedroom 5(Basement) | 3.81 x 3.23 | 12.5 x 10.6 | - |
| Bedroom(Basement) | 3.17 x 3.05 | 10.4 x 10.0 | - |
| Bedroom(Basement) | 3.17 x 3.05 | 10.4 x 10.0 | - |
| Bedroom(Basement) | 3.17 x 3.05 | 10.4 x 10.0 | - |
| Bedroom(Basement) | 3.17 x 3.05 | 10.4 x 10.0 | - |
| Bedroom(Basement) | 3.17 x 3.05 | 10.4 x 10.0 | - |
| Bedroom(Basement) | 3.17 x 3.05 | 10.4 x 10.0 | - |
| Bedroom(Basement) | 3.17 x 3.05 | 10.4 x 10.0 | - |
| Bedroom(Basement) | 3.17 x 3.05 | 10.4 x 10.0 | - |
| Bathroom(Basement) | 3.35 x 2.04 | 11.0 x 6.7 | - |
| Bathroom(Basement) | 3.35 x 2.04 | 11.0 x 6.7 | - |
| Bathroom(Basement) | 3.35 x 2.04 | 11.0 x 6.7 | - |
| Bathroom(Basement) | 3.35 x 2.04 | 11.0 x 6.7 | - |
| Bathroom(Basement) | 3.35 x 2.04 | 11.0 x 6.7 | - |
| Bathroom(Basement) | 3.35 x 2.04 | 11.0 x 6.7 | - |
| Bathroom(Basement) | 3.35 x 2.04 | 11.0 x 6.7 | - |
| Bathroom(Basement) | 3.35 x 2.04 | 11.0 x 6.7 | - |
| Other(Basement) | 2.41 x 4.82 | 7.9 x 15.8 | - |
| Other(Basement) | 2.41 x 4.82 | 7.9 x 15.8 | - |
| Other(Basement) | 2.41 x 4.82 | 7.9 x 15.8 | - |
| Other(Basement) | 2.41 x 4.82 | 7.9 x 15.8 | - |
| Other(Basement) | 2.41 x 4.82 | 7.9 x 15.8 | - |
| Other(Basement) | 2.41 x 4.82 | 7.9 x 15.8 | - |
| Other(Basement) | 2.41 x 4.82 | 7.9 x 15.8 | - |
| Other(Basement) | 2.41 x 4.82 | 7.9 x 15.8 | - |
| Other(Basement) | 2.19 x 3.84 | 7.2 x 12.6 | - |
| Other(Basement) | 2.19 x 3.84 | 7.2 x 12.6 | - |
| Other(Basement) | 2.19 x 3.84 | 7.2 x 12.6 | - |
| Other(Basement) | 2.19 x 3.84 | 7.2 x 12.6 | - |
| Other(Basement) | 2.19 x 3.84 | 7.2 x 12.6 | - |
| Other(Basement) | 2.19 x 3.84 | 7.2 x 12.6 | - |
| Other(Basement) | 2.19 x 3.84 | 7.2 x 12.6 | - |
| Other(Basement) | 2.19 x 3.84 | 7.2 x 12.6 | - |
Complete transaction history for this property
Sold: Aug 30, 2026
$1,541,000
+$142,000 (10.2%)
Register free to see the complete unit history
Register for free to view complete transaction history and access exclusive sold data
Free account • No credit card required
Your Agent
Broker of Record
PREMIER MATRIX REALTY LTD. BROKERAGE
See the comparable sold, tax-matched, and currently-competing listings for 23 Appleview Road.
Register for free to view complete price estimate and access exclusive sold data
Free account • No credit card required
Contact OVAIS QASSIM
23 Appleview Road, Markham, ON L6E 1Y4 is a 6-bedroom, 5-bathroom 2-storey detached with approximately 2500-3000 square feet of living space, situated on a 41 105 foot lot. This property is currently for sale at $1,599,000. The home features a attached garage and a apartment, separate entrance, finished basement.
This home is located in Greensborough, part of Markham in the York area. Explore more homes for sale and recently sold properties in this neighbourhood.
Whether you are looking to buy, sell, or lease in Greensborough, our team of experienced real estate professionals can help you navigate the market and find the perfect home. Contact us today for a free consultation.
23 Appleview Road, Markham, ON L6E 1Y4 for sale,6 bedroom detached Greensborough,Markham homes for sale,York real estate,2-Storey homes, detached for sale


