
Sold
$955,000
3bed|3bath|1600-1799sqft
2 parking|0 locker
Unit 13
2282 Orchard Road 13, Burlington, ON L7L 0B5
Residential Condo & Other|$238 fees|$4307 tax
MLS #W10421562
View complete sale history and details
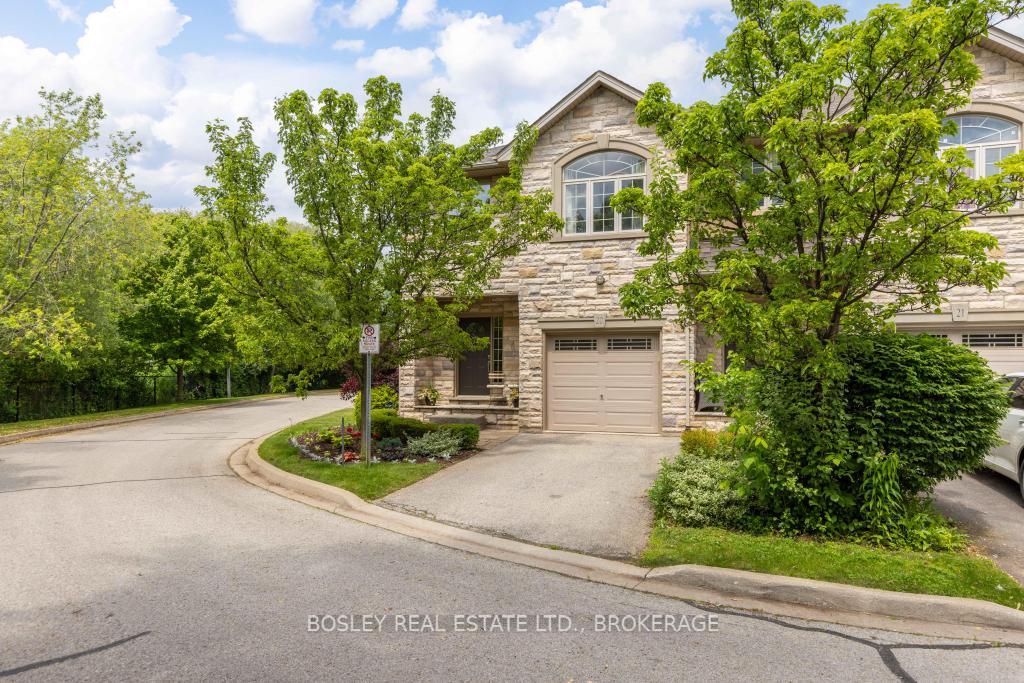
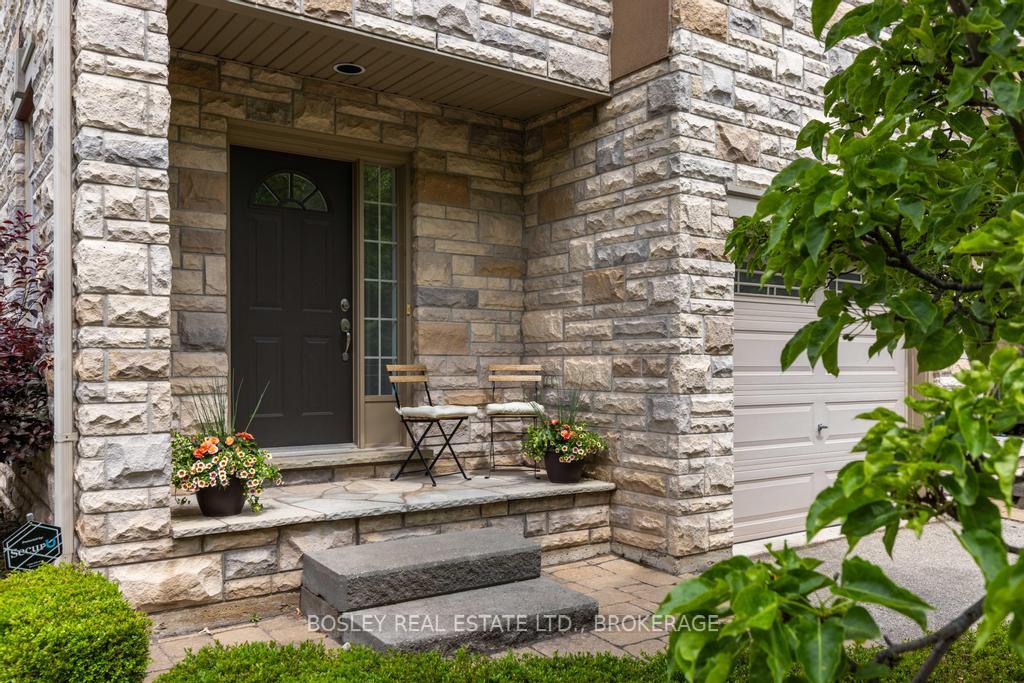
Register for free to view the complete photo gallery and property details
Showing 2 of 9 photos
2282 Orchard Road 20, Burlington, ON L7L 0B5
MLS #W12216215
Sold on August 27, 2025
August 27, 2025
Originally listed at $975,000 8 days on market
Looking for a move-in ready, low-maintenance townhome in one of Burlington's most desirable neighbourhoods? This bright and spacious end-unit tucked away in The Orchard community is worth a look! Here are just some of the reasons why: End unit = extra privacy, more windows, and tons of natural light. Open-concept main floor with 9ft ceilings and great flow from the foyer to the dining, kitchen, and large living room. Walkout from the living room to an interlock stone patio, a great spot for morning coffee or summer BBQs. Kitchen features quartz countertops, ceiling-height cabinetry, tiled backsplash, and a pass-through to the living room to stay connected while meal prepping. Upstairs offers 3 generous bedrooms, including a massive primary with a large walk-in closet and a private ensuite. Unfinished basement provides plenty of options: home gym, office, extra storage, whatever is needed. Direct access from the garage, plus plenty of visitor parking for guests. Close to parks, top-rated schools, trails, shopping, and just minutes to Appleby GO, the 407, and Bronte Creek. For anyone house-hunting in The Orchard area, this one will check the boxes.
Analysis based on 0 sales and 0 leases in this building. Unit size estimated at 1700 sqft.
Bedrooms
3
Bathrooms
3
Square Feet
1600-1799 sqft
Property Type
Residential Condo & Other
Register for free to view complete property details and access exclusive sold data
Free account • No credit card required
| Name | Size (m) | Size (ft) | Features |
|---|---|---|---|
| Dining Room(Main) | 3.5 x 3.19 | 11.5 x 10.5 | - |
| Dining Room(Main) | 3.5 x 3.19 | 11.5 x 10.5 | - |
| Dining Room(Main) | 3.5 x 3.19 | 11.5 x 10.5 | - |
| Dining Room(Main) | 3.5 x 3.19 | 11.5 x 10.5 | - |
| Dining Room(Main) | 3.5 x 3.19 | 11.5 x 10.5 | - |
| Dining Room(Main) | 3.5 x 3.19 | 11.5 x 10.5 | - |
| Kitchen(Main) | 3.09 x 3.23 | 10.1 x 10.6 | - |
| Kitchen(Main) | 3.09 x 3.23 | 10.1 x 10.6 | - |
| Kitchen(Main) | 3.09 x 3.23 | 10.1 x 10.6 | - |
| Kitchen(Main) | 3.09 x 3.23 | 10.1 x 10.6 | - |
| Kitchen(Main) | 3.09 x 3.23 | 10.1 x 10.6 | - |
| Kitchen(Main) | 3.09 x 3.23 | 10.1 x 10.6 | - |
| Living Room(Main) | 6.17 x 3.9 | 20.2 x 12.8 | - |
| Living Room(Main) | 6.17 x 3.9 | 20.2 x 12.8 | - |
| Living Room(Main) | 6.17 x 3.9 | 20.2 x 12.8 | - |
| Living Room(Main) | 6.17 x 3.9 | 20.2 x 12.8 | - |
| Living Room(Main) | 6.17 x 3.9 | 20.2 x 12.8 | - |
| Living Room(Main) | 6.17 x 3.9 | 20.2 x 12.8 | - |
| Bathroom(Main) | 0.81 x 2.03 | 2.7 x 6.7 | - |
| Bathroom(Main) | 0.81 x 2.03 | 2.7 x 6.7 | - |
| Bathroom(Main) | 0.81 x 2.03 | 2.7 x 6.7 | - |
| Bathroom(Main) | 0.81 x 2.03 | 2.7 x 6.7 | - |
| Bathroom(Main) | 0.81 x 2.03 | 2.7 x 6.7 | - |
| Bathroom(Main) | 0.81 x 2.03 | 2.7 x 6.7 | - |
| Foyer(Main) | 2.07 x 4.61 | 6.8 x 15.1 | - |
| Foyer(Main) | 2.07 x 4.61 | 6.8 x 15.1 | - |
| Foyer(Main) | 2.07 x 4.61 | 6.8 x 15.1 | - |
| Foyer(Main) | 2.07 x 4.61 | 6.8 x 15.1 | - |
| Foyer(Main) | 2.07 x 4.61 | 6.8 x 15.1 | - |
| Foyer(Main) | 2.07 x 4.61 | 6.8 x 15.1 | - |
| Primary Bedroom(Second) | 6.17 x 3.75 | 20.2 x 12.3 | - |
| Primary Bedroom(Second) | 6.17 x 3.75 | 20.2 x 12.3 | - |
| Primary Bedroom(Second) | 6.17 x 3.75 | 20.2 x 12.3 | - |
| Primary Bedroom(Second) | 6.17 x 3.75 | 20.2 x 12.3 | - |
| Primary Bedroom(Second) | 6.17 x 3.75 | 20.2 x 12.3 | - |
| Primary Bedroom(Second) | 6.17 x 3.75 | 20.2 x 12.3 | - |
| Bathroom(Second) | 3.03 x 3.28 | 9.9 x 10.8 | - |
| Bathroom(Second) | 3.03 x 3.28 | 9.9 x 10.8 | - |
| Bathroom(Second) | 3.03 x 3.28 | 9.9 x 10.8 | - |
| Bathroom(Second) | 3.03 x 3.28 | 9.9 x 10.8 | - |
| Bathroom(Second) | 3.03 x 3.28 | 9.9 x 10.8 | - |
| Bathroom(Second) | 3.03 x 3.28 | 9.9 x 10.8 | - |
| Bedroom(Second) | 3.03 x 4.35 | 9.9 x 14.3 | - |
| Bedroom(Second) | 3.03 x 4.35 | 9.9 x 14.3 | - |
| Bedroom(Second) | 3.03 x 4.35 | 9.9 x 14.3 | - |
| Bedroom(Second) | 3.03 x 4.35 | 9.9 x 14.3 | - |
| Bedroom(Second) | 3.03 x 4.35 | 9.9 x 14.3 | - |
| Bedroom(Second) | 3.03 x 4.35 | 9.9 x 14.3 | - |
| Bedroom(Second) | 3.04 x 2.61 | 10.0 x 8.6 | - |
| Bedroom(Second) | 3.04 x 2.61 | 10.0 x 8.6 | - |
| Bedroom(Second) | 3.04 x 2.61 | 10.0 x 8.6 | - |
| Bedroom(Second) | 3.04 x 2.61 | 10.0 x 8.6 | - |
| Bedroom(Second) | 3.04 x 2.61 | 10.0 x 8.6 | - |
| Bedroom(Second) | 3.04 x 2.61 | 10.0 x 8.6 | - |
| Bathroom(Second) | 3.03 x 1.59 | 9.9 x 5.2 | - |
| Bathroom(Second) | 3.03 x 1.59 | 9.9 x 5.2 | - |
| Bathroom(Second) | 3.03 x 1.59 | 9.9 x 5.2 | - |
| Bathroom(Second) | 3.03 x 1.59 | 9.9 x 5.2 | - |
| Bathroom(Second) | 3.03 x 1.59 | 9.9 x 5.2 | - |
| Bathroom(Second) | 3.03 x 1.59 | 9.9 x 5.2 | - |
Register for free to view complete room dimensions and access exclusive sold data
Free account • No credit card required
Original List Price
$975,000
Listed on Jun 11, 2025
Sold Price
$975,000
Sold on Aug 27, 2025
Register for free to view complete price history and access exclusive sold data
Free account • No credit card required
$955,000
2282 Orchard Road 13, Burlington, ON L7L 0B5
MLS #W10421562
View complete sale history and details

$939,999
2282 Orchard Road 3, Burlington, ON L7L 0B5
MLS #W9415563
View complete sale history and details
Your Agent
Broker of Record
PREMIER MATRIX REALTY LTD. BROKERAGE
See the comparable sold, tax-matched, and currently-competing listings for 2282 Orchard.
Register for free to view complete price estimate and access exclusive sold data
Free account • No credit card required
Contact OVAIS QASSIM
Unit 20 is a residential condo & other with 3 bedrooms, 3 bathrooms spanning approximately 1600-1799 square feet located at 2282 Orchard, 2282 Orchard Road, Burlington. This unit is currently sold (sold for $975K).
2282 Orchard is located at 2282 Orchard Road, Burlington. Explore more units for sale and rent in this building, view building amenities, transaction history, and market insights.
This unit is located in Orchard, part of Burlington in the Halton area. Explore more condos for sale and rent in this community.
Whether you're looking to buy, sell, or rent at 2282 Orchard, our team of experienced real estate professionals can help you navigate the market and find the perfect unit to match your needs. Contact us today for a free consultation.
Unit 20 2282 Orchard,2282 Orchard Road 20, Burlington, ON L7L 0B5 for sale, 3 bedroom residential condo & other Burlington, 2282 Orchard condos, Burlington residential condo & other sold, 2282 Orchard Road, Burlington real estate
