
Sold
$975,000
3bed|3bath|1600-1799sqft
2 parking|0 locker
Unit 20
2282 Orchard Road 20, Burlington, ON L7L 0B5
Residential Condo & Other|$243 fees|$4819 tax
MLS #W12216215
View complete sale history and details
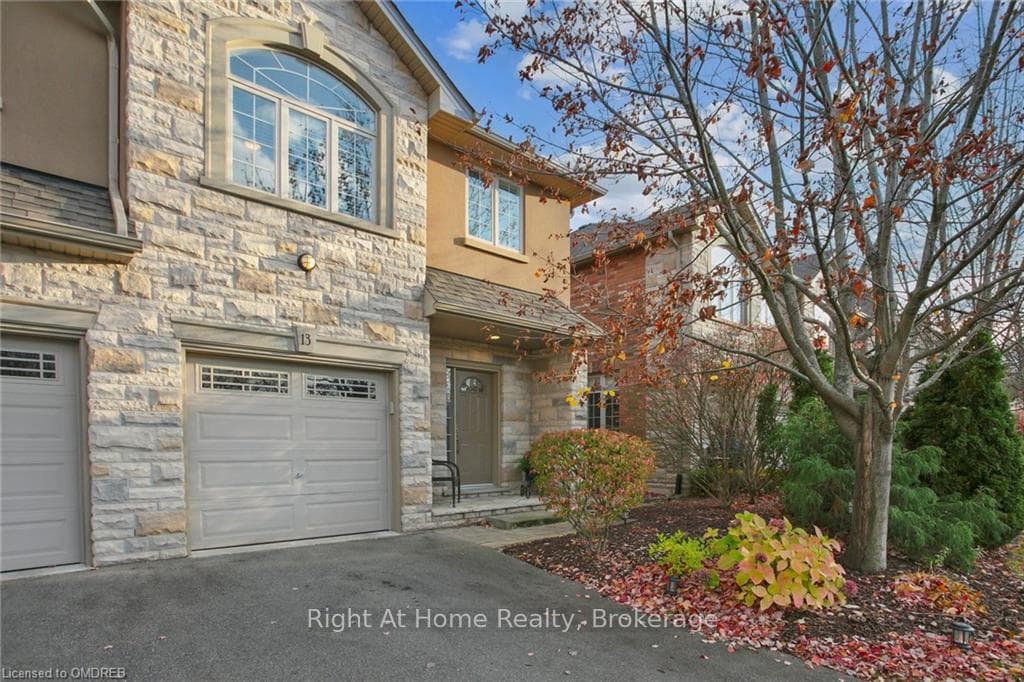

2282 ORCHARD Road 13, Burlington, ON L7L 0B5
MLS #W10422894
Listed Price
This Townhome Won't Last Long! Make it yours TODAY! End Unit Townhome in a Private Enclave of High-Quality Residences in the Heart of the Sought-After Orchard Community. Featuring a spacious open-concept main floor with stunning Travertine tile throughout and plenty of natural light through large windows. A bright and spacious foyer welcomes you with ample light. Gourmet Kitchen with Quartz countertops, elegant cupboards, and a newer sink and faucet. Loads of living and dining space that is perfect for family gatherings and entertaining friends. Convenient backyard access with direct entry from the main floor to the fenced-in backyard. Enjoy blinds on all windows that add to the charm and functionality. The second-floor laundry includes a laundry sink for convenience. The huge primary bedroom boasts three double closets and a 4pc ensuite bathroom. Newer sinks and faucets in all bathrooms. The unfinished basement is a blank canvas to make your own or use for extra storage, a gym, or a play space for the kids. Generously sized 2nd and 3rd bedrooms which are perfect for family or guests or use one for your home office. Convenient, direct access to the garage from inside the home. The visitor parking offers plenty of space for guests. Located in one of the most family-friendly neighborhoods, this community-oriented complex is just steps away from reputable schools, local trails, parks, shopping, and restaurants. A short drive brings you to Appleby GO, major highways, and Bronte Provincial Park. This lovingly maintained home features 9 ft ceilings and is only 3 minutes from the 407, offering easy commuter access. Don't miss this great opportunity to get into the market and call this beautiful townhome your own in the desirable Orchard Community in Burlington.
Analysis based on 0 sales and 0 leases in this building. Unit size estimated at 2423 sqft.
Bedrooms
3
Bathrooms
2
Square Feet
1600-1799 sqft
Property Type
Residential Condo & Other
| Name | Size (m) | Size (ft) | Features |
|---|---|---|---|
| Kitchen(Main) | 3.28 x 2.92 | 10.8 x 9.6 | - |
| Kitchen(Main) | 3.28 x 2.92 | 10.8 x 9.6 | - |
| Kitchen(Main) | 3.28 x 2.92 | 10.8 x 9.6 | - |
| Kitchen(Main) | 3.28 x 2.92 | 10.8 x 9.6 | - |
| Kitchen(Main) | 3.28 x 2.92 | 10.8 x 9.6 | - |
| Kitchen(Main) | 3.28 x 2.92 | 10.8 x 9.6 | - |
| Kitchen(Main) | 3.28 x 2.92 | 10.8 x 9.6 | - |
| Kitchen(Main) | 3.28 x 2.92 | 10.8 x 9.6 | - |
| Kitchen(Main) | 3.28 x 2.92 | 10.8 x 9.6 | - |
| Kitchen(Main) | 3.28 x 2.92 | 10.8 x 9.6 | - |
| Kitchen(Main) | 3.28 x 2.92 | 10.8 x 9.6 | - |
| Kitchen(Main) | 3.28 x 2.92 | 10.8 x 9.6 | - |
| Kitchen(Main) | 3.28 x 2.92 | 10.8 x 9.6 | - |
| Kitchen(Main) | 3.28 x 2.92 | 10.8 x 9.6 | - |
| Kitchen(Main) | 3.28 x 2.92 | 10.8 x 9.6 | - |
| Kitchen(Main) | 3.28 x 2.92 | 10.8 x 9.6 | - |
| Kitchen(Main) | 3.28 x 2.92 | 10.8 x 9.6 | - |
| Kitchen(Main) | 3.28 x 2.92 | 10.8 x 9.6 | - |
| Kitchen(Main) | 3.28 x 2.92 | 10.8 x 9.6 | - |
| Kitchen(Main) | 3.28 x 2.92 | 10.8 x 9.6 | - |
| Dining Room(Main) | 3.35 x 2.67 | 11.0 x 8.8 | - |
| Dining Room(Main) | 3.35 x 2.67 | 11.0 x 8.8 | - |
| Dining Room(Main) | 3.35 x 2.67 | 11.0 x 8.8 | - |
| Dining Room(Main) | 3.35 x 2.67 | 11.0 x 8.8 | - |
| Dining Room(Main) | 3.35 x 2.67 | 11.0 x 8.8 | - |
| Dining Room(Main) | 3.35 x 2.67 | 11.0 x 8.8 | - |
| Dining Room(Main) | 3.35 x 2.67 | 11.0 x 8.8 | - |
| Dining Room(Main) | 3.35 x 2.67 | 11.0 x 8.8 | - |
| Dining Room(Main) | 3.35 x 2.67 | 11.0 x 8.8 | - |
| Dining Room(Main) | 3.35 x 2.67 | 11.0 x 8.8 | - |
| Dining Room(Main) | 3.35 x 2.67 | 11.0 x 8.8 | - |
| Dining Room(Main) | 3.35 x 2.67 | 11.0 x 8.8 | - |
| Dining Room(Main) | 3.35 x 2.67 | 11.0 x 8.8 | - |
| Dining Room(Main) | 3.35 x 2.67 | 11.0 x 8.8 | - |
| Dining Room(Main) | 3.35 x 2.67 | 11.0 x 8.8 | - |
| Dining Room(Main) | 3.35 x 2.67 | 11.0 x 8.8 | - |
| Dining Room(Main) | 3.35 x 2.67 | 11.0 x 8.8 | - |
| Dining Room(Main) | 3.35 x 2.67 | 11.0 x 8.8 | - |
| Dining Room(Main) | 3.35 x 2.67 | 11.0 x 8.8 | - |
| Dining Room(Main) | 3.35 x 2.67 | 11.0 x 8.8 | - |
| Dining Room(Main) | 3.35 x 2.67 | 11.0 x 8.8 | - |
| Dining Room(Main) | 3.35 x 2.67 | 11.0 x 8.8 | - |
| Dining Room(Main) | 3.35 x 2.67 | 11.0 x 8.8 | - |
| Dining Room(Main) | 3.35 x 2.67 | 11.0 x 8.8 | - |
| Dining Room(Main) | 3.35 x 2.67 | 11.0 x 8.8 | - |
| Living Room(Main) | 6.1 x 3.86 | 20.0 x 12.7 | - |
| Living Room(Main) | 6.1 x 3.86 | 20.0 x 12.7 | - |
| Living Room(Main) | 6.1 x 3.86 | 20.0 x 12.7 | - |
| Living Room(Main) | 6.1 x 3.86 | 20.0 x 12.7 | - |
| Living Room(Main) | 6.1 x 3.86 | 20.0 x 12.7 | - |
| Living Room(Main) | 6.1 x 3.86 | 20.0 x 12.7 | - |
| Living Room(Main) | 6.1 x 3.86 | 20.0 x 12.7 | - |
| Living Room(Main) | 6.1 x 3.86 | 20.0 x 12.7 | - |
| Living Room(Main) | 6.1 x 3.86 | 20.0 x 12.7 | - |
| Living Room(Main) | 6.1 x 3.86 | 20.0 x 12.7 | - |
| Living Room(Main) | 6.1 x 3.86 | 20.0 x 12.7 | - |
| Living Room(Main) | 6.1 x 3.86 | 20.0 x 12.7 | - |
| Living Room(Main) | 6.1 x 3.86 | 20.0 x 12.7 | - |
| Living Room(Main) | 6.1 x 3.86 | 20.0 x 12.7 | - |
| Living Room(Main) | 6.1 x 3.86 | 20.0 x 12.7 | - |
| Living Room(Main) | 6.1 x 3.86 | 20.0 x 12.7 | - |
| Living Room(Main) | 6.1 x 3.86 | 20.0 x 12.7 | - |
| Living Room(Main) | 6.1 x 3.86 | 20.0 x 12.7 | - |
| Living Room(Main) | 6.1 x 3.86 | 20.0 x 12.7 | - |
| Living Room(Main) | 6.1 x 3.86 | 20.0 x 12.7 | - |
| Living Room(Main) | 6.1 x 3.86 | 20.0 x 12.7 | - |
| Living Room(Main) | 6.1 x 3.86 | 20.0 x 12.7 | - |
| Living Room(Main) | 6.1 x 3.86 | 20.0 x 12.7 | - |
| Living Room(Main) | 6.1 x 3.86 | 20.0 x 12.7 | - |
| Living Room(Main) | 6.1 x 3.86 | 20.0 x 12.7 | - |
| Foyer(Main) | 2.36 x 2.03 | 7.7 x 6.7 | - |
| Foyer(Main) | 2.36 x 2.03 | 7.7 x 6.7 | - |
| Foyer(Main) | 2.36 x 2.03 | 7.7 x 6.7 | - |
| Foyer(Main) | 2.36 x 2.03 | 7.7 x 6.7 | - |
| Foyer(Main) | 2.36 x 2.03 | 7.7 x 6.7 | - |
| Foyer(Main) | 2.36 x 2.03 | 7.7 x 6.7 | - |
| Foyer(Main) | 2.36 x 2.03 | 7.7 x 6.7 | - |
| Foyer(Main) | 2.36 x 2.03 | 7.7 x 6.7 | - |
| Foyer(Main) | 2.36 x 2.03 | 7.7 x 6.7 | - |
| Foyer(Main) | 2.36 x 2.03 | 7.7 x 6.7 | - |
| Foyer(Main) | 2.36 x 2.03 | 7.7 x 6.7 | - |
| Foyer(Main) | 2.36 x 2.03 | 7.7 x 6.7 | - |
| Foyer(Main) | 2.36 x 2.03 | 7.7 x 6.7 | - |
| Foyer(Main) | 2.36 x 2.03 | 7.7 x 6.7 | - |
| Foyer(Main) | 2.36 x 2.03 | 7.7 x 6.7 | - |
| Foyer(Main) | 2.36 x 2.03 | 7.7 x 6.7 | - |
| Foyer(Main) | 2.36 x 2.03 | 7.7 x 6.7 | - |
| Foyer(Main) | 2.36 x 2.03 | 7.7 x 6.7 | - |
| Foyer(Main) | 2.36 x 2.03 | 7.7 x 6.7 | - |
| Foyer(Main) | 2.36 x 2.03 | 7.7 x 6.7 | - |
| Foyer(Main) | 2.36 x 2.03 | 7.7 x 6.7 | - |
| Foyer(Main) | 2.36 x 2.03 | 7.7 x 6.7 | - |
| Foyer(Main) | 2.36 x 2.03 | 7.7 x 6.7 | - |
| Foyer(Main) | 2.36 x 2.03 | 7.7 x 6.7 | - |
| Foyer(Main) | 2.36 x 2.03 | 7.7 x 6.7 | - |
| Bathroom(Main) | 2.21 x 0.79 | 7.3 x 2.6 | - |
| Bathroom(Main) | 2.21 x 0.79 | 7.3 x 2.6 | - |
| Bathroom(Main) | 2.21 x 0.79 | 7.3 x 2.6 | - |
| Bathroom(Main) | 2.21 x 0.79 | 7.3 x 2.6 | - |
| Bathroom(Main) | 2.21 x 0.79 | 7.3 x 2.6 | - |
| Bathroom(Main) | 2.21 x 0.79 | 7.3 x 2.6 | - |
| Bathroom(Main) | 2.21 x 0.79 | 7.3 x 2.6 | - |
| Bathroom(Main) | 2.21 x 0.79 | 7.3 x 2.6 | - |
| Bathroom(Main) | 2.21 x 0.79 | 7.3 x 2.6 | - |
| Bathroom(Main) | 2.21 x 0.79 | 7.3 x 2.6 | - |
| Bathroom(Main) | 2.21 x 0.79 | 7.3 x 2.6 | - |
| Bathroom(Main) | 2.21 x 0.79 | 7.3 x 2.6 | - |
| Bathroom(Main) | 2.21 x 0.79 | 7.3 x 2.6 | - |
| Bathroom(Main) | 2.21 x 0.79 | 7.3 x 2.6 | - |
| Bathroom(Main) | 2.21 x 0.79 | 7.3 x 2.6 | - |
| Bathroom(Main) | 2.21 x 0.79 | 7.3 x 2.6 | - |
| Bathroom(Main) | 2.21 x 0.79 | 7.3 x 2.6 | - |
| Bathroom(Main) | 2.21 x 0.79 | 7.3 x 2.6 | - |
| Bathroom(Main) | 2.21 x 0.79 | 7.3 x 2.6 | - |
| Bathroom(Main) | 2.21 x 0.79 | 7.3 x 2.6 | - |
| Bathroom(Main) | 2.21 x 0.79 | 7.3 x 2.6 | - |
| Bathroom(Main) | 2.21 x 0.79 | 7.3 x 2.6 | - |
| Bathroom(Main) | 2.21 x 0.79 | 7.3 x 2.6 | - |
| Bathroom(Main) | 2.21 x 0.79 | 7.3 x 2.6 | - |
| Bathroom(Main) | 2.21 x 0.79 | 7.3 x 2.6 | - |
| Primary Bedroom(Second) | 5.44 x 3.63 | 17.8 x 11.9 | Hardwood Floor |
| Primary Bedroom(Second) | 5.44 x 3.63 | 17.8 x 11.9 | Hardwood Floor |
| Primary Bedroom(Second) | 5.44 x 3.63 | 17.8 x 11.9 | Hardwood Floor |
| Primary Bedroom(Second) | 5.44 x 3.63 | 17.8 x 11.9 | Hardwood Floor |
| Primary Bedroom(Second) | 5.44 x 3.63 | 17.8 x 11.9 | Hardwood Floor |
| Primary Bedroom(Second) | 5.44 x 3.63 | 17.8 x 11.9 | Hardwood Floor |
| Primary Bedroom(Second) | 5.44 x 3.63 | 17.8 x 11.9 | Hardwood Floor |
| Primary Bedroom(Second) | 5.44 x 3.63 | 17.8 x 11.9 | Hardwood Floor |
| Primary Bedroom(Second) | 5.44 x 3.63 | 17.8 x 11.9 | Hardwood Floor |
| Primary Bedroom(Second) | 5.44 x 3.63 | 17.8 x 11.9 | Hardwood Floor |
| Primary Bedroom(Second) | 5.44 x 3.63 | 17.8 x 11.9 | Hardwood Floor |
| Primary Bedroom(Second) | 5.44 x 3.63 | 17.8 x 11.9 | Hardwood Floor |
| Primary Bedroom(Second) | 5.44 x 3.63 | 17.8 x 11.9 | Hardwood Floor |
| Primary Bedroom(Second) | 5.44 x 3.63 | 17.8 x 11.9 | Hardwood Floor |
| Primary Bedroom(Second) | 5.44 x 3.63 | 17.8 x 11.9 | Hardwood Floor |
| Primary Bedroom(Second) | 5.44 x 3.63 | 17.8 x 11.9 | Hardwood Floor |
| Primary Bedroom(Second) | 5.44 x 3.63 | 17.8 x 11.9 | Hardwood Floor |
| Primary Bedroom(Second) | 5.44 x 3.63 | 17.8 x 11.9 | Hardwood Floor |
| Primary Bedroom(Second) | 5.44 x 3.63 | 17.8 x 11.9 | Hardwood Floor |
| Primary Bedroom(Second) | 5.44 x 3.63 | 17.8 x 11.9 | Hardwood Floor |
| Primary Bedroom(Second) | 5.44 x 3.63 | 17.8 x 11.9 | Hardwood Floor |
| Primary Bedroom(Second) | 5.44 x 3.63 | 17.8 x 11.9 | Hardwood Floor |
| Primary Bedroom(Second) | 5.44 x 3.63 | 17.8 x 11.9 | Hardwood Floor |
| Primary Bedroom(Second) | 5.44 x 3.63 | 17.8 x 11.9 | Hardwood Floor |
| Primary Bedroom(Second) | 5.44 x 3.63 | 17.8 x 11.9 | Hardwood Floor |
| Other(Second) | 3.25 x 2.95 | 10.7 x 9.7 | - |
| Other(Second) | 3.25 x 2.95 | 10.7 x 9.7 | - |
| Other(Second) | 3.25 x 2.95 | 10.7 x 9.7 | - |
| Other(Second) | 3.25 x 2.95 | 10.7 x 9.7 | - |
| Other(Second) | 3.25 x 2.95 | 10.7 x 9.7 | - |
| Other(Second) | 3.25 x 2.95 | 10.7 x 9.7 | - |
| Other(Second) | 3.25 x 2.95 | 10.7 x 9.7 | - |
| Other(Second) | 3.25 x 2.95 | 10.7 x 9.7 | - |
| Other(Second) | 3.25 x 2.95 | 10.7 x 9.7 | - |
| Other(Second) | 3.25 x 2.95 | 10.7 x 9.7 | - |
| Other(Second) | 3.25 x 2.95 | 10.7 x 9.7 | - |
| Other(Second) | 3.25 x 2.95 | 10.7 x 9.7 | - |
| Other(Second) | 3.25 x 2.95 | 10.7 x 9.7 | - |
| Other(Second) | 3.25 x 2.95 | 10.7 x 9.7 | - |
| Other(Second) | 3.25 x 2.95 | 10.7 x 9.7 | - |
| Other(Second) | 3.25 x 2.95 | 10.7 x 9.7 | - |
| Other(Second) | 3.25 x 2.95 | 10.7 x 9.7 | - |
| Other(Second) | 3.25 x 2.95 | 10.7 x 9.7 | - |
| Other(Second) | 3.25 x 2.95 | 10.7 x 9.7 | - |
| Other(Second) | 3.25 x 2.95 | 10.7 x 9.7 | - |
| Other(Second) | 3.25 x 2.95 | 10.7 x 9.7 | - |
| Other(Second) | 3.25 x 2.95 | 10.7 x 9.7 | - |
| Other(Second) | 3.25 x 2.95 | 10.7 x 9.7 | - |
| Other(Second) | 3.25 x 2.95 | 10.7 x 9.7 | - |
| Other(Second) | 3.25 x 2.95 | 10.7 x 9.7 | - |
| Bedroom(Second) | 4.47 x 2.92 | 14.7 x 9.6 | Hardwood Floor |
| Bedroom(Second) | 4.47 x 2.92 | 14.7 x 9.6 | Hardwood Floor |
| Bedroom(Second) | 4.47 x 2.92 | 14.7 x 9.6 | Hardwood Floor |
| Bedroom(Second) | 4.47 x 2.92 | 14.7 x 9.6 | Hardwood Floor |
| Bedroom(Second) | 4.47 x 2.92 | 14.7 x 9.6 | Hardwood Floor |
| Bedroom(Second) | 4.47 x 2.92 | 14.7 x 9.6 | Hardwood Floor |
| Bedroom(Second) | 4.47 x 2.92 | 14.7 x 9.6 | Hardwood Floor |
| Bedroom(Second) | 4.47 x 2.92 | 14.7 x 9.6 | Hardwood Floor |
| Bedroom(Second) | 4.47 x 2.92 | 14.7 x 9.6 | Hardwood Floor |
| Bedroom(Second) | 4.47 x 2.92 | 14.7 x 9.6 | Hardwood Floor |
| Bedroom(Second) | 4.47 x 2.92 | 14.7 x 9.6 | Hardwood Floor |
| Bedroom(Second) | 4.47 x 2.92 | 14.7 x 9.6 | Hardwood Floor |
| Bedroom(Second) | 4.47 x 2.92 | 14.7 x 9.6 | Hardwood Floor |
| Bedroom(Second) | 4.47 x 2.92 | 14.7 x 9.6 | Hardwood Floor |
| Bedroom(Second) | 4.47 x 2.92 | 14.7 x 9.6 | Hardwood Floor |
| Bedroom(Second) | 4.47 x 2.92 | 14.7 x 9.6 | Hardwood Floor |
| Bedroom(Second) | 4.47 x 2.92 | 14.7 x 9.6 | Hardwood Floor |
| Bedroom(Second) | 4.47 x 2.92 | 14.7 x 9.6 | Hardwood Floor |
| Bedroom(Second) | 4.47 x 2.92 | 14.7 x 9.6 | Hardwood Floor |
| Bedroom(Second) | 4.47 x 2.92 | 14.7 x 9.6 | Hardwood Floor |
| Bedroom(Second) | 3.05 x 3.02 | 10.0 x 9.9 | Hardwood Floor |
| Bedroom(Second) | 3.05 x 3.02 | 10.0 x 9.9 | Hardwood Floor |
| Bedroom(Second) | 3.05 x 3.02 | 10.0 x 9.9 | Hardwood Floor |
| Bedroom(Second) | 3.05 x 3.02 | 10.0 x 9.9 | Hardwood Floor |
| Bedroom(Second) | 3.05 x 3.02 | 10.0 x 9.9 | Hardwood Floor |
| Bedroom(Second) | 3.05 x 3.02 | 10.0 x 9.9 | Hardwood Floor |
| Bedroom(Second) | 3.05 x 3.02 | 10.0 x 9.9 | Hardwood Floor |
| Bedroom(Second) | 3.05 x 3.02 | 10.0 x 9.9 | Hardwood Floor |
| Bedroom(Second) | 3.05 x 3.02 | 10.0 x 9.9 | Hardwood Floor |
| Bedroom(Second) | 3.05 x 3.02 | 10.0 x 9.9 | Hardwood Floor |
| Bedroom(Second) | 3.05 x 3.02 | 10.0 x 9.9 | Hardwood Floor |
| Bedroom(Second) | 3.05 x 3.02 | 10.0 x 9.9 | Hardwood Floor |
| Bedroom(Second) | 3.05 x 3.02 | 10.0 x 9.9 | Hardwood Floor |
| Bedroom(Second) | 3.05 x 3.02 | 10.0 x 9.9 | Hardwood Floor |
| Bedroom(Second) | 3.05 x 3.02 | 10.0 x 9.9 | Hardwood Floor |
| Bedroom(Second) | 3.05 x 3.02 | 10.0 x 9.9 | Hardwood Floor |
| Bedroom(Second) | 3.05 x 3.02 | 10.0 x 9.9 | Hardwood Floor |
| Bedroom(Second) | 3.05 x 3.02 | 10.0 x 9.9 | Hardwood Floor |
| Bedroom(Second) | 3.05 x 3.02 | 10.0 x 9.9 | Hardwood Floor |
| Bedroom(Second) | 3.05 x 3.02 | 10.0 x 9.9 | Hardwood Floor |
| Bathroom(Second) | 2.92 x 1.6 | 9.6 x 5.2 | - |
| Bathroom(Second) | 2.92 x 1.6 | 9.6 x 5.2 | - |
| Bathroom(Second) | 2.92 x 1.6 | 9.6 x 5.2 | - |
| Bathroom(Second) | 2.92 x 1.6 | 9.6 x 5.2 | - |
| Bathroom(Second) | 2.92 x 1.6 | 9.6 x 5.2 | - |
| Bathroom(Second) | 2.92 x 1.6 | 9.6 x 5.2 | - |
| Bathroom(Second) | 2.92 x 1.6 | 9.6 x 5.2 | - |
| Bathroom(Second) | 2.92 x 1.6 | 9.6 x 5.2 | - |
| Bathroom(Second) | 2.92 x 1.6 | 9.6 x 5.2 | - |
| Bathroom(Second) | 2.92 x 1.6 | 9.6 x 5.2 | - |
| Bathroom(Second) | 2.92 x 1.6 | 9.6 x 5.2 | - |
| Bathroom(Second) | 2.92 x 1.6 | 9.6 x 5.2 | - |
| Bathroom(Second) | 2.92 x 1.6 | 9.6 x 5.2 | - |
| Bathroom(Second) | 2.92 x 1.6 | 9.6 x 5.2 | - |
| Bathroom(Second) | 2.92 x 1.6 | 9.6 x 5.2 | - |
| Bathroom(Second) | 2.92 x 1.6 | 9.6 x 5.2 | - |
| Bathroom(Second) | 2.92 x 1.6 | 9.6 x 5.2 | - |
| Bathroom(Second) | 2.92 x 1.6 | 9.6 x 5.2 | - |
| Bathroom(Second) | 2.92 x 1.6 | 9.6 x 5.2 | - |
| Bathroom(Second) | 2.92 x 1.6 | 9.6 x 5.2 | - |
| Laundry(Second) | 2.29 x 1.91 | 7.5 x 6.3 | - |
| Laundry(Second) | 2.29 x 1.91 | 7.5 x 6.3 | - |
| Laundry(Second) | 2.29 x 1.91 | 7.5 x 6.3 | - |
| Laundry(Second) | 2.29 x 1.91 | 7.5 x 6.3 | - |
| Laundry(Second) | 2.29 x 1.91 | 7.5 x 6.3 | - |
| Laundry(Second) | 2.29 x 1.91 | 7.5 x 6.3 | - |
| Laundry(Second) | 2.29 x 1.91 | 7.5 x 6.3 | - |
| Laundry(Second) | 2.29 x 1.91 | 7.5 x 6.3 | - |
| Laundry(Second) | 2.29 x 1.91 | 7.5 x 6.3 | - |
| Laundry(Second) | 2.29 x 1.91 | 7.5 x 6.3 | - |
| Laundry(Second) | 2.29 x 1.91 | 7.5 x 6.3 | - |
| Laundry(Second) | 2.29 x 1.91 | 7.5 x 6.3 | - |
| Laundry(Second) | 2.29 x 1.91 | 7.5 x 6.3 | - |
| Laundry(Second) | 2.29 x 1.91 | 7.5 x 6.3 | - |
| Laundry(Second) | 2.29 x 1.91 | 7.5 x 6.3 | - |
| Laundry(Second) | 2.29 x 1.91 | 7.5 x 6.3 | - |
| Laundry(Second) | 2.29 x 1.91 | 7.5 x 6.3 | - |
| Laundry(Second) | 2.29 x 1.91 | 7.5 x 6.3 | - |
| Laundry(Second) | 2.29 x 1.91 | 7.5 x 6.3 | - |
| Laundry(Second) | 2.29 x 1.91 | 7.5 x 6.3 | - |
Complete transaction history for this unit
Sold: Feb 19, 2025
$955,000
-$14,000 (-1.4%)
Register for free to view complete transaction history and access exclusive sold data
Free account • No credit card required
$975,000
2282 Orchard Road 20, Burlington, ON L7L 0B5
MLS #W12216215
View complete sale history and details

$955,000
2282 Orchard Road 13, Burlington, ON L7L 0B5
MLS #W10421562
View complete sale history and details

$939,999
2282 Orchard Road 3, Burlington, ON L7L 0B5
MLS #W9415563
View complete sale history and details
Your Agent
Broker of Record
PREMIER MATRIX REALTY LTD. BROKERAGE
See the comparable sold, tax-matched, and currently-competing listings for 2282 Orchard.
Register for free to view complete price estimate and access exclusive sold data
Free account • No credit card required
Contact OVAIS QASSIM
Unit 13 is a residential condo & other with 3 bedrooms, 2 bathrooms spanning approximately 1600-1799 square feet located at 2282 Orchard, 2282 Orchard Road, Burlington. This unit is currently for sale at $969K.
2282 Orchard is located at 2282 Orchard Road, Burlington. Explore more units for sale and rent in this building, view building amenities, transaction history, and market insights.
This unit is located in Orchard, part of Burlington in the Halton area. Explore more condos for sale and rent in this community.
Whether you're looking to buy, sell, or rent at 2282 Orchard, our team of experienced real estate professionals can help you navigate the market and find the perfect unit to match your needs. Contact us today for a free consultation.
Unit 13 2282 Orchard,2282 ORCHARD Road 13, Burlington, ON L7L 0B5 for sale, 3 bedroom residential condo & other Burlington, 2282 Orchard condos, Burlington residential condo & other for sale, 2282 Orchard Road, Burlington real estate