
$812,000
3238 Drouin Road, Clarence-Rockland, ON K0A 2A0

Clarence-Rockland, ON K0A 3N0
5 Bed · 4 Bath · Detached
MLS #X13609180
Listed Price
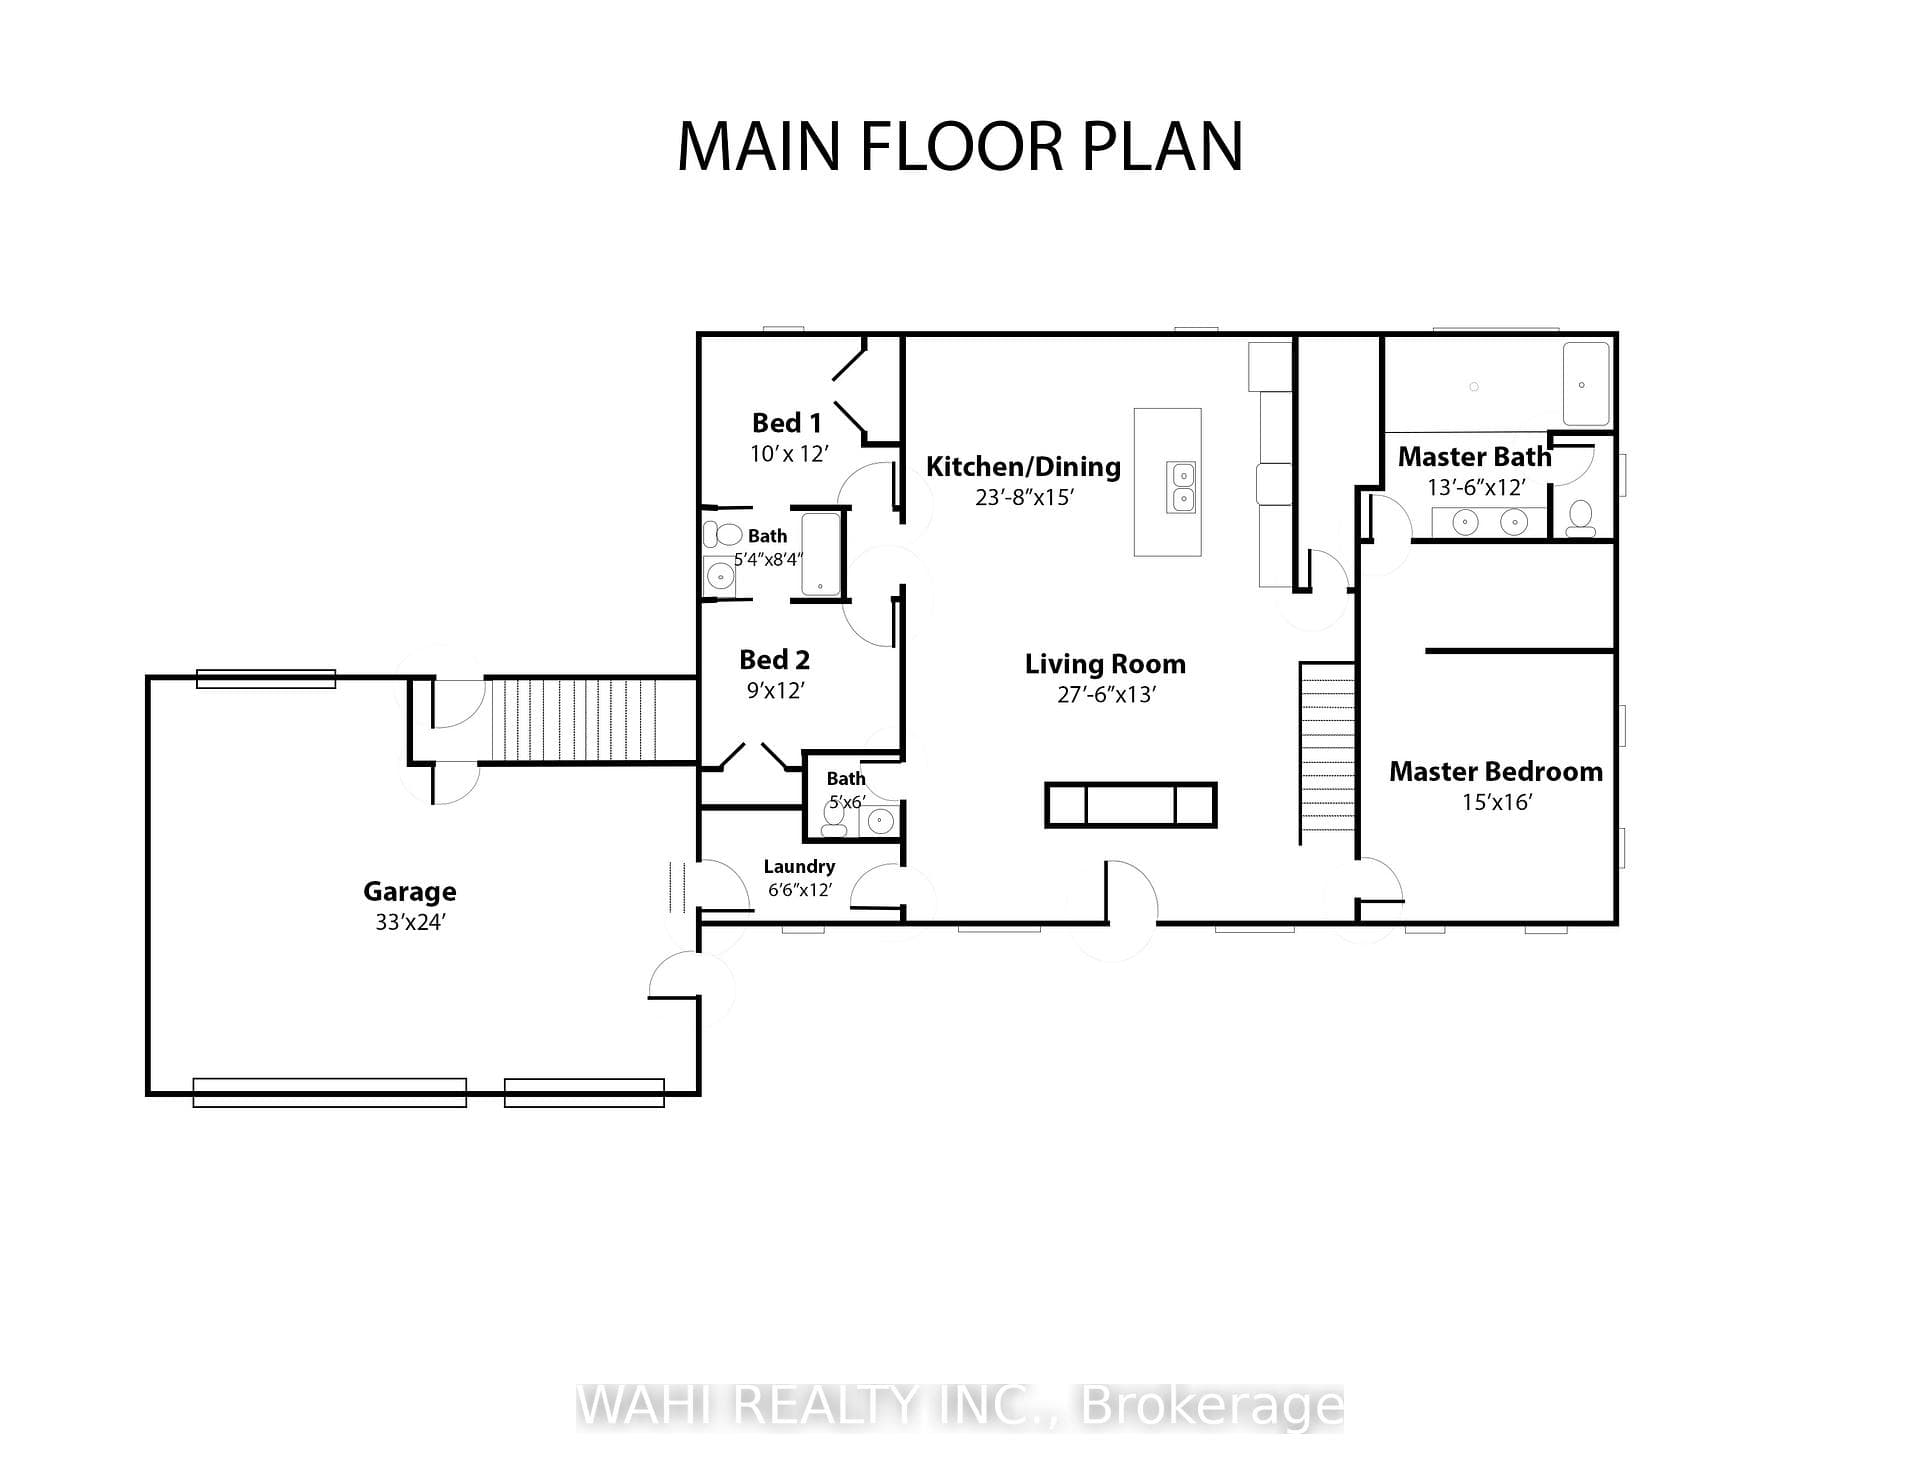
Welcome to your brand-new custom home in picturesque St-Pascal-Baylon sitting on a large private treed lot that spans over 1 acre! Currently under construction, this stunning newly built bungalow extends over 2,000 sq. ft. of main-floor living space, seamlessly combining modern craftsmanship, high-end design, and tranquil country living. Step inside to an expansive open-concept layout built for grand entertaining and effortless daily life. High ceilings and broad windows flood the main living space with natural light. The chef's kitchen serves as the heart of the home, offering generous counter space, premium finishes, and a fluid flow into the sunny dining and living areas.The main level features 3 spacious bedrooms, including a private primary retreat, plus 2 full bathrooms and a convenient half bath (powder room) for guests. Downstairs, enjoy the added value of a fully finished basement that dramatically expands your living footprint. The lower level includes 2 additional large bedrooms-ideal for guests, a home office, or a teen suite-along with a 3rd full bathroom and a massive recreation space perfect for a home theatre, gym, or playroom. Car enthusiasts and outdoor lovers will appreciate the massive 3-car garage, offering ample room for vehicles, recreation toys, and shop equipment.Enjoy the peace of mind that comes with brand-new construction-modern efficiency, fresh high-end finishes, and structural reliability. Set in a quiet, sought-after community, you get serene rural charm paired with an easy commute to city amenities. There are many upgrades that can still be added. Construction begins July 2026. Tarion warranty!
Bedrooms
5
Bathrooms
4
Square Feet
2000-2500 sqft
Property Type
Detached
| Name | Size (m) | Size (ft) | Features |
|---|---|---|---|
| Living Room(Main) | 8.41 x 3.96 | 27.6 x 13.0 | - |
| Living Room(Main) | 8.41 x 3.96 | 27.6 x 13.0 | - |
| Living Room(Main) | 8.41 x 3.96 | 27.6 x 13.0 | - |
| Living Room(Main) | 8.41 x 3.96 | 27.6 x 13.0 | - |
| Living Room(Main) | 8.41 x 3.96 | 27.6 x 13.0 | - |
| Kitchen(Main) | 7.25 x 4.57 | 23.8 x 15.0 | - |
| Kitchen(Main) | 7.25 x 4.57 | 23.8 x 15.0 | - |
| Kitchen(Main) | 7.25 x 4.57 | 23.8 x 15.0 | - |
| Kitchen(Main) | 7.25 x 4.57 | 23.8 x 15.0 | - |
| Kitchen(Main) | 7.25 x 4.57 | 23.8 x 15.0 | - |
| Powder Room(Main) | 1.52 x 1.83 | 5.0 x 6.0 | - |
| Powder Room(Main) | 1.52 x 1.83 | 5.0 x 6.0 | - |
| Powder Room(Main) | 1.52 x 1.83 | 5.0 x 6.0 | - |
| Powder Room(Main) | 1.52 x 1.83 | 5.0 x 6.0 | - |
| Powder Room(Main) | 1.52 x 1.83 | 5.0 x 6.0 | - |
| Laundry(Main) | 2.01 x 3.66 | 6.6 x 12.0 | - |
| Laundry(Main) | 2.01 x 3.66 | 6.6 x 12.0 | - |
| Laundry(Main) | 2.01 x 3.66 | 6.6 x 12.0 | - |
| Laundry(Main) | 2.01 x 3.66 | 6.6 x 12.0 | - |
| Laundry(Main) | 2.01 x 3.66 | 6.6 x 12.0 | - |
| Primary Bedroom(Main) | 4.57 x 4.88 | 15.0 x 16.0 | - |
| Primary Bedroom(Main) | 4.57 x 4.88 | 15.0 x 16.0 | - |
| Primary Bedroom(Main) | 4.57 x 4.88 | 15.0 x 16.0 | - |
| Primary Bedroom(Main) | 4.57 x 4.88 | 15.0 x 16.0 | - |
| Primary Bedroom(Main) | 4.57 x 4.88 | 15.0 x 16.0 | - |
| Bedroom 2(Main) | 3.05 x 3.66 | 10.0 x 12.0 | - |
| Bedroom 2(Main) | 3.05 x 3.66 | 10.0 x 12.0 | - |
| Bedroom 2(Main) | 3.05 x 3.66 | 10.0 x 12.0 | - |
| Bedroom 2(Main) | 3.05 x 3.66 | 10.0 x 12.0 | - |
| Bedroom 2(Main) | 3.05 x 3.66 | 10.0 x 12.0 | - |
| Bedroom 3(Main) | 2.74 x 3.66 | 9.0 x 12.0 | - |
| Bedroom 3(Main) | 2.74 x 3.66 | 9.0 x 12.0 | - |
| Bedroom 3(Main) | 2.74 x 3.66 | 9.0 x 12.0 | - |
| Bedroom 3(Main) | 2.74 x 3.66 | 9.0 x 12.0 | - |
| Bedroom 3(Main) | 2.74 x 3.66 | 9.0 x 12.0 | - |
| Bathroom(Main) | 4.15 x 3.66 | 13.6 x 12.0 | - |
| Bathroom(Main) | 4.15 x 3.66 | 13.6 x 12.0 | - |
| Bathroom(Main) | 4.15 x 3.66 | 13.6 x 12.0 | - |
| Bathroom(Main) | 4.15 x 3.66 | 13.6 x 12.0 | - |
| Bathroom(Main) | 4.15 x 3.66 | 13.6 x 12.0 | - |
| Bathroom(Main) | 1.65 x 2.56 | 5.4 x 8.4 | - |
| Bathroom(Main) | 1.65 x 2.56 | 5.4 x 8.4 | - |
| Bathroom(Main) | 1.65 x 2.56 | 5.4 x 8.4 | - |
| Bathroom(Main) | 1.65 x 2.56 | 5.4 x 8.4 | - |
| Bathroom(Main) | 1.65 x 2.56 | 5.4 x 8.4 | - |
| Bedroom 4(Lower) | 4.39 x 3.84 | 14.4 x 12.6 | - |
| Bedroom 4(Lower) | 4.39 x 3.84 | 14.4 x 12.6 | - |
| Bedroom 4(Lower) | 4.39 x 3.84 | 14.4 x 12.6 | - |
| Bedroom 4(Lower) | 4.39 x 3.84 | 14.4 x 12.6 | - |
| Bedroom 4(Lower) | 4.39 x 3.84 | 14.4 x 12.6 | - |
| Bedroom 5(Lower) | 4.39 x 3.84 | 14.4 x 12.6 | - |
| Bedroom 5(Lower) | 4.39 x 3.84 | 14.4 x 12.6 | - |
| Bedroom 5(Lower) | 4.39 x 3.84 | 14.4 x 12.6 | - |
| Bedroom 5(Lower) | 4.39 x 3.84 | 14.4 x 12.6 | - |
| Bedroom 5(Lower) | 4.39 x 3.84 | 14.4 x 12.6 | - |
| Bathroom(Lower) | 2.5 x 3.23 | 8.2 x 10.6 | - |
| Bathroom(Lower) | 2.5 x 3.23 | 8.2 x 10.6 | - |
| Bathroom(Lower) | 2.5 x 3.23 | 8.2 x 10.6 | - |
| Bathroom(Lower) | 2.5 x 3.23 | 8.2 x 10.6 | - |
| Bathroom(Lower) | 2.5 x 3.23 | 8.2 x 10.6 | - |
| Recreation(Lower) | 11.89 x 7.32 | 39.0 x 24.0 | - |
| Recreation(Lower) | 11.89 x 7.32 | 39.0 x 24.0 | - |
| Recreation(Lower) | 11.89 x 7.32 | 39.0 x 24.0 | - |
| Recreation(Lower) | 11.89 x 7.32 | 39.0 x 24.0 | - |
| Recreation(Lower) | 11.89 x 7.32 | 39.0 x 24.0 | - |
| Utility Room(Lower) | 11.89 x 2.87 | 39.0 x 9.4 | - |
| Utility Room(Lower) | 11.89 x 2.87 | 39.0 x 9.4 | - |
| Utility Room(Lower) | 11.89 x 2.87 | 39.0 x 9.4 | - |
| Utility Room(Lower) | 11.89 x 2.87 | 39.0 x 9.4 | - |
| Utility Room(Lower) | 11.89 x 2.87 | 39.0 x 9.4 | - |
| (Main) | - | - | - |
| (Main) | - | - | - |
| (Main) | - | - | - |
| (Main) | - | - | - |
| (Main) | - | - | - |
Your Agent
Broker of Record
PREMIER MATRIX REALTY LTD. BROKERAGE
See the comparable sold, tax-matched, and currently-competing listings for 2265 Rollin Road.
Register for free to view complete price estimate and access exclusive sold data
Free account • No credit card required
Contact OVAIS QASSIM
2265 Rollin Road, Clarence-Rockland, ON K0A 3N0 is a 5-bedroom, 4-bathroom bungalow detached with approximately 2000-2500 square feet of living space, situated on a 150 300 foot lot. This property is currently for sale at $950,000. The home features a attached garage and a finished, full basement, built approximately New years ago.
This home is located in 607 - Clarence/Rockland Twp, part of Clarence-Rockland in the Prescott and Russell area. Explore more homes for sale and recently sold properties in this neighbourhood.
Whether you are looking to buy, sell, or lease in 607 - Clarence/Rockland Twp, our team of experienced real estate professionals can help you navigate the market and find the perfect home. Contact us today for a free consultation.
2265 Rollin Road, Clarence-Rockland, ON K0A 3N0 for sale,5 bedroom detached 607 - Clarence/Rockland Twp,Clarence-Rockland homes for sale,Prescott and Russell real estate,Bungalow homes, detached for sale


