
Sold
$610,000
2bed|2bath|959sqft
1 parking|1 locker
Unit 516
225 Wellesley Street E 516, Toronto C08, ON M4X 1X8
Residential Condo & Other|$868 fees|$3137 tax
MLS #C12938274
View complete sale history and details
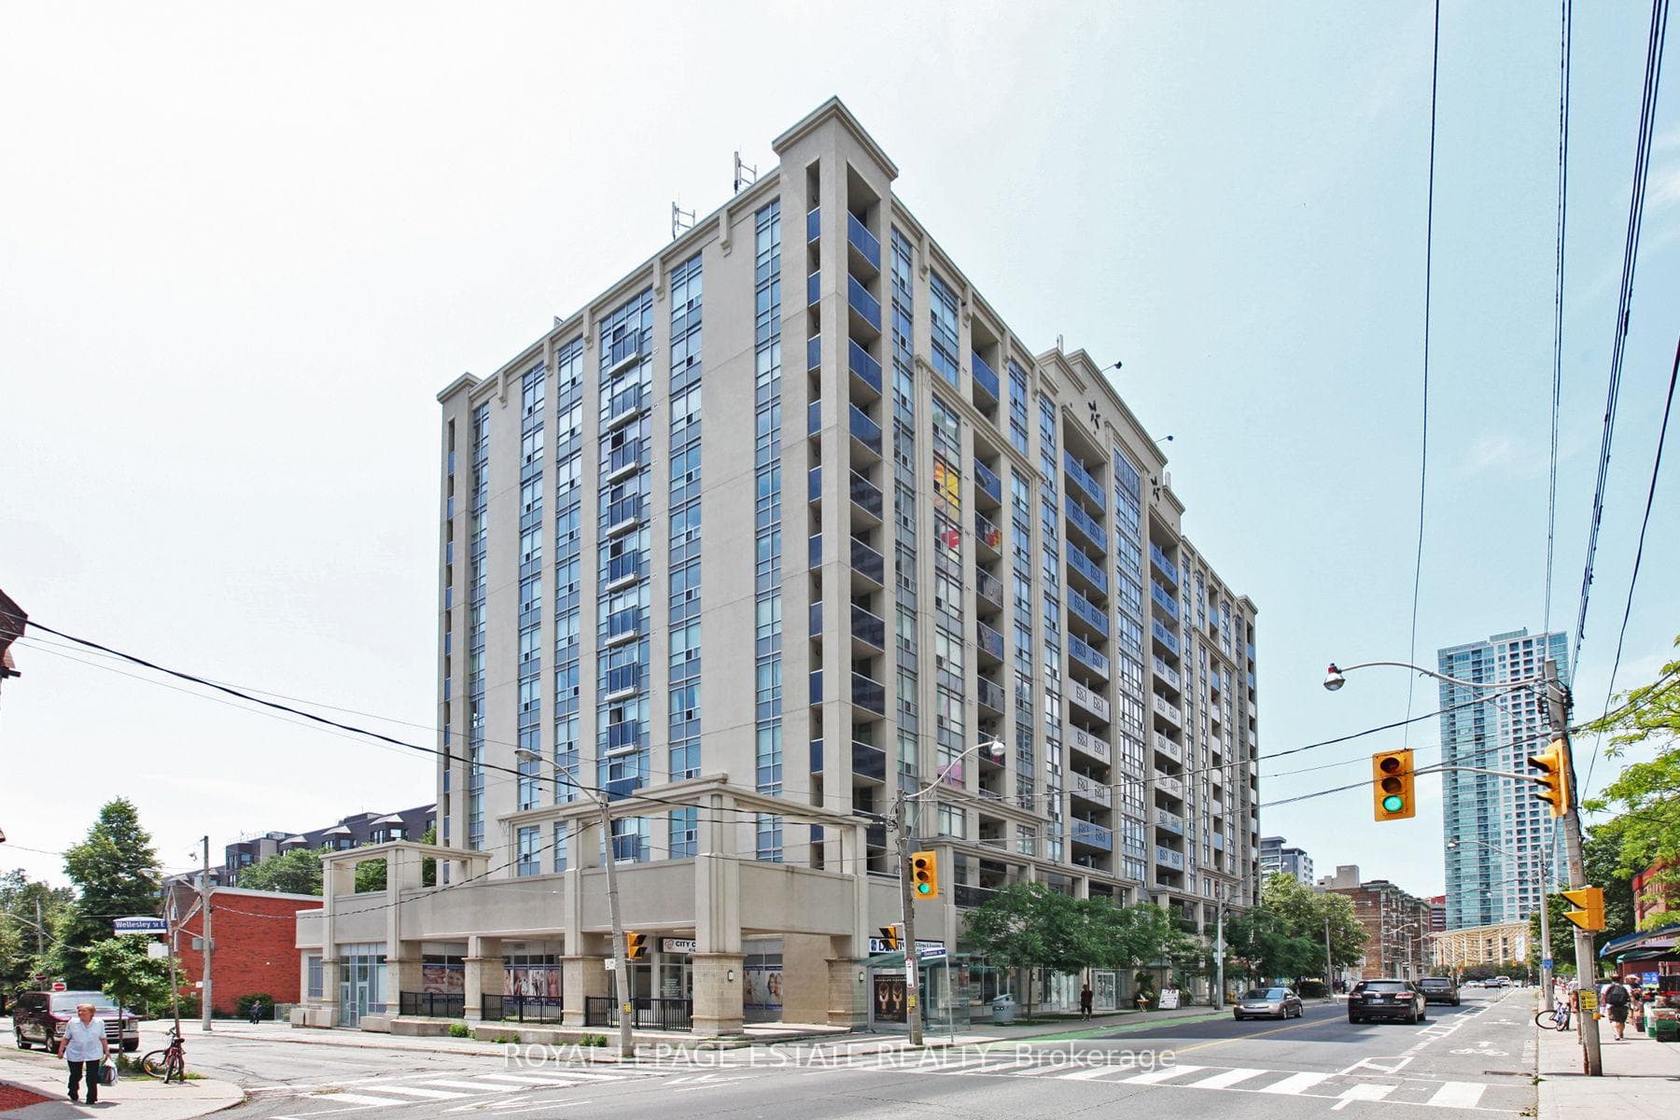
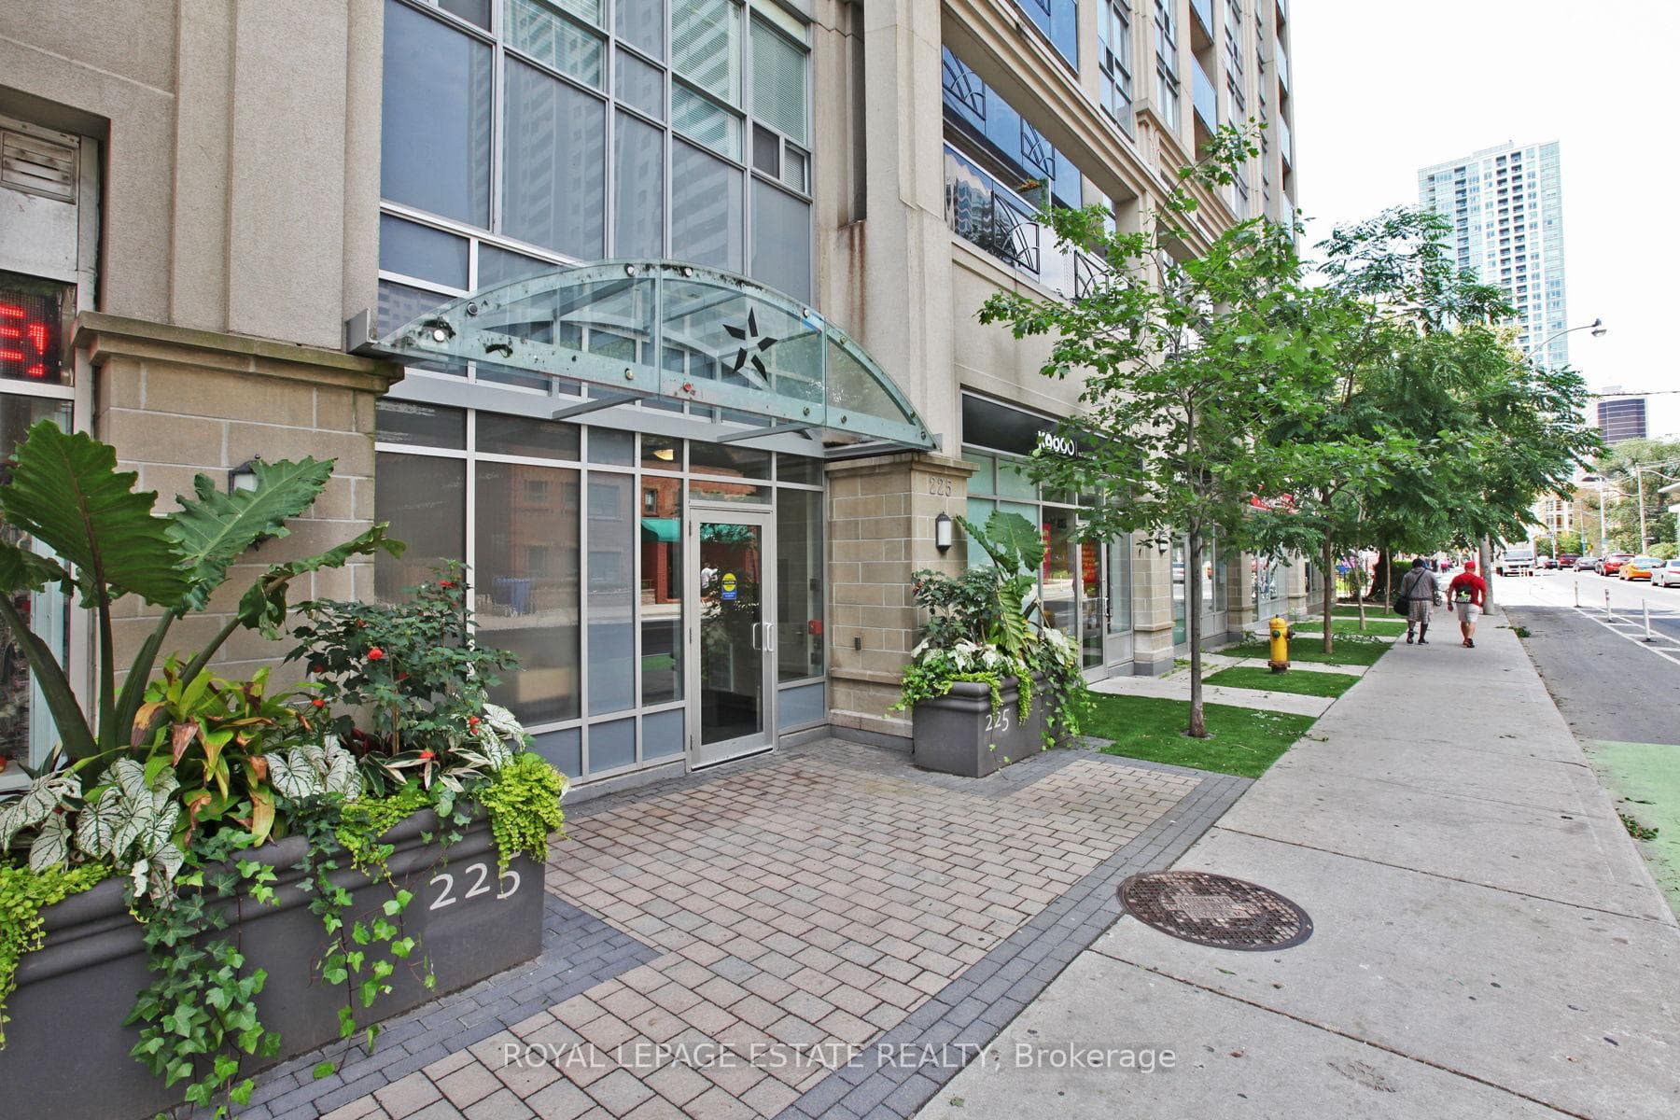
Register for free to view the complete photo gallery and property details
Showing 2 of 20 photos
225 Wellesley Street E 512, Toronto, ON M4X 1X8
MLS #C13132274
Sold on July 30, 2026
July 30, 2026
Originally listed at $599,000 30 days on market
Experience the perfect blend of Cabbagetown's historic soul and modern luxury. 225 Wellesley stands as a landmark of sophisticated urban living, with a stellar walk score and world-class transit at your doorstep. Spanning 854SF, this 2 bedroom 2 bathroom corner suite is far from cookie-cutter. The interior aesthetic boasts an industrial cool vibe throughout. The primary suite is a true sanctuary featuring a stunning barn-wood accent wall that adds warmth and texture. The three piece en-suite has a sleek infinity floor for a seamless, modern look. The custom built in side tables and closet outfitted with professional organizers and drawers maximize every inch of space. The kitchen is a chefs delight and the layout is as functional as it is stylish. Featuring all stainless steel appliances, including an induction stove, an oversized sink, microwave exhaust fan, bar seating and a waterfall countertop. This unit is designed for a streamlined lifestyle with custom closet organizers in the second bedroom and the main hallway closets. Interior comfort is guaranteed year round with two separate heating and cooling units. The building amenities are hard to beat, with a fully equipped gym, men's and ladies change rooms with showers and steam rooms, a cozy library, a vibrant party/reception room, and both rooftop and ground floor terraces. The rooftop terrace has cooking stations and lots of lounging and dining spaces. One parking space (complete with a bike rack), a storage locker, and your own dedicated garden area. This is a pet friendly building. Your new life at The Star of Downtown awaits.
Analysis based on 0 sales and 0 leases in this building. Unit size estimated at 850 sqft.
Bedrooms
2
Bathrooms
2
Square Feet
800-899 sqft
Property Type
Residential Condo & Other
Register for free to view complete property details and access exclusive sold data
Free account • No credit card required
| Name | Size (m) | Size (ft) | Features |
|---|---|---|---|
| Foyer(Main) | 4.75 x 1.25 | 15.6 x 4.1 | - |
| Foyer(Main) | 4.75 x 1.25 | 15.6 x 4.1 | - |
| Foyer(Main) | 4.75 x 1.25 | 15.6 x 4.1 | - |
| Foyer(Main) | 4.75 x 1.25 | 15.6 x 4.1 | - |
| Foyer(Main) | 4.75 x 1.25 | 15.6 x 4.1 | - |
| Foyer(Main) | 4.75 x 1.25 | 15.6 x 4.1 | - |
| Foyer(Main) | 4.75 x 1.25 | 15.6 x 4.1 | - |
| Foyer(Main) | 4.75 x 1.25 | 15.6 x 4.1 | - |
| Foyer(Main) | 4.75 x 1.25 | 15.6 x 4.1 | - |
| Foyer(Main) | 4.75 x 1.25 | 15.6 x 4.1 | - |
| Foyer(Main) | 4.75 x 1.25 | 15.6 x 4.1 | - |
| Foyer(Main) | 4.75 x 1.25 | 15.6 x 4.1 | - |
| Foyer(Main) | 4.75 x 1.25 | 15.6 x 4.1 | - |
| Foyer(Main) | 4.75 x 1.25 | 15.6 x 4.1 | - |
| Kitchen(Main) | 3.65 x 2 | 12.0 x 6.6 | - |
| Kitchen(Main) | 3.65 x 2 | 12.0 x 6.6 | - |
| Kitchen(Main) | 3.65 x 2 | 12.0 x 6.6 | - |
| Kitchen(Main) | 3.65 x 2 | 12.0 x 6.6 | - |
| Kitchen(Main) | 3.65 x 2 | 12.0 x 6.6 | - |
| Kitchen(Main) | 3.65 x 2 | 12.0 x 6.6 | - |
| Kitchen(Main) | 3.65 x 2 | 12.0 x 6.6 | - |
| Kitchen(Main) | 3.65 x 2 | 12.0 x 6.6 | - |
| Kitchen(Main) | 3.65 x 2 | 12.0 x 6.6 | - |
| Kitchen(Main) | 3.65 x 2 | 12.0 x 6.6 | - |
| Kitchen(Main) | 3.65 x 2 | 12.0 x 6.6 | - |
| Kitchen(Main) | 3.65 x 2 | 12.0 x 6.6 | - |
| Kitchen(Main) | 3.65 x 2 | 12.0 x 6.6 | - |
| Kitchen(Main) | 3.65 x 2 | 12.0 x 6.6 | - |
| Living Room(Main) | 4.45 x 3.15 | 14.6 x 10.3 | - |
| Living Room(Main) | 4.45 x 3.15 | 14.6 x 10.3 | - |
| Living Room(Main) | 4.45 x 3.15 | 14.6 x 10.3 | - |
| Living Room(Main) | 4.45 x 3.15 | 14.6 x 10.3 | - |
| Living Room(Main) | 4.45 x 3.15 | 14.6 x 10.3 | - |
| Living Room(Main) | 4.45 x 3.15 | 14.6 x 10.3 | - |
| Living Room(Main) | 4.45 x 3.15 | 14.6 x 10.3 | - |
| Living Room(Main) | 4.45 x 3.15 | 14.6 x 10.3 | - |
| Living Room(Main) | 4.45 x 3.15 | 14.6 x 10.3 | - |
| Living Room(Main) | 4.45 x 3.15 | 14.6 x 10.3 | - |
| Living Room(Main) | 4.45 x 3.15 | 14.6 x 10.3 | - |
| Living Room(Main) | 4.45 x 3.15 | 14.6 x 10.3 | - |
| Living Room(Main) | 4.45 x 3.15 | 14.6 x 10.3 | - |
| Living Room(Main) | 4.45 x 3.15 | 14.6 x 10.3 | - |
| Dining Room(Main) | 3.1 x 2.75 | 10.2 x 9.0 | - |
| Dining Room(Main) | 3.1 x 2.75 | 10.2 x 9.0 | - |
| Dining Room(Main) | 3.1 x 2.75 | 10.2 x 9.0 | - |
| Dining Room(Main) | 3.1 x 2.75 | 10.2 x 9.0 | - |
| Dining Room(Main) | 3.1 x 2.75 | 10.2 x 9.0 | - |
| Dining Room(Main) | 3.1 x 2.75 | 10.2 x 9.0 | - |
| Dining Room(Main) | 3.1 x 2.75 | 10.2 x 9.0 | - |
| Dining Room(Main) | 3.1 x 2.75 | 10.2 x 9.0 | - |
| Dining Room(Main) | 3.1 x 2.75 | 10.2 x 9.0 | - |
| Dining Room(Main) | 3.1 x 2.75 | 10.2 x 9.0 | - |
| Dining Room(Main) | 3.1 x 2.75 | 10.2 x 9.0 | - |
| Dining Room(Main) | 3.1 x 2.75 | 10.2 x 9.0 | - |
| Dining Room(Main) | 3.1 x 2.75 | 10.2 x 9.0 | - |
| Dining Room(Main) | 3.1 x 2.75 | 10.2 x 9.0 | - |
| Primary Bedroom(Main) | 3.2 x 2.75 | 10.5 x 9.0 | - |
| Primary Bedroom(Main) | 3.2 x 2.75 | 10.5 x 9.0 | - |
| Primary Bedroom(Main) | 3.2 x 2.75 | 10.5 x 9.0 | - |
| Primary Bedroom(Main) | 3.2 x 2.75 | 10.5 x 9.0 | - |
| Primary Bedroom(Main) | 3.2 x 2.75 | 10.5 x 9.0 | - |
| Primary Bedroom(Main) | 3.2 x 2.75 | 10.5 x 9.0 | - |
| Primary Bedroom(Main) | 3.2 x 2.75 | 10.5 x 9.0 | - |
| Primary Bedroom(Main) | 3.2 x 2.75 | 10.5 x 9.0 | - |
| Primary Bedroom(Main) | 3.2 x 2.75 | 10.5 x 9.0 | - |
| Primary Bedroom(Main) | 3.2 x 2.75 | 10.5 x 9.0 | - |
| Primary Bedroom(Main) | 3.2 x 2.75 | 10.5 x 9.0 | - |
| Primary Bedroom(Main) | 3.2 x 2.75 | 10.5 x 9.0 | - |
| Primary Bedroom(Main) | 3.2 x 2.75 | 10.5 x 9.0 | - |
| Primary Bedroom(Main) | 3.2 x 2.75 | 10.5 x 9.0 | - |
| Bedroom(Main) | 3.1 x 2.85 | 10.2 x 9.4 | - |
| Bedroom(Main) | 3.1 x 2.85 | 10.2 x 9.4 | - |
| Bedroom(Main) | 3.1 x 2.85 | 10.2 x 9.4 | - |
| Bedroom(Main) | 3.1 x 2.85 | 10.2 x 9.4 | - |
| Bedroom(Main) | 3.1 x 2.85 | 10.2 x 9.4 | - |
| Bedroom(Main) | 3.1 x 2.85 | 10.2 x 9.4 | - |
| Bedroom(Main) | 3.1 x 2.85 | 10.2 x 9.4 | - |
| Bedroom(Main) | 3.1 x 2.85 | 10.2 x 9.4 | - |
| Bedroom(Main) | 3.1 x 2.85 | 10.2 x 9.4 | - |
| Bedroom(Main) | 3.1 x 2.85 | 10.2 x 9.4 | - |
| Bedroom(Main) | 3.1 x 2.85 | 10.2 x 9.4 | - |
| Bedroom(Main) | 3.1 x 2.85 | 10.2 x 9.4 | - |
| Bedroom(Main) | 3.1 x 2.85 | 10.2 x 9.4 | - |
| Bedroom(Main) | 3.1 x 2.85 | 10.2 x 9.4 | - |
| Other(Main) | 2.3 x 0.9 | 7.5 x 3.0 | - |
| Other(Main) | 2.3 x 0.9 | 7.5 x 3.0 | - |
| Other(Main) | 2.3 x 0.9 | 7.5 x 3.0 | - |
| Other(Main) | 2.3 x 0.9 | 7.5 x 3.0 | - |
| Other(Main) | 2.3 x 0.9 | 7.5 x 3.0 | - |
| Other(Main) | 2.3 x 0.9 | 7.5 x 3.0 | - |
| Other(Main) | 2.3 x 0.9 | 7.5 x 3.0 | - |
| Other(Main) | 2.3 x 0.9 | 7.5 x 3.0 | - |
| Other(Main) | 2.3 x 0.9 | 7.5 x 3.0 | - |
| Other(Main) | 2.3 x 0.9 | 7.5 x 3.0 | - |
| Other(Main) | 2.3 x 0.9 | 7.5 x 3.0 | - |
| Other(Main) | 2.3 x 0.9 | 7.5 x 3.0 | - |
| Other(Main) | 2.3 x 0.9 | 7.5 x 3.0 | - |
| Other(Main) | 2.3 x 0.9 | 7.5 x 3.0 | - |
| Bathroom(Main) | - | - | - |
| Bathroom(Main) | - | - | - |
| Bathroom(Main) | - | - | - |
| Bathroom(Main) | - | - | - |
| Bathroom(Main) | - | - | - |
| Bathroom(Main) | - | - | - |
| Bathroom(Main) | - | - | - |
| Bathroom(Main) | - | - | - |
| Bathroom(Main) | - | - | - |
| Bathroom(Main) | - | - | - |
| Bathroom(Main) | - | - | - |
| Bathroom(Main) | - | - | - |
| Bathroom(Main) | - | - | - |
| Bathroom(Main) | - | - | - |
| Bathroom(Main) | - | - | - |
| Bathroom(Main) | - | - | - |
| Bathroom(Main) | - | - | - |
| Bathroom(Main) | - | - | - |
| Bathroom(Main) | - | - | - |
| Bathroom(Main) | - | - | - |
| Bathroom(Main) | - | - | - |
| Bathroom(Main) | - | - | - |
| Bathroom(Main) | - | - | - |
| Bathroom(Main) | - | - | - |
| Bathroom(Main) | - | - | - |
| Bathroom(Main) | - | - | - |
| Bathroom(Main) | - | - | - |
| Bathroom(Main) | - | - | - |
Register for free to view complete room dimensions and access exclusive sold data
Free account • No credit card required
Original List Price
$599,000
Listed on May 14, 2026
Sold Price
$560,000
Sold on Jul 30, 2026
-$39,000
-6.5%
Register for free to view complete price history and access exclusive sold data
Free account • No credit card required
$610,000
225 Wellesley Street E 516, Toronto C08, ON M4X 1X8
MLS #C12938274
View complete sale history and details

$530,000
225 Wellesley Street E 509, Toronto C08, ON M4X 1X8
MLS #C12561892
View complete sale history and details

$647,000
225 Wellesley Street E 1203, Toronto C08, ON M4X 1X8
MLS #C12426470
View complete sale history and details

$715,000
225 Wellesley Street E 1002, Toronto C08, ON M4X 1X8
MLS #C12016344
View complete sale history and details

$510,000
225 Wellesley Street E 811, Toronto, ON M4X 1X8

$539,900
225 Wellesley Street E 709, Toronto C08, ON M1X 1X8

$929,000
225 Wellesley Street E 11 A and B, Toronto C08, ON M4X 1X8
Your Agent
Broker of Record
PREMIER MATRIX REALTY LTD. BROKERAGE
See the comparable sold, tax-matched, and currently-competing listings for The Star of Downtown.
Register for free to view complete price estimate and access exclusive sold data
Free account • No credit card required
Contact OVAIS QASSIM
Unit 512 is a residential condo & other with 2 bedrooms, 2 bathrooms spanning approximately 800-899 square feet located at The Star of Downtown, 225 Wellesley Street E, Toronto C08. This unit is currently sold (sold for $560K).
The Star of Downtown is located at 225 Wellesley Street E, Toronto C08. Explore more units for sale and rent in this building, view building amenities, transaction history, and market insights.
This unit is located in Cabbagetown-South St. James Town, part of Toronto C08 in the Toronto area. Explore more condos for sale and rent in this community.
Whether you're looking to buy, sell, or rent at The Star of Downtown, our team of experienced real estate professionals can help you navigate the market and find the perfect unit to match your needs. Contact us today for a free consultation.
Unit 512 The Star of Downtown,225 Wellesley Street E 512, Toronto, ON M4X 1X8 for sale, 2 bedroom residential condo & other Toronto C08, The Star of Downtown condos, Toronto C08 residential condo & other sold, 225 Wellesley Street E, Toronto C08 real estate