
Sold
$670,000
2bed|2bath|700-799sqft
1 parking|1 locker
Unit 2503
225 Sackville Street 2503, Toronto, ON M5A 0B9
Residential Condo & Other|$785 fees|$3047 tax
MLS #C13411050
View complete sale history and details
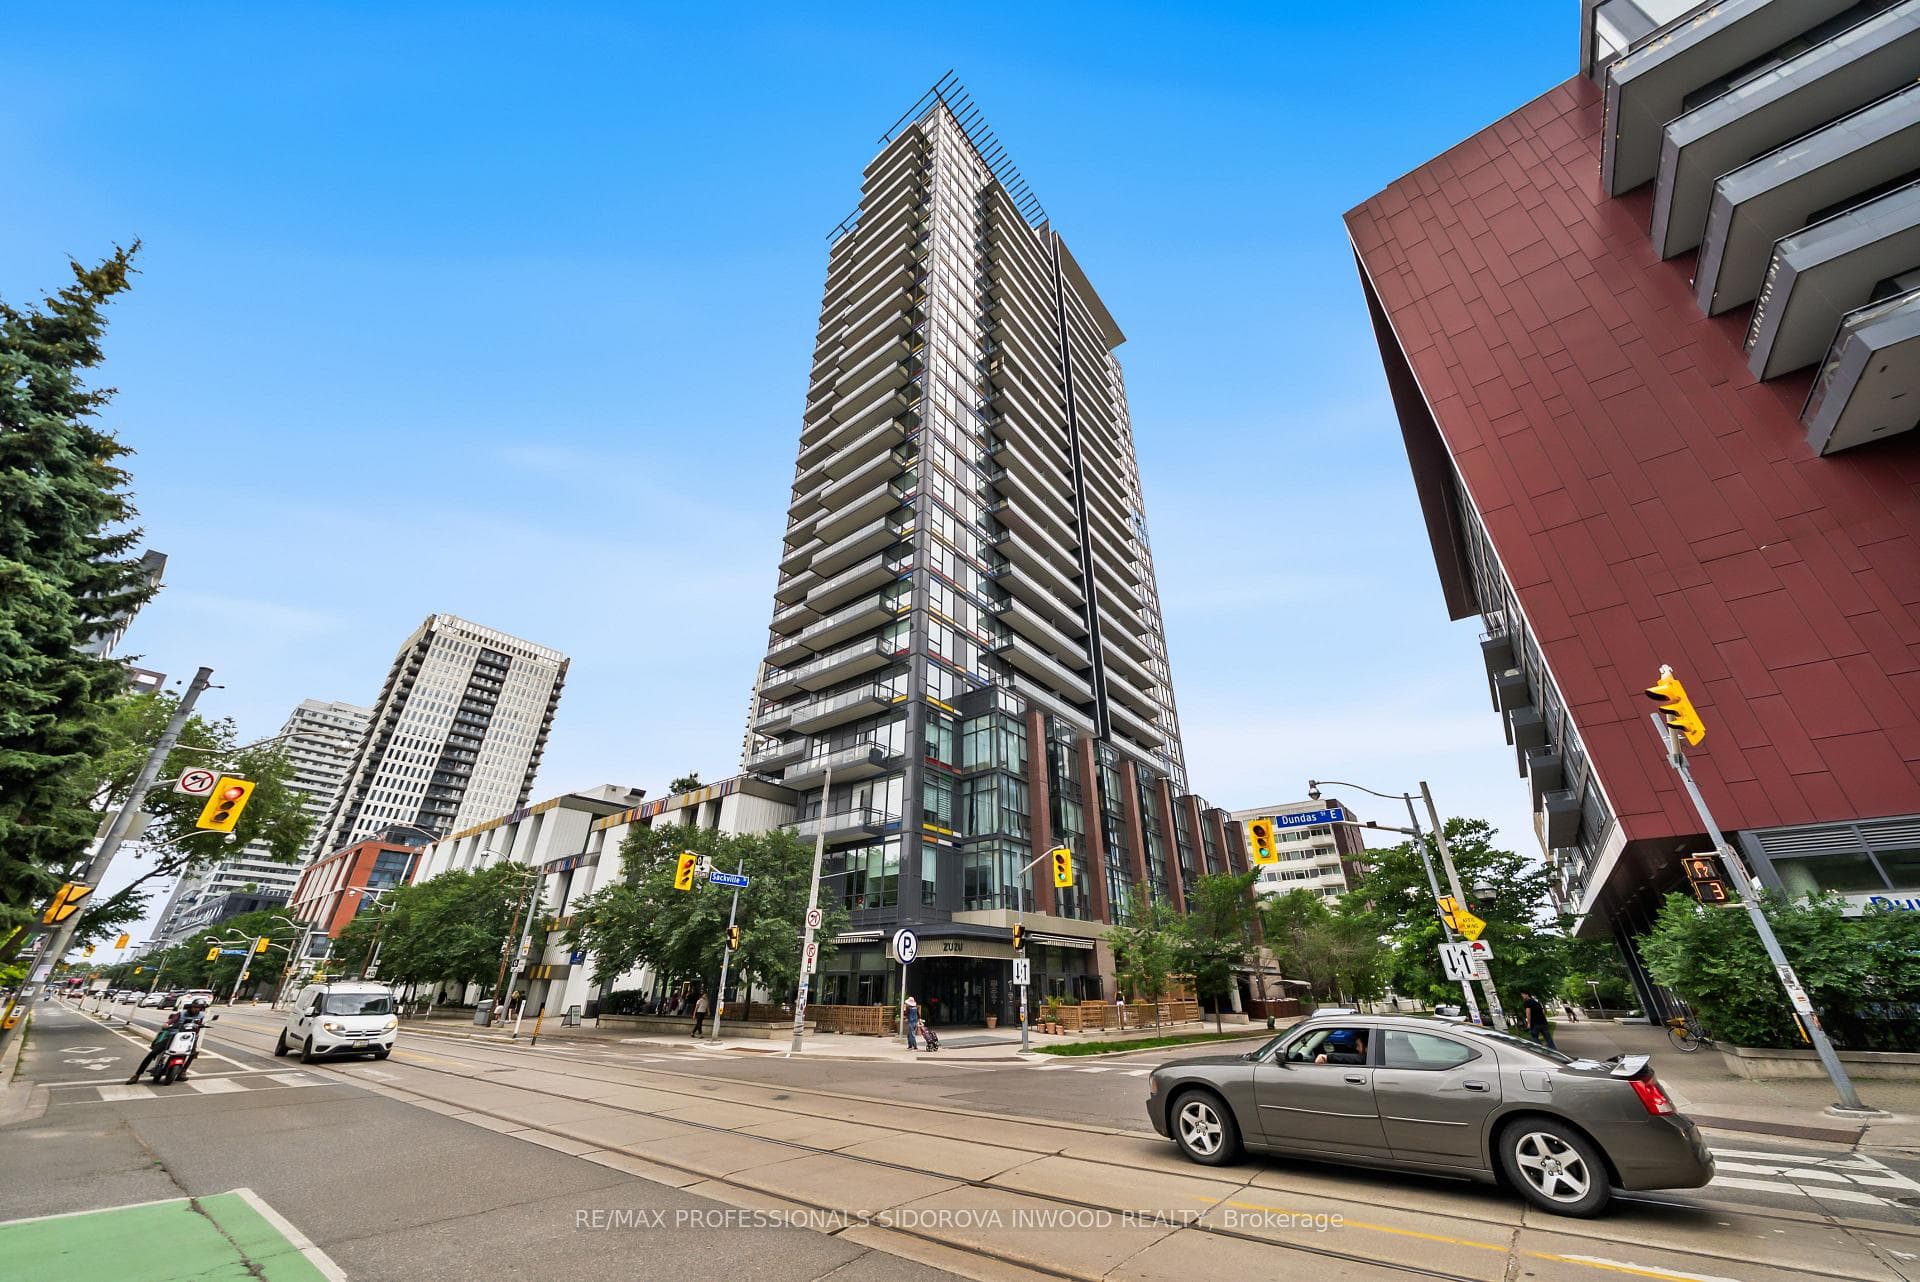

225 Sackville Street 703, Toronto, ON M5A 0B9
MLS #C13505244
Listed Price
Welcome To Paintbox Condos In The Heart Of Thriving Regent Park! This Bright And Spacious 2 Bed, 2 Bath South East Facing Corner Suite Offers An Exceptional Blend Of Modern Design, Functional Living, And Stunning Natural Light Through Floor-To-Ceiling Windows. Enjoy An Open-Concept 766 Sqft Interior & 119 Sqft Outdoor Layout w/ 9 Ft Ceilings Featuring Generous Living And Dining Spaces, A Contemporary Kitchen w/ Full Size Appliances, And A Private Balcony Perfect For Summer Entertainment.The Split-Bedroom Design Provides Privacy And Flexibility For Families, Professionals, Or Investors. Residents Of Paintbox Condos Enjoy Outstanding Building Amenities Including A Fully Equipped Fitness Centre, Theatre Room, Party Room, Guest Suites, 24-Hour Concierge, Visitor Parking, Outdoor Terrace, And More. Step Outside And Experience One Of Toronto's Most Dynamic Neighbourhoods. Located At The Base Of The Building Is Café Zuzu, Widely Regarded As Regent Park's Favourite Café, Offering Exceptional Coffee, Pastries, And A Vibrant Community Atmosphere. Surrounded By Parks, Aquatic And Athletic Facilities, The Daniels Spectrum Arts Centre, Grocery Stores, Restaurants, TTC Transit, And Easy Access To The Downtown Core, This Is Urban Living At Its Finest. A Fantastic Opportunity To Live In Regent Park!
Analysis based on 0 sales and 0 leases in this building. Unit size estimated at 750 sqft.
Bedrooms
2
Bathrooms
2
Square Feet
700-799 sqft
Property Type
Residential Condo & Other
| Name | Size (m) | Size (ft) | Features |
|---|---|---|---|
| Living Room(Main) | 4.02 x 3.63 | 13.2 x 11.9 | - |
| Living Room(Main) | 4.02 x 3.63 | 13.2 x 11.9 | - |
| Living Room(Main) | 4.02 x 3.63 | 13.2 x 11.9 | - |
| Living Room(Main) | 4.02 x 3.63 | 13.2 x 11.9 | - |
| Living Room(Main) | 4.02 x 3.63 | 13.2 x 11.9 | - |
| Living Room(Main) | 4.02 x 3.63 | 13.2 x 11.9 | - |
| Living Room(Main) | 4.02 x 3.63 | 13.2 x 11.9 | - |
| Living Room(Main) | 4.02 x 3.63 | 13.2 x 11.9 | - |
| Living Room(Main) | 4.02 x 3.63 | 13.2 x 11.9 | - |
| Living Room(Main) | 4.02 x 3.63 | 13.2 x 11.9 | - |
| Living Room(Main) | 4.02 x 3.63 | 13.2 x 11.9 | - |
| Living Room(Main) | 4.02 x 3.63 | 13.2 x 11.9 | - |
| Living Room(Main) | 4.02 x 3.63 | 13.2 x 11.9 | - |
| Dining Room(Main) | 4.02 x 3.63 | 13.2 x 11.9 | - |
| Dining Room(Main) | 4.02 x 3.63 | 13.2 x 11.9 | - |
| Dining Room(Main) | 4.02 x 3.63 | 13.2 x 11.9 | - |
| Dining Room(Main) | 4.02 x 3.63 | 13.2 x 11.9 | - |
| Dining Room(Main) | 4.02 x 3.63 | 13.2 x 11.9 | - |
| Dining Room(Main) | 4.02 x 3.63 | 13.2 x 11.9 | - |
| Dining Room(Main) | 4.02 x 3.63 | 13.2 x 11.9 | - |
| Dining Room(Main) | 4.02 x 3.63 | 13.2 x 11.9 | - |
| Dining Room(Main) | 4.02 x 3.63 | 13.2 x 11.9 | - |
| Dining Room(Main) | 4.02 x 3.63 | 13.2 x 11.9 | - |
| Dining Room(Main) | 4.02 x 3.63 | 13.2 x 11.9 | - |
| Dining Room(Main) | 4.02 x 3.63 | 13.2 x 11.9 | - |
| Dining Room(Main) | 4.02 x 3.63 | 13.2 x 11.9 | - |
| Kitchen(Main) | 4.02 x 3.63 | 13.2 x 11.9 | - |
| Kitchen(Main) | 4.02 x 3.63 | 13.2 x 11.9 | - |
| Kitchen(Main) | 4.02 x 3.63 | 13.2 x 11.9 | - |
| Kitchen(Main) | 4.02 x 3.63 | 13.2 x 11.9 | - |
| Kitchen(Main) | 4.02 x 3.63 | 13.2 x 11.9 | - |
| Kitchen(Main) | 4.02 x 3.63 | 13.2 x 11.9 | - |
| Kitchen(Main) | 4.02 x 3.63 | 13.2 x 11.9 | - |
| Kitchen(Main) | 4.02 x 3.63 | 13.2 x 11.9 | - |
| Kitchen(Main) | 4.02 x 3.63 | 13.2 x 11.9 | - |
| Kitchen(Main) | 4.02 x 3.63 | 13.2 x 11.9 | - |
| Kitchen(Main) | 4.02 x 3.63 | 13.2 x 11.9 | - |
| Kitchen(Main) | 4.02 x 3.63 | 13.2 x 11.9 | - |
| Kitchen(Main) | 4.02 x 3.63 | 13.2 x 11.9 | - |
| Primary Bedroom(Main) | 3.08 x 2.9 | 10.1 x 9.5 | - |
| Primary Bedroom(Main) | 3.08 x 2.9 | 10.1 x 9.5 | - |
| Primary Bedroom(Main) | 3.08 x 2.9 | 10.1 x 9.5 | - |
| Primary Bedroom(Main) | 3.08 x 2.9 | 10.1 x 9.5 | - |
| Primary Bedroom(Main) | 3.08 x 2.9 | 10.1 x 9.5 | - |
| Primary Bedroom(Main) | 3.08 x 2.9 | 10.1 x 9.5 | - |
| Primary Bedroom(Main) | 3.08 x 2.9 | 10.1 x 9.5 | - |
| Primary Bedroom(Main) | 3.08 x 2.9 | 10.1 x 9.5 | - |
| Primary Bedroom(Main) | 3.08 x 2.9 | 10.1 x 9.5 | - |
| Primary Bedroom(Main) | 3.08 x 2.9 | 10.1 x 9.5 | - |
| Primary Bedroom(Main) | 3.08 x 2.9 | 10.1 x 9.5 | - |
| Primary Bedroom(Main) | 3.08 x 2.9 | 10.1 x 9.5 | - |
| Primary Bedroom(Main) | 3.08 x 2.9 | 10.1 x 9.5 | - |
| Bedroom 2(Main) | 2.97 x 2.78 | 9.7 x 9.1 | - |
| Bedroom 2(Main) | 2.97 x 2.78 | 9.7 x 9.1 | - |
| Bedroom 2(Main) | 2.97 x 2.78 | 9.7 x 9.1 | - |
| Bedroom 2(Main) | 2.97 x 2.78 | 9.7 x 9.1 | - |
| Bedroom 2(Main) | 2.97 x 2.78 | 9.7 x 9.1 | - |
| Bedroom 2(Main) | 2.97 x 2.78 | 9.7 x 9.1 | - |
| Bedroom 2(Main) | 2.97 x 2.78 | 9.7 x 9.1 | - |
| Bedroom 2(Main) | 2.97 x 2.78 | 9.7 x 9.1 | - |
| Bedroom 2(Main) | 2.97 x 2.78 | 9.7 x 9.1 | - |
| Bedroom 2(Main) | 2.97 x 2.78 | 9.7 x 9.1 | - |
| Bedroom 2(Main) | 2.97 x 2.78 | 9.7 x 9.1 | - |
| Bedroom 2(Main) | 2.97 x 2.78 | 9.7 x 9.1 | - |
| Bedroom 2(Main) | 2.97 x 2.78 | 9.7 x 9.1 | - |
$670,000
225 Sackville Street 2503, Toronto, ON M5A 0B9
MLS #C13411050
View complete sale history and details

$495,777
225 Sackville Street 1106, Toronto C08, ON M5A 0B9
MLS #C13011320
View complete sale history and details

$749,000
225 Sackville Street 2009, Toronto C08, ON M5A 0B9
MLS #C12158150
View complete sale history and details

$645,000
225 Sackville Street 1206, Toronto C08, ON M5A 0B9
MLS #C11946738
View complete sale history and details

$510,000
225 Sackville Street 1306, Toronto, ON M5A 3H1

$558,888
225 Sackville Street 1907, Toronto, ON M5A 0B9

$585,000
225 Sackville Street Ph2606, Toronto, ON M5A 3H1
Your Agent
Broker of Record
PREMIER MATRIX REALTY LTD. BROKERAGE
See the comparable sold, tax-matched, and currently-competing listings for Paintbox Condos.
Register for free to view complete price estimate and access exclusive sold data
Free account • No credit card required
Contact OVAIS QASSIM
Unit 703 is a residential condo & other with 2 bedrooms, 2 bathrooms spanning approximately 700-799 square feet located at Paintbox Condos, 225 Sackville Street, Toronto C08. This unit is currently for sale at $649K.
Paintbox Condos is located at 225 Sackville Street, Toronto C08. Explore more units for sale and rent in this building, view building amenities, transaction history, and market insights.
This unit is located in Regent Park, part of Toronto C08 in the Toronto area. Explore more condos for sale and rent in this community.
Whether you're looking to buy, sell, or rent at Paintbox Condos, our team of experienced real estate professionals can help you navigate the market and find the perfect unit to match your needs. Contact us today for a free consultation.
Unit 703 Paintbox Condos,225 Sackville Street 703, Toronto, ON M5A 0B9 for sale, 2 bedroom residential condo & other Toronto C08, Paintbox Condos condos, Toronto C08 residential condo & other for sale, 225 Sackville Street, Toronto C08 real estate