
Sold
$670,000
2bed|2bath|700-799sqft
1 parking|1 locker
Unit 2503
225 Sackville Street 2503, Toronto, ON M5A 0B9
Residential Condo & Other|$785 fees|$3047 tax
MLS #C13411050
View complete sale history and details
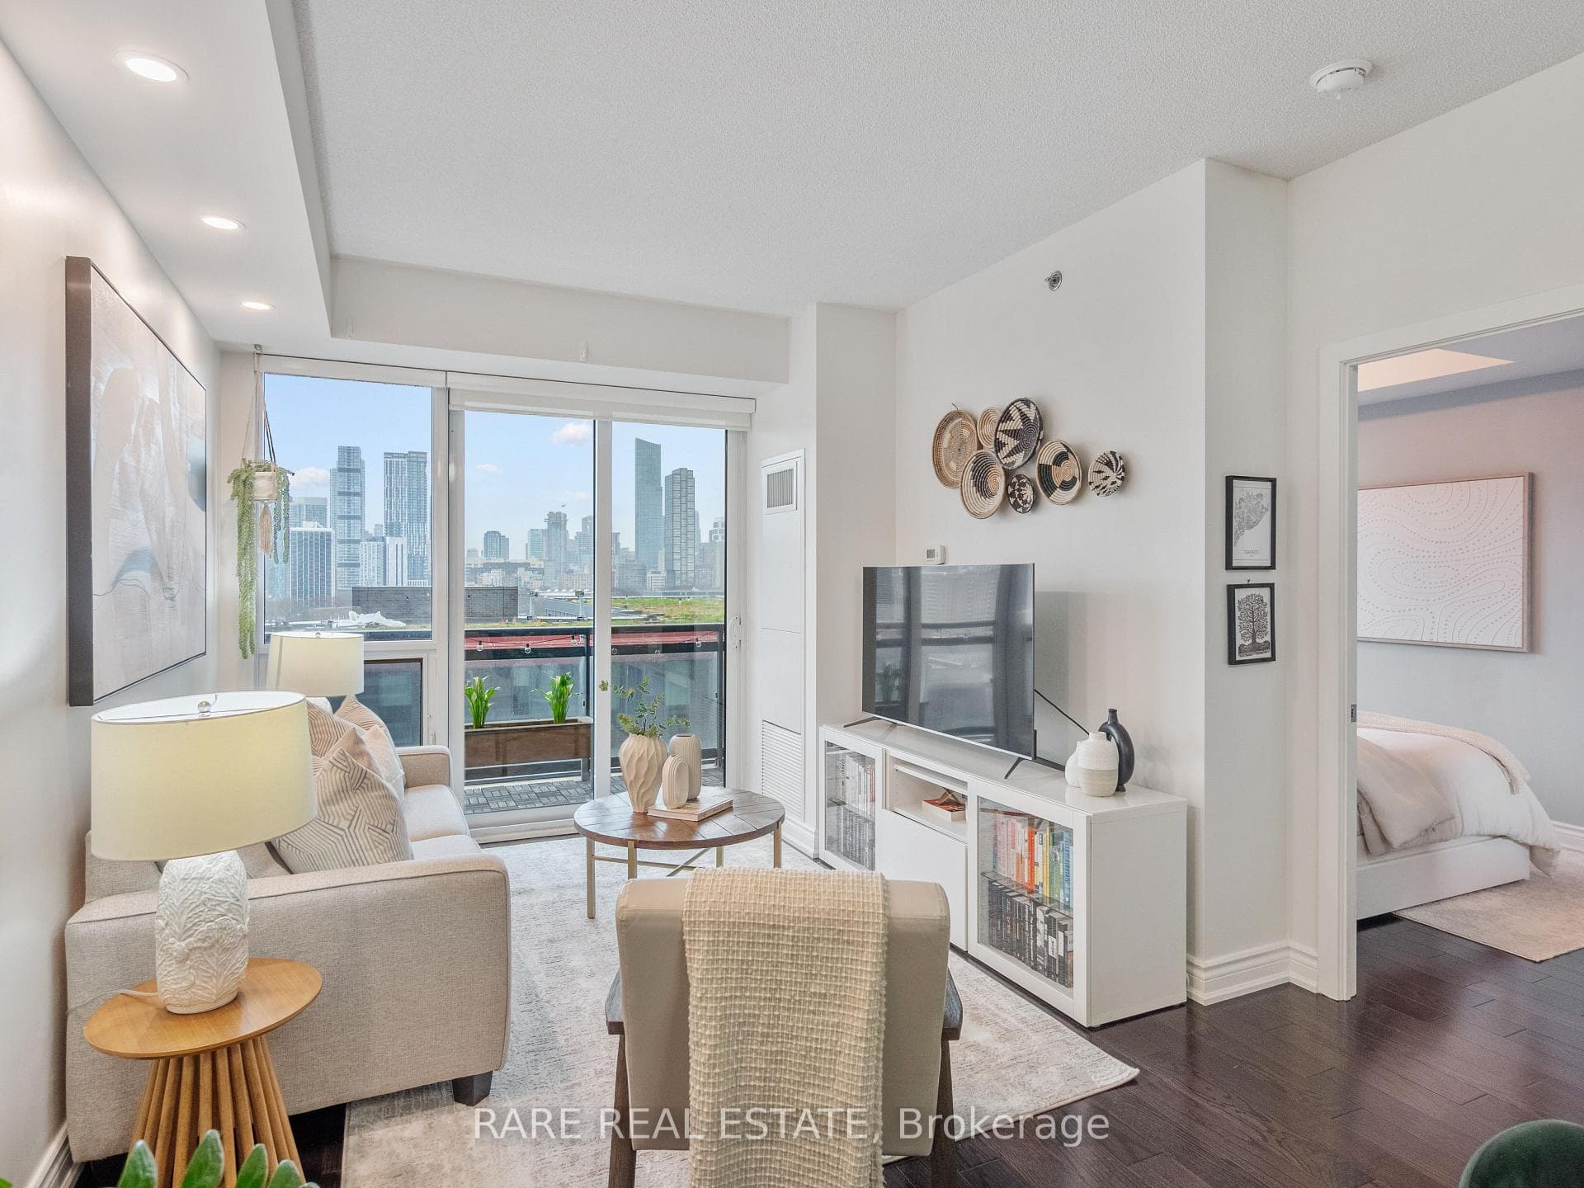
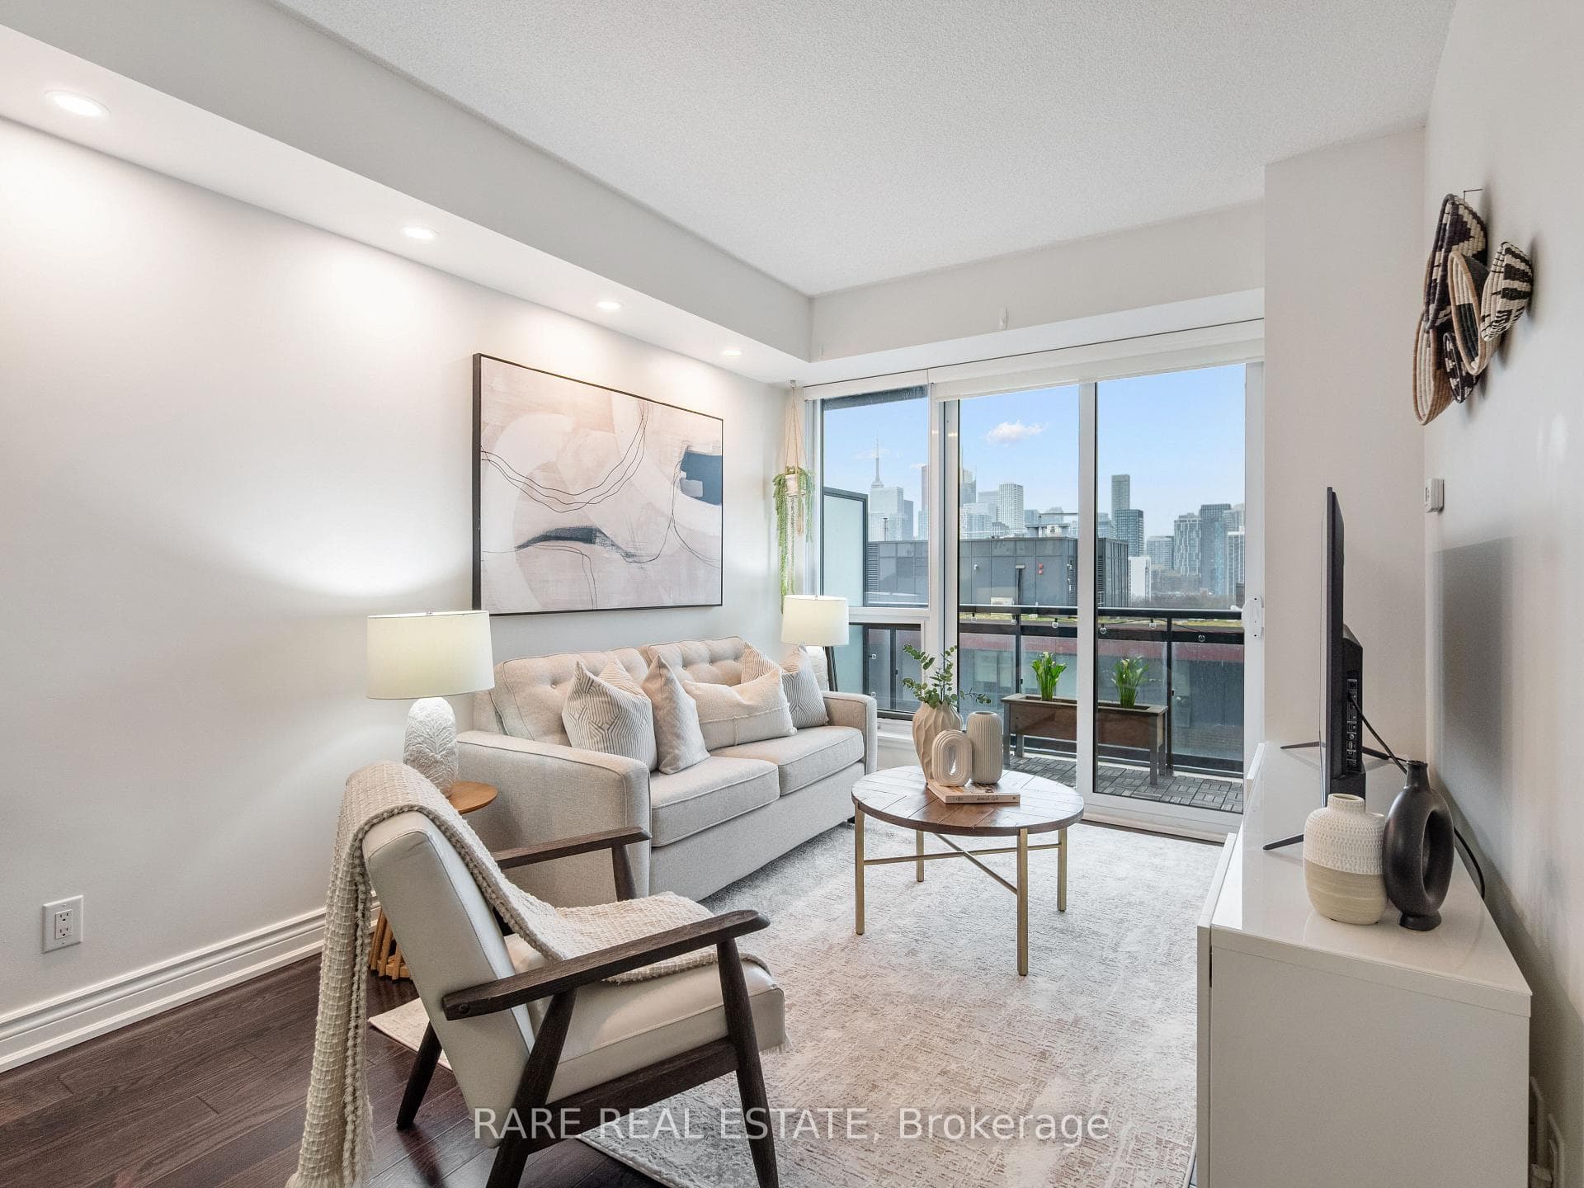
Register for free to view the complete photo gallery and property details
Showing 2 of 20 photos
225 Sackville Street 1106, Toronto C08, ON M5A 0B9
MLS #C13011320
Sold on July 15, 2026
July 15, 2026
Originally listed at $499,880 9 days on market
Offers anytime! Welcome to Unit 1106 at Paintbox Condos, a bright and beautifully laid out west-facing 1 bedroom plus den, 2 bathroom suite offering open skyline views and exceptional value in what is widely regarded as one of the area's premier buildings. Developed by Daniels, known for thoughtful design and solid construction, this residence offers the kind of comfort and sound quality that's increasingly hard to find in modern condo living. The building is also recognized for its attentive 24 hour concierge, strong management, consistently well maintained common spaces, and low maintenance fees. Inside the unit, 9 foot ceilings and floor to ceiling windows set the tone for a light filled living experience. The open concept layout flows seamlessly to a private balcony where you can enjoy unobstructed sunset views over the city skyline. The kitchen is finished with full size stainless steel appliances, generous storage, and a practical layout designed for everyday use. The bedroom is well proportioned and features a private 4 piece ensuite, complemented by a custom double row closet system that maximizes storage. A second full bathroom adds flexibility for guests or shared living, while the den provides a true multi use space ideal for working from home, a guest bedroom, or additional functionality. Unit 1106 has been extensively refreshed with thousands invested in upgrades, including new pot lights and designer fixtures throughout. The location is a true highlight, directly across from the Pam McConnell Aquatic Centre and park, and just steps to local favourites like Le Beau and Café Zuzu. With TTC access, downtown core, the Distillery District, the Eaton Centre, and multiple dog parks all nearby, everything you need is within easy reach. A rare opportunity to own a turnkey home in a highly regarded building, offering both lifestyle and unbeatable value.
Analysis based on 0 sales and 0 leases in this building. Unit size estimated at 626 sqft.
Bedrooms
2
Bathrooms
2
Square Feet
626 sqft
Property Type
Residential Condo & Other
Register for free to view complete property details and access exclusive sold data
Free account • No credit card required
| Name | Size (m) | Size (ft) | Features |
|---|---|---|---|
| Living Room(Ground) | 3.05 x 4.8 | 10.0 x 15.7 | - |
| Living Room(Ground) | 3.05 x 4.8 | 10.0 x 15.7 | - |
| Living Room(Ground) | 3.05 x 4.8 | 10.0 x 15.7 | - |
| Living Room(Ground) | 3.05 x 4.8 | 10.0 x 15.7 | - |
| Dining Room(Ground) | 3.05 x 4.8 | 10.0 x 15.7 | - |
| Dining Room(Ground) | 3.05 x 4.8 | 10.0 x 15.7 | - |
| Dining Room(Ground) | 3.05 x 4.8 | 10.0 x 15.7 | - |
| Dining Room(Ground) | 3.05 x 4.8 | 10.0 x 15.7 | - |
| Primary Bedroom(Ground) | 2.84 x 3.15 | 9.3 x 10.3 | - |
| Primary Bedroom(Ground) | 2.84 x 3.15 | 9.3 x 10.3 | - |
| Primary Bedroom(Ground) | 2.84 x 3.15 | 9.3 x 10.3 | - |
| Primary Bedroom(Ground) | 2.84 x 3.15 | 9.3 x 10.3 | - |
| Den(Ground) | 2.36 x 1.85 | 7.7 x 6.1 | - |
| Den(Ground) | 2.36 x 1.85 | 7.7 x 6.1 | - |
| Den(Ground) | 2.36 x 1.85 | 7.7 x 6.1 | - |
| Den(Ground) | 2.36 x 1.85 | 7.7 x 6.1 | - |
Register for free to view complete room dimensions and access exclusive sold data
Free account • No credit card required
Original List Price
$499,880
Listed on Apr 16, 2026
Sold Price
$495,777
Sold on Jul 15, 2026
-$4,103
-0.8%
Register for free to view complete price history and access exclusive sold data
Free account • No credit card required
$670,000
225 Sackville Street 2503, Toronto, ON M5A 0B9
MLS #C13411050
View complete sale history and details

$749,000
225 Sackville Street 2009, Toronto C08, ON M5A 0B9
MLS #C12158150
View complete sale history and details

$645,000
225 Sackville Street 1206, Toronto C08, ON M5A 0B9
MLS #C11946738
View complete sale history and details

$650,000
225 Sackville Street 2305, Toronto C08, ON M5A 0B9
MLS #C9298214
View complete sale history and details

$510,000
225 Sackville Street 1306, Toronto, ON M5A 3H1

$558,888
225 Sackville Street 1907, Toronto, ON M5A 0B9

$585,000
225 Sackville Street Ph2606, Toronto, ON M5A 3H1

$649,000
225 Sackville Street 703, Toronto, ON M5A 0B9
Your Agent
Broker of Record
PREMIER MATRIX REALTY LTD. BROKERAGE
See the comparable sold, tax-matched, and currently-competing listings for Paintbox Condos.
Register for free to view complete price estimate and access exclusive sold data
Free account • No credit card required
Contact OVAIS QASSIM
Unit 1106 is a residential condo & other with 2 bedrooms, 2 bathrooms spanning approximately 600-699 square feet located at Paintbox Condos, 225 Sackville Street, Toronto C08. This unit is currently sold (sold for $496K).
Paintbox Condos is located at 225 Sackville Street, Toronto C08. Explore more units for sale and rent in this building, view building amenities, transaction history, and market insights.
This unit is located in Regent Park, part of Toronto C08 in the Toronto area. Explore more condos for sale and rent in this community.
Whether you're looking to buy, sell, or rent at Paintbox Condos, our team of experienced real estate professionals can help you navigate the market and find the perfect unit to match your needs. Contact us today for a free consultation.
Unit 1106 Paintbox Condos,225 Sackville Street 1106, Toronto C08, ON M5A 0B9 for sale, 2 bedroom residential condo & other Toronto C08, Paintbox Condos condos, Toronto C08 residential condo & other sold, 225 Sackville Street, Toronto C08 real estate