
$1,420,000
35 Wilmington Avenue, Toronto, ON M3H 5J1
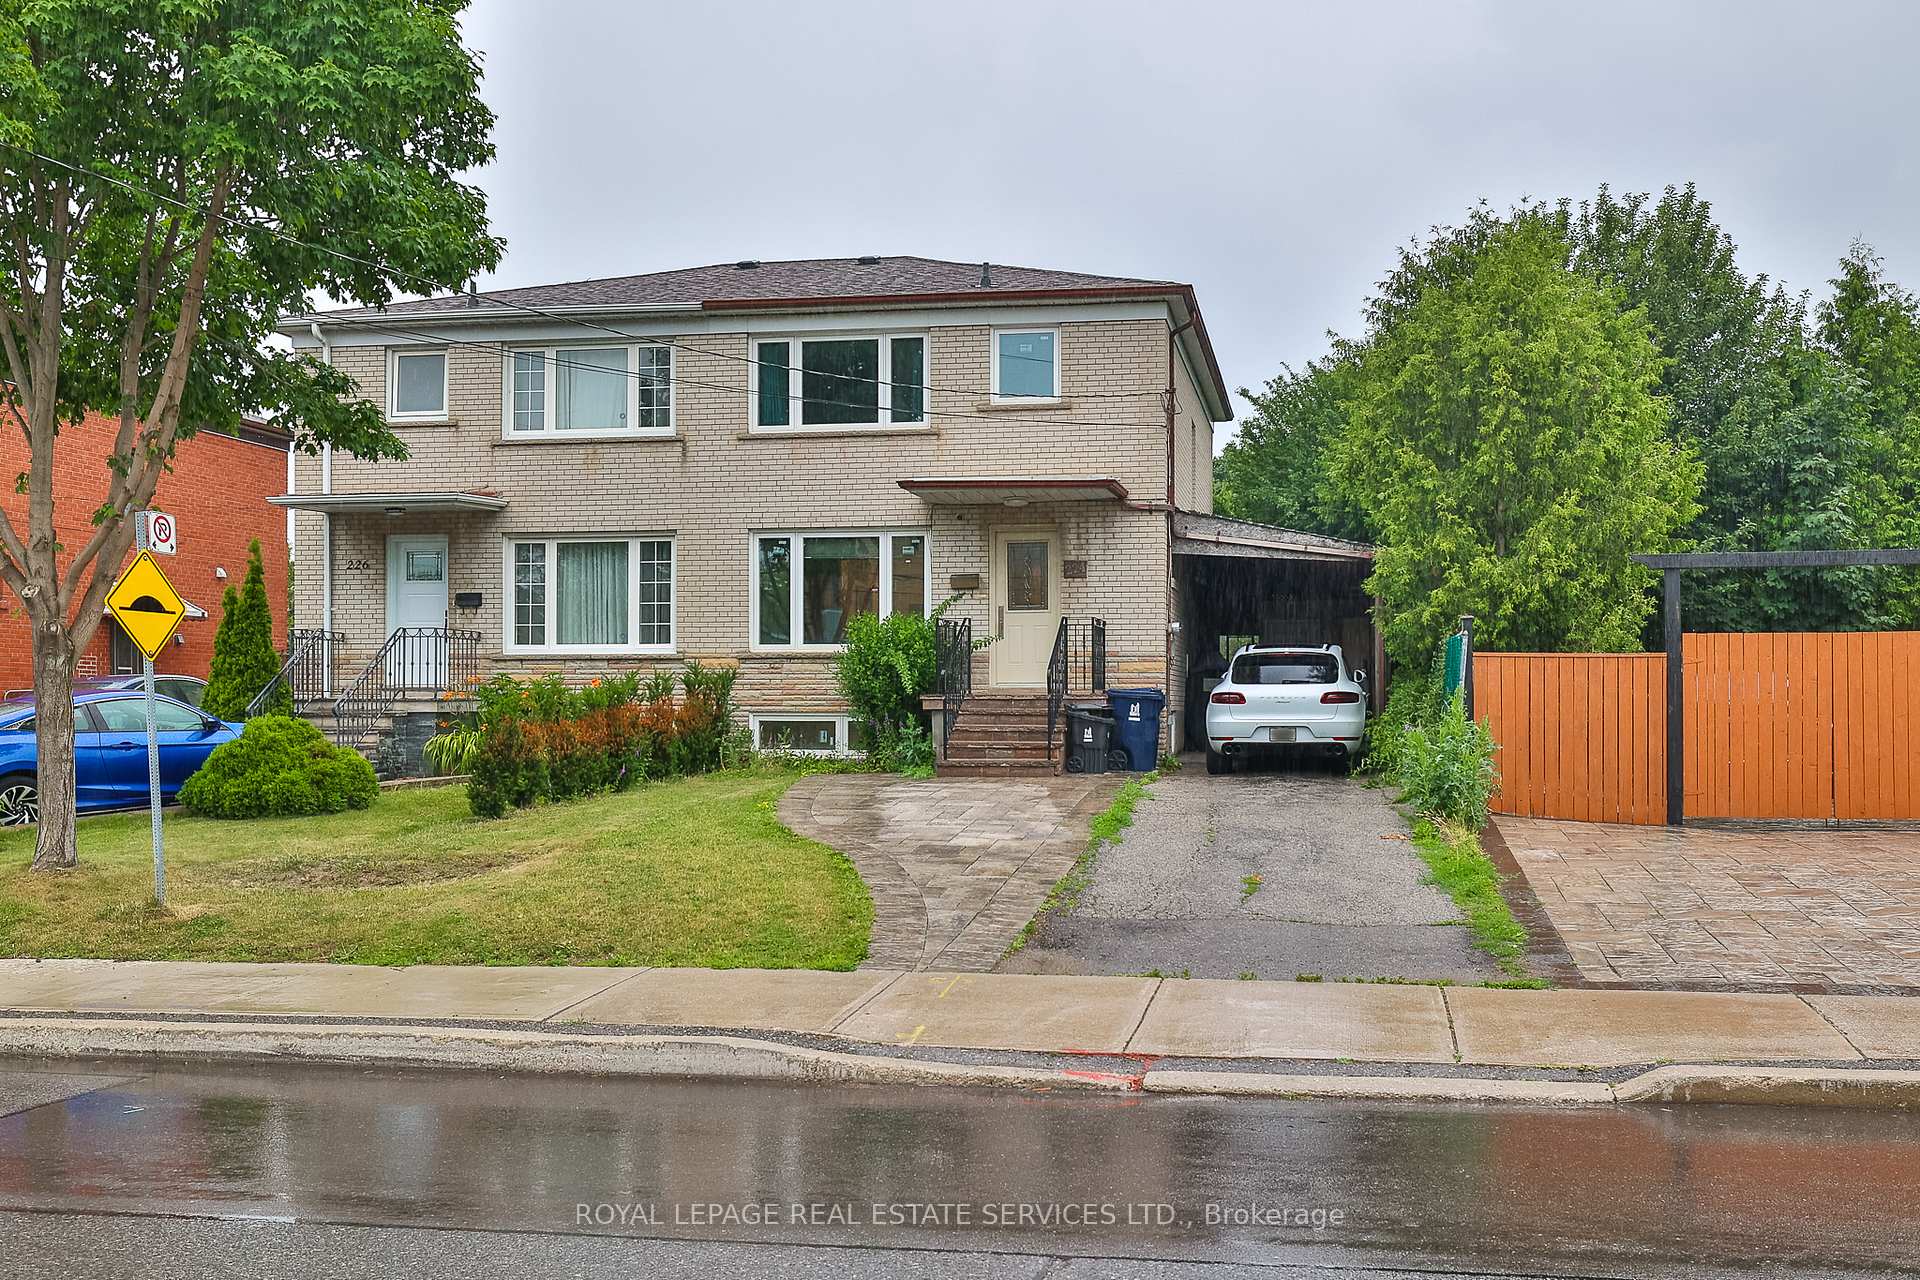

Register for free to view the complete photo gallery and property details
Showing 2 of 20 photos
Toronto C06, ON M3H 4R6
4 Bed · 2 Bath · Semi-Detached
MLS #C12326684
Sold on October 30, 2025
October 30, 2025
Originally listed at $975,000 30 days on market
Beautifully Renovated 2-Storey Semi in the Heart of Bathurst Manor! As you Step into this stunning, renovated semi-detached home located in the highly sought-after and family-friendly community of Bathurst Manor you will be proud to show this family home. Offering a perfect blend of style and functionality, this home features gleaming hardwood floors throughout and a bright, updated eat-in kitchen ideal for everyday living. The finished basement includes a spacious bedroom and a modern 3-piece bath perfect for a guest suite, home office, or family entertainment space. Thoughtful upgrades include updated mechanicals, windows, doors, flooring, kitchen, and bathrooms (2018), a new deck, garden box, and chain-link fence (2020), and elegant stonework for the front patio and driveway (2022).Enjoy the ultimate convenience just steps to transit and minutes to Downsview Station. Surrounded by top-rated schools, parks, synagogues, and fantastic shopping options, this prime location truly has it all. Show and sell with confidence this is a home you'll be proud to show!
Bedrooms
4
Bathrooms
2
Square Feet
1100-1500 sqft
Property Type
Semi-Detached
Register for free to view complete property details and access exclusive sold data
Free account • No credit card required
| Name | Size (m) | Size (ft) | Features |
|---|---|---|---|
| Living Room(Main) | 5.09 x 3.37 | 16.7 x 11.1 | - |
| Living Room(Main) | 5.09 x 3.37 | 16.7 x 11.1 | - |
| Dining Room(Main) | 3.75 x 3.37 | 12.3 x 11.1 | - |
| Dining Room(Main) | 3.75 x 3.37 | 12.3 x 11.1 | - |
| Kitchen(Main) | 3.34 x 2.78 | 11.0 x 9.1 | - |
| Kitchen(Main) | 3.34 x 2.78 | 11.0 x 9.1 | - |
| Primary Bedroom(Second) | 3.95 x 3.5 | 13.0 x 11.5 | - |
| Primary Bedroom(Second) | 3.95 x 3.5 | 13.0 x 11.5 | - |
| Bedroom 2(Second) | 3.9 x 2.9 | 12.8 x 9.5 | - |
| Bedroom 2(Second) | 3.9 x 2.9 | 12.8 x 9.5 | - |
| Bedroom 3(Second) | 3.45 x 3.09 | 11.3 x 10.1 | - |
| Bedroom 3(Second) | 3.45 x 3.09 | 11.3 x 10.1 | - |
| Recreation(Basement) | 6.7 x 4.7 | 22.0 x 15.4 | - |
| Recreation(Basement) | 6.7 x 4.7 | 22.0 x 15.4 | - |
| Bedroom 4(Basement) | 2.78 x 2.41 | 9.1 x 7.9 | - |
| Bedroom 4(Basement) | 2.78 x 2.41 | 9.1 x 7.9 | - |
Register for free to view complete room dimensions and access exclusive sold data
Free account • No credit card required
Complete transaction history for this property
Register for free to view complete transaction history and access exclusive sold data
Free account • No credit card required
Original List Price
$975,000
Listed on Aug 4, 2025
Sold Price
$1,005,000
Sold on Oct 30, 2025
+$30,000
3.1%
Register for free to view complete price history and access exclusive sold data
Free account • No credit card required
Your Agent
Broker of Record
PREMIER MATRIX REALTY LTD. BROKERAGE
See the comparable sold, tax-matched, and currently-competing listings for 224 Overbrook Place.
Register for free to view complete price estimate and access exclusive sold data
Free account • No credit card required
Contact OVAIS QASSIM
224 Overbrook Place, Toronto C06, ON M3H 4R6 is a 4-bedroom, 2-bathroom 2-storey semi-detached with approximately 1100-1500 square feet of living space, situated on a 30 115 foot lot. This property is currently sold (sold for $1,005,000). The home features a carport garage and a finished with walk-out, separate entrance basement.
This home is located in Bathurst Manor, part of Toronto C06 in the Toronto area. Explore more homes for sale and recently sold properties in this neighbourhood.
Whether you are looking to buy, sell, or lease in Bathurst Manor, our team of experienced real estate professionals can help you navigate the market and find the perfect home. Contact us today for a free consultation.
224 Overbrook Place, Toronto C06, ON M3H 4R6 sold,4 bedroom semi-detached Bathurst Manor,Toronto C06 homes for sale,Toronto real estate,2-Storey homes, semi-detached sold


