
$960,000
2239 Webster Avenue, Alta Vista and Area, ON K1H 7H1
Register for free to view the complete photo gallery and property details
Showing 2 of 20 photos
Alta Vista and Area, ON K1H 7G3
3 Bed · 2 Bath · Detached
MLS #X12232071
Sold on August 26, 2025
August 26, 2025
Originally listed at $669,500 42 days on market
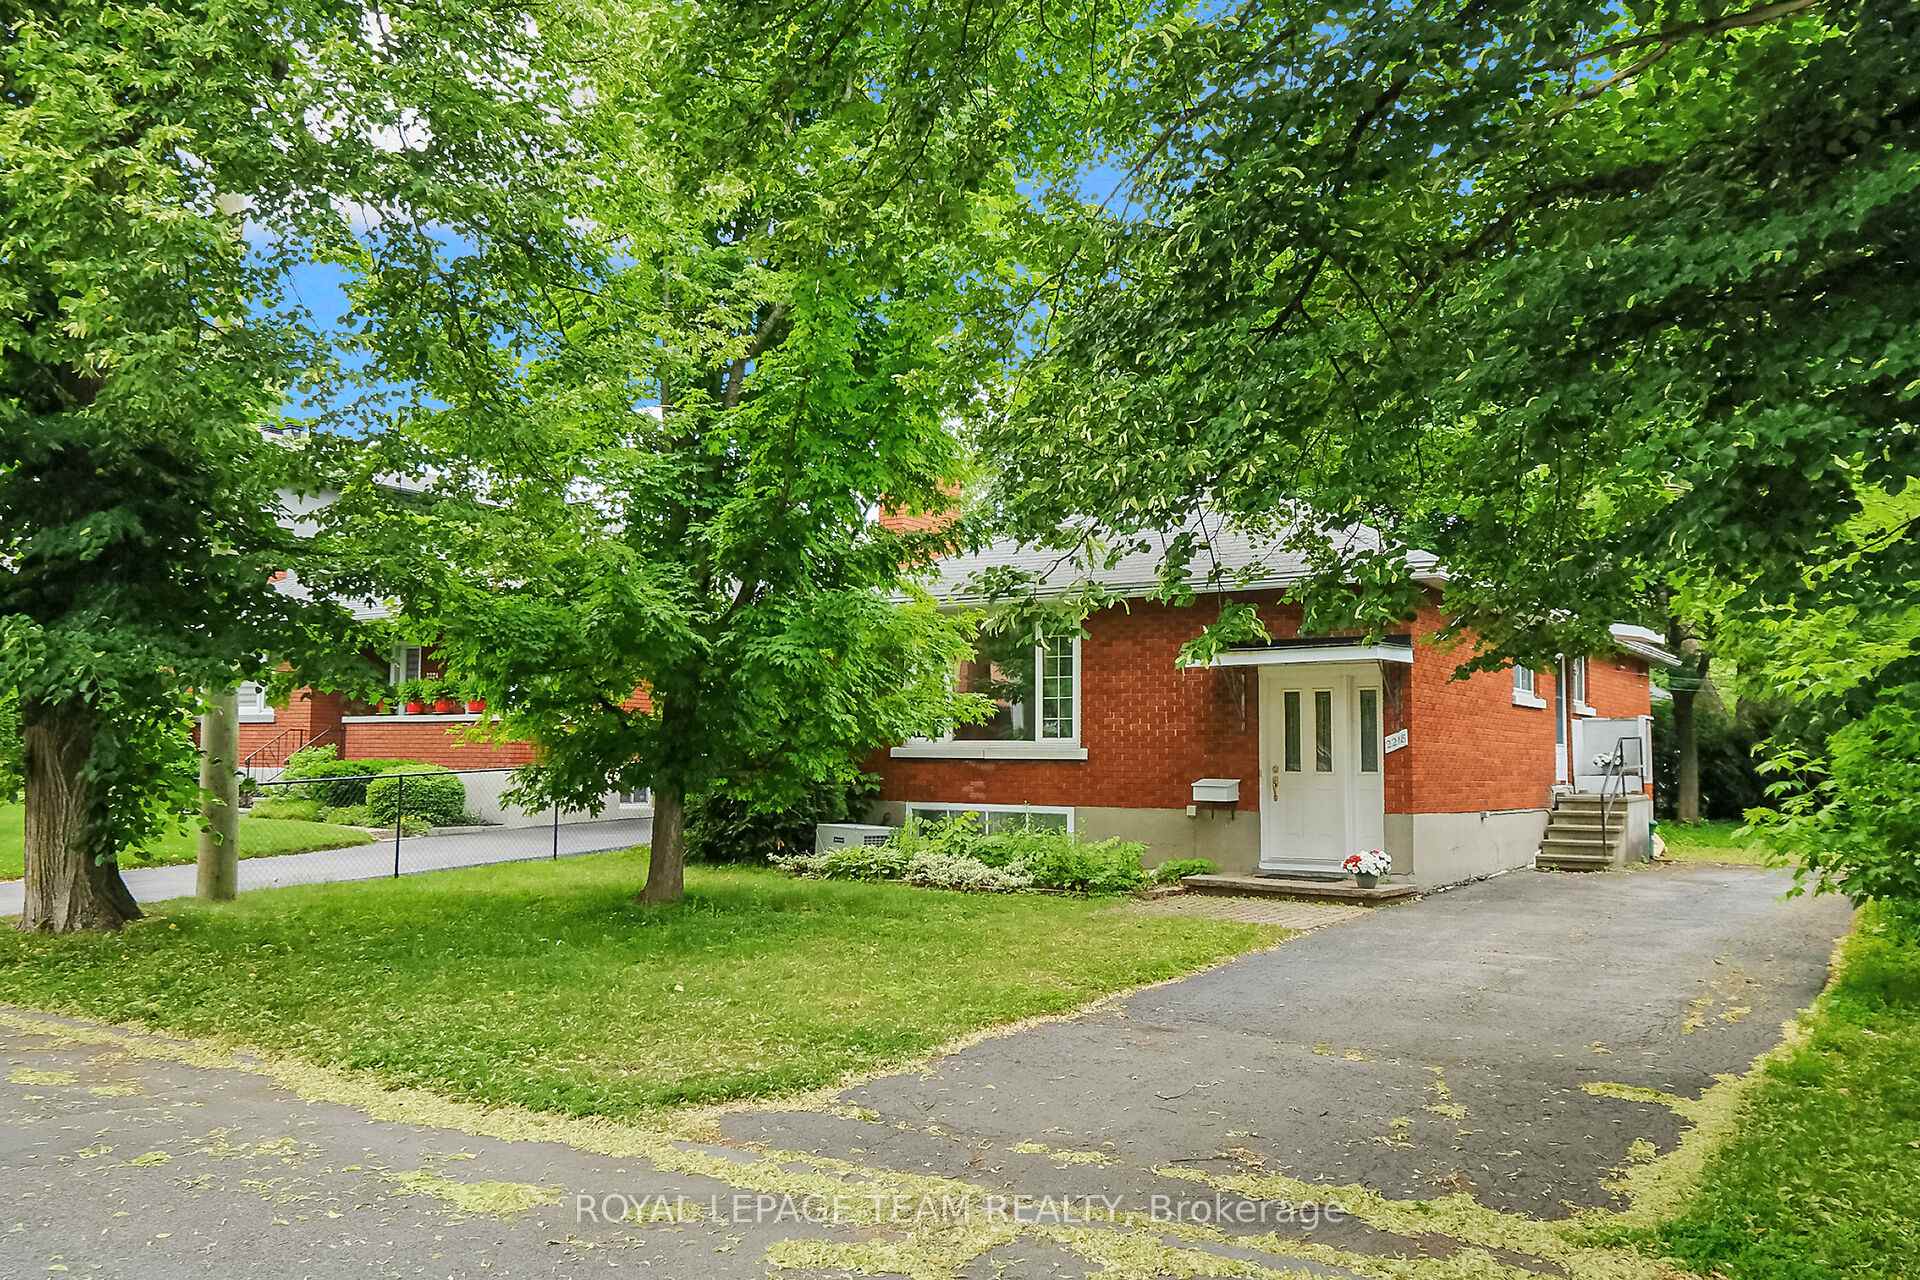
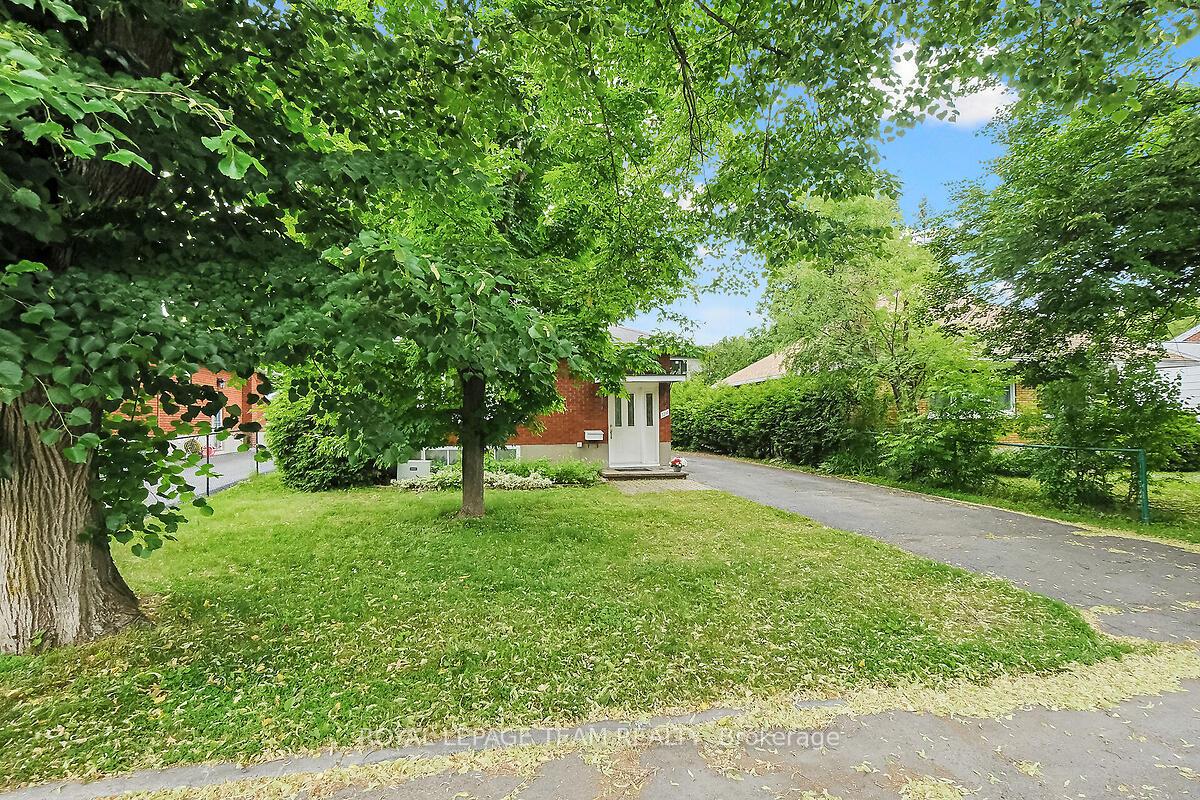
Great opportunity to own this charming, well built bungalow on a lovely, quiet street in desirable Alta Vista, just steps away from Grasshopper Hill Park and Wrens Way Greenspace. This well cared for 3 bedroom, 2 bath all brick home sits on a 50x100 ft lot with endless potential for homeowners, investors or custom home builders. The main floor features a bright living room with gas fireplace and large picture window, opening to the dining room, perfect for entertaining. The kitchen is a good size and has access to the side/back yard. There is warm hardwood floors under the carpet on the main floor, including in the 3 bedrooms. The finished basement, with an additional bathroom, offers lots of extra living space including a large rec room and 2 additional rooms for an office and bedroom if needed. There is also great potential to convert the basement to a separate income producing apartment if desired. The home sits on a lovely lot with a private treed backyard with close proximity to schools, transit, shopping and CHEO and Ottawa Hospitals (General Campus). Welcome Home!
Bedrooms
3
Bathrooms
2
Square Feet
1100-1500 sqft
Property Type
Detached
Register for free to view complete property details and access exclusive sold data
Free account • No credit card required
| Name | Size (m) | Size (ft) | Features |
|---|---|---|---|
| Living Room(Main) | 4.41 x 3.99 | 14.5 x 13.1 | - |
| Living Room(Main) | 4.41 x 3.99 | 14.5 x 13.1 | - |
| Living Room(Main) | 4.41 x 3.99 | 14.5 x 13.1 | - |
| Living Room(Main) | 4.41 x 3.99 | 14.5 x 13.1 | - |
| Living Room(Main) | 4.41 x 3.99 | 14.5 x 13.1 | - |
| Living Room(Main) | 4.41 x 3.99 | 14.5 x 13.1 | - |
| Dining Room(Main) | 3.68 x 2.31 | 12.1 x 7.6 | - |
| Dining Room(Main) | 3.68 x 2.31 | 12.1 x 7.6 | - |
| Dining Room(Main) | 3.68 x 2.31 | 12.1 x 7.6 | - |
| Dining Room(Main) | 3.68 x 2.31 | 12.1 x 7.6 | - |
| Dining Room(Main) | 3.68 x 2.31 | 12.1 x 7.6 | - |
| Dining Room(Main) | 3.68 x 2.31 | 12.1 x 7.6 | - |
| Kitchen(Main) | 4.09 x 3.16 | 13.4 x 10.4 | - |
| Kitchen(Main) | 4.09 x 3.16 | 13.4 x 10.4 | - |
| Kitchen(Main) | 4.09 x 3.16 | 13.4 x 10.4 | - |
| Kitchen(Main) | 4.09 x 3.16 | 13.4 x 10.4 | - |
| Kitchen(Main) | 4.09 x 3.16 | 13.4 x 10.4 | - |
| Kitchen(Main) | 4.09 x 3.16 | 13.4 x 10.4 | - |
| Primary Bedroom(Main) | 3.16 x 3.83 | 10.4 x 12.6 | - |
| Primary Bedroom(Main) | 3.16 x 3.83 | 10.4 x 12.6 | - |
| Primary Bedroom(Main) | 3.16 x 3.83 | 10.4 x 12.6 | - |
| Primary Bedroom(Main) | 3.16 x 3.83 | 10.4 x 12.6 | - |
| Primary Bedroom(Main) | 3.16 x 3.83 | 10.4 x 12.6 | - |
| Primary Bedroom(Main) | 3.16 x 3.83 | 10.4 x 12.6 | - |
| Bedroom 2(Main) | 3.77 x 2.76 | 12.4 x 9.1 | - |
| Bedroom 2(Main) | 3.77 x 2.76 | 12.4 x 9.1 | - |
| Bedroom 2(Main) | 3.77 x 2.76 | 12.4 x 9.1 | - |
| Bedroom 2(Main) | 3.77 x 2.76 | 12.4 x 9.1 | - |
| Bedroom 2(Main) | 3.77 x 2.76 | 12.4 x 9.1 | - |
| Bedroom 2(Main) | 3.77 x 2.76 | 12.4 x 9.1 | - |
| Bedroom 3(Main) | 2.78 x 3.87 | 9.1 x 12.7 | - |
| Bedroom 3(Main) | 2.78 x 3.87 | 9.1 x 12.7 | - |
| Bedroom 3(Main) | 2.78 x 3.87 | 9.1 x 12.7 | - |
| Bedroom 3(Main) | 2.78 x 3.87 | 9.1 x 12.7 | - |
| Bedroom 3(Main) | 2.78 x 3.87 | 9.1 x 12.7 | - |
| Bedroom 3(Main) | 2.78 x 3.87 | 9.1 x 12.7 | - |
| Bathroom(Main) | - | - | - |
| Bathroom(Main) | - | - | - |
| Bathroom(Main) | - | - | - |
| Bathroom(Main) | - | - | - |
| Bathroom(Main) | - | - | - |
| Bathroom(Main) | - | - | - |
| Recreation(Basement) | 7.1 x 3.37 | 23.3 x 11.1 | - |
| Recreation(Basement) | 7.1 x 3.37 | 23.3 x 11.1 | - |
| Recreation(Basement) | 7.1 x 3.37 | 23.3 x 11.1 | - |
| Recreation(Basement) | 7.1 x 3.37 | 23.3 x 11.1 | - |
| Recreation(Basement) | 7.1 x 3.37 | 23.3 x 11.1 | - |
| Recreation(Basement) | 7.1 x 3.37 | 23.3 x 11.1 | - |
| Other(Basement) | 3.4 x 3.03 | 11.2 x 9.9 | - |
| Other(Basement) | 3.4 x 3.03 | 11.2 x 9.9 | - |
| Other(Basement) | 3.4 x 3.03 | 11.2 x 9.9 | - |
| Other(Basement) | 3.4 x 3.03 | 11.2 x 9.9 | - |
| Other(Basement) | 3.4 x 3.03 | 11.2 x 9.9 | - |
| Other(Basement) | 3.4 x 3.03 | 11.2 x 9.9 | - |
| Office(Basement) | 3.33 x 2.96 | 10.9 x 9.7 | - |
| Office(Basement) | 3.33 x 2.96 | 10.9 x 9.7 | - |
| Office(Basement) | 3.33 x 2.96 | 10.9 x 9.7 | - |
| Office(Basement) | 3.33 x 2.96 | 10.9 x 9.7 | - |
| Office(Basement) | 3.33 x 2.96 | 10.9 x 9.7 | - |
| Office(Basement) | 3.33 x 2.96 | 10.9 x 9.7 | - |
| Laundry(Basement) | 2.58 x 2.25 | 8.5 x 7.4 | - |
| Laundry(Basement) | 2.58 x 2.25 | 8.5 x 7.4 | - |
| Laundry(Basement) | 2.58 x 2.25 | 8.5 x 7.4 | - |
| Laundry(Basement) | 2.58 x 2.25 | 8.5 x 7.4 | - |
| Laundry(Basement) | 2.58 x 2.25 | 8.5 x 7.4 | - |
| Laundry(Basement) | 2.58 x 2.25 | 8.5 x 7.4 | - |
| Bathroom(Basement) | - | - | - |
| Bathroom(Basement) | - | - | - |
| Bathroom(Basement) | - | - | - |
| Bathroom(Basement) | - | - | - |
| Bathroom(Basement) | - | - | - |
| Bathroom(Basement) | - | - | - |
| Utility Room(Basement) | - | - | - |
| Utility Room(Basement) | - | - | - |
| Utility Room(Basement) | - | - | - |
| Utility Room(Basement) | - | - | - |
| Utility Room(Basement) | - | - | - |
| Utility Room(Basement) | - | - | - |
Register for free to view complete room dimensions and access exclusive sold data
Free account • No credit card required
Original List Price
$669,500
Listed on Jun 18, 2025
Sold Price
$650,000
Sold on Aug 26, 2025
-$19,500
-2.9%
Register for free to view complete price history and access exclusive sold data
Free account • No credit card required
Your Agent
Broker of Record
PREMIER MATRIX REALTY LTD. BROKERAGE
See the comparable sold, tax-matched, and currently-competing listings for 2218 Prospect Avenue.
Register for free to view complete price estimate and access exclusive sold data
Free account • No credit card required
Contact OVAIS QASSIM
2218 Prospect Avenue, Alta Vista and Area, ON K1H 7G3 is a 3-bedroom, 2-bathroom bungalow detached with approximately 1100-1500 square feet of living space, situated on a 50 100 foot lot. This property is currently sold (sold for $650,000). The home features a none garage and a finished basement.
This home is located in 3607 - Alta Vista, part of Alta Vista and Area in the Ottawa area. Explore more homes for sale and recently sold properties in this neighbourhood.
Whether you are looking to buy, sell, or lease in 3607 - Alta Vista, our team of experienced real estate professionals can help you navigate the market and find the perfect home. Contact us today for a free consultation.
2218 Prospect Avenue, Alta Vista and Area, ON K1H 7G3 sold,3 bedroom detached 3607 - Alta Vista,Alta Vista and Area homes for sale,Ottawa real estate,Bungalow homes, detached sold


