
$960,000
2239 Webster Avenue, Alta Vista and Area, ON K1H 7H1
Register for free to view the complete photo gallery and property details
Showing 2 of 20 photos
Alta Vista and Area, ON K1H 7C7
3 Bed · 2 Bath · Detached
MLS #X12229405
Sold on July 28, 2025
July 28, 2025
Originally listed at $738,000 8 days on market
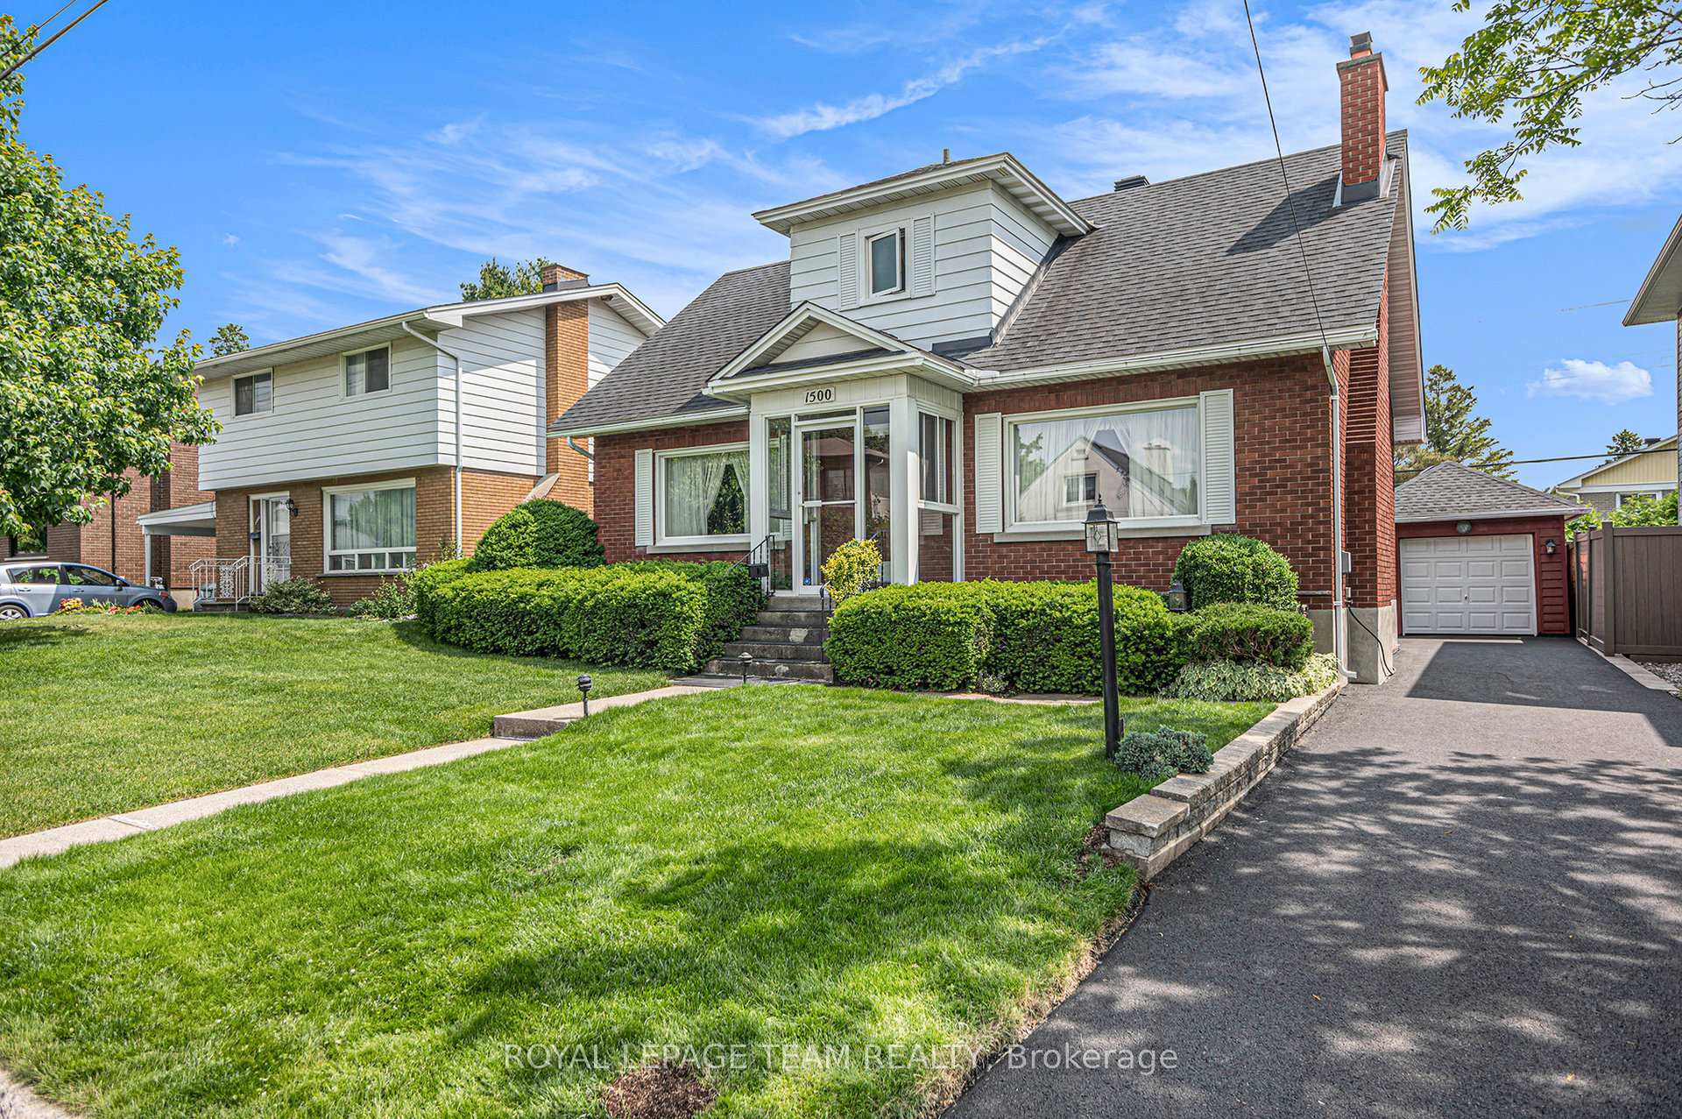
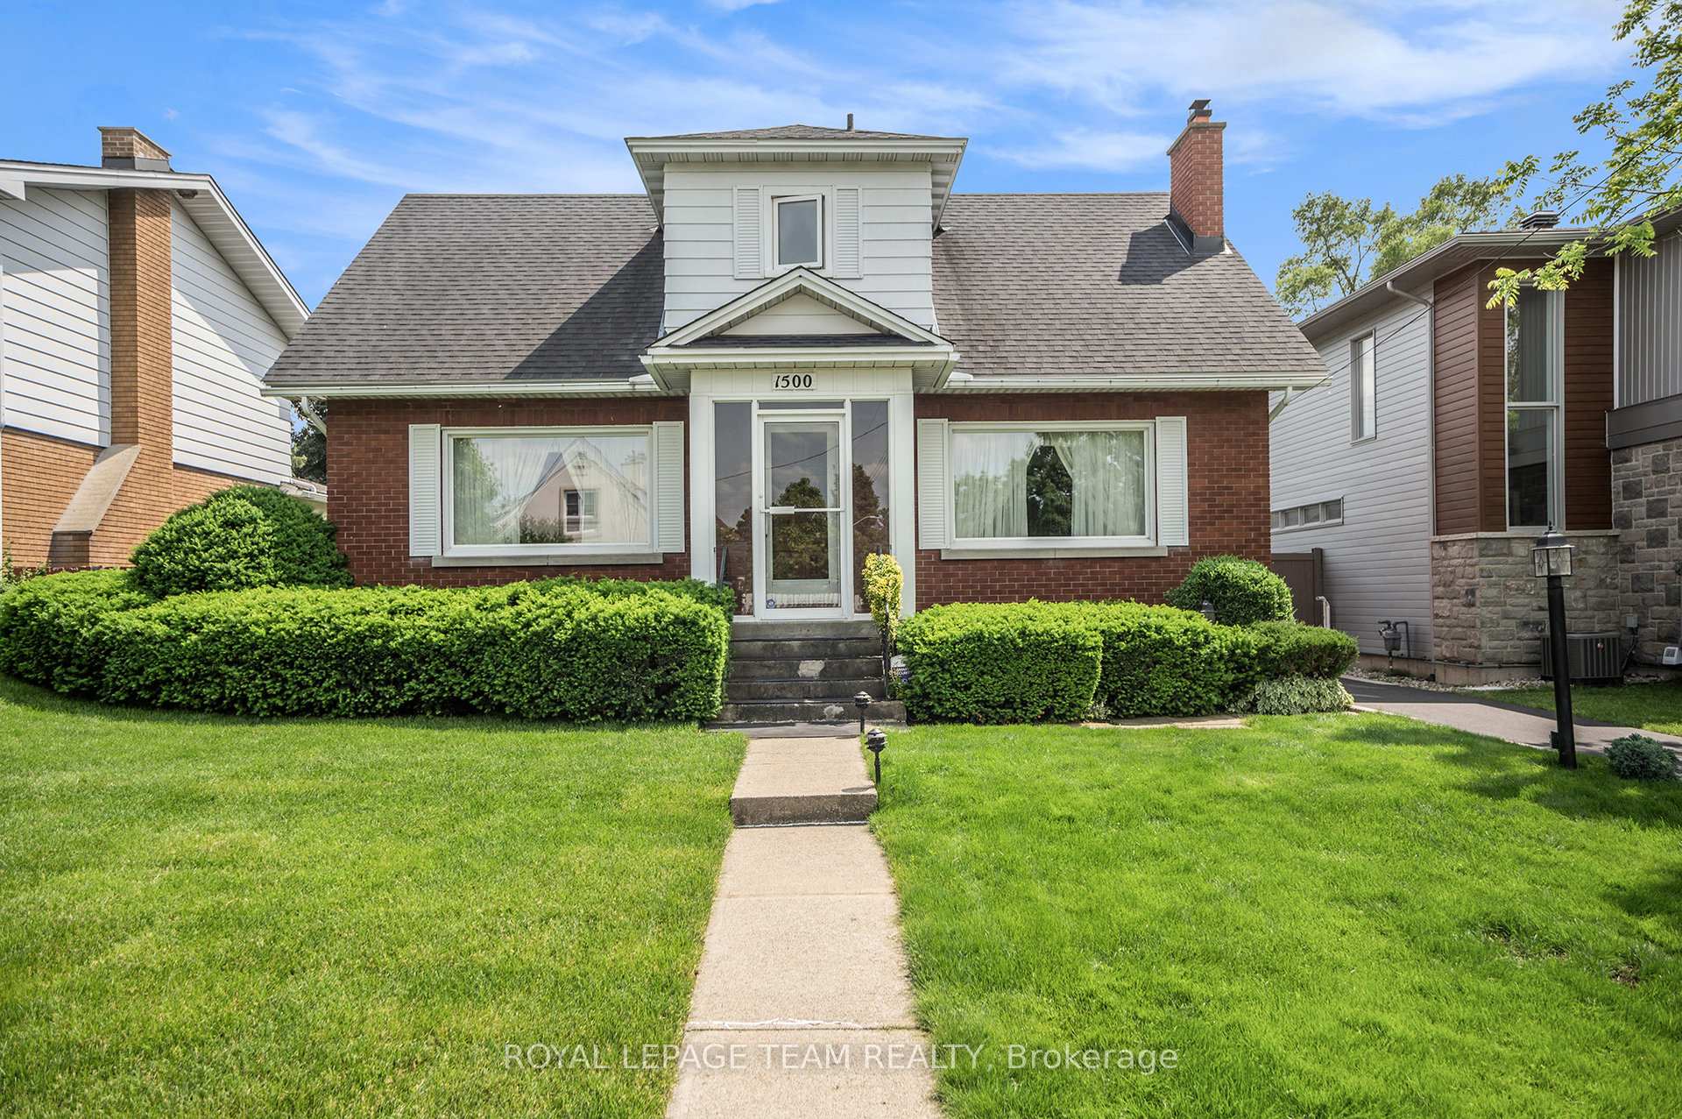
Don't miss this fantastic opportunity to own a charming 1.5-storey detached home on a generous lot in the highly sought-after community of Alta Vista. This well-maintained property offers a functional layout with 3 bedrooms and 2 bathrooms, complemented by a private backyard surrounded by mature cedars and a detached garage. The main floor features a spacious living room with a fireplace, a dining room seamlessly connected to the eat-in kitchen, and a versatile bedroom or home office. At the rear, a bright 3-season solarium leads to a quaint patio perfect for relaxing. Upstairs, you'll find two generously sized bedrooms and a full 4-piece bathroom. Hardwood flooring runs throughout most of the main and second levels under the broadloom carpet. The fully finished basement offers a large recreation room with a gas fireplace, cold storage, laundry area, and a utility/workshop room with ample storage. This solid home has been lovingly cared for and offers incredible potential to update and personalize. Ideal location close to parks, schools, churches, hospitals, train station, airport and everyday amenities. Please note: some photos are virtually staged. A 24-hour irrevocable on all offers is required as per OREA Form 244.
Bedrooms
3
Bathrooms
2
Square Feet
1100-1500 sqft
Property Type
Detached
Register for free to view complete property details and access exclusive sold data
Free account • No credit card required
| Name | Size (m) | Size (ft) | Features |
|---|---|---|---|
| Living Room(Main) | 4.37 x 3.93 | 14.3 x 12.9 | - |
| Living Room(Main) | 4.37 x 3.93 | 14.3 x 12.9 | - |
| Living Room(Main) | 4.37 x 3.93 | 14.3 x 12.9 | - |
| Living Room(Main) | 4.37 x 3.93 | 14.3 x 12.9 | - |
| Living Room(Main) | 4.37 x 3.93 | 14.3 x 12.9 | - |
| Living Room(Main) | 4.37 x 3.93 | 14.3 x 12.9 | - |
| Dining Room(Main) | 3.61 x 3.93 | 11.8 x 12.9 | - |
| Dining Room(Main) | 3.61 x 3.93 | 11.8 x 12.9 | - |
| Dining Room(Main) | 3.61 x 3.93 | 11.8 x 12.9 | - |
| Dining Room(Main) | 3.61 x 3.93 | 11.8 x 12.9 | - |
| Dining Room(Main) | 3.61 x 3.93 | 11.8 x 12.9 | - |
| Dining Room(Main) | 3.61 x 3.93 | 11.8 x 12.9 | - |
| Kitchen(Main) | 3.32 x 3.42 | 10.9 x 11.2 | - |
| Kitchen(Main) | 3.32 x 3.42 | 10.9 x 11.2 | - |
| Kitchen(Main) | 3.32 x 3.42 | 10.9 x 11.2 | - |
| Kitchen(Main) | 3.32 x 3.42 | 10.9 x 11.2 | - |
| Kitchen(Main) | 3.32 x 3.42 | 10.9 x 11.2 | - |
| Kitchen(Main) | 3.32 x 3.42 | 10.9 x 11.2 | - |
| Bedroom(Main) | 4.37 x 3.42 | 14.3 x 11.2 | - |
| Bedroom(Main) | 4.37 x 3.42 | 14.3 x 11.2 | - |
| Bedroom(Main) | 4.37 x 3.42 | 14.3 x 11.2 | - |
| Bedroom(Main) | 4.37 x 3.42 | 14.3 x 11.2 | - |
| Bedroom(Main) | 4.37 x 3.42 | 14.3 x 11.2 | - |
| Bedroom(Main) | 4.37 x 3.42 | 14.3 x 11.2 | - |
| Bedroom(Second) | 3.32 x 3.38 | 10.9 x 11.1 | - |
| Bedroom(Second) | 3.32 x 3.38 | 10.9 x 11.1 | - |
| Bedroom(Second) | 3.32 x 3.38 | 10.9 x 11.1 | - |
| Bedroom(Second) | 3.32 x 3.38 | 10.9 x 11.1 | - |
| Bedroom(Second) | 3.32 x 3.38 | 10.9 x 11.1 | - |
| Bedroom(Second) | 3.32 x 3.38 | 10.9 x 11.1 | - |
| Bedroom(Second) | 4.37 x 3.28 | 14.3 x 10.8 | - |
| Bedroom(Second) | 4.37 x 3.28 | 14.3 x 10.8 | - |
| Bedroom(Second) | 4.37 x 3.28 | 14.3 x 10.8 | - |
| Bedroom(Second) | 4.37 x 3.28 | 14.3 x 10.8 | - |
| Bedroom(Second) | 4.37 x 3.28 | 14.3 x 10.8 | - |
| Bedroom(Second) | 4.37 x 3.28 | 14.3 x 10.8 | - |
| Bathroom(Second) | 3.05 x 2.01 | 10.0 x 6.6 | - |
| Bathroom(Second) | 3.05 x 2.01 | 10.0 x 6.6 | - |
| Bathroom(Second) | 3.05 x 2.01 | 10.0 x 6.6 | - |
| Bathroom(Second) | 3.05 x 2.01 | 10.0 x 6.6 | - |
| Bathroom(Second) | 3.05 x 2.01 | 10.0 x 6.6 | - |
| Bathroom(Second) | 3.05 x 2.01 | 10.0 x 6.6 | - |
| Recreation(Basement) | 9.96 x 5.02 | 32.7 x 16.5 | - |
| Recreation(Basement) | 9.96 x 5.02 | 32.7 x 16.5 | - |
| Recreation(Basement) | 9.96 x 5.02 | 32.7 x 16.5 | - |
| Recreation(Basement) | 9.96 x 5.02 | 32.7 x 16.5 | - |
| Recreation(Basement) | 9.96 x 5.02 | 32.7 x 16.5 | - |
| Recreation(Basement) | 9.96 x 5.02 | 32.7 x 16.5 | - |
| Laundry(Basement) | 4.4 x 3.28 | 14.4 x 10.8 | - |
| Laundry(Basement) | 4.4 x 3.28 | 14.4 x 10.8 | - |
| Laundry(Basement) | 4.4 x 3.28 | 14.4 x 10.8 | - |
| Laundry(Basement) | 4.4 x 3.28 | 14.4 x 10.8 | - |
| Laundry(Basement) | 4.4 x 3.28 | 14.4 x 10.8 | - |
| Laundry(Basement) | 4.4 x 3.28 | 14.4 x 10.8 | - |
| Utility Room(Basement) | 3.35 x 3.67 | 11.0 x 12.0 | - |
| Utility Room(Basement) | 3.35 x 3.67 | 11.0 x 12.0 | - |
| Utility Room(Basement) | 3.35 x 3.67 | 11.0 x 12.0 | - |
| Utility Room(Basement) | 3.35 x 3.67 | 11.0 x 12.0 | - |
| Utility Room(Basement) | 3.35 x 3.67 | 11.0 x 12.0 | - |
| Utility Room(Basement) | 3.35 x 3.67 | 11.0 x 12.0 | - |
| Bathroom(Basement) | 1.11 x 1.15 | 3.6 x 3.8 | - |
| Bathroom(Basement) | 1.11 x 1.15 | 3.6 x 3.8 | - |
| Bathroom(Basement) | 1.11 x 1.15 | 3.6 x 3.8 | - |
| Bathroom(Basement) | 1.11 x 1.15 | 3.6 x 3.8 | - |
| Bathroom(Basement) | 1.11 x 1.15 | 3.6 x 3.8 | - |
| Bathroom(Basement) | 1.11 x 1.15 | 3.6 x 3.8 | - |
Register for free to view complete room dimensions and access exclusive sold data
Free account • No credit card required
Original List Price
$738,000
Listed on Jun 17, 2025
Sold Price
$720,000
Sold on Jul 28, 2025
-$18,000
-2.4%
Register for free to view complete price history and access exclusive sold data
Free account • No credit card required
Your Agent
Broker of Record
PREMIER MATRIX REALTY LTD. BROKERAGE
See the comparable sold, tax-matched, and currently-competing listings for 1500 Orchard Avenue.
Register for free to view complete price estimate and access exclusive sold data
Free account • No credit card required
Contact OVAIS QASSIM
1500 Orchard Avenue, Alta Vista and Area, ON K1H 7C7 is a 3-bedroom, 2-bathroom 1 1/2 storey detached with approximately 1100-1500 square feet of living space, situated on a 51 98 foot lot. This property is currently sold (sold for $720,000). The home features a detached garage and a full, finished basement, built approximately 51-99 years ago.
This home is located in 3607 - Alta Vista, part of Alta Vista and Area in the Ottawa area. Explore more homes for sale and recently sold properties in this neighbourhood.
Whether you are looking to buy, sell, or lease in 3607 - Alta Vista, our team of experienced real estate professionals can help you navigate the market and find the perfect home. Contact us today for a free consultation.
1500 Orchard Avenue, Alta Vista and Area, ON K1H 7C7 sold,3 bedroom detached 3607 - Alta Vista,Alta Vista and Area homes for sale,Ottawa real estate,1 1/2 Storey homes, detached sold


