
Sold
$482,000
1bed|1bath|500-599sqft
1 parking|1 locker
Unit 4304
2212 Lake Shore Boulevard 4304, Toronto W06, ON M8V 0C2
Residential Condo & Other|$517 fees|$2240 tax
MLS #W13086890
View complete sale history and details
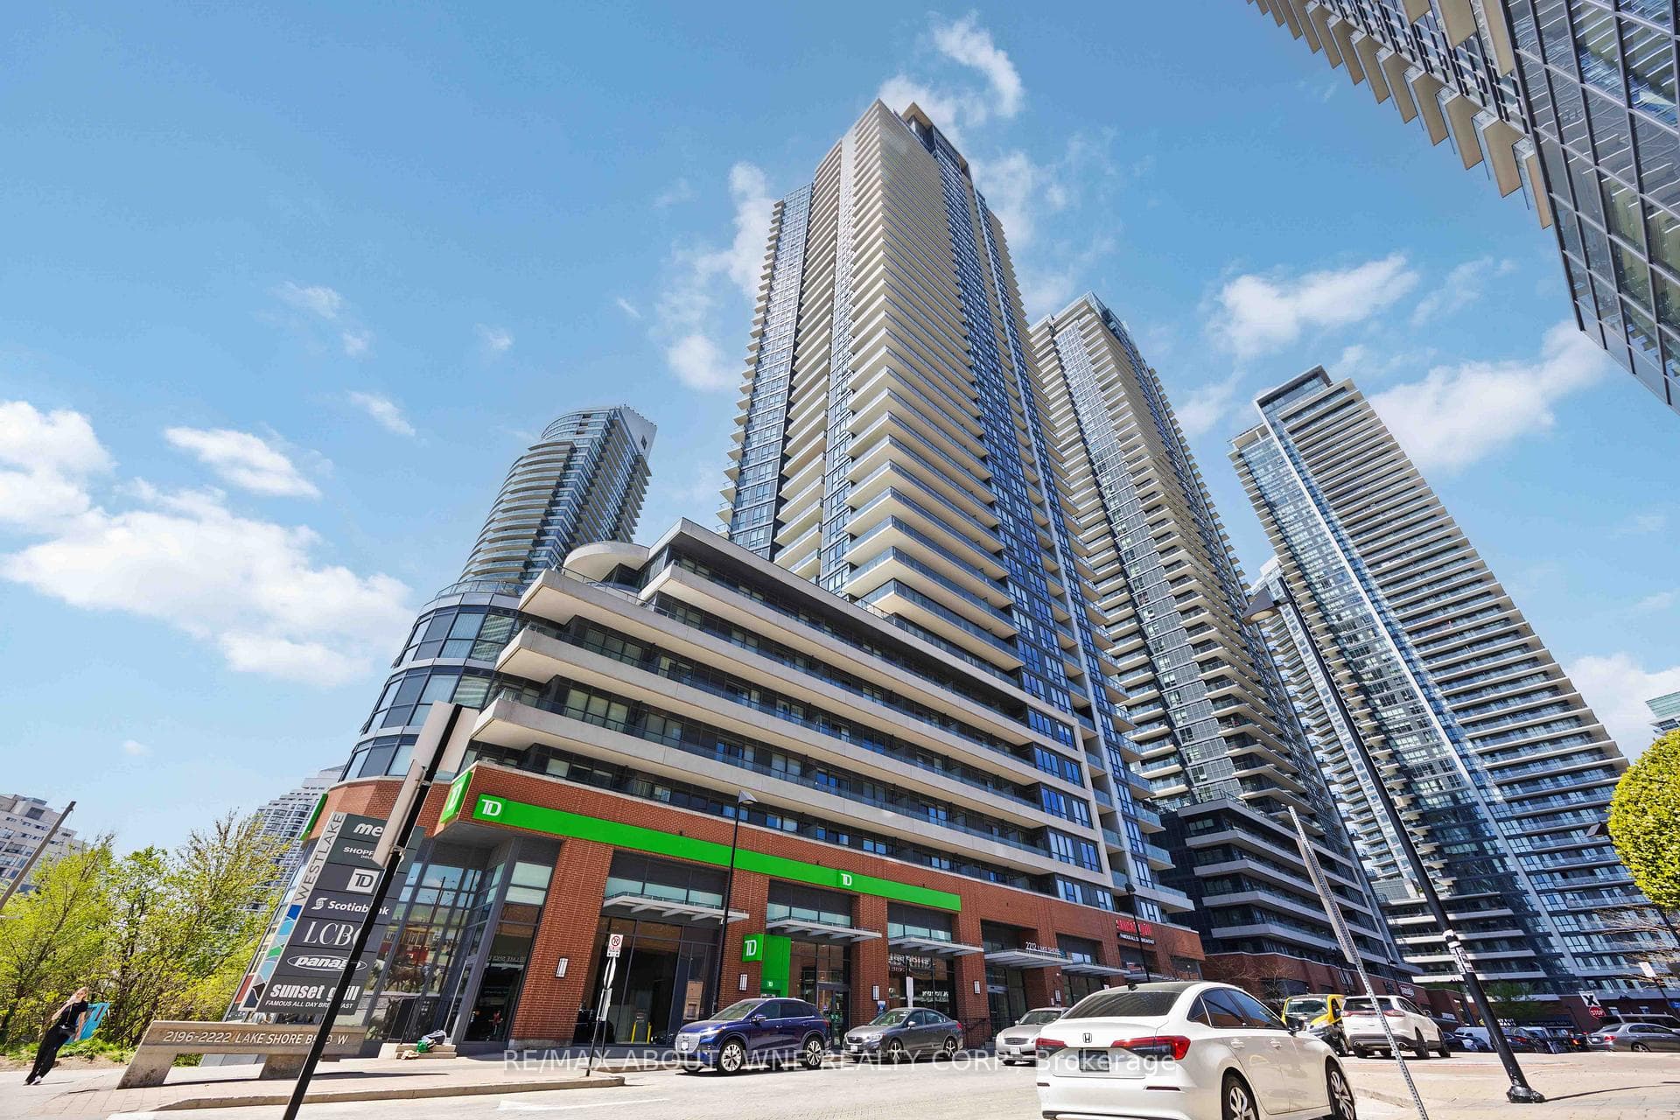
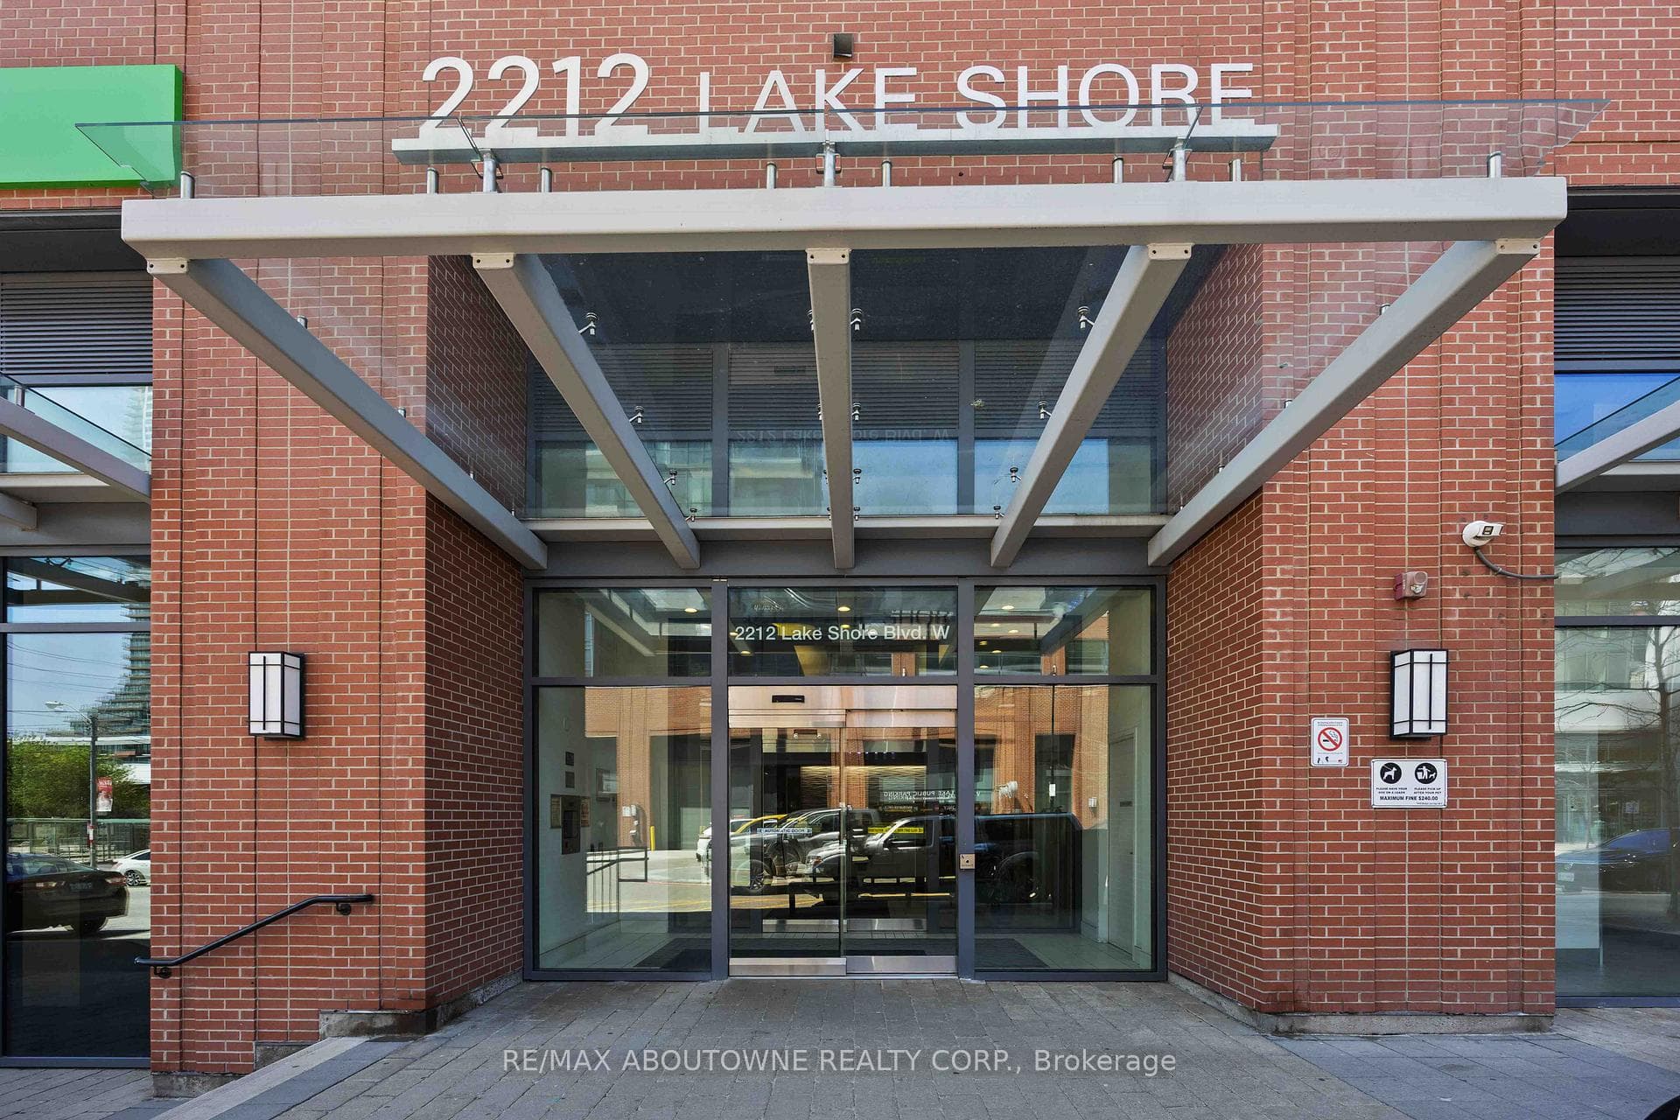
Register for free to view the complete photo gallery and property details
Showing 2 of 20 photos
2212 Lake Shore Boulevard W 3807, Toronto, ON M8V 0C2
MLS #W13154334
Sold on August 25, 2026
August 25, 2026
Originally listed at $465,000 63 days on market
Bright and beautifully updated 1-bedroom suite in the highly sought-after Westlake community, complete with parking and locker. Freshly painted with new engineered hardwood flooring throughout, this well-designed suite offers 9 ft. smooth ceilings, ensuite laundry, and a functional open concept layout that makes excellent use of the space. The bright, modern kitchen features sleek flat-panel cabinetry, full-height upper storage, white quartz-style countertops, a glossy tile backsplash, stainless steel appliances, a new dishwasher, and a double undermount sink. The spacious bedroom features floor-to-ceiling windows that fill the room with natural light, along with a generous walk-in closet for excellent storage. Enjoy a large 129 sq. ft. private balcony with panoramic views overlooking Mimico Creek and surrounding green space. Residents have access to Club W amenities, including 24-hour concierge, fully equipped gym, indoor pool, hot tub, sauna, guest suites, squash courts, games room, rooftop deck with BBQ's, visitor parking, and more. Ideally located steps to the streetcar, Humber Bay Shores, parks, waterfront trails, Metro, Starbucks, banks, Shoppers Drug Mart, LCBO, Sunset Grill, and more, with quick access to downtown Toronto and major highways.
Analysis based on 0 sales and 0 leases in this building. Unit size estimated at 523 sqft.
Bedrooms
1
Bathrooms
1
Square Feet
523 sqft
Property Type
Residential Condo & Other
Register for free to view complete property details and access exclusive sold data
Free account • No credit card required
| Name | Size (m) | Size (ft) | Features |
|---|---|---|---|
| Living Room(Flat) | 4.24 x 3.4 | 13.9 x 11.2 | - |
| Living Room(Flat) | 4.24 x 3.4 | 13.9 x 11.2 | - |
| Living Room(Flat) | 4.24 x 3.4 | 13.9 x 11.2 | - |
| Living Room(Flat) | 4.24 x 3.4 | 13.9 x 11.2 | - |
| Living Room(Flat) | 4.24 x 3.4 | 13.9 x 11.2 | - |
| Living Room(Flat) | 4.24 x 3.4 | 13.9 x 11.2 | - |
| Living Room(Flat) | 4.24 x 3.4 | 13.9 x 11.2 | - |
| Living Room(Flat) | 4.24 x 3.4 | 13.9 x 11.2 | - |
| Living Room(Flat) | 4.24 x 3.4 | 13.9 x 11.2 | - |
| Living Room(Flat) | 4.24 x 3.4 | 13.9 x 11.2 | - |
| Living Room(Flat) | 4.24 x 3.4 | 13.9 x 11.2 | - |
| Living Room(Flat) | 4.24 x 3.4 | 13.9 x 11.2 | - |
| Living Room(Flat) | 4.24 x 3.4 | 13.9 x 11.2 | - |
| Living Room(Flat) | 4.24 x 3.4 | 13.9 x 11.2 | - |
| Living Room(Flat) | 4.24 x 3.4 | 13.9 x 11.2 | - |
| Dining Room(Flat) | 3.02 x 1.35 | 9.9 x 4.4 | - |
| Dining Room(Flat) | 3.02 x 1.35 | 9.9 x 4.4 | - |
| Dining Room(Flat) | 3.02 x 1.35 | 9.9 x 4.4 | - |
| Dining Room(Flat) | 3.02 x 1.35 | 9.9 x 4.4 | - |
| Dining Room(Flat) | 3.02 x 1.35 | 9.9 x 4.4 | - |
| Dining Room(Flat) | 3.02 x 1.35 | 9.9 x 4.4 | - |
| Dining Room(Flat) | 3.02 x 1.35 | 9.9 x 4.4 | - |
| Dining Room(Flat) | 3.02 x 1.35 | 9.9 x 4.4 | - |
| Dining Room(Flat) | 3.02 x 1.35 | 9.9 x 4.4 | - |
| Dining Room(Flat) | 3.02 x 1.35 | 9.9 x 4.4 | - |
| Dining Room(Flat) | 3.02 x 1.35 | 9.9 x 4.4 | - |
| Dining Room(Flat) | 3.02 x 1.35 | 9.9 x 4.4 | - |
| Dining Room(Flat) | 3.02 x 1.35 | 9.9 x 4.4 | - |
| Dining Room(Flat) | 3.02 x 1.35 | 9.9 x 4.4 | - |
| Dining Room(Flat) | 3.02 x 1.35 | 9.9 x 4.4 | - |
| Kitchen(Flat) | 3.5 x 1.96 | 11.5 x 6.4 | - |
| Kitchen(Flat) | 3.5 x 1.96 | 11.5 x 6.4 | - |
| Kitchen(Flat) | 3.5 x 1.96 | 11.5 x 6.4 | - |
| Kitchen(Flat) | 3.5 x 1.96 | 11.5 x 6.4 | - |
| Kitchen(Flat) | 3.5 x 1.96 | 11.5 x 6.4 | - |
| Kitchen(Flat) | 3.5 x 1.96 | 11.5 x 6.4 | - |
| Kitchen(Flat) | 3.5 x 1.96 | 11.5 x 6.4 | - |
| Kitchen(Flat) | 3.5 x 1.96 | 11.5 x 6.4 | - |
| Kitchen(Flat) | 3.5 x 1.96 | 11.5 x 6.4 | - |
| Kitchen(Flat) | 3.5 x 1.96 | 11.5 x 6.4 | - |
| Kitchen(Flat) | 3.5 x 1.96 | 11.5 x 6.4 | - |
| Kitchen(Flat) | 3.5 x 1.96 | 11.5 x 6.4 | - |
| Kitchen(Flat) | 3.5 x 1.96 | 11.5 x 6.4 | - |
| Kitchen(Flat) | 3.5 x 1.96 | 11.5 x 6.4 | - |
| Kitchen(Flat) | 3.5 x 1.96 | 11.5 x 6.4 | - |
| Primary Bedroom(Flat) | 3.66 x 2.82 | 12.0 x 9.3 | - |
| Primary Bedroom(Flat) | 3.66 x 2.82 | 12.0 x 9.3 | - |
| Primary Bedroom(Flat) | 3.66 x 2.82 | 12.0 x 9.3 | - |
| Primary Bedroom(Flat) | 3.66 x 2.82 | 12.0 x 9.3 | - |
| Primary Bedroom(Flat) | 3.66 x 2.82 | 12.0 x 9.3 | - |
| Primary Bedroom(Flat) | 3.66 x 2.82 | 12.0 x 9.3 | - |
| Primary Bedroom(Flat) | 3.66 x 2.82 | 12.0 x 9.3 | - |
| Primary Bedroom(Flat) | 3.66 x 2.82 | 12.0 x 9.3 | - |
| Primary Bedroom(Flat) | 3.66 x 2.82 | 12.0 x 9.3 | - |
| Primary Bedroom(Flat) | 3.66 x 2.82 | 12.0 x 9.3 | - |
| Primary Bedroom(Flat) | 3.66 x 2.82 | 12.0 x 9.3 | - |
| Primary Bedroom(Flat) | 3.66 x 2.82 | 12.0 x 9.3 | - |
| Primary Bedroom(Flat) | 3.66 x 2.82 | 12.0 x 9.3 | - |
| Primary Bedroom(Flat) | 3.66 x 2.82 | 12.0 x 9.3 | - |
| Primary Bedroom(Flat) | 3.66 x 2.82 | 12.0 x 9.3 | - |
Register for free to view complete room dimensions and access exclusive sold data
Free account • No credit card required
Original List Price
$465,000
Listed on May 20, 2026
Sold Price
$450,000
Sold on Aug 25, 2026
-$15,000
-3.2%
Register for free to view complete price history and access exclusive sold data
Free account • No credit card required
$482,000
2212 Lake Shore Boulevard 4304, Toronto W06, ON M8V 0C2
MLS #W13086890
View complete sale history and details

$485,000
2212 Lake Shore Boulevard W 3604, Toronto, ON M8V 0C2
MLS #W13232932
View complete sale history and details

$465,000
2212 Lake Shore Boulevard W 2005, Toronto W06, ON M8V 1A4
MLS #W12959306
View complete sale history and details

$465,000
2212 Lake Shore Boulevard W 3007, Toronto W06, ON M8V 0C2
MLS #W12632036
View complete sale history and details

$469,000
2212 Lake Shore Boulevard W 907, Toronto, ON M8V 0C2

$489,800
2212 Lake Shore Boulevard W 711, Toronto, ON M8V 0C2

$519,000
2212 Lake Shore Boulevard W 512, Toronto, ON M8V 0C2

$589,000
2212 Lake Shore Boulevard W PH08, Toronto, ON M8V 0C2
Your Agent
Broker of Record
PREMIER MATRIX REALTY LTD. BROKERAGE
See the comparable sold, tax-matched, and currently-competing listings for Westlake 3.
Register for free to view complete price estimate and access exclusive sold data
Free account • No credit card required
Contact OVAIS QASSIM
Unit 3807 is a residential condo & other with 1 bedroom, 1 bathroom spanning approximately 500-599 square feet located at Westlake 3, 2212 Lake Shore Boulevard W, Toronto W06. This unit is currently sold (sold for $450K).
Westlake 3 is located at 2212 Lake Shore Boulevard W, Toronto W06. Explore more units for sale and rent in this building, view building amenities, transaction history, and market insights.
This unit is located in Mimico, part of Toronto W06 in the Toronto area. Explore more condos for sale and rent in this community.
Whether you're looking to buy, sell, or rent at Westlake 3, our team of experienced real estate professionals can help you navigate the market and find the perfect unit to match your needs. Contact us today for a free consultation.
Unit 3807 Westlake 3,2212 Lake Shore Boulevard W 3807, Toronto, ON M8V 0C2 for sale, 1 bedroom residential condo & other Toronto W06, Westlake 3 condos, Toronto W06 residential condo & other sold, 2212 Lake Shore Boulevard W, Toronto W06 real estate