
$1,150,000
286 Zephyr Avenue, Britannia - Lincoln Heights and Area, ON K2B 5Z8
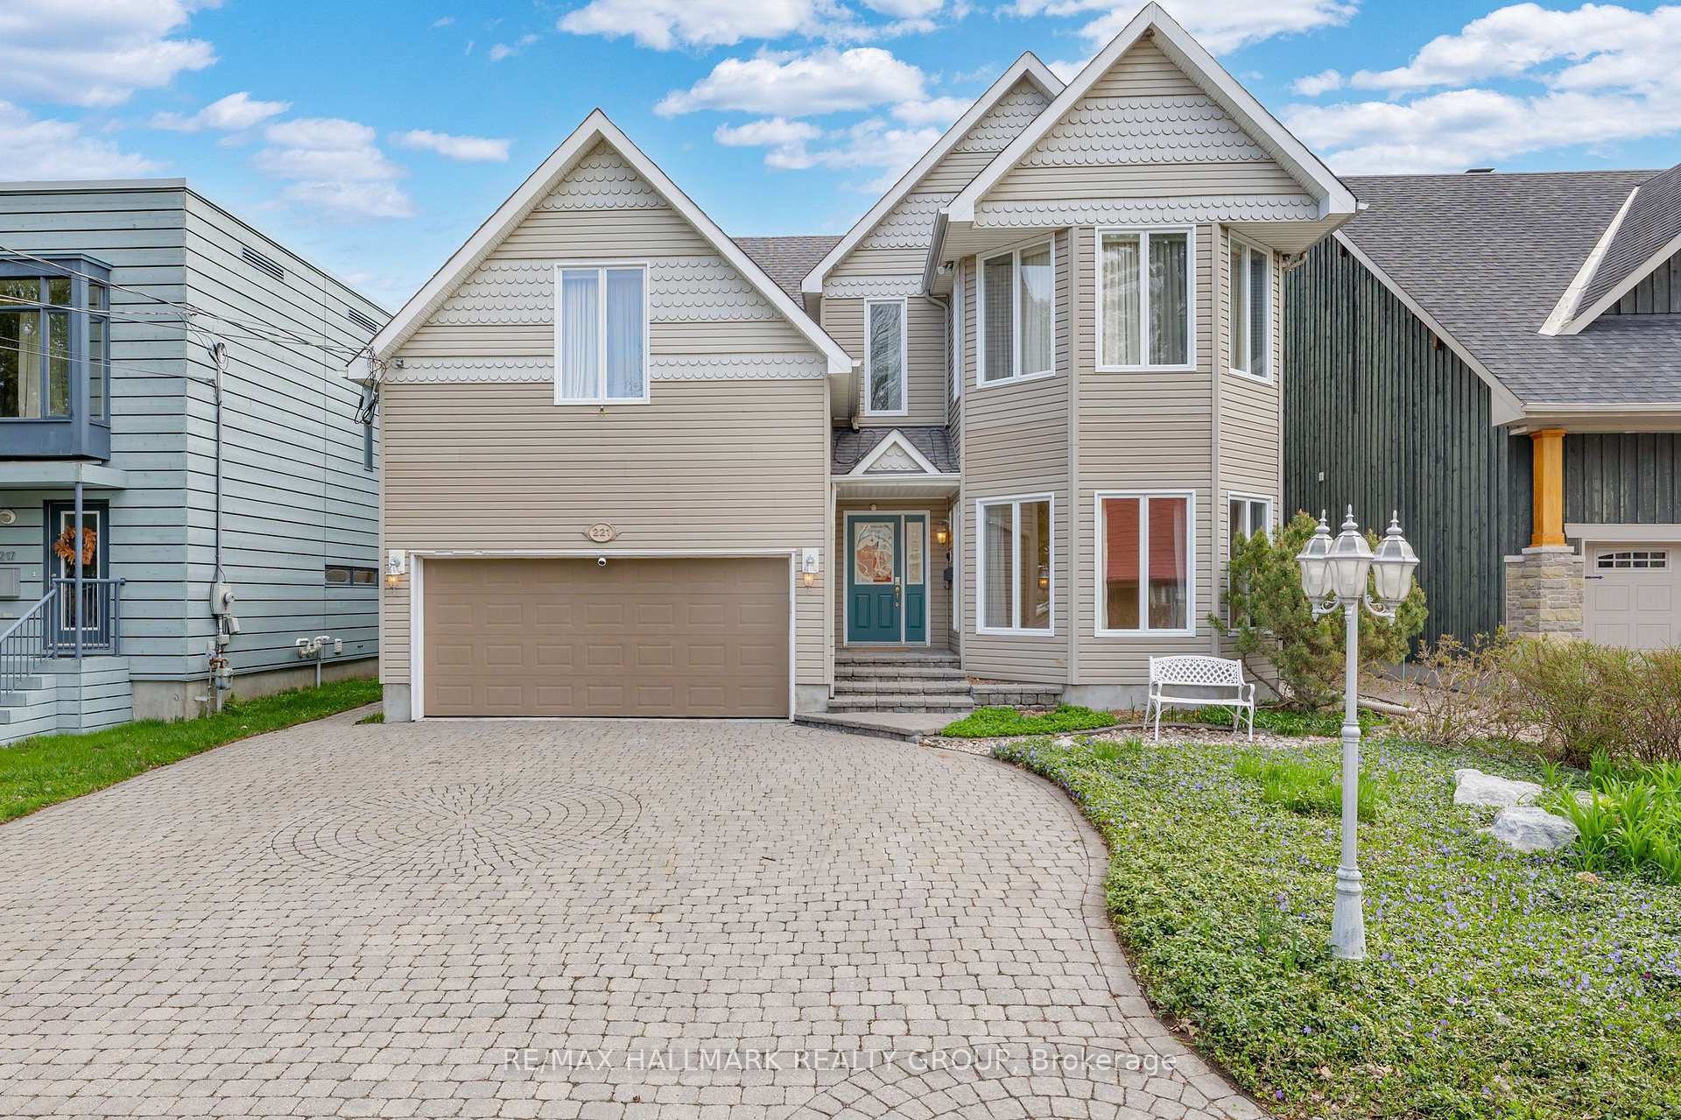
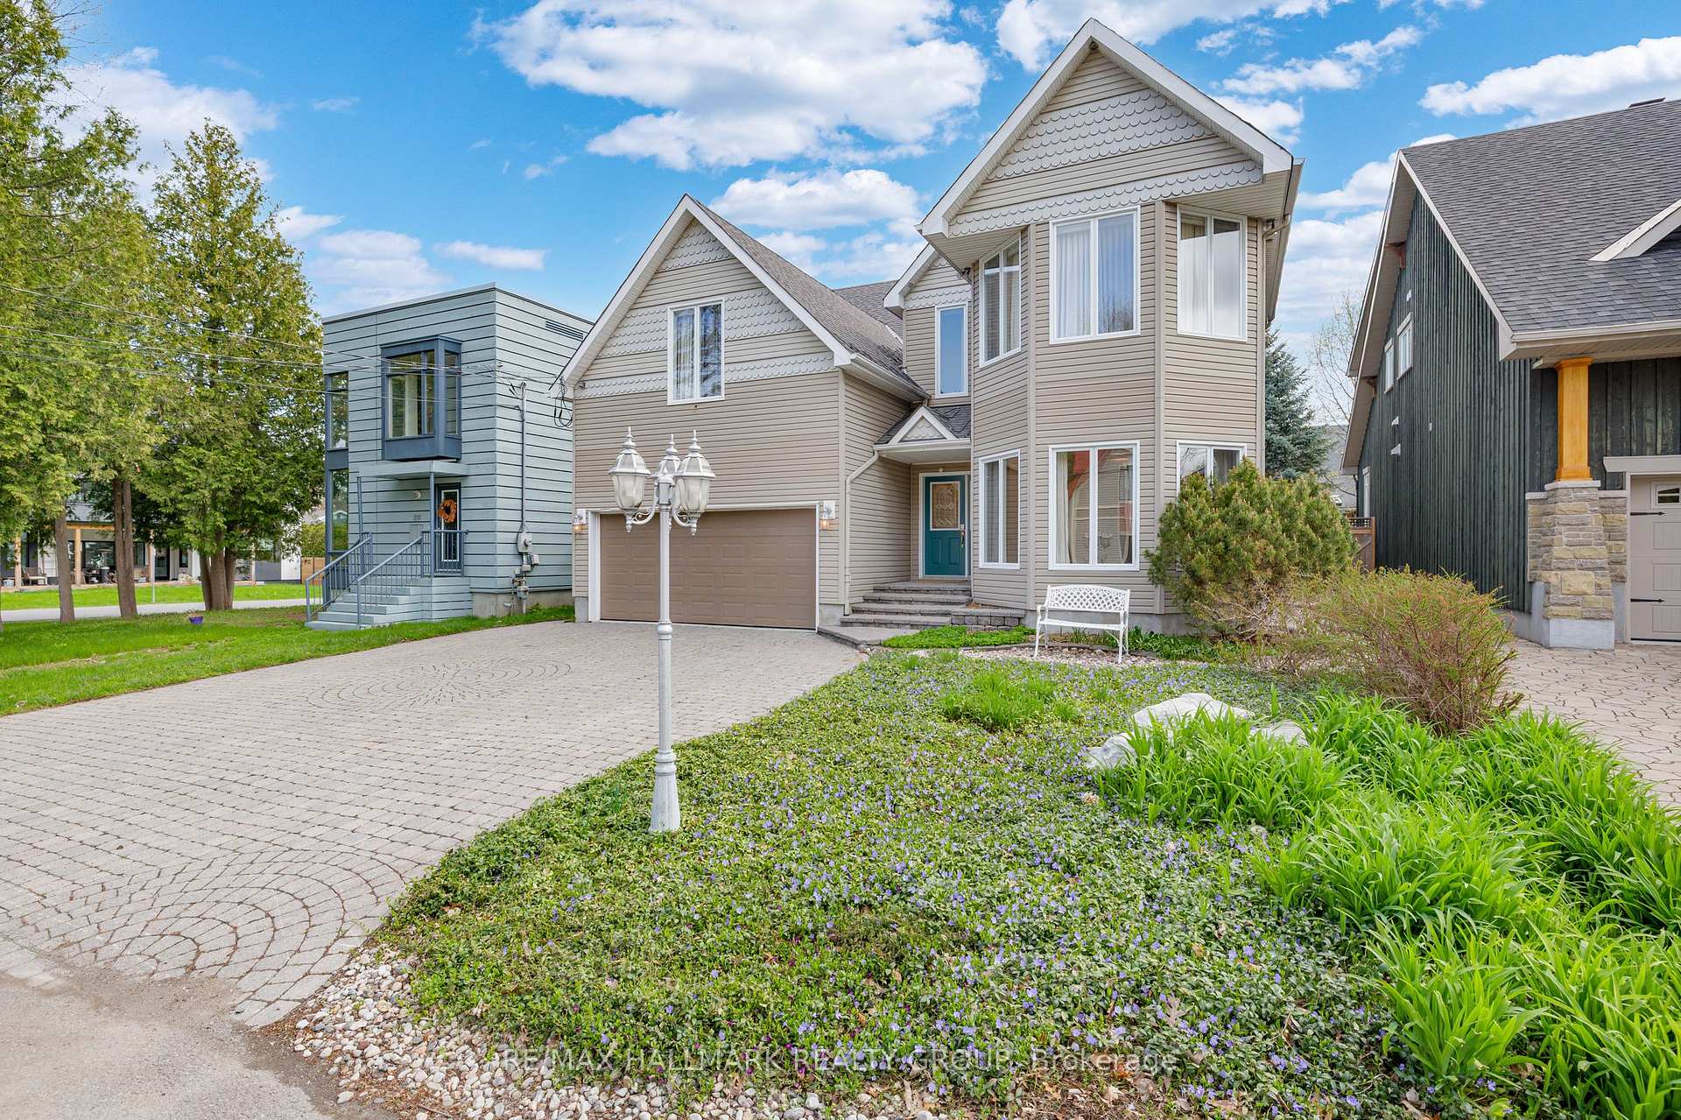
Register for free to view the complete photo gallery and property details
Showing 2 of 20 photos
Britannia - Lincoln Heights and Area, ON K2B 5Z5
5 Bed · 3 Bath · Detached
MLS #X12141501
Sold on July 28, 2025
July 28, 2025
Originally listed at $1,495,000 32 days on market
This stunning, 5 bedroom home in beautiful Britannia Village has been impeccably updated with attention to detail and high end finishes throughout, not to mention unique features that set it apart from the crowd, including; a four season sunroom with vaulted glass ceiling and radiant heated ceramic floors, overlooking the beautifully landscaped, fully fenced back yard with perennial garden, a large sound-proofed bedroom/gym/family room on the second level, offering that unique additional space to meet your needs, of course you will find top of the line appliances (Sub zero refrigerator, Miele professional dishwasher, Dacor 5-burner gas cooktop, Electrolux wall oven) and quartz countertops throughout the kitchen and all three bathrooms, and with a double car garage and 6 additional parking spaces (!) your guests will never search for parking again, the list of features this home has to offer simply goes on and on. Set overlooking beautiful Britannia Park, steps from the beach, beautiful walking, cycling and ski trails along the Ottawa River (enjoy all seasons!), Britannia Yacht Club and mud lake nature reserve - where birds will literally land on your hand like something out of a Disney movie - to say this area has a lot to offer is a wild understatement. Crossing the threshold into Britannia Village, you are immediately transported from city life into a quiet beach town, where time slows as you wander on over to Beachconers to grab a coffee or ice cream and enjoy the relaxing village vibes. Words can simply not do this home or area justice, you really must come and experience it for yourself!
Bedrooms
5
Bathrooms
3
Square Feet
2500-3000 sqft
Property Type
Detached
Register for free to view complete property details and access exclusive sold data
Free account • No credit card required
| Name | Size (m) | Size (ft) | Features |
|---|---|---|---|
| Living Room(Ground) | 6.86 x 3.86 | 22.5 x 12.7 | - |
| Living Room(Ground) | 6.86 x 3.86 | 22.5 x 12.7 | - |
| Living Room(Ground) | 6.86 x 3.86 | 22.5 x 12.7 | - |
| Living Room(Ground) | 6.86 x 3.86 | 22.5 x 12.7 | - |
| Living Room(Ground) | 6.86 x 3.86 | 22.5 x 12.7 | - |
| Living Room(Ground) | 6.86 x 3.86 | 22.5 x 12.7 | - |
| Kitchen(Ground) | 6.48 x 3.25 | 21.3 x 10.7 | - |
| Kitchen(Ground) | 6.48 x 3.25 | 21.3 x 10.7 | - |
| Kitchen(Ground) | 6.48 x 3.25 | 21.3 x 10.7 | - |
| Kitchen(Ground) | 6.48 x 3.25 | 21.3 x 10.7 | - |
| Kitchen(Ground) | 6.48 x 3.25 | 21.3 x 10.7 | - |
| Kitchen(Ground) | 6.48 x 3.25 | 21.3 x 10.7 | - |
| Dining Room(Ground) | 3.96 x 3.56 | 13.0 x 11.7 | - |
| Dining Room(Ground) | 3.96 x 3.56 | 13.0 x 11.7 | - |
| Dining Room(Ground) | 3.96 x 3.56 | 13.0 x 11.7 | - |
| Dining Room(Ground) | 3.96 x 3.56 | 13.0 x 11.7 | - |
| Dining Room(Ground) | 3.96 x 3.56 | 13.0 x 11.7 | - |
| Dining Room(Ground) | 3.96 x 3.56 | 13.0 x 11.7 | - |
| Sunroom(Ground) | 4.65 x 3.23 | 15.3 x 10.6 | - |
| Sunroom(Ground) | 4.65 x 3.23 | 15.3 x 10.6 | - |
| Sunroom(Ground) | 4.65 x 3.23 | 15.3 x 10.6 | - |
| Sunroom(Ground) | 4.65 x 3.23 | 15.3 x 10.6 | - |
| Sunroom(Ground) | 4.65 x 3.23 | 15.3 x 10.6 | - |
| Sunroom(Ground) | 4.65 x 3.23 | 15.3 x 10.6 | - |
| Bedroom 5(Ground) | 3.33 x 3.23 | 10.9 x 10.6 | - |
| Bedroom 5(Ground) | 3.33 x 3.23 | 10.9 x 10.6 | - |
| Bedroom 5(Ground) | 3.33 x 3.23 | 10.9 x 10.6 | - |
| Bedroom 5(Ground) | 3.33 x 3.23 | 10.9 x 10.6 | - |
| Bedroom 5(Ground) | 3.33 x 3.23 | 10.9 x 10.6 | - |
| Bedroom 5(Ground) | 3.33 x 3.23 | 10.9 x 10.6 | - |
| Family Room(Second) | 7.09 x 3.58 | 23.3 x 11.7 | - |
| Family Room(Second) | 7.09 x 3.58 | 23.3 x 11.7 | - |
| Family Room(Second) | 7.09 x 3.58 | 23.3 x 11.7 | - |
| Family Room(Second) | 7.09 x 3.58 | 23.3 x 11.7 | - |
| Family Room(Second) | 7.09 x 3.58 | 23.3 x 11.7 | - |
| Family Room(Second) | 7.09 x 3.58 | 23.3 x 11.7 | - |
| Primary Bedroom(Second) | 4.88 x 3.86 | 16.0 x 12.7 | - |
| Primary Bedroom(Second) | 4.88 x 3.86 | 16.0 x 12.7 | - |
| Primary Bedroom(Second) | 4.88 x 3.86 | 16.0 x 12.7 | - |
| Primary Bedroom(Second) | 4.88 x 3.86 | 16.0 x 12.7 | - |
| Primary Bedroom(Second) | 4.88 x 3.86 | 16.0 x 12.7 | - |
| Primary Bedroom(Second) | 4.88 x 3.86 | 16.0 x 12.7 | - |
| Bedroom 2(Second) | 3.33 x 3 | 10.9 x 9.8 | - |
| Bedroom 2(Second) | 3.33 x 3 | 10.9 x 9.8 | - |
| Bedroom 2(Second) | 3.33 x 3 | 10.9 x 9.8 | - |
| Bedroom 2(Second) | 3.33 x 3 | 10.9 x 9.8 | - |
| Bedroom 2(Second) | 3.33 x 3 | 10.9 x 9.8 | - |
| Bedroom 2(Second) | 3.33 x 3 | 10.9 x 9.8 | - |
| Bedroom 3(Second) | 3.91 x 3.33 | 12.8 x 10.9 | - |
| Bedroom 3(Second) | 3.91 x 3.33 | 12.8 x 10.9 | - |
| Bedroom 3(Second) | 3.91 x 3.33 | 12.8 x 10.9 | - |
| Bedroom 3(Second) | 3.91 x 3.33 | 12.8 x 10.9 | - |
| Bedroom 3(Second) | 3.91 x 3.33 | 12.8 x 10.9 | - |
| Bedroom 3(Second) | 3.91 x 3.33 | 12.8 x 10.9 | - |
| Bedroom 4(Second) | 3.33 x 3.33 | 10.9 x 10.9 | - |
| Bedroom 4(Second) | 3.33 x 3.33 | 10.9 x 10.9 | - |
| Bedroom 4(Second) | 3.33 x 3.33 | 10.9 x 10.9 | - |
| Bedroom 4(Second) | 3.33 x 3.33 | 10.9 x 10.9 | - |
| Bedroom 4(Second) | 3.33 x 3.33 | 10.9 x 10.9 | - |
| Bedroom 4(Second) | 3.33 x 3.33 | 10.9 x 10.9 | - |
Register for free to view complete room dimensions and access exclusive sold data
Free account • No credit card required
Original List Price
$1,495,000
Listed on May 11, 2025
Sold Price
$1,360,000
Sold on Jul 28, 2025
-$135,000
-9.0%
Register for free to view complete price history and access exclusive sold data
Free account • No credit card required
Your Agent
Broker of Record
PREMIER MATRIX REALTY LTD. BROKERAGE
See the comparable sold, tax-matched, and currently-competing listings for 221 Bradford Street.
Register for free to view complete price estimate and access exclusive sold data
Free account • No credit card required
Contact OVAIS QASSIM
221 Bradford Street, Britannia - Lincoln Heights and Area, ON K2B 5Z5 is a 5-bedroom, 3-bathroom 2-storey detached with approximately 2500-3000 square feet of living space, situated on a 49 98 foot lot. This property is currently sold (sold for $1,360,000). The home features a built-in garage and a unfinished, half basement.
This home is located in 6102 - Britannia, part of Britannia - Lincoln Heights and Area in the Ottawa area. Explore more homes for sale and recently sold properties in this neighbourhood.
Whether you are looking to buy, sell, or lease in 6102 - Britannia, our team of experienced real estate professionals can help you navigate the market and find the perfect home. Contact us today for a free consultation.
221 Bradford Street, Britannia - Lincoln Heights and Area, ON K2B 5Z5 sold,5 bedroom detached 6102 - Britannia,Britannia - Lincoln Heights and Area homes for sale,Ottawa real estate,2-Storey homes, detached sold


