
$765,000
180 Britannia Road, Britannia - Lincoln Heights and Area, ON K2B 5W9
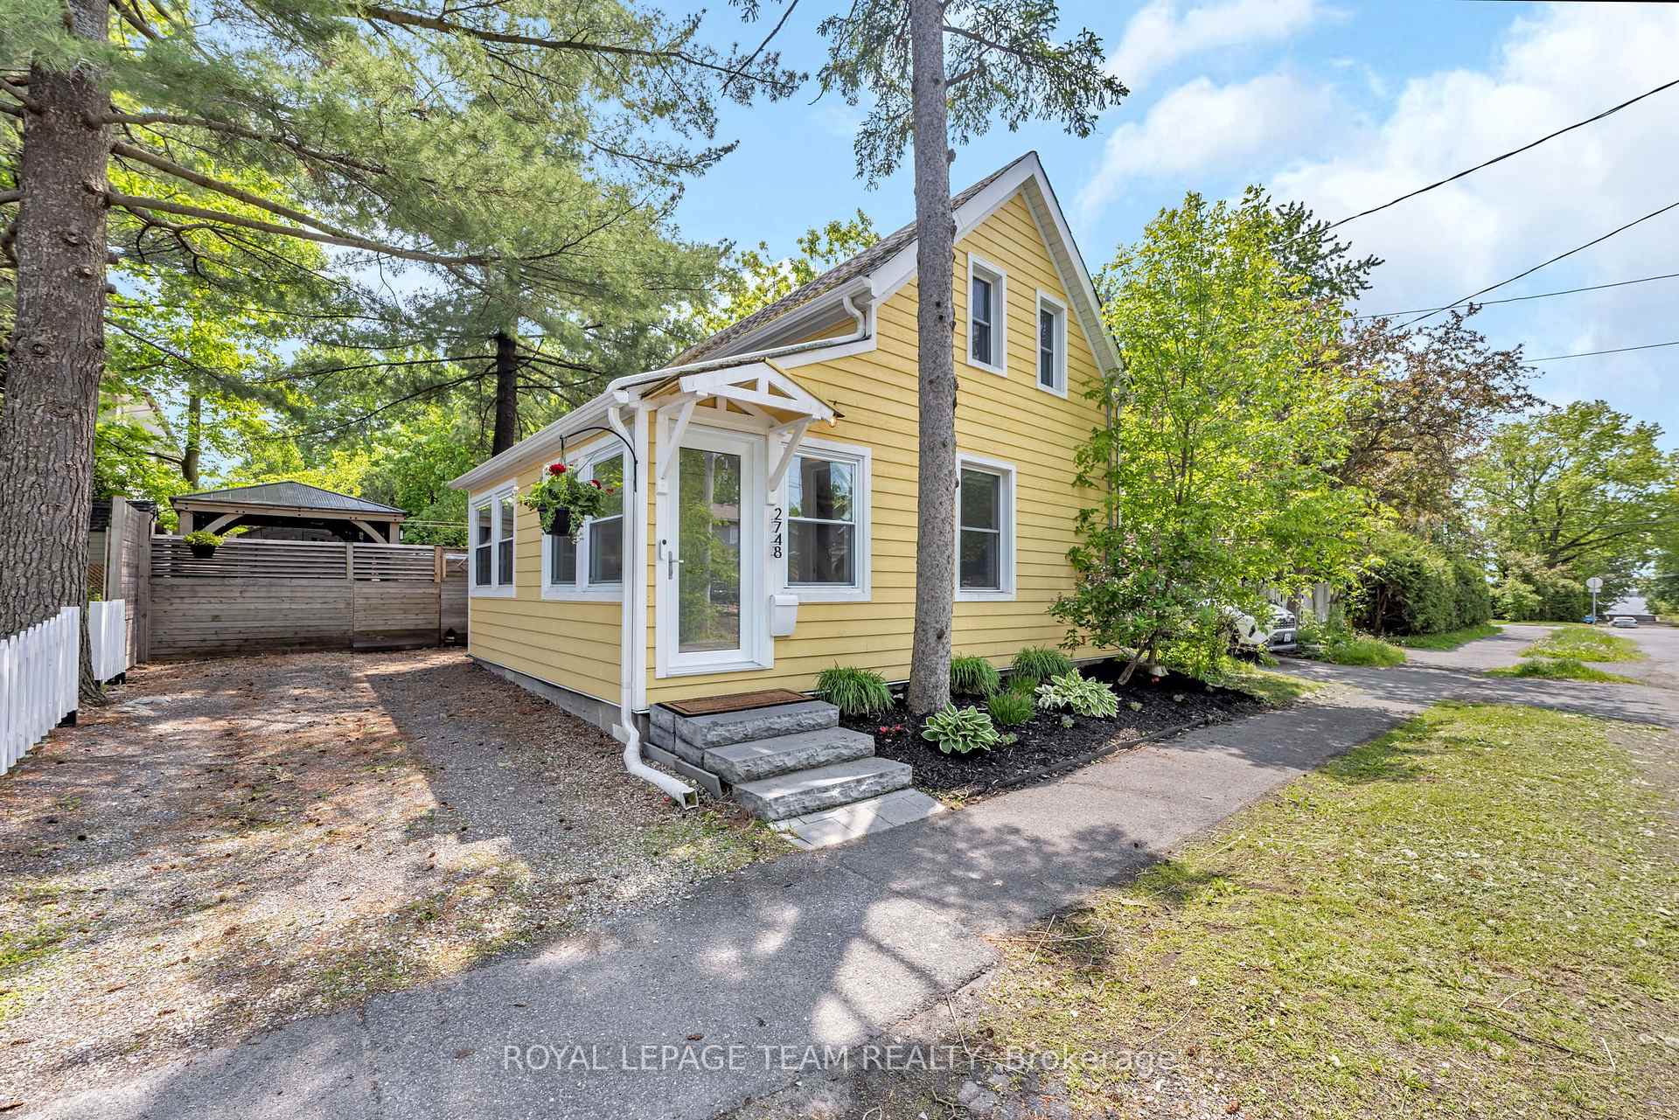
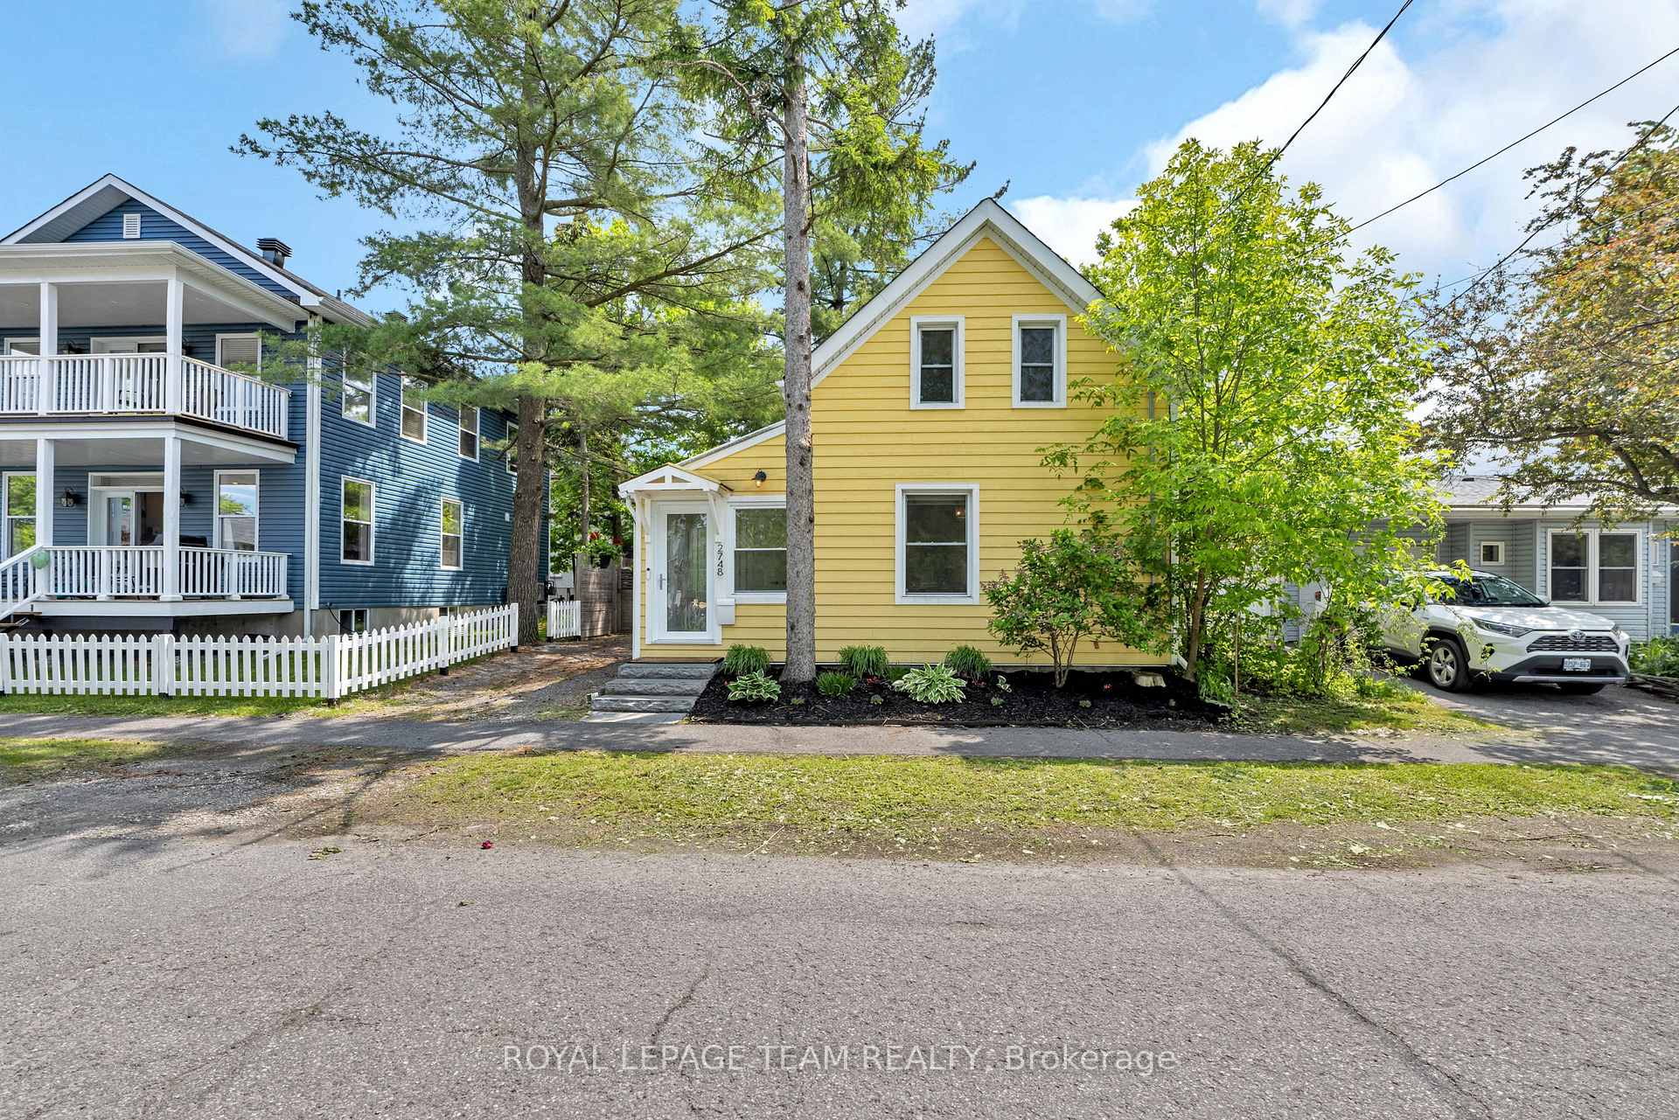
Register for free to view the complete photo gallery and property details
Showing 2 of 20 photos
Britannia - Lincoln Heights and Area, ON K2B 6N9
2 Bed · 1 Bath · Detached
MLS #X12193321
Sold on September 16, 2025
September 16, 2025
Originally listed at $779,900 55 days on market
Nestled just steps from the beach, Yacht Club, and scenic Mud Lake Trails, this beautifully maintained home blends modern updates with timeless character. The open-concept main floor features a spacious living room with a cozy gas fireplace, a generous dining area, and a thoughtfully refreshed kitchen complete with updated cabinetry, marble countertops, tile backsplash, and floating wood shelves. A versatile main-floor office or bedroom, a fully renovated bathroom, and new stackable laundry add comfort and function to the layout. Upstairs, the large primary bedroom offers ample closet space, accompanied by a comfortable second bedroom. Step outside to a fully fenced backyard oasis, perfect for relaxing or entertaining, featuring a new wood deck, interlock patio, gazebo, and a large storage shed. The spacious front foyer/mudroom with two closets provides excellent storage for everyday living. Located in a welcoming, vibrant community, enjoy year-round outdoor activities along the Ottawa River Trails, plus walkable access to local coffee shops, ice cream parlours, and the beach.
Bedrooms
2
Bathrooms
1
Square Feet
1100-1500 sqft
Property Type
Detached
Register for free to view complete property details and access exclusive sold data
Free account • No credit card required
| Name | Size (m) | Size (ft) | Features |
|---|---|---|---|
| Living Room(Main) | 4.57 x 4.54 | 15.0 x 14.9 | - |
| Living Room(Main) | 4.57 x 4.54 | 15.0 x 14.9 | - |
| Living Room(Main) | 4.57 x 4.54 | 15.0 x 14.9 | - |
| Living Room(Main) | 4.57 x 4.54 | 15.0 x 14.9 | - |
| Living Room(Main) | 4.57 x 4.54 | 15.0 x 14.9 | - |
| Living Room(Main) | 4.57 x 4.54 | 15.0 x 14.9 | - |
| Dining Room(Main) | 4.54 x 2.59 | 14.9 x 8.5 | - |
| Dining Room(Main) | 4.54 x 2.59 | 14.9 x 8.5 | - |
| Dining Room(Main) | 4.54 x 2.59 | 14.9 x 8.5 | - |
| Dining Room(Main) | 4.54 x 2.59 | 14.9 x 8.5 | - |
| Dining Room(Main) | 4.54 x 2.59 | 14.9 x 8.5 | - |
| Dining Room(Main) | 4.54 x 2.59 | 14.9 x 8.5 | - |
| Kitchen(Main) | 4.01 x 2.94 | 13.2 x 9.6 | - |
| Kitchen(Main) | 4.01 x 2.94 | 13.2 x 9.6 | - |
| Kitchen(Main) | 4.01 x 2.94 | 13.2 x 9.6 | - |
| Kitchen(Main) | 4.01 x 2.94 | 13.2 x 9.6 | - |
| Kitchen(Main) | 4.01 x 2.94 | 13.2 x 9.6 | - |
| Kitchen(Main) | 4.01 x 2.94 | 13.2 x 9.6 | - |
| Den(Main) | 2.76 x 2.26 | 9.1 x 7.4 | - |
| Den(Main) | 2.76 x 2.26 | 9.1 x 7.4 | - |
| Den(Main) | 2.76 x 2.26 | 9.1 x 7.4 | - |
| Den(Main) | 2.76 x 2.26 | 9.1 x 7.4 | - |
| Den(Main) | 2.76 x 2.26 | 9.1 x 7.4 | - |
| Den(Main) | 2.76 x 2.26 | 9.1 x 7.4 | - |
| Mud Room(Main) | 2.23 x 2.1 | 7.3 x 6.9 | - |
| Mud Room(Main) | 2.23 x 2.1 | 7.3 x 6.9 | - |
| Mud Room(Main) | 2.23 x 2.1 | 7.3 x 6.9 | - |
| Mud Room(Main) | 2.23 x 2.1 | 7.3 x 6.9 | - |
| Mud Room(Main) | 2.23 x 2.1 | 7.3 x 6.9 | - |
| Mud Room(Main) | 2.23 x 2.1 | 7.3 x 6.9 | - |
| Bathroom(Main) | 2.13 x 1.47 | 7.0 x 4.8 | - |
| Bathroom(Main) | 2.13 x 1.47 | 7.0 x 4.8 | - |
| Bathroom(Main) | 2.13 x 1.47 | 7.0 x 4.8 | - |
| Bathroom(Main) | 2.13 x 1.47 | 7.0 x 4.8 | - |
| Bathroom(Main) | 2.13 x 1.47 | 7.0 x 4.8 | - |
| Bathroom(Main) | 2.13 x 1.47 | 7.0 x 4.8 | - |
| Primary Bedroom(Second) | 4.64 x 3.86 | 15.2 x 12.7 | - |
| Primary Bedroom(Second) | 4.64 x 3.86 | 15.2 x 12.7 | - |
| Primary Bedroom(Second) | 4.64 x 3.86 | 15.2 x 12.7 | - |
| Primary Bedroom(Second) | 4.64 x 3.86 | 15.2 x 12.7 | - |
| Primary Bedroom(Second) | 4.64 x 3.86 | 15.2 x 12.7 | - |
| Primary Bedroom(Second) | 4.64 x 3.86 | 15.2 x 12.7 | - |
| Bedroom 2(Second) | 4.64 x 2.64 | 15.2 x 8.7 | - |
| Bedroom 2(Second) | 4.64 x 2.64 | 15.2 x 8.7 | - |
| Bedroom 2(Second) | 4.64 x 2.64 | 15.2 x 8.7 | - |
| Bedroom 2(Second) | 4.64 x 2.64 | 15.2 x 8.7 | - |
| Bedroom 2(Second) | 4.64 x 2.64 | 15.2 x 8.7 | - |
| Bedroom 2(Second) | 4.64 x 2.64 | 15.2 x 8.7 | - |
Register for free to view complete room dimensions and access exclusive sold data
Free account • No credit card required
Original List Price
$779,900
Listed on Jun 2, 2025
Sold Price
$740,000
Sold on Sep 16, 2025
-$39,900
-5.1%
Register for free to view complete price history and access exclusive sold data
Free account • No credit card required
Your Agent
Broker of Record
PREMIER MATRIX REALTY LTD. BROKERAGE
See the comparable sold, tax-matched, and currently-competing listings for 2748 Rowatt Street.
Register for free to view complete price estimate and access exclusive sold data
Free account • No credit card required
Contact OVAIS QASSIM
2748 Rowatt Street, Britannia - Lincoln Heights and Area, ON K2B 6N9 is a 2-bedroom, 1-bathroom 1 1/2 storey detached with approximately 1100-1500 square feet of living space, situated on a 37 66 foot lot. This property is currently sold (sold for $740,000). The home features a none garage and a crawl space basement.
This home is located in 6102 - Britannia, part of Britannia - Lincoln Heights and Area in the Ottawa area. Explore more homes for sale and recently sold properties in this neighbourhood.
Whether you are looking to buy, sell, or lease in 6102 - Britannia, our team of experienced real estate professionals can help you navigate the market and find the perfect home. Contact us today for a free consultation.
2748 Rowatt Street, Britannia - Lincoln Heights and Area, ON K2B 6N9 sold,2 bedroom detached 6102 - Britannia,Britannia - Lincoln Heights and Area homes for sale,Ottawa real estate,1 1/2 Storey homes, detached sold


