
Sold
$620,000
2bed|1bath|735sqft
0 parking|1 locker
Unit 515
22 Leader Lane 515, Toronto, ON M5E 0B2
Residential Condo & Other|$1149 fees|$4013 tax
MLS #C13457694
View complete sale history and details

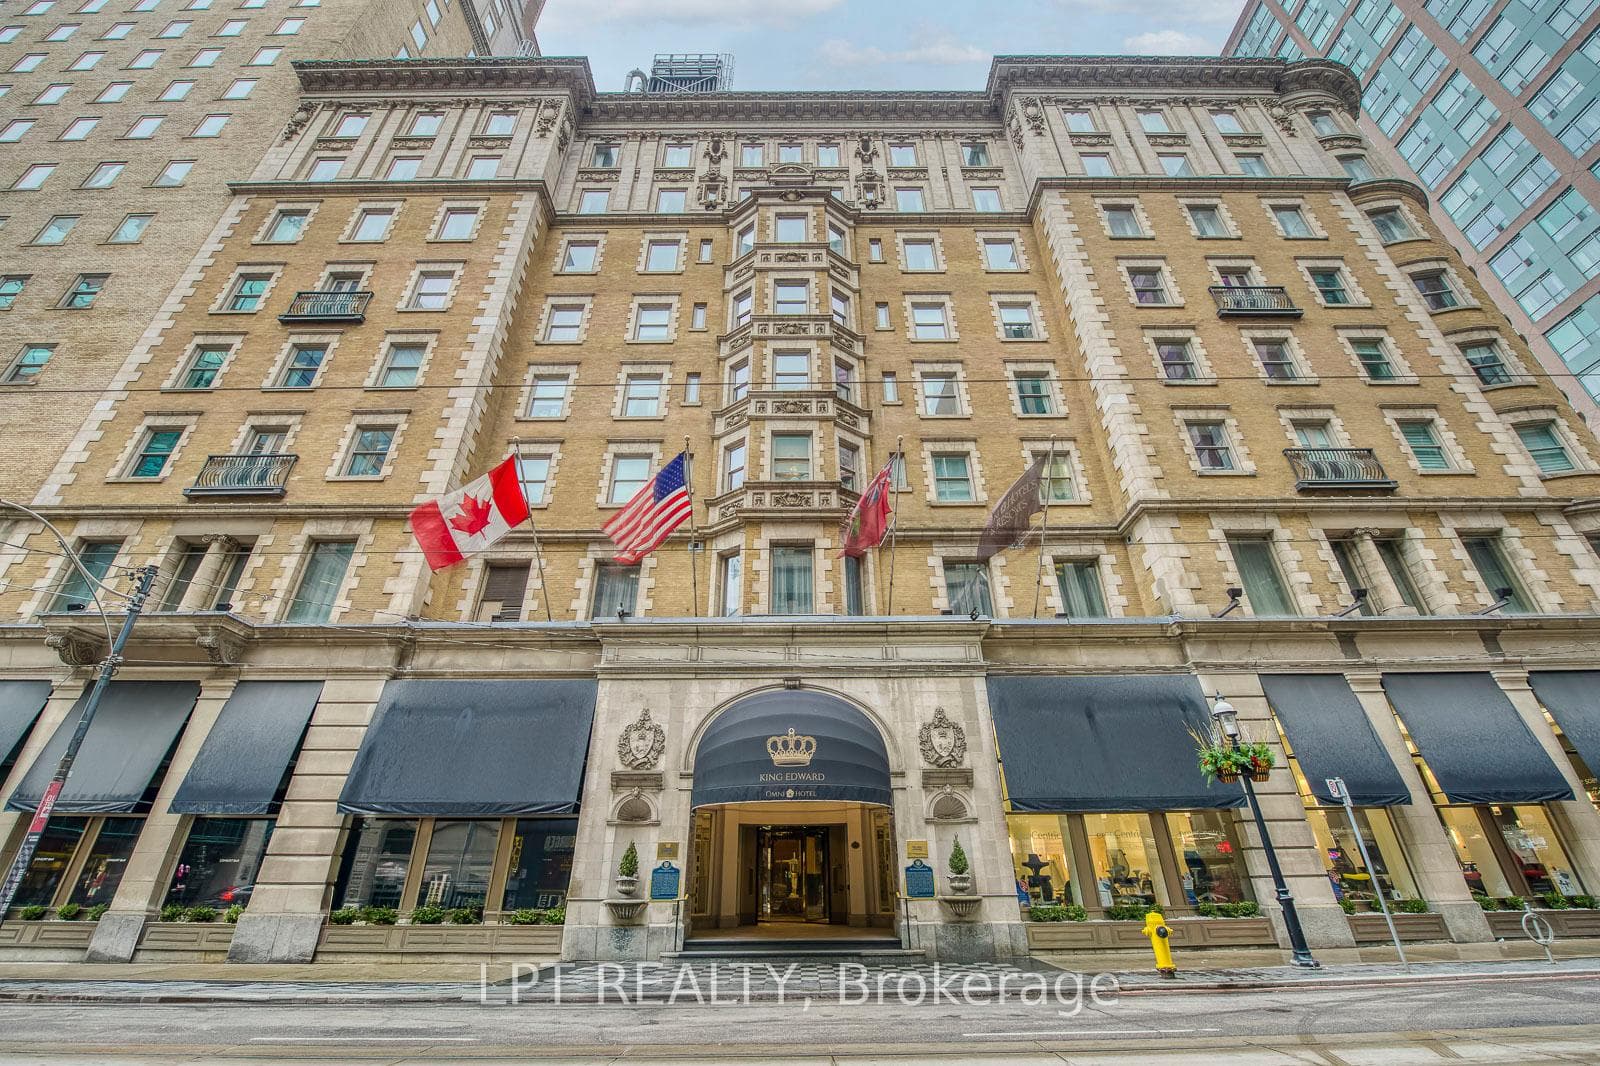
22 Leader Lane 533, Toronto, ON M5E 0B2
MLS #C13482274
Listed Price
The most distinctive and exclusive residence in the iconic King Edward Private Residences. This exceptional corner suite offers over 1,800 square feet with 3 bedrooms, 3 bathrooms and soaring 10-foot ceilings. At its heart is the spectacular circular turret living room, a dramatic architectural feature rarely found in condominium living. More than just a design element, it is the kind of space that defines a home and leaves a lasting impression on everyone who experiences it. Generous principal rooms, oversized windows and a highly functional layout create a residence that feels more like a grand city apartment than a conventional downtown condo. Designed for both elegant entertaining and comfortable everyday living, the suite offers exceptional scale, natural light and architectural character. Opportunities to own a residence of this size and distinction within the King Edward Private Residences are exceptionally rare. Residents enjoy a private entrance and privileged access to the renowned services and amenities of the historic King Edward Hotel, including the executive lounge, fitness facilities, dining, spa services, and room service. Perfectly positioned in the heart of Old Toronto, steps from the Financial District, St. Lawrence Market, Berczy Park, Union Station and the PATH network, this is a rare opportunity to own a signature residence in one of Toronto's most prestigious landmark addresses.
Analysis based on 0 sales and 0 leases in this building. Unit size estimated at 1900 sqft.
Bedrooms
3
Bathrooms
3
Square Feet
1800-1999 sqft
Property Type
Residential Condo & Other
| Name | Size (m) | Size (ft) | Features |
|---|---|---|---|
| Foyer(Flat) | 3.15 x 1.37 | 10.3 x 4.5 | - |
| Foyer(Flat) | 3.15 x 1.37 | 10.3 x 4.5 | - |
| Foyer(Flat) | 3.15 x 1.37 | 10.3 x 4.5 | - |
| Foyer(Flat) | 3.15 x 1.37 | 10.3 x 4.5 | - |
| Foyer(Flat) | 3.15 x 1.37 | 10.3 x 4.5 | - |
| Foyer(Flat) | 3.15 x 1.37 | 10.3 x 4.5 | - |
| Foyer(Flat) | 3.15 x 1.37 | 10.3 x 4.5 | - |
| Foyer(Flat) | 3.15 x 1.37 | 10.3 x 4.5 | - |
| Living Room(Flat) | 5.28 x 5.03 | 17.3 x 16.5 | - |
| Living Room(Flat) | 5.28 x 5.03 | 17.3 x 16.5 | - |
| Living Room(Flat) | 5.28 x 5.03 | 17.3 x 16.5 | - |
| Living Room(Flat) | 5.28 x 5.03 | 17.3 x 16.5 | - |
| Living Room(Flat) | 5.28 x 5.03 | 17.3 x 16.5 | - |
| Living Room(Flat) | 5.28 x 5.03 | 17.3 x 16.5 | - |
| Living Room(Flat) | 5.28 x 5.03 | 17.3 x 16.5 | - |
| Living Room(Flat) | 5.28 x 5.03 | 17.3 x 16.5 | - |
| Dining Room(Flat) | 4.44 x 2.9 | 14.6 x 9.5 | - |
| Dining Room(Flat) | 4.44 x 2.9 | 14.6 x 9.5 | - |
| Dining Room(Flat) | 4.44 x 2.9 | 14.6 x 9.5 | - |
| Dining Room(Flat) | 4.44 x 2.9 | 14.6 x 9.5 | - |
| Dining Room(Flat) | 4.44 x 2.9 | 14.6 x 9.5 | - |
| Dining Room(Flat) | 4.44 x 2.9 | 14.6 x 9.5 | - |
| Dining Room(Flat) | 4.44 x 2.9 | 14.6 x 9.5 | - |
| Dining Room(Flat) | 4.44 x 2.9 | 14.6 x 9.5 | - |
| Kitchen(Flat) | 3.3 x 2.95 | 10.8 x 9.7 | - |
| Kitchen(Flat) | 3.3 x 2.95 | 10.8 x 9.7 | - |
| Kitchen(Flat) | 3.3 x 2.95 | 10.8 x 9.7 | - |
| Kitchen(Flat) | 3.3 x 2.95 | 10.8 x 9.7 | - |
| Kitchen(Flat) | 3.3 x 2.95 | 10.8 x 9.7 | - |
| Kitchen(Flat) | 3.3 x 2.95 | 10.8 x 9.7 | - |
| Kitchen(Flat) | 3.3 x 2.95 | 10.8 x 9.7 | - |
| Kitchen(Flat) | 3.3 x 2.95 | 10.8 x 9.7 | - |
| Primary Bedroom(Flat) | 5.46 x 3.58 | 17.9 x 11.7 | - |
| Primary Bedroom(Flat) | 5.46 x 3.58 | 17.9 x 11.7 | - |
| Primary Bedroom(Flat) | 5.46 x 3.58 | 17.9 x 11.7 | - |
| Primary Bedroom(Flat) | 5.46 x 3.58 | 17.9 x 11.7 | - |
| Primary Bedroom(Flat) | 5.46 x 3.58 | 17.9 x 11.7 | - |
| Primary Bedroom(Flat) | 5.46 x 3.58 | 17.9 x 11.7 | - |
| Primary Bedroom(Flat) | 5.46 x 3.58 | 17.9 x 11.7 | - |
| Primary Bedroom(Flat) | 5.46 x 3.58 | 17.9 x 11.7 | - |
| Bathroom(Flat) | - | - | - |
| Bathroom(Flat) | - | - | - |
| Bathroom(Flat) | - | - | - |
| Bathroom(Flat) | - | - | - |
| Bathroom(Flat) | - | - | - |
| Bathroom(Flat) | - | - | - |
| Bathroom(Flat) | - | - | - |
| Bathroom(Flat) | - | - | - |
| Bedroom 2(Flat) | 3.38 x 3.28 | 11.1 x 10.8 | - |
| Bedroom 2(Flat) | 3.38 x 3.28 | 11.1 x 10.8 | - |
| Bedroom 2(Flat) | 3.38 x 3.28 | 11.1 x 10.8 | - |
| Bedroom 2(Flat) | 3.38 x 3.28 | 11.1 x 10.8 | - |
| Bedroom 2(Flat) | 3.38 x 3.28 | 11.1 x 10.8 | - |
| Bedroom 2(Flat) | 3.38 x 3.28 | 11.1 x 10.8 | - |
| Bedroom 2(Flat) | 3.38 x 3.28 | 11.1 x 10.8 | - |
| Bedroom 2(Flat) | 3.38 x 3.28 | 11.1 x 10.8 | - |
| Bathroom(Flat) | - | - | - |
| Bathroom(Flat) | - | - | - |
| Bathroom(Flat) | - | - | - |
| Bathroom(Flat) | - | - | - |
| Bathroom(Flat) | - | - | - |
| Bathroom(Flat) | - | - | - |
| Bathroom(Flat) | - | - | - |
| Bathroom(Flat) | - | - | - |
| Bedroom 3(Flat) | 3.58 x 2.84 | 11.7 x 9.3 | - |
| Bedroom 3(Flat) | 3.58 x 2.84 | 11.7 x 9.3 | - |
| Bedroom 3(Flat) | 3.58 x 2.84 | 11.7 x 9.3 | - |
| Bedroom 3(Flat) | 3.58 x 2.84 | 11.7 x 9.3 | - |
| Bedroom 3(Flat) | 3.58 x 2.84 | 11.7 x 9.3 | - |
| Bedroom 3(Flat) | 3.58 x 2.84 | 11.7 x 9.3 | - |
| Bedroom 3(Flat) | 3.58 x 2.84 | 11.7 x 9.3 | - |
| Bedroom 3(Flat) | 3.58 x 2.84 | 11.7 x 9.3 | - |
| Bathroom(Flat) | - | - | - |
| Bathroom(Flat) | - | - | - |
| Bathroom(Flat) | - | - | - |
| Bathroom(Flat) | - | - | - |
| Bathroom(Flat) | - | - | - |
| Bathroom(Flat) | - | - | - |
| Bathroom(Flat) | - | - | - |
| Bathroom(Flat) | - | - | - |
Complete transaction history for this unit
Register free to see the complete unit history
Register for free to view complete transaction history and access exclusive sold data
Free account • No credit card required
$620,000
22 Leader Lane 515, Toronto, ON M5E 0B2
MLS #C13457694
View complete sale history and details

$555,000
22 Leader Lane 339, Toronto C08, ON M5E 0B2
MLS #C12992046
View complete sale history and details

$641,000
22 Leader Lane 433, Toronto C08, ON M5E 0B2
MLS #C12718172
View complete sale history and details

$500,000
22 Leader Lane 522, Toronto C08, ON M5E 0B2
MLS #C12699708
View complete sale history and details

$549,999
22 Leader Lane 542, Toronto, ON M5E 0B2

$749,900
22 Leader Lane 520, Toronto, ON M5E 0B2
Your Agent
Broker of Record
PREMIER MATRIX REALTY LTD. BROKERAGE
See the comparable sold, tax-matched, and currently-competing listings for King Edward Private Residences.
Register for free to view complete price estimate and access exclusive sold data
Free account • No credit card required
Contact OVAIS QASSIM
Unit 533 is a residential condo & other with 3 bedrooms, 3 bathrooms spanning approximately 1800-1999 square feet located at King Edward Private Residences, 22 Leader Lane, Toronto C08. This unit is currently for sale at $1650K.
King Edward Private Residences is located at 22 Leader Lane, Toronto C08. Explore more units for sale and rent in this building, view building amenities, transaction history, and market insights.
This unit is located in Church-Yonge Corridor, part of Toronto C08 in the Toronto area. Explore more condos for sale and rent in this community.
Whether you're looking to buy, sell, or rent at King Edward Private Residences, our team of experienced real estate professionals can help you navigate the market and find the perfect unit to match your needs. Contact us today for a free consultation.
Unit 533 King Edward Private Residences,22 Leader Lane 533, Toronto, ON M5E 0B2 for sale, 3 bedroom residential condo & other Toronto C08, King Edward Private Residences condos, Toronto C08 residential condo & other for sale, 22 Leader Lane, Toronto C08 real estate