
Sold
$640,000
2bed|1bath|733sqft
0 parking|1 locker
Unit 515
22 Leader Lane 515, Toronto C08, ON M5E 0B2
Residential Condo & Other|$967 fees|$3741 tax
MLS #C12040002
View complete sale history and details
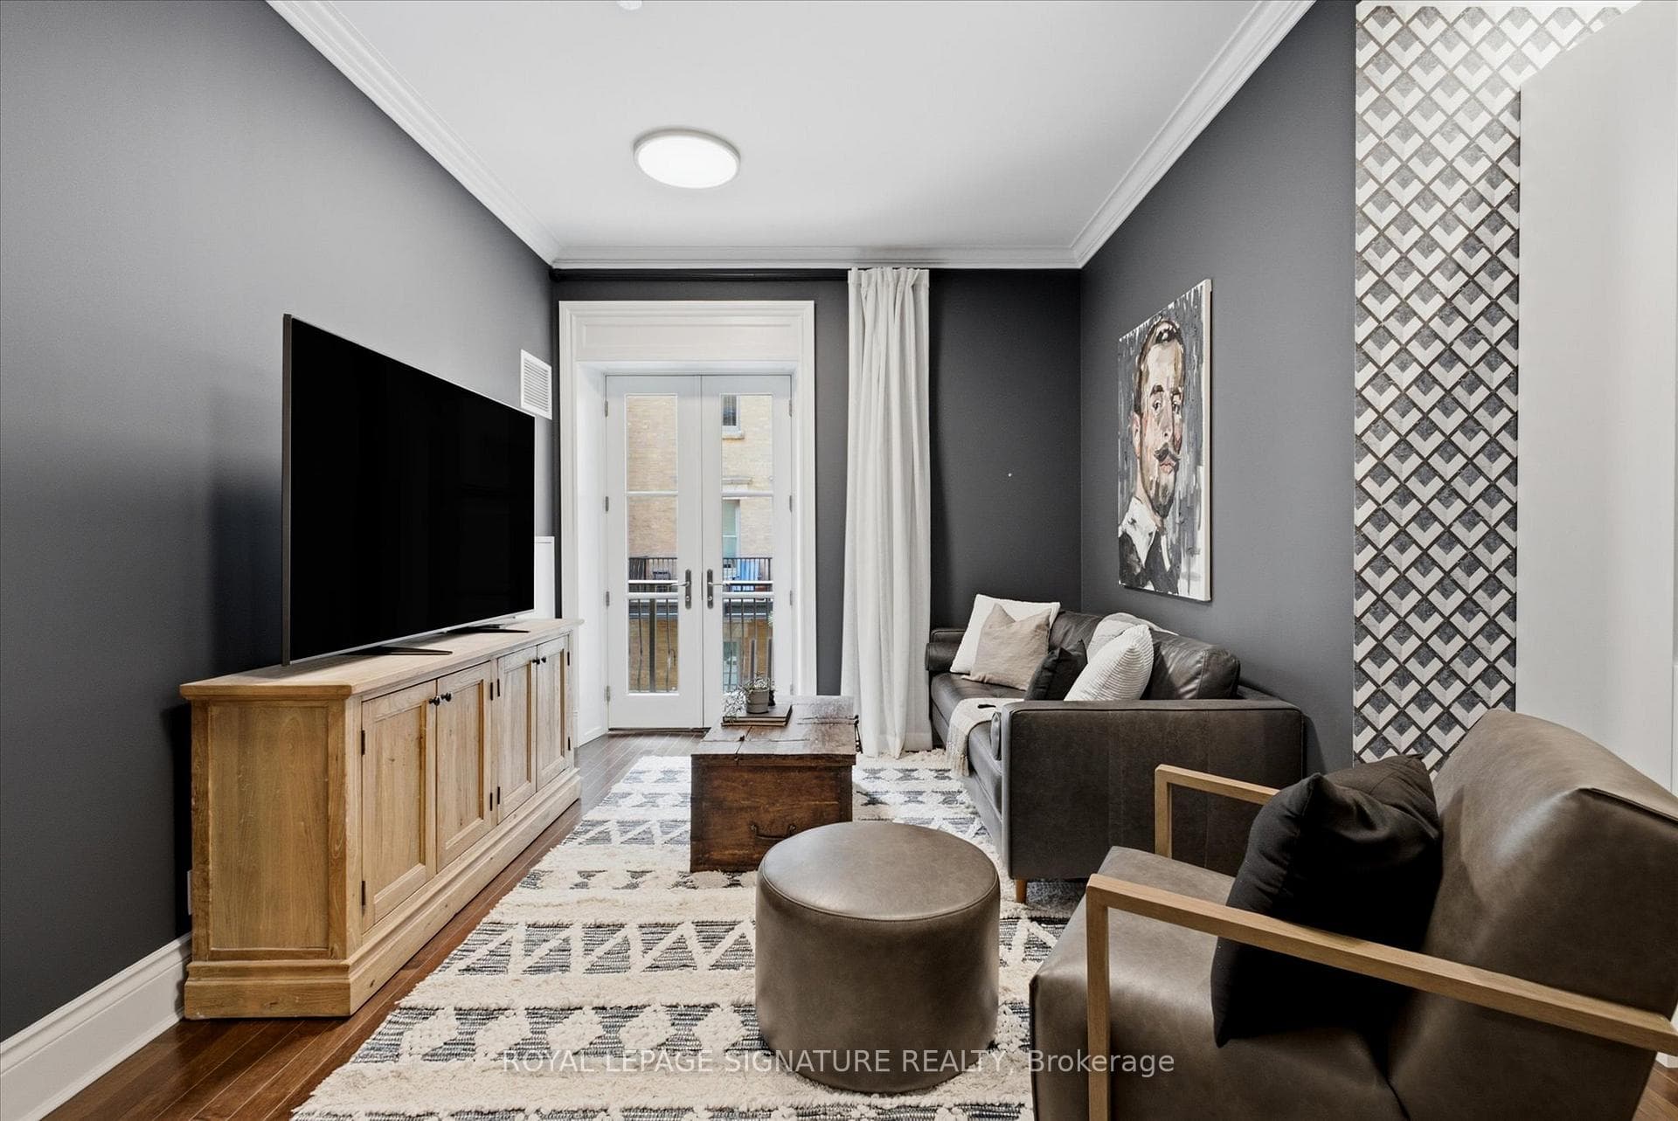
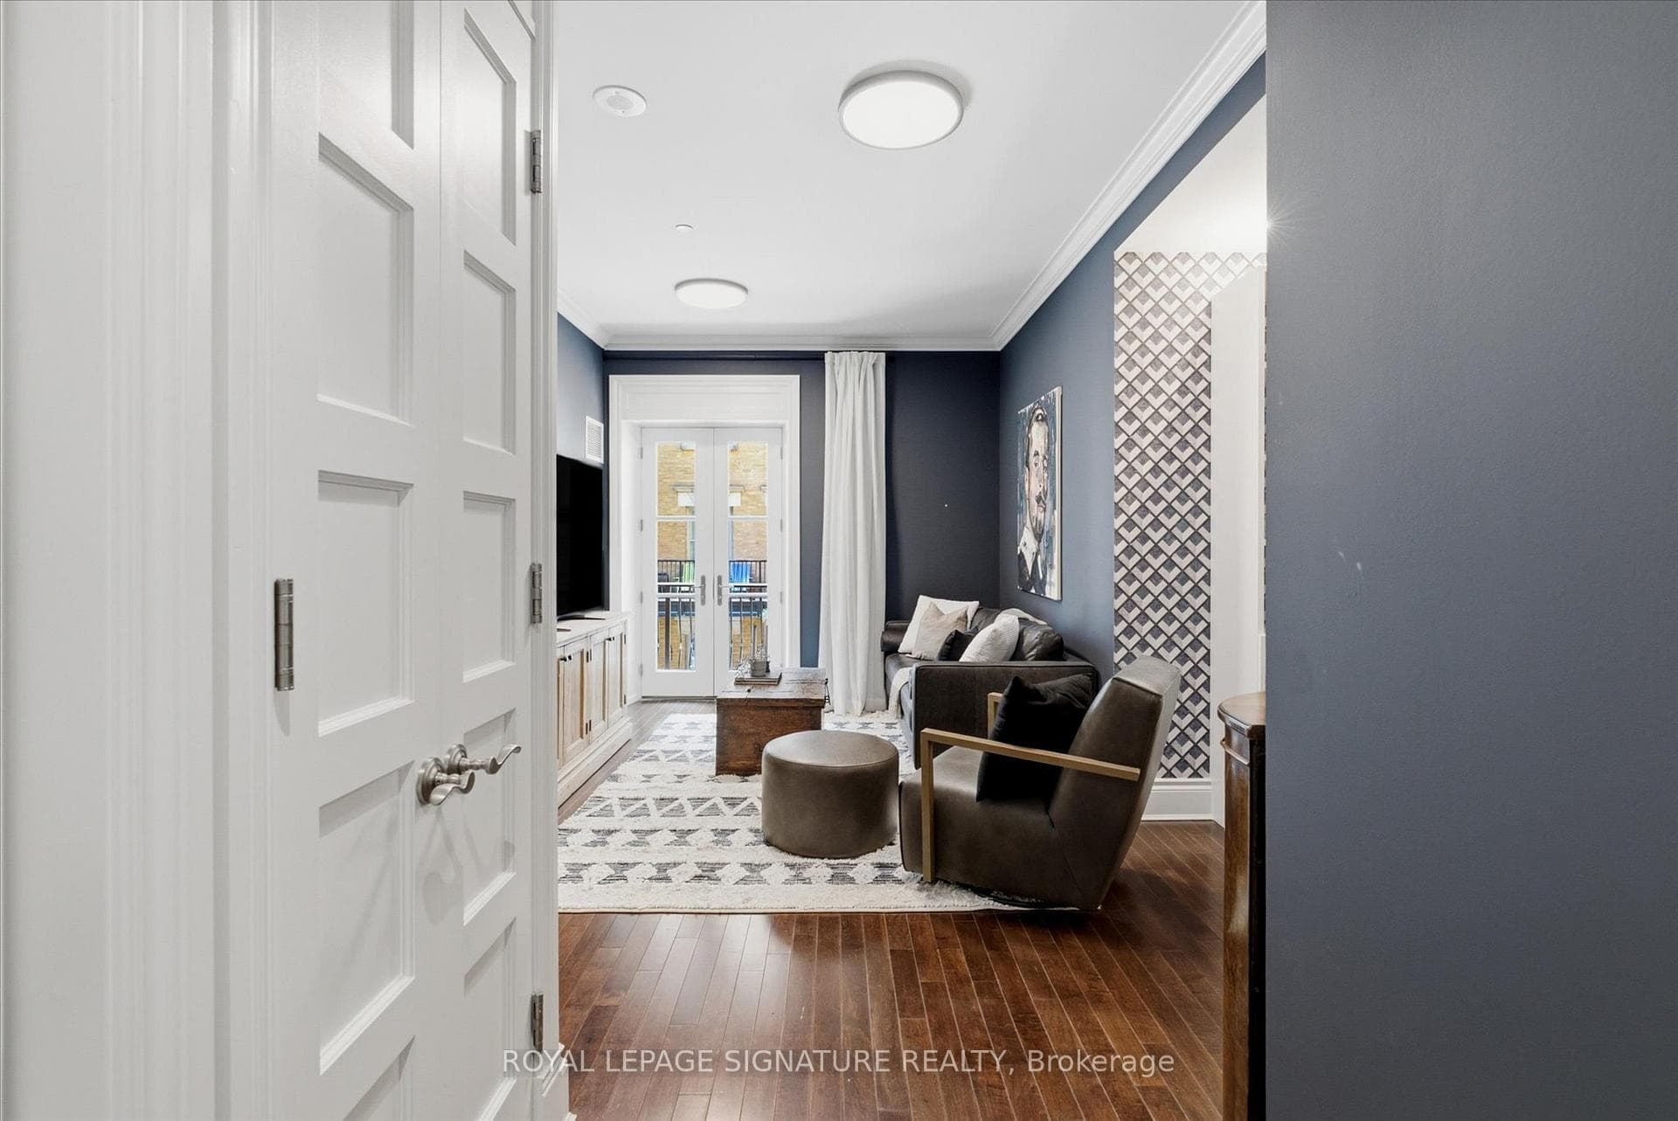
Register for free to view the complete photo gallery and property details
Showing 2 of 20 photos
22 Leader Lane 515, Toronto, ON M5E 0B2
MLS #C13457694
Sold on August 31, 2026
August 31, 2026
Originally listed at $649,000 46 days on market
Experience refined downtown living at the prestigious King Edward Hotel Private Residences. This beautifully designed 1+Den suite offers approximately 735 sq. ft. of thoughtfully planned living space, highlighted by soaring 10-foot ceilings, premium finishes, and an efficient layout that maximizes every square foot.A standout feature is the rarely available east-facing balcony overlooking a peaceful courtyard, providing an additional 120 sq. ft. of outdoor living space. Residents enjoy access to the renowned amenities and services of the King Edward Hotel, making this suite one of the best values in the building on a price-per-square-foot basis.Included are high-end designer appliances : Stove (the stove is brand new), refrigerator, cooktop, dishwasher, full-size stacked washer and dryer, double storage locker, window coverings, and a Nest thermostat. PARKING Spot(paid monthly) is available in the building next door.
Analysis based on 0 sales and 0 leases in this building. Unit size estimated at 735 sqft.
Bedrooms
2
Bathrooms
1
Square Feet
735 sqft
Property Type
Residential Condo & Other
Register for free to view complete property details and access exclusive sold data
Free account • No credit card required
| Name | Size (m) | Size (ft) | Features |
|---|---|---|---|
| Foyer(Main) | 1.58 x 0.95 | 5.2 x 3.1 | - |
| Foyer(Main) | 1.58 x 0.95 | 5.2 x 3.1 | - |
| Foyer(Main) | 1.58 x 0.95 | 5.2 x 3.1 | - |
| Foyer(Main) | 1.58 x 0.95 | 5.2 x 3.1 | - |
| Foyer(Main) | 1.58 x 0.95 | 5.2 x 3.1 | - |
| Foyer(Main) | 1.58 x 0.95 | 5.2 x 3.1 | - |
| Foyer(Main) | 1.58 x 0.95 | 5.2 x 3.1 | - |
| Foyer(Main) | 1.58 x 0.95 | 5.2 x 3.1 | - |
| Foyer(Main) | 1.58 x 0.95 | 5.2 x 3.1 | - |
| Foyer(Main) | 1.58 x 0.95 | 5.2 x 3.1 | - |
| Foyer(Main) | 1.58 x 0.95 | 5.2 x 3.1 | - |
| Foyer(Main) | 1.58 x 0.95 | 5.2 x 3.1 | - |
| Foyer(Main) | 1.58 x 0.95 | 5.2 x 3.1 | - |
| Foyer(Main) | 1.58 x 0.95 | 5.2 x 3.1 | - |
| Living Room(Main) | 4.83 x 3.56 | 15.8 x 11.7 | - |
| Living Room(Main) | 4.83 x 3.56 | 15.8 x 11.7 | - |
| Living Room(Main) | 4.83 x 3.56 | 15.8 x 11.7 | - |
| Living Room(Main) | 4.83 x 3.56 | 15.8 x 11.7 | - |
| Living Room(Main) | 4.83 x 3.56 | 15.8 x 11.7 | - |
| Living Room(Main) | 4.83 x 3.56 | 15.8 x 11.7 | - |
| Living Room(Main) | 4.83 x 3.56 | 15.8 x 11.7 | - |
| Living Room(Main) | 4.83 x 3.56 | 15.8 x 11.7 | - |
| Living Room(Main) | 4.83 x 3.56 | 15.8 x 11.7 | - |
| Living Room(Main) | 4.83 x 3.56 | 15.8 x 11.7 | - |
| Living Room(Main) | 4.83 x 3.56 | 15.8 x 11.7 | - |
| Living Room(Main) | 4.83 x 3.56 | 15.8 x 11.7 | - |
| Living Room(Main) | 4.83 x 3.56 | 15.8 x 11.7 | - |
| Living Room(Main) | 4.83 x 3.56 | 15.8 x 11.7 | - |
| Dining Room(Main) | 4.83 x 3.56 | 15.8 x 11.7 | - |
| Dining Room(Main) | 4.83 x 3.56 | 15.8 x 11.7 | - |
| Dining Room(Main) | 4.83 x 3.56 | 15.8 x 11.7 | - |
| Dining Room(Main) | 4.83 x 3.56 | 15.8 x 11.7 | - |
| Dining Room(Main) | 4.83 x 3.56 | 15.8 x 11.7 | - |
| Dining Room(Main) | 4.83 x 3.56 | 15.8 x 11.7 | - |
| Dining Room(Main) | 4.83 x 3.56 | 15.8 x 11.7 | - |
| Dining Room(Main) | 4.83 x 3.56 | 15.8 x 11.7 | - |
| Dining Room(Main) | 4.83 x 3.56 | 15.8 x 11.7 | - |
| Dining Room(Main) | 4.83 x 3.56 | 15.8 x 11.7 | - |
| Dining Room(Main) | 4.83 x 3.56 | 15.8 x 11.7 | - |
| Dining Room(Main) | 4.83 x 3.56 | 15.8 x 11.7 | - |
| Dining Room(Main) | 4.83 x 3.56 | 15.8 x 11.7 | - |
| Dining Room(Main) | 4.83 x 3.56 | 15.8 x 11.7 | - |
| Kitchen(Main) | 3.2 x 4.06 | 10.5 x 13.3 | - |
| Kitchen(Main) | 3.2 x 4.06 | 10.5 x 13.3 | - |
| Kitchen(Main) | 3.2 x 4.06 | 10.5 x 13.3 | - |
| Kitchen(Main) | 3.2 x 4.06 | 10.5 x 13.3 | - |
| Kitchen(Main) | 3.2 x 4.06 | 10.5 x 13.3 | - |
| Kitchen(Main) | 3.2 x 4.06 | 10.5 x 13.3 | - |
| Kitchen(Main) | 3.2 x 4.06 | 10.5 x 13.3 | - |
| Kitchen(Main) | 3.2 x 4.06 | 10.5 x 13.3 | - |
| Kitchen(Main) | 3.2 x 4.06 | 10.5 x 13.3 | - |
| Kitchen(Main) | 3.2 x 4.06 | 10.5 x 13.3 | - |
| Kitchen(Main) | 3.2 x 4.06 | 10.5 x 13.3 | - |
| Kitchen(Main) | 3.2 x 4.06 | 10.5 x 13.3 | - |
| Kitchen(Main) | 3.2 x 4.06 | 10.5 x 13.3 | - |
| Kitchen(Main) | 3.2 x 4.06 | 10.5 x 13.3 | - |
| Primary Bedroom(Main) | 3.12 x 3.21 | 10.2 x 10.5 | - |
| Primary Bedroom(Main) | 3.12 x 3.21 | 10.2 x 10.5 | - |
| Primary Bedroom(Main) | 3.12 x 3.21 | 10.2 x 10.5 | - |
| Primary Bedroom(Main) | 3.12 x 3.21 | 10.2 x 10.5 | - |
| Primary Bedroom(Main) | 3.12 x 3.21 | 10.2 x 10.5 | - |
| Primary Bedroom(Main) | 3.12 x 3.21 | 10.2 x 10.5 | - |
| Primary Bedroom(Main) | 3.12 x 3.21 | 10.2 x 10.5 | - |
| Primary Bedroom(Main) | 3.12 x 3.21 | 10.2 x 10.5 | - |
| Primary Bedroom(Main) | 3.12 x 3.21 | 10.2 x 10.5 | - |
| Primary Bedroom(Main) | 3.12 x 3.21 | 10.2 x 10.5 | - |
| Primary Bedroom(Main) | 3.12 x 3.21 | 10.2 x 10.5 | - |
| Primary Bedroom(Main) | 3.12 x 3.21 | 10.2 x 10.5 | - |
| Primary Bedroom(Main) | 3.12 x 3.21 | 10.2 x 10.5 | - |
| Primary Bedroom(Main) | 3.12 x 3.21 | 10.2 x 10.5 | - |
| Den(Main) | 1.96 x 3.99 | 6.4 x 13.1 | - |
| Den(Main) | 1.96 x 3.99 | 6.4 x 13.1 | - |
| Den(Main) | 1.96 x 3.99 | 6.4 x 13.1 | - |
| Den(Main) | 1.96 x 3.99 | 6.4 x 13.1 | - |
| Den(Main) | 1.96 x 3.99 | 6.4 x 13.1 | - |
| Den(Main) | 1.96 x 3.99 | 6.4 x 13.1 | - |
| Den(Main) | 1.96 x 3.99 | 6.4 x 13.1 | - |
| Den(Main) | 1.96 x 3.99 | 6.4 x 13.1 | - |
| Den(Main) | 1.96 x 3.99 | 6.4 x 13.1 | - |
| Den(Main) | 1.96 x 3.99 | 6.4 x 13.1 | - |
| Den(Main) | 1.96 x 3.99 | 6.4 x 13.1 | - |
| Den(Main) | 1.96 x 3.99 | 6.4 x 13.1 | - |
| Den(Main) | 1.96 x 3.99 | 6.4 x 13.1 | - |
| Den(Main) | 1.96 x 3.99 | 6.4 x 13.1 | - |
| Other(Main) | 1.22 x 3.05 | 4.0 x 10.0 | - |
| Other(Main) | 1.22 x 3.05 | 4.0 x 10.0 | - |
| Other(Main) | 1.22 x 3.05 | 4.0 x 10.0 | - |
| Other(Main) | 1.22 x 3.05 | 4.0 x 10.0 | - |
| Other(Main) | 1.22 x 3.05 | 4.0 x 10.0 | - |
| Other(Main) | 1.22 x 3.05 | 4.0 x 10.0 | - |
| Other(Main) | 1.22 x 3.05 | 4.0 x 10.0 | - |
| Other(Main) | 1.22 x 3.05 | 4.0 x 10.0 | - |
| Other(Main) | 1.22 x 3.05 | 4.0 x 10.0 | - |
| Other(Main) | 1.22 x 3.05 | 4.0 x 10.0 | - |
| Other(Main) | 1.22 x 3.05 | 4.0 x 10.0 | - |
| Other(Main) | 1.22 x 3.05 | 4.0 x 10.0 | - |
| Other(Main) | 1.22 x 3.05 | 4.0 x 10.0 | - |
| Other(Main) | 1.22 x 3.05 | 4.0 x 10.0 | - |
Register for free to view complete room dimensions and access exclusive sold data
Free account • No credit card required
Complete transaction history for this unit
Sold: Apr 30, 2025
$640,000
-$9,900 (-1.5%)
Register free to see the complete unit history
Register for free to view complete transaction history and access exclusive sold data
Free account • No credit card required
Original List Price
$649,000
Listed on Jun 16, 2026
Sold Price
$620,000
Sold on Aug 31, 2026
-$29,000
-4.5%
Register for free to view complete price history and access exclusive sold data
Free account • No credit card required
$640,000
22 Leader Lane 515, Toronto C08, ON M5E 0B2
MLS #C12040002
View complete sale history and details

$592,500
22 Leader Lane 408, Toronto C08, ON M5E 0B2
MLS #C9378426
View complete sale history and details

$605,000
22 Leader Lane 531, Toronto C08, ON M5E 0B2
MLS #C9267381
View complete sale history and details

$680,000
22 Leader Lane 521, Toronto C08, ON M5E 0B2
MLS #C8200220
View complete sale history and details

$549,999
22 Leader Lane 542, Toronto, ON M5E 0B2

$749,900
22 Leader Lane 520, Toronto, ON M5E 0B2

$1,650,000
22 Leader Lane 533, Toronto, ON M5E 0B2
Your Agent
Broker of Record
PREMIER MATRIX REALTY LTD. BROKERAGE
See the comparable sold, tax-matched, and currently-competing listings for King Edward Private Residences.
Register for free to view complete price estimate and access exclusive sold data
Free account • No credit card required
Contact OVAIS QASSIM
Unit 515 is a residential condo & other with 2 bedrooms, 1 bathroom spanning approximately 700-799 square feet located at King Edward Private Residences, 22 Leader Lane, Toronto C08. This unit is currently sold (sold for $620K).
King Edward Private Residences is located at 22 Leader Lane, Toronto C08. Explore more units for sale and rent in this building, view building amenities, transaction history, and market insights.
This unit is located in Church-Yonge Corridor, part of Toronto C08 in the Toronto area. Explore more condos for sale and rent in this community.
Whether you're looking to buy, sell, or rent at King Edward Private Residences, our team of experienced real estate professionals can help you navigate the market and find the perfect unit to match your needs. Contact us today for a free consultation.
Unit 515 King Edward Private Residences,22 Leader Lane 515, Toronto, ON M5E 0B2 for sale, 2 bedroom residential condo & other Toronto C08, King Edward Private Residences condos, Toronto C08 residential condo & other sold, 22 Leader Lane, Toronto C08 real estate