
$1,610,000
3 Pinevale Road, Markham, ON L3T 1J5

Markham, ON L3T 1G8
3 Bed · 1 Bath · Detached
MLS #N13540426
Listed Price
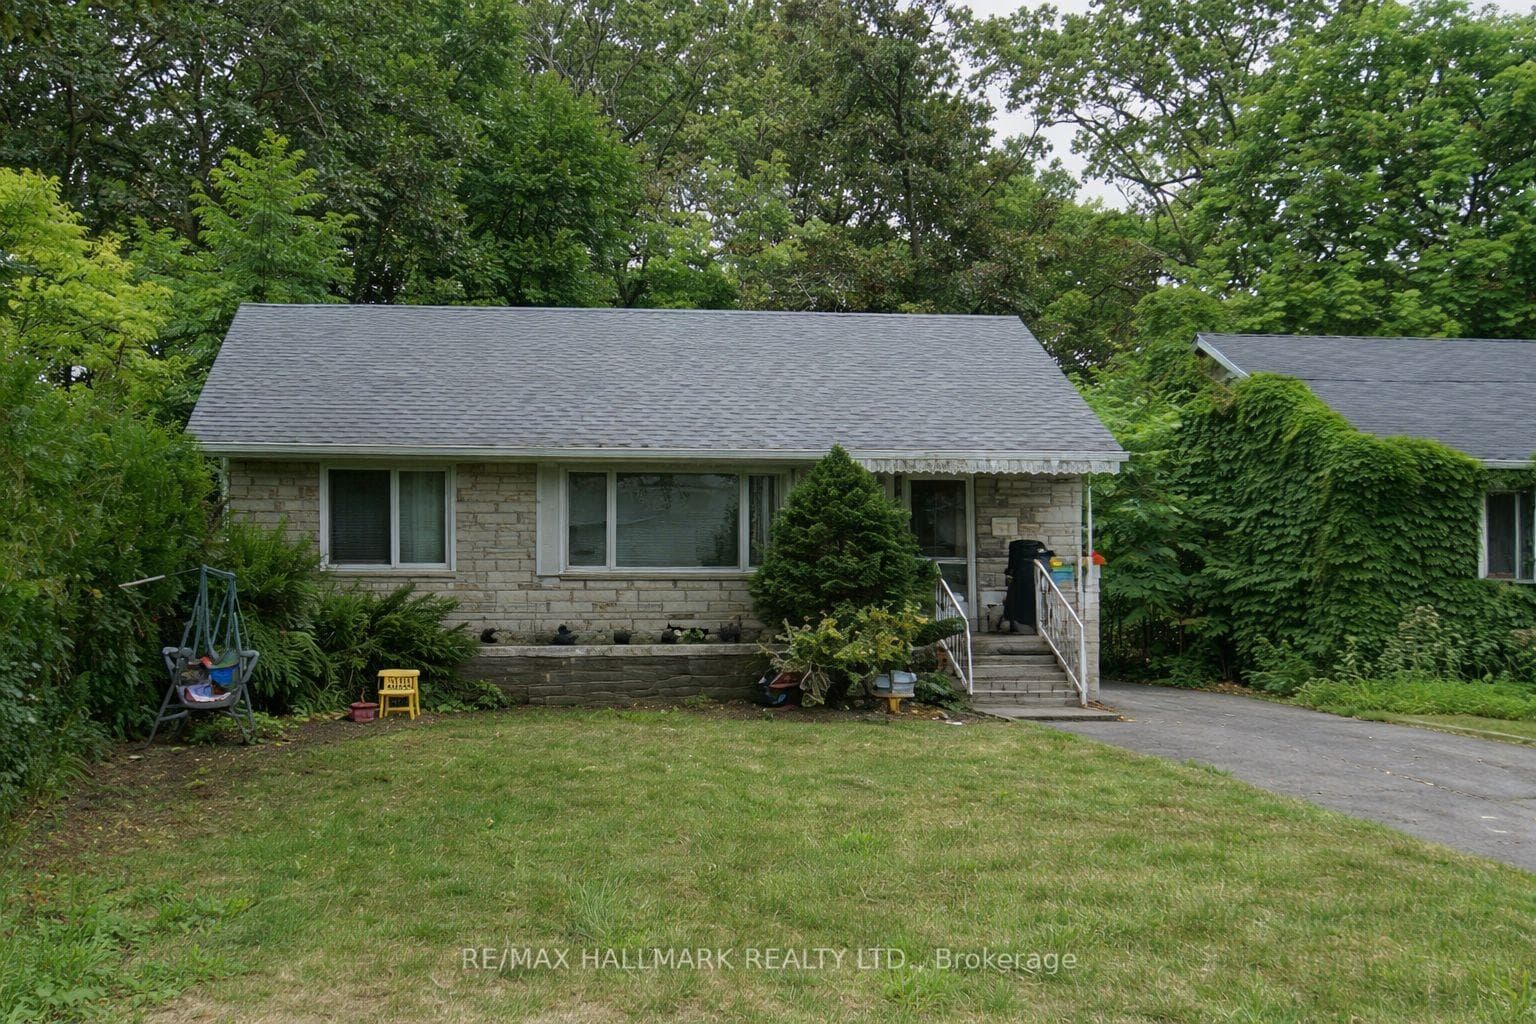
Prestigious Power of Sale offering in the sought-after Grandview community of Markham, ideally positioned within the Yonge & Steeles Major Transit Station Area (MTSA). Situated on a 50 x 125 ft lot, this detached bungalow presents a rare opportunity to secure real estate in one of the GTA's most strategic growth corridors.The residence features 2+1 bedrooms, a finished walk-out basement, private driveway parking, and municipal services. Located within the boundaries of the City of Markham Secondary Plan, the property benefits from proximity to future subway infrastructure and planned intensification initiatives.Surrounded by transit, top amenities, schools, and key arterial routes, this address offers exceptional long-term positioning for investors, developers, or buyers seeking strategic acquisition in a premier regional hub.Buyer to conduct their own due diligence regarding zoning, redevelopment potential, and property details. Property sold under Power of Sale provisions.
Bedrooms
3
Bathrooms
1
Square Feet
700-1100 sqft
Property Type
Detached
| Name | Size (m) | Size (ft) | Features |
|---|---|---|---|
| Living Room(Main) | 3.43 x 5.18 | 11.3 x 17.0 | - |
| Laundry(Basement) | 3.58 x 4.24 | 11.7 x 13.9 | - |
| Bedroom(Basement) | 3.35 x 3.58 | 11.0 x 11.7 | - |
| Dining Room(Main) | 3.58 x 2.95 | 11.7 x 9.7 | - |
| Primary Bedroom(Main) | 3.12 x 3.43 | 10.2 x 11.3 | - |
| Bedroom 2(Main) | 3.28 x 2.95 | 10.8 x 9.7 | - |
| Kitchen(Main) | 3.58 x 2.64 | 11.7 x 8.7 | - |
| Utility Room(Basement) | 3.25 x 3.56 | 10.7 x 11.7 | - |
| Family Room(Basement) | 3.35 x 7.16 | 11.0 x 23.5 | - |
| Primary Bedroom(Main) | 3.12 x 3.43 | 10.2 x 11.3 | - |
| Living Room(Main) | 3.43 x 5.18 | 11.3 x 17.0 | - |
| Laundry(Basement) | 3.58 x 4.24 | 11.7 x 13.9 | - |
| Bedroom(Basement) | 3.35 x 3.58 | 11.0 x 11.7 | - |
| Dining Room(Main) | 3.58 x 2.95 | 11.7 x 9.7 | - |
| Bedroom 2(Main) | 3.28 x 2.95 | 10.8 x 9.7 | - |
| Kitchen(Main) | 3.58 x 2.64 | 11.7 x 8.7 | - |
| Utility Room(Basement) | 3.25 x 3.56 | 10.7 x 11.7 | - |
| Family Room(Basement) | 3.35 x 7.16 | 11.0 x 23.5 | - |
| Bedroom(Basement) | 3.35 x 3.58 | 11.0 x 11.7 | - |
| Dining Room(Main) | 3.58 x 2.95 | 11.7 x 9.7 | - |
| Primary Bedroom(Main) | 3.12 x 3.43 | 10.2 x 11.3 | - |
| Bedroom 2(Main) | 3.28 x 2.95 | 10.8 x 9.7 | - |
| Kitchen(Main) | 3.58 x 2.64 | 11.7 x 8.7 | - |
| Utility Room(Basement) | 3.25 x 3.56 | 10.7 x 11.7 | - |
| Family Room(Basement) | 3.35 x 7.16 | 11.0 x 23.5 | - |
| Living Room(Main) | 3.43 x 5.18 | 11.3 x 17.0 | - |
| Laundry(Basement) | 3.58 x 4.24 | 11.7 x 13.9 | - |
| Living Room(Main) | 3.43 x 5.18 | 11.3 x 17.0 | - |
| Laundry(Basement) | 3.58 x 4.24 | 11.7 x 13.9 | - |
| Bedroom(Basement) | 3.35 x 3.58 | 11.0 x 11.7 | - |
| Dining Room(Main) | 3.58 x 2.95 | 11.7 x 9.7 | - |
| Primary Bedroom(Main) | 3.12 x 3.43 | 10.2 x 11.3 | - |
| Bedroom 2(Main) | 3.28 x 2.95 | 10.8 x 9.7 | - |
| Kitchen(Main) | 3.58 x 2.64 | 11.7 x 8.7 | - |
| Utility Room(Basement) | 3.25 x 3.56 | 10.7 x 11.7 | - |
| Family Room(Basement) | 3.35 x 7.16 | 11.0 x 23.5 | - |
| Living Room(Main) | 3.43 x 5.18 | 11.3 x 17.0 | - |
| Laundry(Basement) | 3.58 x 4.24 | 11.7 x 13.9 | - |
| Bedroom(Basement) | 3.35 x 3.58 | 11.0 x 11.7 | - |
| Dining Room(Main) | 3.58 x 2.95 | 11.7 x 9.7 | - |
| Primary Bedroom(Main) | 3.12 x 3.43 | 10.2 x 11.3 | - |
| Bedroom 2(Main) | 3.28 x 2.95 | 10.8 x 9.7 | - |
| Kitchen(Main) | 3.58 x 2.64 | 11.7 x 8.7 | - |
| Utility Room(Basement) | 3.25 x 3.56 | 10.7 x 11.7 | - |
| Family Room(Basement) | 3.35 x 7.16 | 11.0 x 23.5 | - |
| Living Room(Main) | 3.43 x 5.18 | 11.3 x 17.0 | - |
| Laundry(Basement) | 3.58 x 4.24 | 11.7 x 13.9 | - |
| Bedroom(Basement) | 3.35 x 3.58 | 11.0 x 11.7 | - |
| Dining Room(Main) | 3.58 x 2.95 | 11.7 x 9.7 | - |
| Primary Bedroom(Main) | 3.12 x 3.43 | 10.2 x 11.3 | - |
| Bedroom 2(Main) | 3.28 x 2.95 | 10.8 x 9.7 | - |
| Kitchen(Main) | 3.58 x 2.64 | 11.7 x 8.7 | - |
| Utility Room(Basement) | 3.25 x 3.56 | 10.7 x 11.7 | - |
| Family Room(Basement) | 3.35 x 7.16 | 11.0 x 23.5 | - |
| Living Room(Main) | 3.43 x 5.18 | 11.3 x 17.0 | - |
| Laundry(Basement) | 3.58 x 4.24 | 11.7 x 13.9 | - |
| Bedroom(Basement) | 3.35 x 3.58 | 11.0 x 11.7 | - |
| Dining Room(Main) | 3.58 x 2.95 | 11.7 x 9.7 | - |
| Primary Bedroom(Main) | 3.12 x 3.43 | 10.2 x 11.3 | - |
| Bedroom 2(Main) | 3.28 x 2.95 | 10.8 x 9.7 | - |
| Kitchen(Main) | 3.58 x 2.64 | 11.7 x 8.7 | - |
| Utility Room(Basement) | 3.25 x 3.56 | 10.7 x 11.7 | - |
| Family Room(Basement) | 3.35 x 7.16 | 11.0 x 23.5 | - |
| Living Room(Main) | 3.43 x 5.18 | 11.3 x 17.0 | - |
| Laundry(Basement) | 3.58 x 4.24 | 11.7 x 13.9 | - |
| Bedroom(Basement) | 3.35 x 3.58 | 11.0 x 11.7 | - |
| Dining Room(Main) | 3.58 x 2.95 | 11.7 x 9.7 | - |
| Primary Bedroom(Main) | 3.12 x 3.43 | 10.2 x 11.3 | - |
| Bedroom 2(Main) | 3.28 x 2.95 | 10.8 x 9.7 | - |
| Kitchen(Main) | 3.58 x 2.64 | 11.7 x 8.7 | - |
| Utility Room(Basement) | 3.25 x 3.56 | 10.7 x 11.7 | - |
| Family Room(Basement) | 3.35 x 7.16 | 11.0 x 23.5 | - |
| Living Room(Main) | 3.43 x 5.18 | 11.3 x 17.0 | - |
| Laundry(Basement) | 3.58 x 4.24 | 11.7 x 13.9 | - |
| Bedroom(Basement) | 3.35 x 3.58 | 11.0 x 11.7 | - |
| Dining Room(Main) | 3.58 x 2.95 | 11.7 x 9.7 | - |
| Primary Bedroom(Main) | 3.12 x 3.43 | 10.2 x 11.3 | - |
| Bedroom 2(Main) | 3.28 x 2.95 | 10.8 x 9.7 | - |
| Kitchen(Main) | 3.58 x 2.64 | 11.7 x 8.7 | - |
| Utility Room(Basement) | 3.25 x 3.56 | 10.7 x 11.7 | - |
| Family Room(Basement) | 3.35 x 7.16 | 11.0 x 23.5 | - |
Complete transaction history for this property
Register free to see the complete unit history
Register for free to view complete transaction history and access exclusive sold data
Free account • No credit card required
Your Agent
Broker of Record
PREMIER MATRIX REALTY LTD. BROKERAGE
See the comparable sold, tax-matched, and currently-competing listings for 22 Grandview Avenue.
Register for free to view complete price estimate and access exclusive sold data
Free account • No credit card required
Contact OVAIS QASSIM
22 Grandview Avenue, Markham, ON L3T 1G8 is a 3-bedroom, 1-bathroom bungalow detached with approximately 700-1100 square feet of living space, situated on a 50 125 foot lot. This property is currently for sale at $2,250,000. The home features a none garage and a finished with walk-out basement.
This home is located in Grandview, part of Markham in the York area. Explore more homes for sale and recently sold properties in this neighbourhood.
Whether you are looking to buy, sell, or lease in Grandview, our team of experienced real estate professionals can help you navigate the market and find the perfect home. Contact us today for a free consultation.
22 Grandview Avenue, Markham, ON L3T 1G8 for sale,3 bedroom detached Grandview,Markham homes for sale,York real estate,Bungalow homes, detached for sale


