
$1,411,000
11 Colwick Drive, Toronto, ON M2K 2G2
Toronto, ON M2K 2H6
4 Bed · 4 Bath · Detached
MLS #C13223782
Listed Price
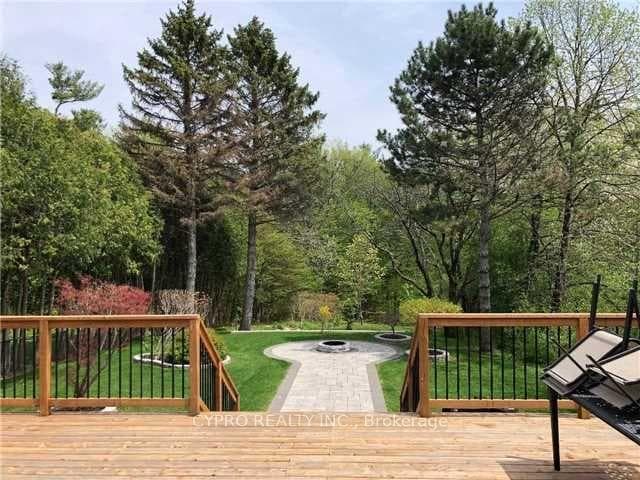
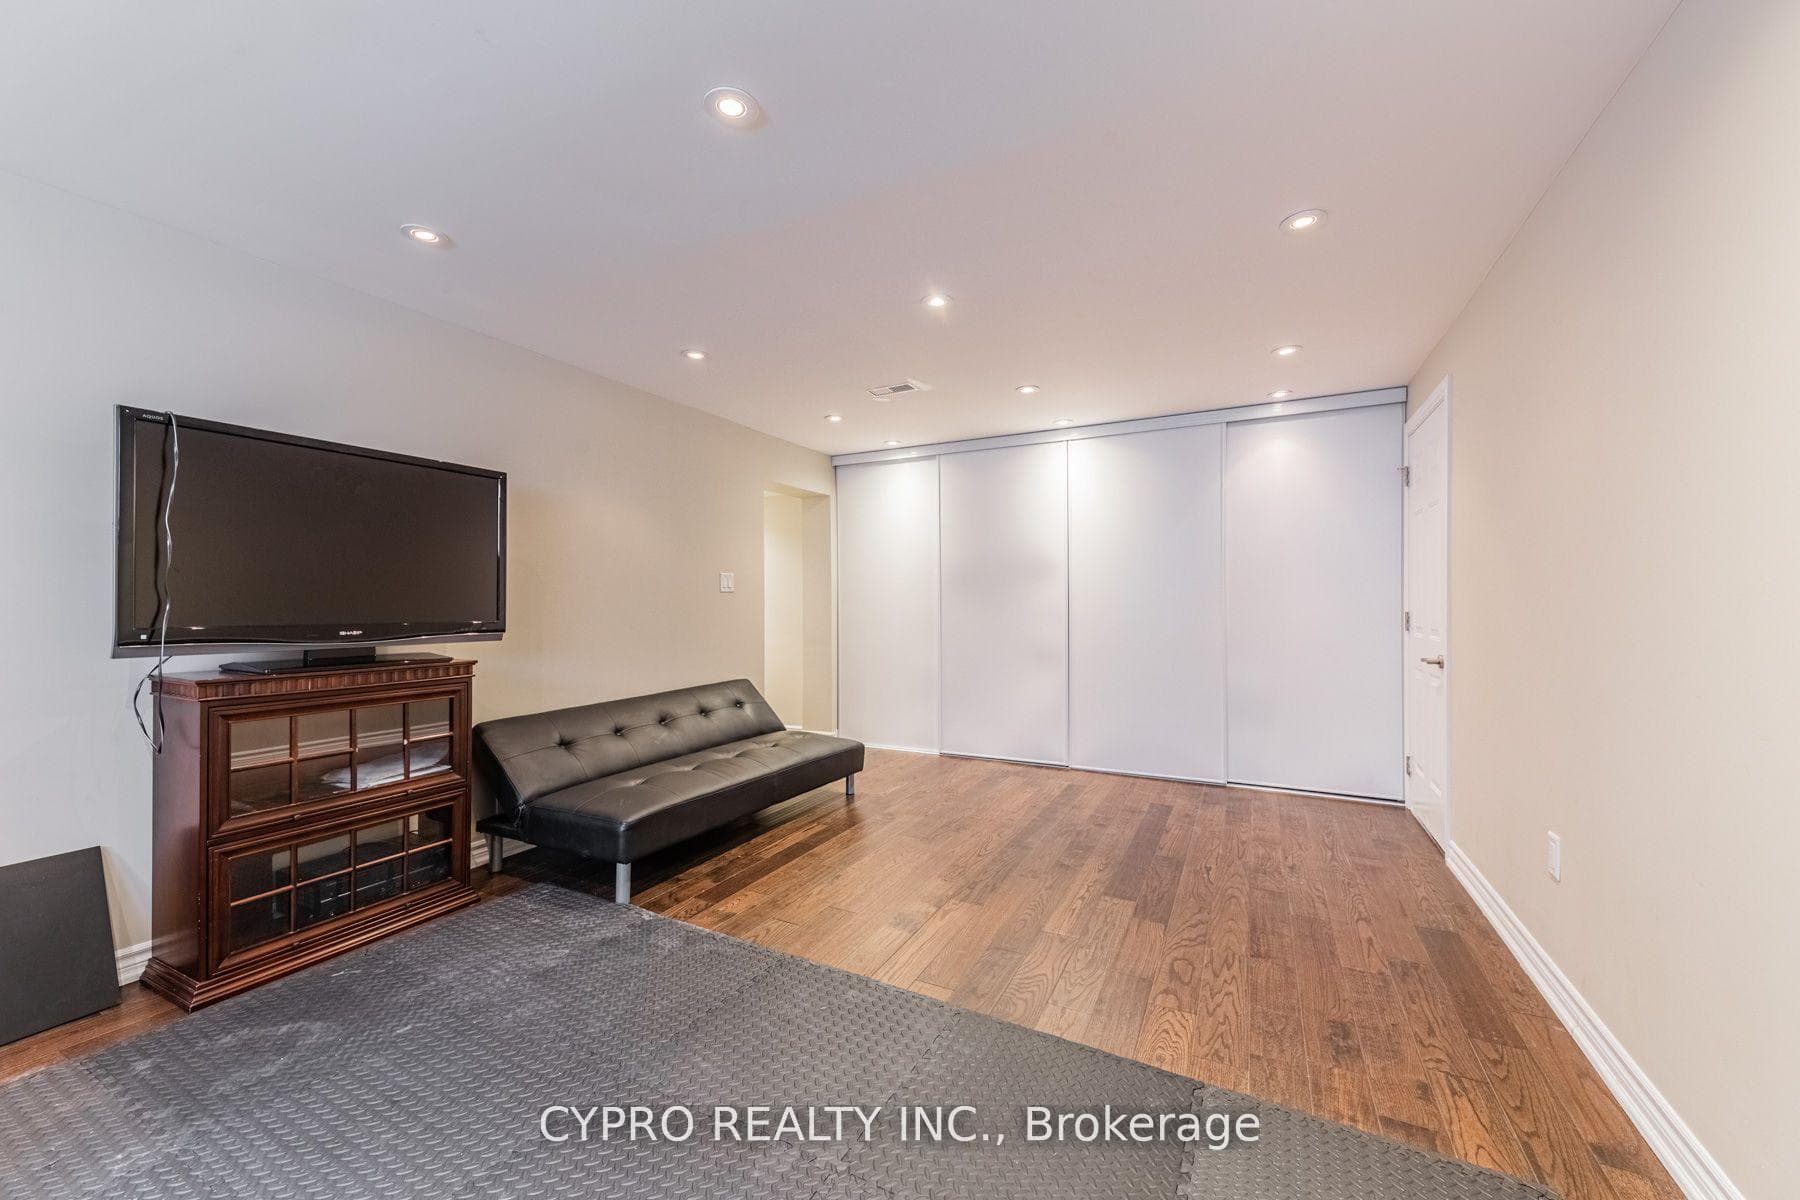
Magnificent Ravine Setting with Lush Gardens, $$$ Renovation from Top to Bottom with Bright Solar Room lookout to Private Patio, Extensive Tableland, and Breathtaking Park-Like Views. This Quiet Urban Retreat Offers Exceptional Natural Light Through Three Skylights and a Sun-Filled Solarium. Elegant Double-Door Entry Leads to Spacious Principal Rooms, Including a Combined Living and Dining Area Perfect for Entertaining. Thoughtfully Designed with Over 3,600 Sq. Ft. Above Grade Finished Living Space, This Home Offers Generous Room Sizes and Functional Living Throughout. Located in the Highly Sought-After A.Y. Jackson School Districts. Conveniently Close to TTC, Shopping, 3 MINS to Supermarket, Bayview Village, Parks, and Amenities. A Rare Opportunity to Enjoy Tranquil Ravine Living with the Convenience of City Amenities at Your Doorstep.
Bedrooms
4
Bathrooms
4
Square Feet
3500-5000 sqft
Property Type
Detached
| Name | Size (m) | Size (ft) | Features |
|---|---|---|---|
| Primary Bedroom(Upper) | - | - | - |
| Primary Bedroom(Upper) | - | - | - |
| Primary Bedroom(Upper) | - | - | - |
| Primary Bedroom(Upper) | - | - | - |
| Primary Bedroom(Upper) | - | - | - |
| Primary Bedroom(Upper) | - | - | - |
| Primary Bedroom(Upper) | - | - | - |
| Primary Bedroom(Upper) | - | - | - |
| Primary Bedroom(Upper) | - | - | - |
| Bedroom 2(Upper) | - | - | - |
| Bedroom 2(Upper) | - | - | - |
| Bedroom 2(Upper) | - | - | - |
| Bedroom 2(Upper) | - | - | - |
| Bedroom 2(Upper) | - | - | - |
| Bedroom 2(Upper) | - | - | - |
| Bedroom 2(Upper) | - | - | - |
| Bedroom 2(Upper) | - | - | - |
| Bedroom 2(Upper) | - | - | - |
| Bedroom 3(Ground) | - | - | - |
| Bedroom 3(Ground) | - | - | - |
| Bedroom 3(Ground) | - | - | - |
| Bedroom 3(Ground) | - | - | - |
| Bedroom 3(Ground) | - | - | - |
| Bedroom 3(Ground) | - | - | - |
| Bedroom 3(Ground) | - | - | - |
| Bedroom 3(Ground) | - | - | - |
| Bedroom 3(Ground) | - | - | - |
| Bedroom 4(Ground) | - | - | - |
| Bedroom 4(Ground) | - | - | - |
| Bedroom 4(Ground) | - | - | - |
| Bedroom 4(Ground) | - | - | - |
| Bedroom 4(Ground) | - | - | - |
| Bedroom 4(Ground) | - | - | - |
| Bedroom 4(Ground) | - | - | - |
| Bedroom 4(Ground) | - | - | - |
| Bedroom 4(Ground) | - | - | - |
| Kitchen(Lower) | - | - | - |
| Kitchen(Lower) | - | - | - |
| Kitchen(Lower) | - | - | - |
| Kitchen(Lower) | - | - | - |
| Kitchen(Lower) | - | - | - |
| Kitchen(Lower) | - | - | - |
| Kitchen(Lower) | - | - | - |
| Kitchen(Lower) | - | - | - |
| Kitchen(Lower) | - | - | - |
| Solarium(Lower) | - | - | - |
| Solarium(Lower) | - | - | - |
| Solarium(Lower) | - | - | - |
| Solarium(Lower) | - | - | - |
| Solarium(Lower) | - | - | - |
| Solarium(Lower) | - | - | - |
| Solarium(Lower) | - | - | - |
| Solarium(Lower) | - | - | - |
| Solarium(Lower) | - | - | - |
| Living Room(Lower) | - | - | - |
| Living Room(Lower) | - | - | - |
| Living Room(Lower) | - | - | - |
| Living Room(Lower) | - | - | - |
| Living Room(Lower) | - | - | - |
| Living Room(Lower) | - | - | - |
| Living Room(Lower) | - | - | - |
| Living Room(Lower) | - | - | - |
| Living Room(Lower) | - | - | - |
Your Agent
Broker of Record
PREMIER MATRIX REALTY LTD. BROKERAGE
See the comparable sold, tax-matched, and currently-competing listings for 22 Banstock Drive.
Register for free to view complete price estimate and access exclusive sold data
Free account • No credit card required
Contact OVAIS QASSIM
22 Banstock Drive, Toronto, ON M2K 2H6 is a 4-bedroom, 4-bathroom backsplit 4 detached with approximately 3500-5000 square feet of living space, situated on a 60 188 foot lot. This property is currently for sale at $1,990,000. The home features a attached garage and a finished with walk-out basement.
This home is located in Bayview Woods-Steeles, part of Toronto C15 in the Toronto area. Explore more homes for sale and recently sold properties in this neighbourhood.
Whether you are looking to buy, sell, or lease in Bayview Woods-Steeles, our team of experienced real estate professionals can help you navigate the market and find the perfect home. Contact us today for a free consultation.
22 Banstock Drive, Toronto, ON M2K 2H6 for sale,4 bedroom detached Bayview Woods-Steeles,Toronto C15 homes for sale,Toronto real estate,Backsplit 4 homes, detached for sale


