
$3,300
12 Constable Street, Aurora, ON L4G 1B7
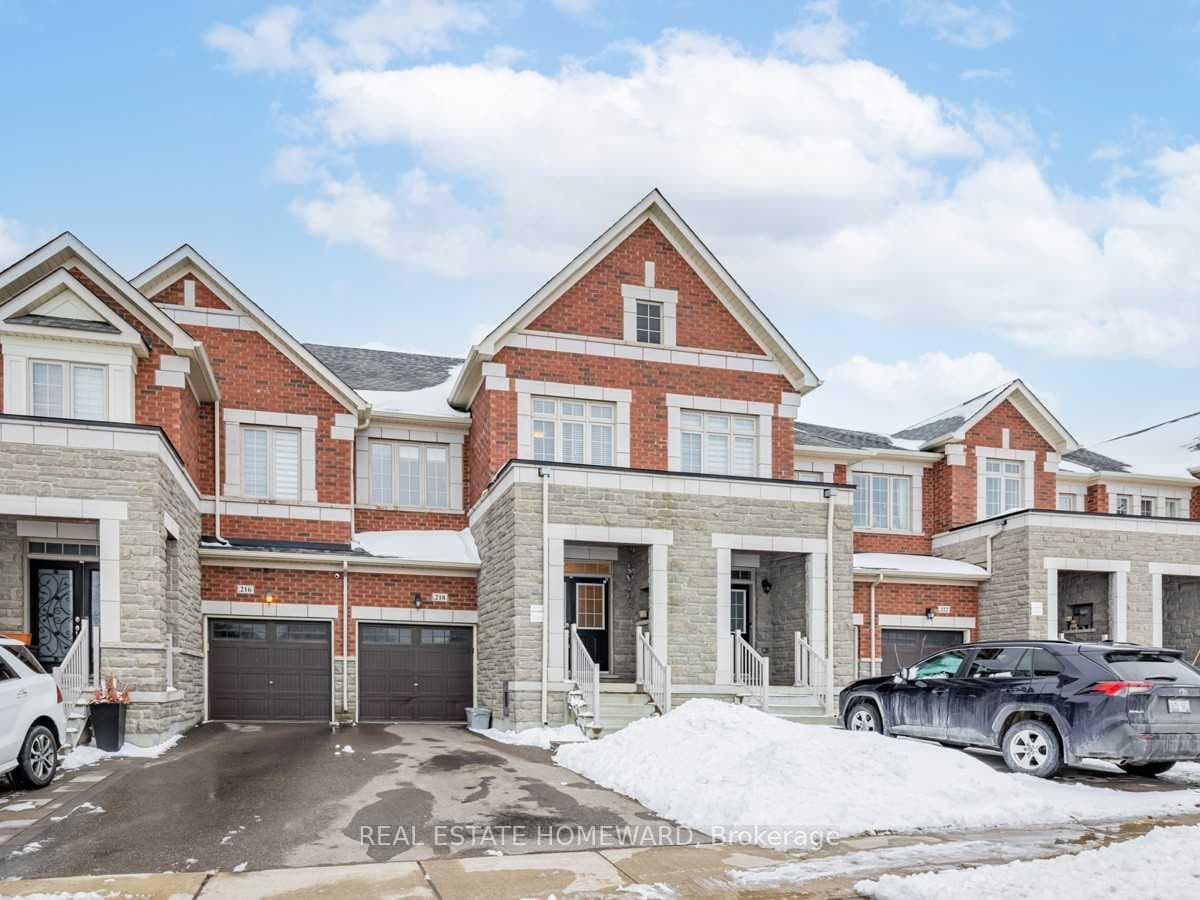

Register for free to view the complete photo gallery and property details
Showing 2 of 20 photos
Aurora, ON L4G 7C4
3 Bed · 3 Bath · Att/Row/Townhouse
MLS #N13456020
Leased on August 14, 2026
August 14, 2026
Originally listed at $3,325/mo 38 days on market
Welcome To This Beautiful Spacious Townhouse, Just Shy Of 2000Sqft (1942Sqft Above Grade)And Just Under 7 Years. 2-Storey Townhouse, With Lots Of Natural Lights, Beaming Hardwood Floors On Main Floor, And Oak Staircase. Finally A Townhouse That Provides A Very Practical Layout, With 3 Large Bedrooms, Primary Bedroom With A Great Walk In Closet, Double-Sink Ensuite With Shower & Tub, Convenient 2nd Floor Walk-In Laundry. Prime Aurora Location, Literally Steps To Park, Mins Away From 404. All Convenient Shops, Grocery Stores, Plazas, Restorunts & More.
Bedrooms
3
Bathrooms
3
Square Feet
1500-2000 sqft
Property Type
Att/Row/Townhouse
Register for free to view complete property details and access exclusive sold data
Free account • No credit card required
| Name | Size (m) | Size (ft) | Features |
|---|---|---|---|
| Living Room(Main) | 5.79 x 3.2 | 19.0 x 10.5 | - |
| Living Room(Main) | 5.79 x 3.2 | 19.0 x 10.5 | - |
| Living Room(Main) | 5.79 x 3.2 | 19.0 x 10.5 | - |
| Living Room(Main) | 5.79 x 3.2 | 19.0 x 10.5 | - |
| Living Room(Main) | 5.79 x 3.2 | 19.0 x 10.5 | - |
| Living Room(Main) | 5.79 x 3.2 | 19.0 x 10.5 | - |
| Living Room(Main) | 5.79 x 3.2 | 19.0 x 10.5 | - |
| Living Room(Main) | 5.79 x 3.2 | 19.0 x 10.5 | - |
| Living Room(Main) | 5.79 x 3.2 | 19.0 x 10.5 | - |
| Living Room(Main) | 5.79 x 3.2 | 19.0 x 10.5 | - |
| Living Room(Main) | 5.79 x 3.2 | 19.0 x 10.5 | - |
| Kitchen(Main) | 2.89 x 3.45 | 9.5 x 11.3 | - |
| Kitchen(Main) | 2.89 x 3.45 | 9.5 x 11.3 | - |
| Kitchen(Main) | 2.89 x 3.45 | 9.5 x 11.3 | - |
| Kitchen(Main) | 2.89 x 3.45 | 9.5 x 11.3 | - |
| Kitchen(Main) | 2.89 x 3.45 | 9.5 x 11.3 | - |
| Kitchen(Main) | 2.89 x 3.45 | 9.5 x 11.3 | - |
| Kitchen(Main) | 2.89 x 3.45 | 9.5 x 11.3 | - |
| Kitchen(Main) | 2.89 x 3.45 | 9.5 x 11.3 | - |
| Kitchen(Main) | 2.89 x 3.45 | 9.5 x 11.3 | - |
| Kitchen(Main) | 2.89 x 3.45 | 9.5 x 11.3 | - |
| Kitchen(Main) | 2.89 x 3.45 | 9.5 x 11.3 | - |
| Breakfast(Main) | 2.7 x 3.04 | 8.9 x 10.0 | - |
| Breakfast(Main) | 2.7 x 3.04 | 8.9 x 10.0 | - |
| Breakfast(Main) | 2.7 x 3.04 | 8.9 x 10.0 | - |
| Breakfast(Main) | 2.7 x 3.04 | 8.9 x 10.0 | - |
| Breakfast(Main) | 2.7 x 3.04 | 8.9 x 10.0 | - |
| Breakfast(Main) | 2.7 x 3.04 | 8.9 x 10.0 | - |
| Breakfast(Main) | 2.7 x 3.04 | 8.9 x 10.0 | - |
| Breakfast(Main) | 2.7 x 3.04 | 8.9 x 10.0 | - |
| Breakfast(Main) | 2.7 x 3.04 | 8.9 x 10.0 | - |
| Breakfast(Main) | 2.7 x 3.04 | 8.9 x 10.0 | - |
| Breakfast(Main) | 2.7 x 3.04 | 8.9 x 10.0 | - |
| Dining Room(Main) | 2.89 x 4.26 | 9.5 x 14.0 | - |
| Dining Room(Main) | 2.89 x 4.26 | 9.5 x 14.0 | - |
| Dining Room(Main) | 2.89 x 4.26 | 9.5 x 14.0 | - |
| Dining Room(Main) | 2.89 x 4.26 | 9.5 x 14.0 | - |
| Dining Room(Main) | 2.89 x 4.26 | 9.5 x 14.0 | - |
| Dining Room(Main) | 2.89 x 4.26 | 9.5 x 14.0 | - |
| Dining Room(Main) | 2.89 x 4.26 | 9.5 x 14.0 | - |
| Dining Room(Main) | 2.89 x 4.26 | 9.5 x 14.0 | - |
| Dining Room(Main) | 2.89 x 4.26 | 9.5 x 14.0 | - |
| Dining Room(Main) | 2.89 x 4.26 | 9.5 x 14.0 | - |
| Dining Room(Main) | 2.89 x 4.26 | 9.5 x 14.0 | - |
| Primary Bedroom(Second) | 3.65 x 5.48 | 12.0 x 18.0 | - |
| Primary Bedroom(Second) | 3.65 x 5.48 | 12.0 x 18.0 | - |
| Primary Bedroom(Second) | 3.65 x 5.48 | 12.0 x 18.0 | - |
| Primary Bedroom(Second) | 3.65 x 5.48 | 12.0 x 18.0 | - |
| Primary Bedroom(Second) | 3.65 x 5.48 | 12.0 x 18.0 | - |
| Primary Bedroom(Second) | 3.65 x 5.48 | 12.0 x 18.0 | - |
| Primary Bedroom(Second) | 3.65 x 5.48 | 12.0 x 18.0 | - |
| Primary Bedroom(Second) | 3.65 x 5.48 | 12.0 x 18.0 | - |
| Primary Bedroom(Second) | 3.65 x 5.48 | 12.0 x 18.0 | - |
| Primary Bedroom(Second) | 3.65 x 5.48 | 12.0 x 18.0 | - |
| Primary Bedroom(Second) | 3.65 x 5.48 | 12.0 x 18.0 | - |
| Bedroom 2(Second) | 2.84 x 3.96 | 9.3 x 13.0 | - |
| Bedroom 2(Second) | 2.84 x 3.96 | 9.3 x 13.0 | - |
| Bedroom 2(Second) | 2.84 x 3.96 | 9.3 x 13.0 | - |
| Bedroom 2(Second) | 2.84 x 3.96 | 9.3 x 13.0 | - |
| Bedroom 2(Second) | 2.84 x 3.96 | 9.3 x 13.0 | - |
| Bedroom 2(Second) | 2.84 x 3.96 | 9.3 x 13.0 | - |
| Bedroom 2(Second) | 2.84 x 3.96 | 9.3 x 13.0 | - |
| Bedroom 2(Second) | 2.84 x 3.96 | 9.3 x 13.0 | - |
| Bedroom 2(Second) | 2.84 x 3.96 | 9.3 x 13.0 | - |
| Bedroom 2(Second) | 2.84 x 3.96 | 9.3 x 13.0 | - |
| Bedroom 2(Second) | 2.84 x 3.96 | 9.3 x 13.0 | - |
| Bedroom 3(Second) | 2.84 x 3.73 | 9.3 x 12.2 | - |
| Bedroom 3(Second) | 2.84 x 3.73 | 9.3 x 12.2 | - |
| Bedroom 3(Second) | 2.84 x 3.73 | 9.3 x 12.2 | - |
| Bedroom 3(Second) | 2.84 x 3.73 | 9.3 x 12.2 | - |
| Bedroom 3(Second) | 2.84 x 3.73 | 9.3 x 12.2 | - |
| Bedroom 3(Second) | 2.84 x 3.73 | 9.3 x 12.2 | - |
| Bedroom 3(Second) | 2.84 x 3.73 | 9.3 x 12.2 | - |
| Bedroom 3(Second) | 2.84 x 3.73 | 9.3 x 12.2 | - |
| Bedroom 3(Second) | 2.84 x 3.73 | 9.3 x 12.2 | - |
| Bedroom 3(Second) | 2.84 x 3.73 | 9.3 x 12.2 | - |
| Bedroom 3(Second) | 2.84 x 3.73 | 9.3 x 12.2 | - |
| Laundry(Second) | 1.5 x 1.5 | 4.9 x 4.9 | - |
| Laundry(Second) | 1.5 x 1.5 | 4.9 x 4.9 | - |
| Laundry(Second) | 1.5 x 1.5 | 4.9 x 4.9 | - |
| Laundry(Second) | 1.5 x 1.5 | 4.9 x 4.9 | - |
| Laundry(Second) | 1.5 x 1.5 | 4.9 x 4.9 | - |
| Laundry(Second) | 1.5 x 1.5 | 4.9 x 4.9 | - |
| Laundry(Second) | 1.5 x 1.5 | 4.9 x 4.9 | - |
| Laundry(Second) | 1.5 x 1.5 | 4.9 x 4.9 | - |
| Laundry(Second) | 1.5 x 1.5 | 4.9 x 4.9 | - |
| Laundry(Second) | 1.5 x 1.5 | 4.9 x 4.9 | - |
| Laundry(Second) | 1.5 x 1.5 | 4.9 x 4.9 | - |
Register for free to view complete room dimensions and access exclusive sold data
Free account • No credit card required
Original List Price
$3,325
Listed on Jun 16, 2026
Sold Price
$3,250
Sold on Aug 14, 2026
-$75
-2.3%
Register for free to view complete price history and access exclusive sold data
Free account • No credit card required
Your Agent
Broker of Record
PREMIER MATRIX REALTY LTD. BROKERAGE
Register for free to view complete price estimate and access exclusive sold data
Free account • No credit card required
Contact OVAIS QASSIM
218 Roy Harper Avenue, Aurora, ON L4G 7C4 is a 3-bedroom, 3-bathroom 2-storey att/row/townhouse with approximately 1500-2000 square feet of living space, situated on a 20 106 foot lot. This property is currently leased (leased for $3,250). The home features a built-in garage and a unfinished basement, built approximately 0-5 years ago.
This home is located in Rural Aurora, part of Aurora in the York area. Explore more homes for sale and recently sold properties in this neighbourhood.
Whether you are looking to buy, sell, or lease in Rural Aurora, our team of experienced real estate professionals can help you navigate the market and find the perfect home. Contact us today for a free consultation.
218 Roy Harper Avenue, Aurora, ON L4G 7C4 leased,3 bedroom att/row/townhouse Rural Aurora,Aurora homes for sale,York real estate,2-Storey homes, att/row/townhouse leased


