
$3,360
30 Gunton Street, Aurora, ON L4G 7B6
Register for free to view the complete photo gallery and property details
Showing 2 of 20 photos
Aurora, ON L4G 1B7
3 Bed · 3 Bath · Att/Row/Townhouse
MLS #N13553470
Leased on August 31, 2026
August 31, 2026
Originally listed at $3,300/mo 18 days on market
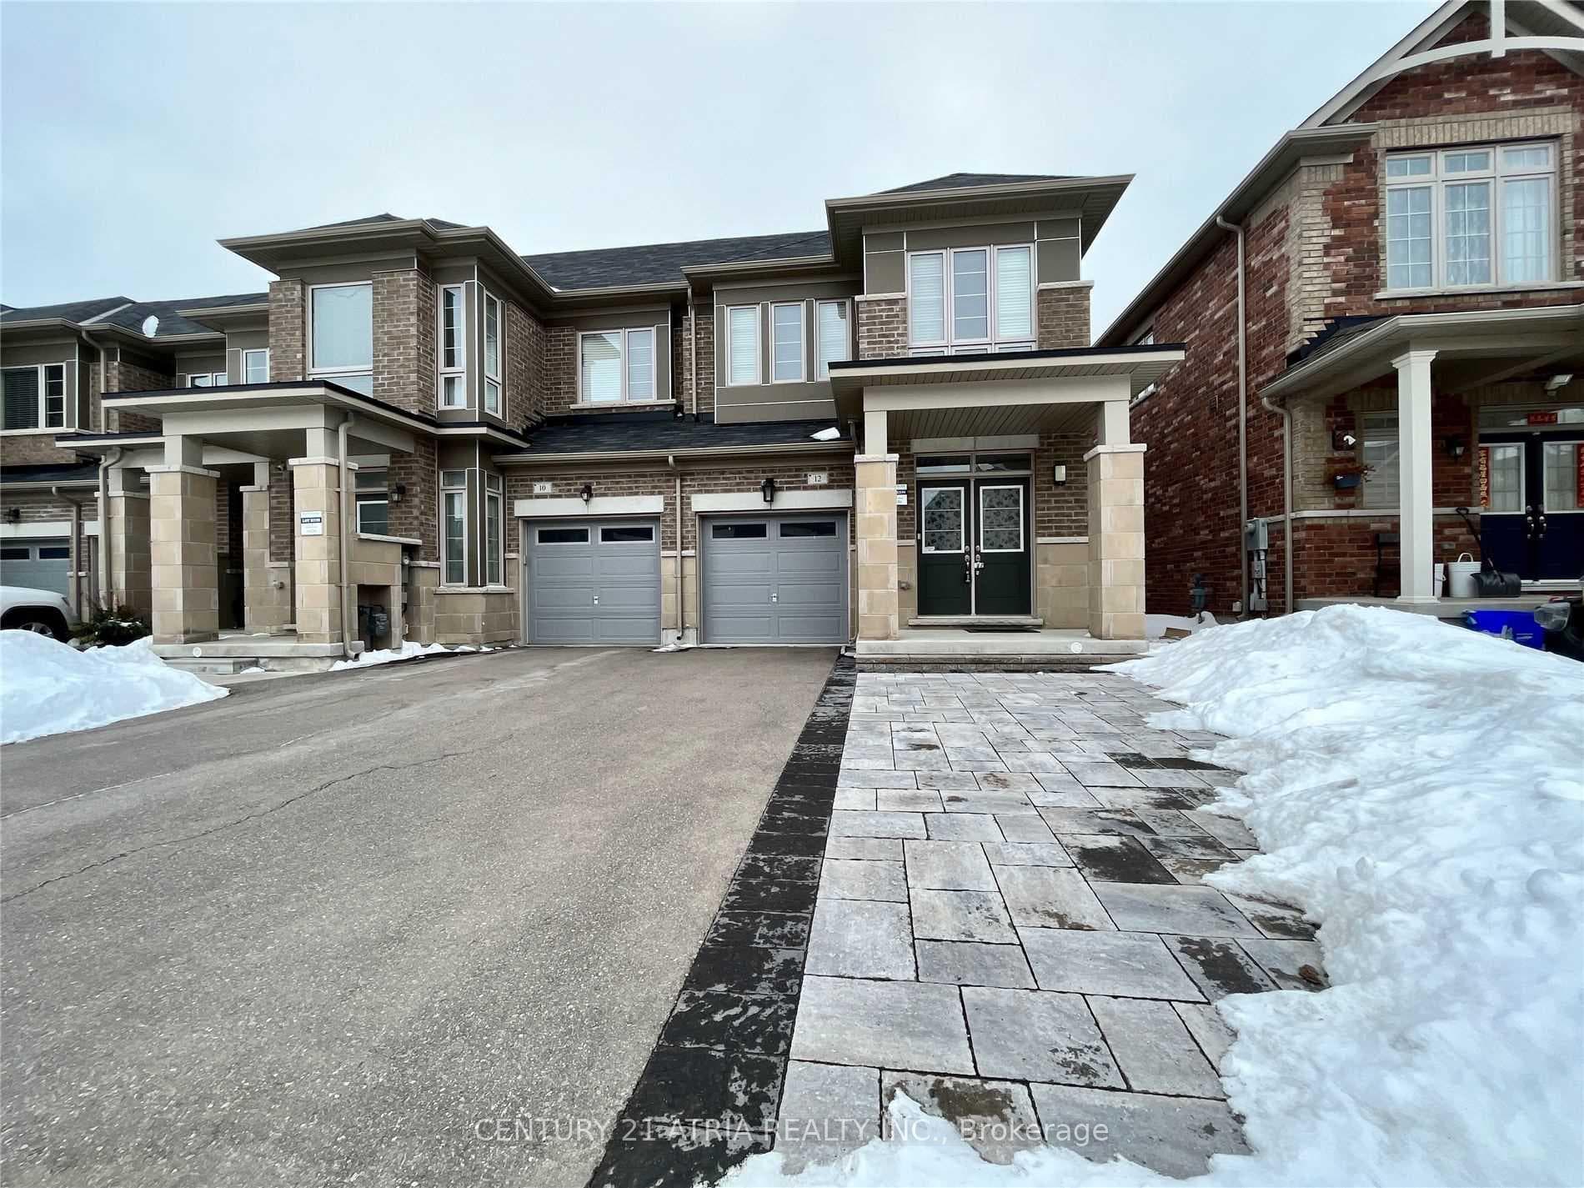
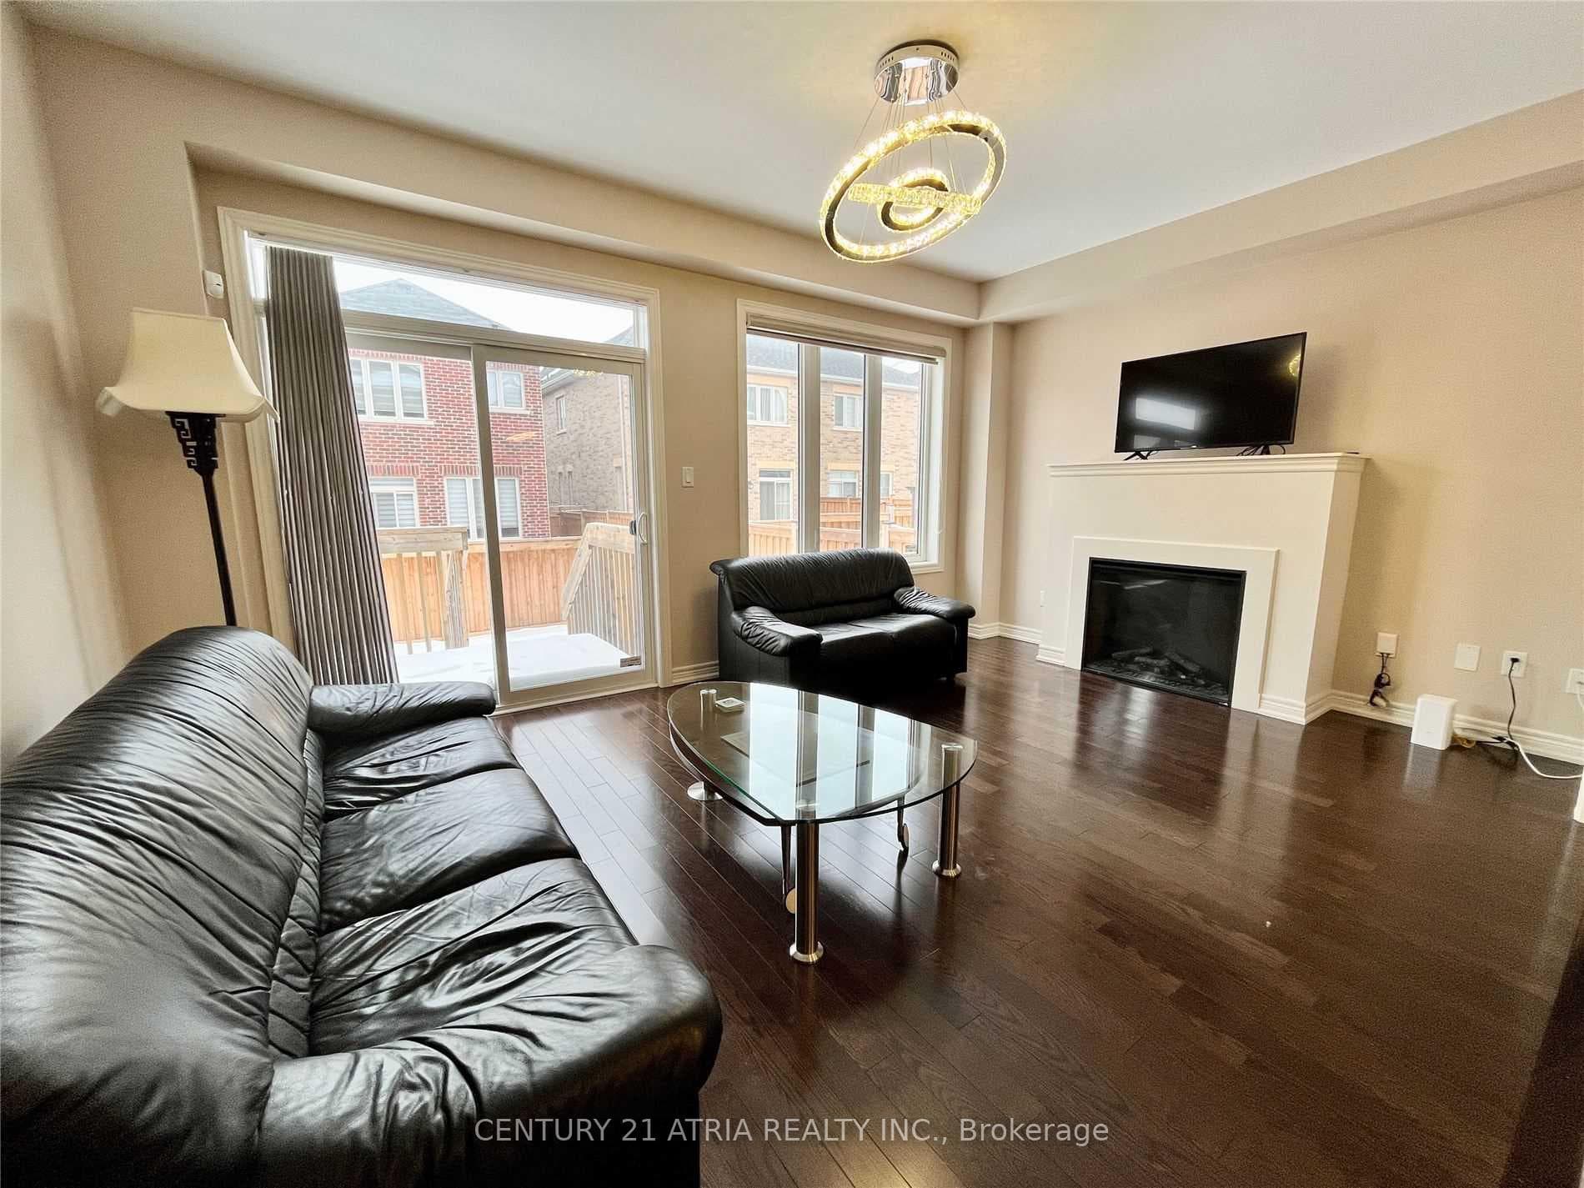
Modern End-Unit Townhouse With 9Ft Ceilings On Main Floor AND 9Ft Ceilings On Second Floor! Bright & Spacious Unit With Paved Backyard And Widened Driveway! Features Hardwood & Laminate Floors Throughout, Coffered 10Ft Ceilings In Master Bedroom, His & Hers Closets, 5Pc Master Bath, Large 2nd Floor Laundry Room, Fully Fenced Backyard, Access To Garage From Backyard, Electric Fireplace, Stainless Steel Appliances, Upgraded Light Fixtures & Window Coverings, Cold Room In Basement, Water Softener System Installed. Only Minutes To Highway 404 & Wellington Go Train, Multiple Busy Shopping Plazas Nearby, Few Minutes Walk To Playground Park With Tennis Courts. Don't Miss!
Bedrooms
3
Bathrooms
3
Square Feet
1500-2000 sqft
Property Type
Att/Row/Townhouse
Register for free to view complete property details and access exclusive sold data
Free account • No credit card required
| Name | Size (m) | Size (ft) | Features |
|---|---|---|---|
| Great Room(Ground) | - | - | - |
| Great Room(Ground) | - | - | - |
| Great Room(Ground) | - | - | - |
| Great Room(Ground) | - | - | - |
| Great Room(Ground) | - | - | - |
| Great Room(Ground) | - | - | - |
| Great Room(Ground) | - | - | - |
| Great Room(Ground) | - | - | - |
| Great Room(Ground) | - | - | - |
| Great Room(Ground) | - | - | - |
| Great Room(Ground) | - | - | - |
| Kitchen(Ground) | - | - | - |
| Kitchen(Ground) | - | - | - |
| Kitchen(Ground) | - | - | - |
| Kitchen(Ground) | - | - | - |
| Kitchen(Ground) | - | - | - |
| Kitchen(Ground) | - | - | - |
| Kitchen(Ground) | - | - | - |
| Kitchen(Ground) | - | - | - |
| Kitchen(Ground) | - | - | - |
| Kitchen(Ground) | - | - | - |
| Kitchen(Ground) | - | - | - |
| Powder Room(Ground) | - | - | - |
| Powder Room(Ground) | - | - | - |
| Powder Room(Ground) | - | - | - |
| Powder Room(Ground) | - | - | - |
| Powder Room(Ground) | - | - | - |
| Powder Room(Ground) | - | - | - |
| Powder Room(Ground) | - | - | - |
| Powder Room(Ground) | - | - | - |
| Powder Room(Ground) | - | - | - |
| Powder Room(Ground) | - | - | - |
| Powder Room(Ground) | - | - | - |
| Primary Bedroom(Second) | - | - | - |
| Primary Bedroom(Second) | - | - | - |
| Primary Bedroom(Second) | - | - | - |
| Primary Bedroom(Second) | - | - | - |
| Primary Bedroom(Second) | - | - | - |
| Primary Bedroom(Second) | - | - | - |
| Primary Bedroom(Second) | - | - | - |
| Primary Bedroom(Second) | - | - | - |
| Primary Bedroom(Second) | - | - | - |
| Primary Bedroom(Second) | - | - | - |
| Primary Bedroom(Second) | - | - | - |
| Bedroom 2(Second) | - | - | - |
| Bedroom 2(Second) | - | - | - |
| Bedroom 2(Second) | - | - | - |
| Bedroom 2(Second) | - | - | - |
| Bedroom 2(Second) | - | - | - |
| Bedroom 2(Second) | - | - | - |
| Bedroom 2(Second) | - | - | - |
| Bedroom 2(Second) | - | - | - |
| Bedroom 2(Second) | - | - | - |
| Bedroom 2(Second) | - | - | - |
| Bedroom 2(Second) | - | - | - |
| Bedroom 3(Second) | - | - | - |
| Bedroom 3(Second) | - | - | - |
| Bedroom 3(Second) | - | - | - |
| Bedroom 3(Second) | - | - | - |
| Bedroom 3(Second) | - | - | - |
| Bedroom 3(Second) | - | - | - |
| Bedroom 3(Second) | - | - | - |
| Bedroom 3(Second) | - | - | - |
| Bedroom 3(Second) | - | - | - |
| Bedroom 3(Second) | - | - | - |
| Bedroom 3(Second) | - | - | - |
| Bathroom(Second) | - | - | - |
| Bathroom(Second) | - | - | - |
| Bathroom(Second) | - | - | - |
| Bathroom(Second) | - | - | - |
| Bathroom(Second) | - | - | - |
| Bathroom(Second) | - | - | - |
| Bathroom(Second) | - | - | - |
| Bathroom(Second) | - | - | - |
| Bathroom(Second) | - | - | - |
| Bathroom(Second) | - | - | - |
| Bathroom(Second) | - | - | - |
| Dining Room(Ground) | - | - | - |
| Dining Room(Ground) | - | - | - |
| Dining Room(Ground) | - | - | - |
| Dining Room(Ground) | - | - | - |
| Dining Room(Ground) | - | - | - |
| Dining Room(Ground) | - | - | - |
| Dining Room(Ground) | - | - | - |
| Dining Room(Ground) | - | - | - |
| Dining Room(Ground) | - | - | - |
| Dining Room(Ground) | - | - | - |
| Dining Room(Ground) | - | - | - |
| Foyer(Ground) | - | - | - |
| Foyer(Ground) | - | - | - |
| Foyer(Ground) | - | - | - |
| Foyer(Ground) | - | - | - |
| Foyer(Ground) | - | - | - |
| Foyer(Ground) | - | - | - |
| Foyer(Ground) | - | - | - |
| Foyer(Ground) | - | - | - |
| Foyer(Ground) | - | - | - |
| Foyer(Ground) | - | - | - |
| Foyer(Ground) | - | - | - |
| Cold Room/Cantina(Basement) | - | - | - |
| Cold Room/Cantina(Basement) | - | - | - |
| Cold Room/Cantina(Basement) | - | - | - |
| Cold Room/Cantina(Basement) | - | - | - |
| Cold Room/Cantina(Basement) | - | - | - |
| Cold Room/Cantina(Basement) | - | - | - |
| Cold Room/Cantina(Basement) | - | - | - |
| Cold Room/Cantina(Basement) | - | - | - |
| Cold Room/Cantina(Basement) | - | - | - |
| Cold Room/Cantina(Basement) | - | - | - |
| Cold Room/Cantina(Basement) | - | - | - |
Register for free to view complete room dimensions and access exclusive sold data
Free account • No credit card required
Original List Price
$3,300
Listed on Jul 9, 2026
Sold Price
$3,300
Sold on Aug 31, 2026
Register for free to view complete price history and access exclusive sold data
Free account • No credit card required
Your Agent
Broker of Record
PREMIER MATRIX REALTY LTD. BROKERAGE
Register for free to view complete price estimate and access exclusive sold data
Free account • No credit card required
Contact OVAIS QASSIM
12 Constable Street, Aurora, ON L4G 1B7 is a 3-bedroom, 3-bathroom 2-storey att/row/townhouse with approximately 1500-2000 square feet of living space. This property is currently leased (leased for $3,300). The home features a built-in garage and a full, unfinished basement, built approximately 0-5 years ago.
This home is located in Rural Aurora, part of Aurora in the York area. Explore more homes for sale and recently sold properties in this neighbourhood.
Whether you are looking to buy, sell, or lease in Rural Aurora, our team of experienced real estate professionals can help you navigate the market and find the perfect home. Contact us today for a free consultation.
12 Constable Street, Aurora, ON L4G 1B7 leased,3 bedroom att/row/townhouse Rural Aurora,Aurora homes for sale,York real estate,2-Storey homes, att/row/townhouse leased


