
$1,425,000
117 Mcgill Street, Toronto C08, ON M5B 1H5
Toronto C08, ON M5B 2B4
4 Bed · 3 Bath · Att/Row/Townhouse
MLS #C8188634
Listed Price
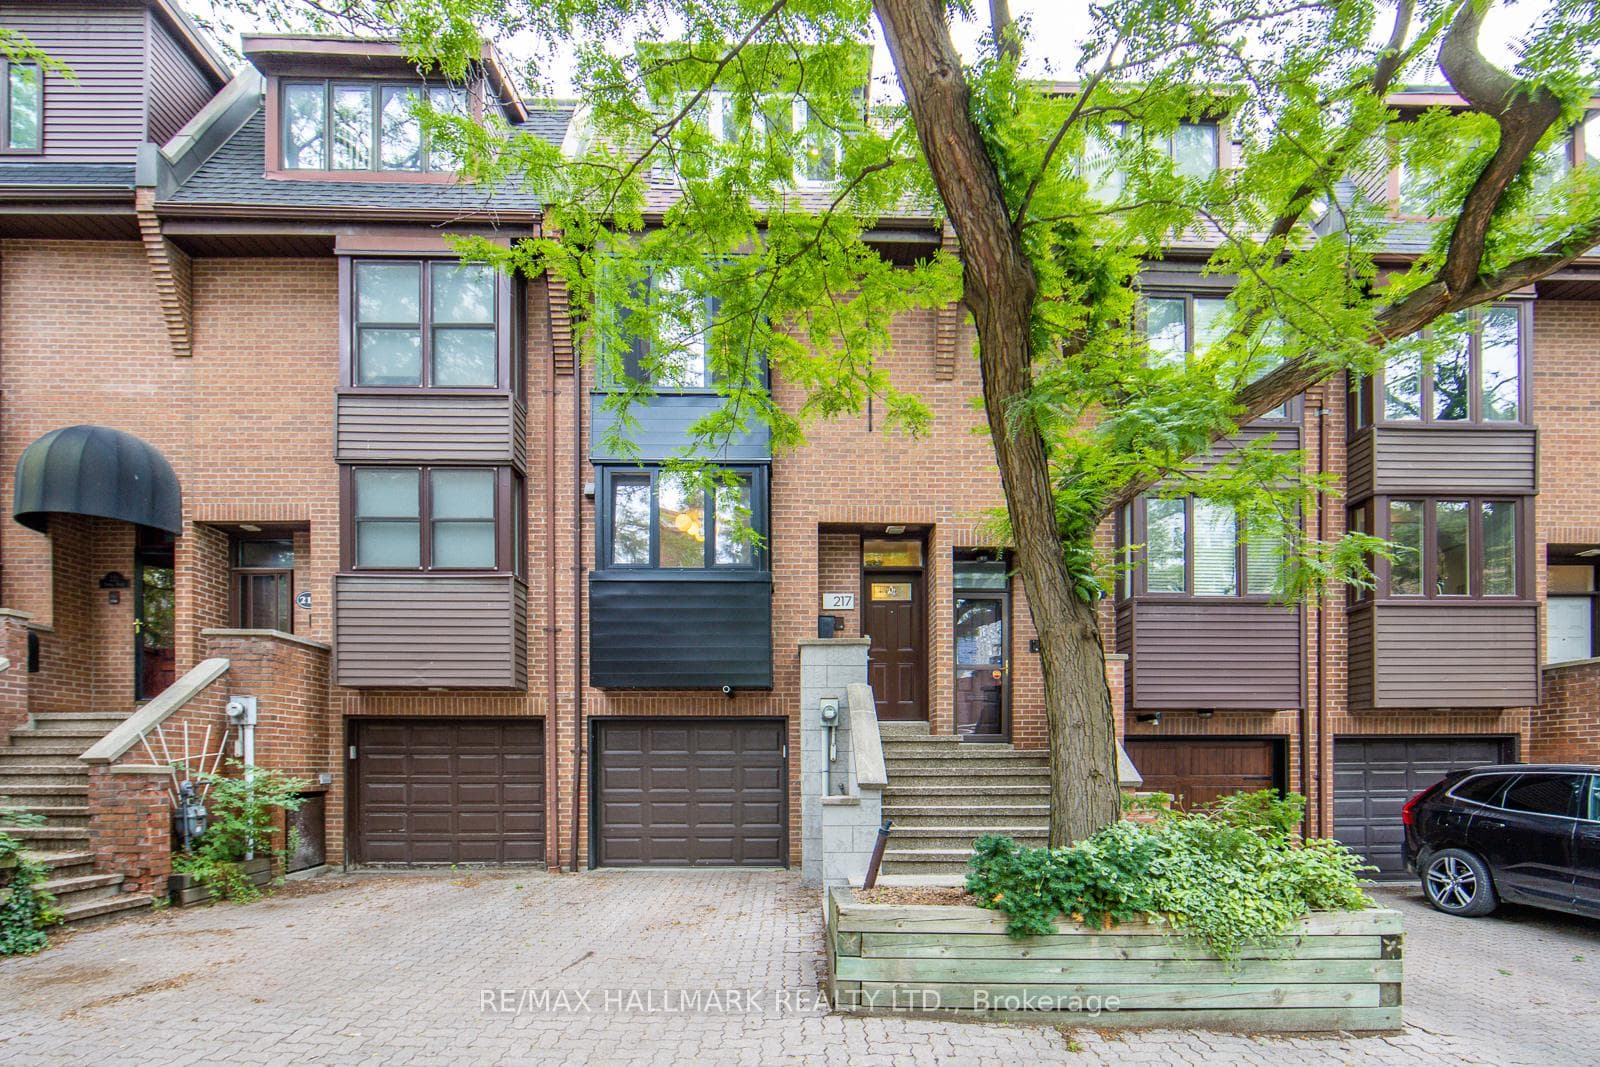
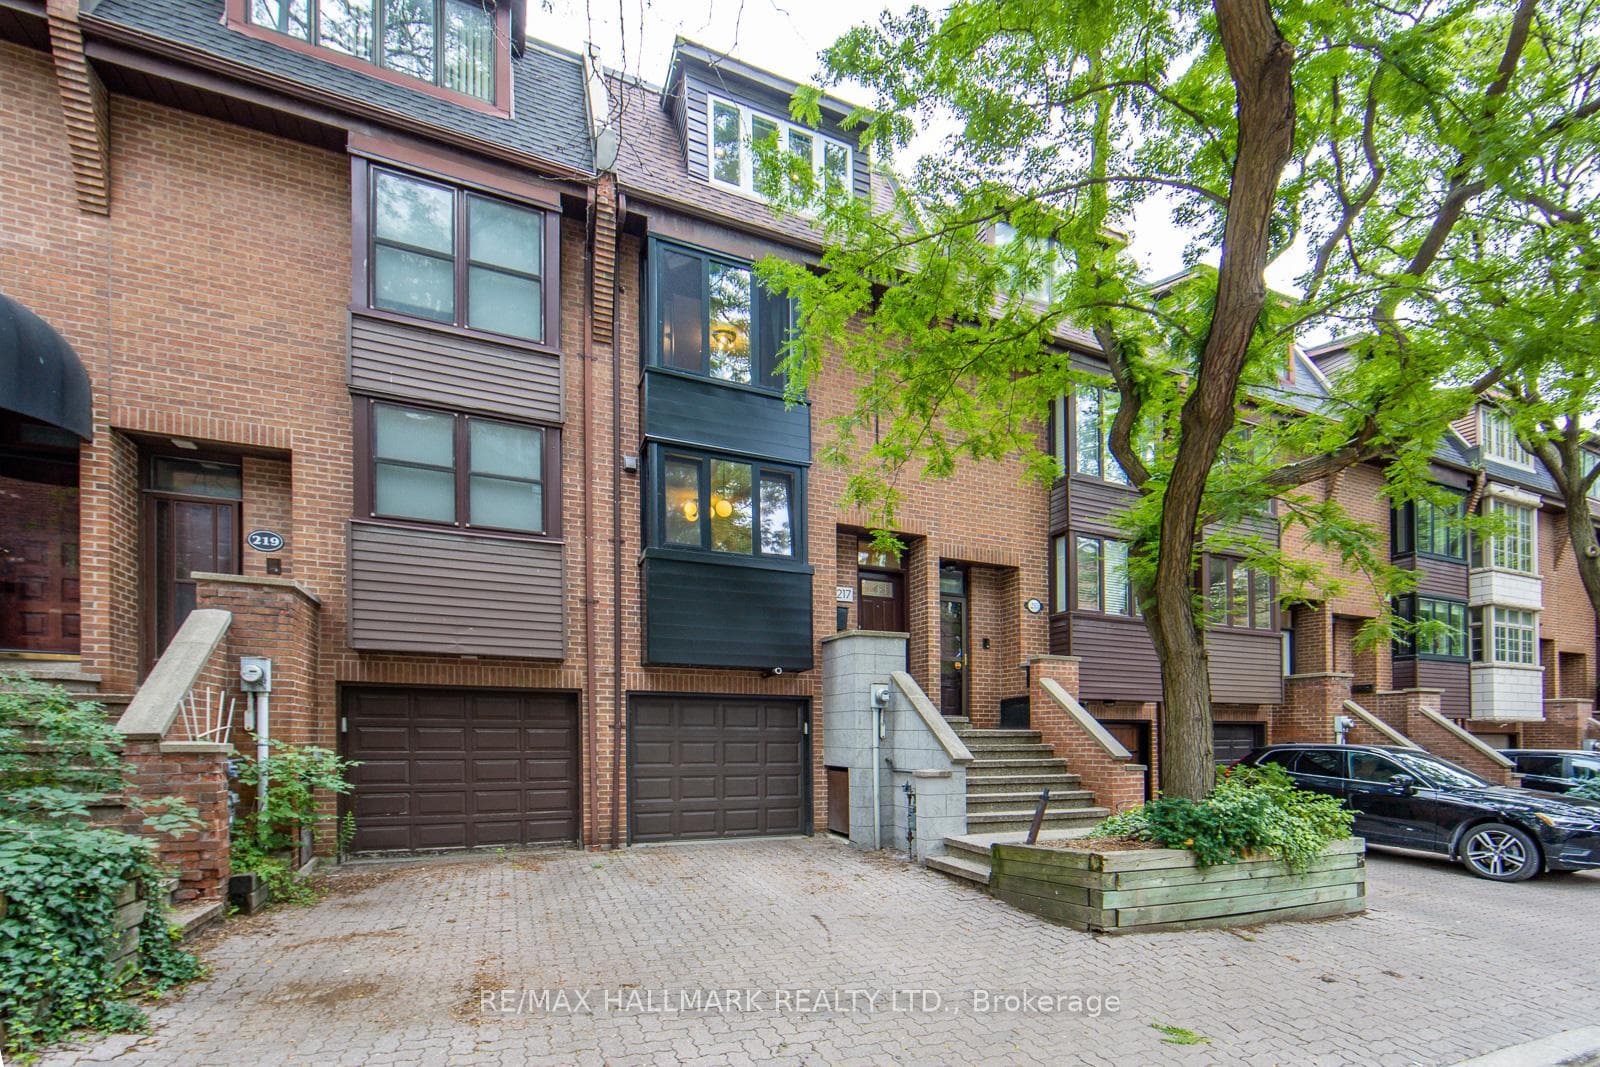
Welcome to 217 Mutual: An exceptional property at the centre of it all. Gorgeous, executive 3-level townhome with over 2200 square feet of polished, above-grade space. 3 large bedrooms + finished rec room with walkout (used as a 4th bed!), 2 private decks, hardwood floors, granite counters, fireplace and loads of updates throughout. Built-in garage and front pad parking. Unbeatable, walkable location: Tucked away on a quiet oneway street but still steps to delicious eateries, parks and the pulse of the city, universities, groceries, hospitals, Yonge St & subway are just some of the many local conveniences. Incredible investment potential--currently leased at top dollar to an organization that is willing to stay OR bring the home back to the perfect single family set-up; the choice is up to you. Spectacular home, superb opportunity... book a showing today.
Bedrooms
4
Bathrooms
3
Square Feet
2000-2500 sqft
Property Type
Att/Row/Townhouse
| Name | Size (m) | Size (ft) | Features |
|---|---|---|---|
| Living Room(Main) | 4.99 x 4.51 | 16.4 x 14.8 | - |
| Living Room(Main) | 4.99 x 4.51 | 16.4 x 14.8 | - |
| Living Room(Main) | 4.99 x 4.51 | 16.4 x 14.8 | - |
| Dining Room(Main) | 2.86 x 3 | 9.4 x 9.8 | - |
| Dining Room(Main) | 2.86 x 3 | 9.4 x 9.8 | - |
| Dining Room(Main) | 2.86 x 3 | 9.4 x 9.8 | - |
| Kitchen(Main) | 4.14 x 3 | 13.6 x 9.8 | - |
| Kitchen(Main) | 4.14 x 3 | 13.6 x 9.8 | - |
| Kitchen(Main) | 4.14 x 3 | 13.6 x 9.8 | - |
| Bedroom 2(Second) | 4.18 x 4.48 | 13.7 x 14.7 | - |
| Bedroom 2(Second) | 4.18 x 4.48 | 13.7 x 14.7 | - |
| Bedroom 2(Second) | 4.18 x 4.48 | 13.7 x 14.7 | - |
| Bedroom 3(Second) | 3.99 x 3.78 | 13.1 x 12.4 | - |
| Bedroom 3(Second) | 3.99 x 3.78 | 13.1 x 12.4 | - |
| Bedroom 3(Second) | 3.99 x 3.78 | 13.1 x 12.4 | - |
| Primary Bedroom(Third) | 4.32 x 4.49 | 14.2 x 14.7 | - |
| Primary Bedroom(Third) | 4.32 x 4.49 | 14.2 x 14.7 | - |
| Primary Bedroom(Third) | 4.32 x 4.49 | 14.2 x 14.7 | - |
| Recreation(Basement) | 4.4 x 4.3 | 14.4 x 14.1 | - |
| Recreation(Basement) | 4.4 x 4.3 | 14.4 x 14.1 | - |
| Recreation(Basement) | 4.4 x 4.3 | 14.4 x 14.1 | - |
Complete transaction history for this property
Sold: Sep 9, 2024
$1,480,000
-$69,900 (-4.5%)
Register for free to view complete transaction history and access exclusive sold data
Free account • No credit card required
Your Agent
Broker of Record
PREMIER MATRIX REALTY LTD. BROKERAGE
See the comparable sold, tax-matched, and currently-competing listings for 217 Mutual Street.
Register for free to view complete price estimate and access exclusive sold data
Free account • No credit card required
Contact OVAIS QASSIM
217 Mutual Street, Toronto C08, ON M5B 2B4 is a 4-bedroom, 3-bathroom 3-storey att/row/townhouse with approximately 2000-2500 square feet of living space, situated on a 16 80 foot lot. This property is currently for sale at $1,399,900. The home features a built-in garage and a finished with walk-out basement, built approximately 31-50 years ago.
This home is located in Church-Yonge Corridor, part of Toronto C08 in the Toronto area. Explore more homes for sale and recently sold properties in this neighbourhood.
Whether you are looking to buy, sell, or lease in Church-Yonge Corridor, our team of experienced real estate professionals can help you navigate the market and find the perfect home. Contact us today for a free consultation.
217 Mutual Street, Toronto C08, ON M5B 2B4 for sale,4 bedroom att/row/townhouse Church-Yonge Corridor,Toronto C08 homes for sale,Toronto real estate,3-Storey homes, att/row/townhouse for sale


