
$685,000
1942 Cedarpark Drive, London North, ON N5X 0J1

Register for free to view the complete photo gallery and property details
Showing 2 of 20 photos
London North, ON N5X 3Y5
3 Bed · 2 Bath · Detached
MLS #X12395563
Sold on November 23, 2025
November 23, 2025
Originally listed at $899,999 13 days on market
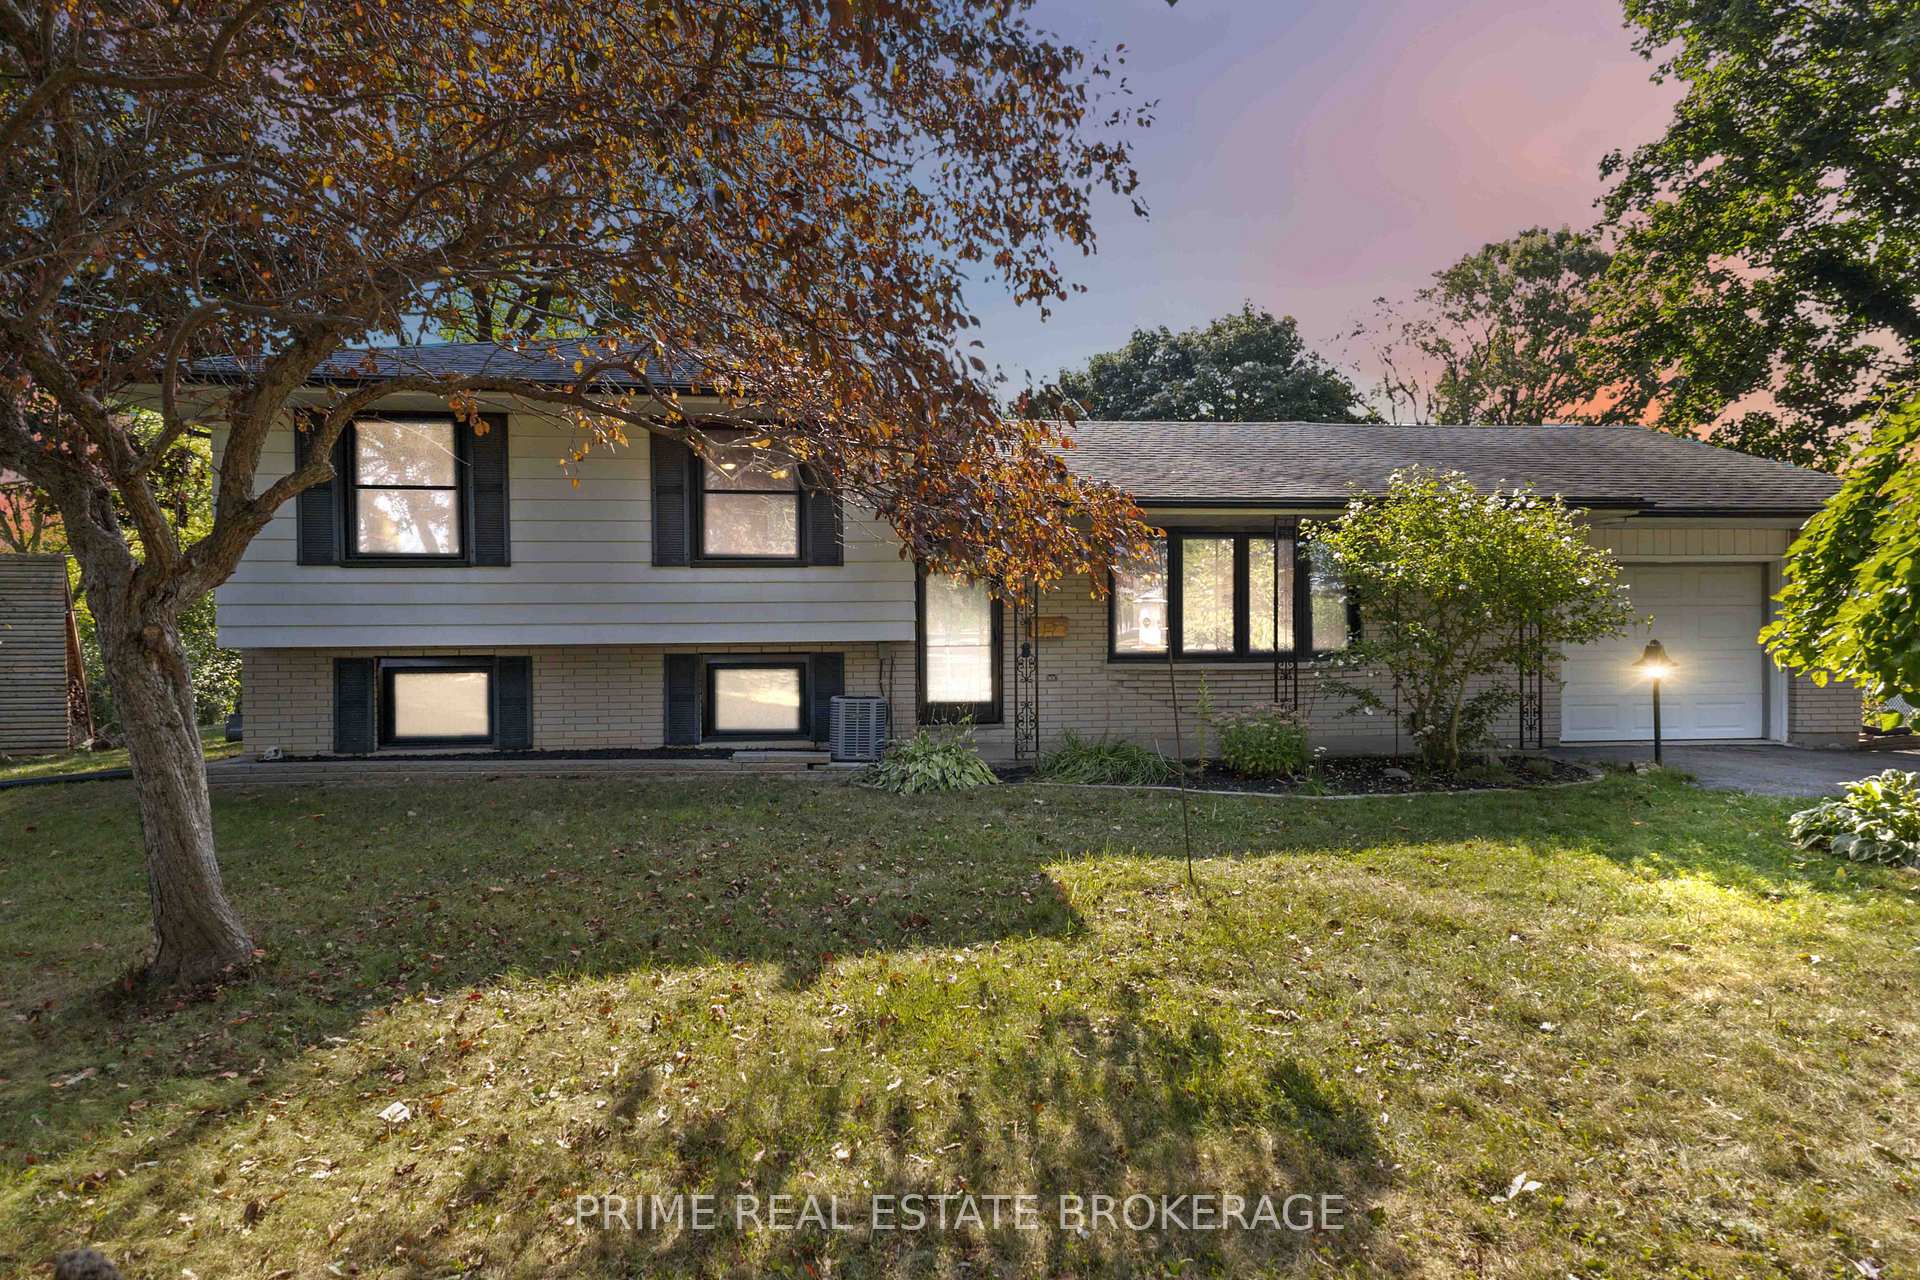
Welcome to 2141 Sunningdale Road East - an exceptionally rare opportunity to own a private 1-acre retreat nestled within the city limits of North London. This immaculately maintained property offers the tranquility of country living with the convenience of urban amenities just minutes away. Backing onto the Medway creek with direct creek access and breathtaking views, the setting is a true sanctuary - ideal for nature lovers, hobbyists, or anyone seeking an escape from the everyday.The home itself is a thoughtfully designed sidesplit offering 3 bedrooms, 2 baths, and over 1,400 square feet of above-grade living space (plus a finished lower level with walkout). Natural light pours into the main floor, which features a spacious sunroom overlooking the lush grounds and mature trees. The lower-level recreation room is perfect for cozy evenings or entertaining guests, and includes a separate entrance - ideal for multigenerational living or in-law potential. Outdoor enthusiasts will fall in love with the numerous lifestyle amenities: a wood-fired outdoor sauna, a large dog kennel/run, - all nestled into a landscape of carefully maintained gardens and wooded privacy. With no rear neighbours and direct creek frontage, the setting is both functional and charming.Additional highlights include an attached garage, oversized driveway with parking for 6+ vehicles, Beautifully updated bathroom 2025, a drilled well (2021), all new windows(except sunroom) 2022, Furnace/Air conditioning 2020, Water system: air aspirated iron filter, water softener, iron removal system 2017, New water pressure tank 2020, Roof 2011, and zoned AG2/h-1 - providing flexibility for a variety of future uses including Dog kennel.Whether you're seeking a peaceful homestead, a nature-infused family retreat, or simply a home that feels like a weekend getaway all year round - this is a truly one-of-a-kind opportunity to own a slice of serenity, right here inLondon.
Bedrooms
3
Bathrooms
2
Square Feet
700-1100 sqft
Property Type
Detached
Register for free to view complete property details and access exclusive sold data
Free account • No credit card required
| Name | Size (m) | Size (ft) | Features |
|---|---|---|---|
| Kitchen(Main) | 3.45 x 3.2 | 11.3 x 10.5 | - |
| Dining Room(Main) | 2.56 x 3.25 | 8.4 x 10.7 | - |
| Living Room(Main) | 6.12 x 4.26 | 20.1 x 14.0 | - |
| Sunroom(Main) | 3.76 x 4.24 | 12.3 x 13.9 | - |
| Primary Bedroom(Upper) | 3.08 x 3.78 | 10.1 x 12.4 | - |
| Bedroom 2(Upper) | 3.15 x 2.84 | 10.3 x 9.3 | - |
| Bedroom 3(Upper) | 2.54 x 3 | 8.3 x 9.8 | - |
| Bathroom(Upper) | 2.82 x 1.56 | 9.3 x 5.1 | - |
| Recreation(Lower) | 5.69 x 6.42 | 18.7 x 21.1 | - |
| Bathroom(Lower) | 1 x 1 | 3.3 x 3.3 | - |
| Laundry(Lower) | 4.96 x 2.6 | 16.3 x 8.5 | - |
Register for free to view complete room dimensions and access exclusive sold data
Free account • No credit card required
Original List Price
$899,999
Listed on Sep 9, 2025
Sold Price
$810,000
Sold on Nov 23, 2025
-$89,999
-10.0%
Register for free to view complete price history and access exclusive sold data
Free account • No credit card required
Your Agent
Broker of Record
PREMIER MATRIX REALTY LTD. BROKERAGE
See the comparable sold, tax-matched, and currently-competing listings for 2141 Sunningdale Road E.
Register for free to view complete price estimate and access exclusive sold data
Free account • No credit card required
Contact OVAIS QASSIM
2141 Sunningdale Road E, London North, ON N5X 3Y5 is a 3-bedroom, 2-bathroom sidesplit detached with approximately 700-1100 square feet of living space, situated on a 235 185 foot lot. This property is currently sold (sold for $810,000). The home features a attached garage and a separate entrance basement, built approximately 31-50 years ago.
This home is located in North D, part of London North in the Middlesex area. Explore more homes for sale and recently sold properties in this neighbourhood.
Whether you are looking to buy, sell, or lease in North D, our team of experienced real estate professionals can help you navigate the market and find the perfect home. Contact us today for a free consultation.
2141 Sunningdale Road E, London North, ON N5X 3Y5 sold,3 bedroom detached North D,London North homes for sale,Middlesex real estate,Sidesplit homes, detached sold


