
$1,050,000
985 Roselawn Avenue, Toronto W04, ON M6B 4M9

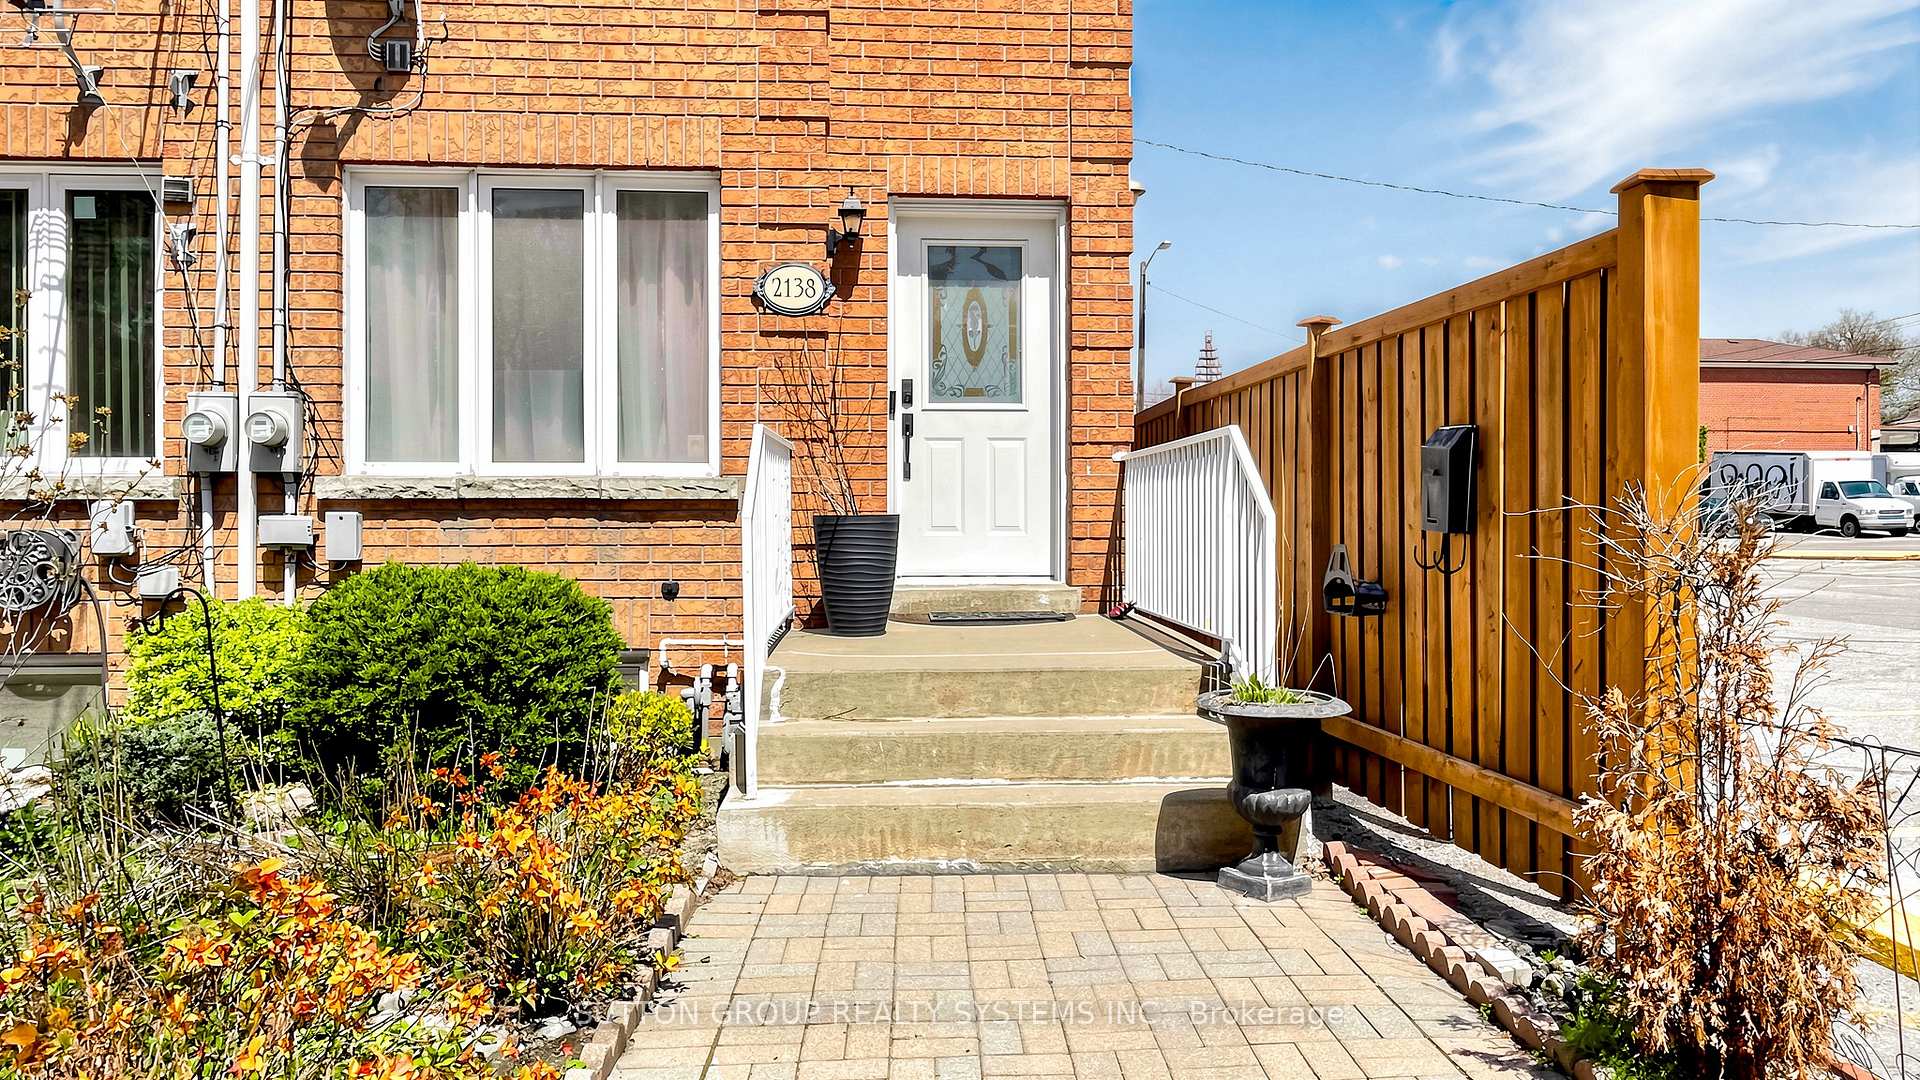
Toronto, ON M6E 2K8
4 Bed · 3 Bath · Att/Row/Townhouse
MLS #W13632682
Listed Price
Beautiful 2-storey freehold end-unit townhome, only 26 years old, offering over 2,000 sq. ft. of finished living space and located just steps from the new Eglinton Crosstown LRT. This well-maintained home features 3+1 bedrooms, 3 bathrooms, two laundry rooms, spacious principal rooms, elegant crown moulding, California shutters, and a bright family-sized kitchen with an abundance of cabinetry and walkout to a private deck and low-maintenance backyard with no grass to cut. One of the generously sized bedrooms features a skylight with a shade cover and extensive built-in shelving, adding character and functionality. All bedrooms offer large closets and excellent storage. The finished basement includes a separate entrance, additional bedroom, and roughed-in kitchen, creating outstanding potential for an in-law suite, nanny quarters, or income-generating apartment. Major mechanical updates include a high-efficiency furnace, central air conditioning, water heater, and humidifier. Additional highlights include rear 2-car parking, no homes directly in front, and exceptional access to transit, major highways, shopping, schools, and everyday amenities. Be sure to check out the Matterport 3D virtual tour for a complete interactive walkthrough of the home.
Bedrooms
4
Bathrooms
3
Square Feet
1100-1500 sqft
Property Type
Att/Row/Townhouse
| Name | Size (m) | Size (ft) | Features |
|---|---|---|---|
| Living Room(Main) | 8.05 x 4.02 | 26.4 x 13.2 | - |
| Living Room(Main) | 8.05 x 4.02 | 26.4 x 13.2 | - |
| Living Room(Main) | 8.05 x 4.02 | 26.4 x 13.2 | - |
| Dining Room(Main) | 8.05 x 4.02 | 26.4 x 13.2 | - |
| Dining Room(Main) | 8.05 x 4.02 | 26.4 x 13.2 | - |
| Dining Room(Main) | 8.05 x 4.02 | 26.4 x 13.2 | - |
| Kitchen(Main) | 6.77 x 4.02 | 22.2 x 13.2 | - |
| Kitchen(Main) | 6.77 x 4.02 | 22.2 x 13.2 | - |
| Kitchen(Main) | 6.77 x 4.02 | 22.2 x 13.2 | - |
| Laundry(Main) | 2.16 x 1 | 7.1 x 3.3 | - |
| Laundry(Main) | 2.16 x 1 | 7.1 x 3.3 | - |
| Laundry(Main) | 2.16 x 1 | 7.1 x 3.3 | - |
| Powder Room(Ground) | 2.38 x 0.91 | 7.8 x 3.0 | - |
| Powder Room(Ground) | 2.38 x 0.91 | 7.8 x 3.0 | - |
| Powder Room(Ground) | 2.38 x 0.91 | 7.8 x 3.0 | - |
| Primary Bedroom(Second) | 4.3 x 4.1 | 14.1 x 13.5 | - |
| Primary Bedroom(Second) | 4.3 x 4.1 | 14.1 x 13.5 | - |
| Primary Bedroom(Second) | 4.3 x 4.1 | 14.1 x 13.5 | - |
| Bedroom 2(Second) | 3.1 x 3 | 10.2 x 9.8 | - |
| Bedroom 2(Second) | 3.1 x 3 | 10.2 x 9.8 | - |
| Bedroom 2(Second) | 3.1 x 3 | 10.2 x 9.8 | - |
| Bedroom 3(Second) | 4.1 x 3.1 | 13.5 x 10.2 | - |
| Bedroom 3(Second) | 4.1 x 3.1 | 13.5 x 10.2 | - |
| Bedroom 3(Second) | 4.1 x 3.1 | 13.5 x 10.2 | - |
| Bedroom 4(Basement) | 3.8 x 3.6 | 12.5 x 11.8 | - |
| Bedroom 4(Basement) | 3.8 x 3.6 | 12.5 x 11.8 | - |
| Bedroom 4(Basement) | 3.8 x 3.6 | 12.5 x 11.8 | - |
| Laundry(Basement) | 2.1 x 2.5 | 6.9 x 8.2 | - |
| Laundry(Basement) | 2.1 x 2.5 | 6.9 x 8.2 | - |
| Laundry(Basement) | 2.1 x 2.5 | 6.9 x 8.2 | - |
| Bathroom(Basement) | 2.5 x 3 | 8.2 x 9.8 | - |
| Bathroom(Basement) | 2.5 x 3 | 8.2 x 9.8 | - |
| Bathroom(Basement) | 2.5 x 3 | 8.2 x 9.8 | - |
| Recreation(Basement) | 6.8 x 3.9 | 22.3 x 12.8 | - |
| Recreation(Basement) | 6.8 x 3.9 | 22.3 x 12.8 | - |
| Recreation(Basement) | 6.8 x 3.9 | 22.3 x 12.8 | - |
| Cold Room/Cantina(Basement) | 3 x 1.5 | 9.8 x 4.9 | - |
| Cold Room/Cantina(Basement) | 3 x 1.5 | 9.8 x 4.9 | - |
| Cold Room/Cantina(Basement) | 3 x 1.5 | 9.8 x 4.9 | - |
Complete transaction history for this property
Register for free to view complete transaction history and access exclusive sold data
Free account • No credit card required
Your Agent
Broker of Record
PREMIER MATRIX REALTY LTD. BROKERAGE
See the comparable sold, tax-matched, and currently-competing listings for 2138 Eglinton Avenue W.
Register for free to view complete price estimate and access exclusive sold data
Free account • No credit card required
Contact OVAIS QASSIM
2138 Eglinton Avenue W, Toronto, ON M6E 2K8 is a 4-bedroom, 3-bathroom 2-storey att/row/townhouse with approximately 1100-1500 square feet of living space, situated on a 16 115 foot lot. This property is currently for sale at $884,900. The home features a other garage and a separate entrance, finished basement, built approximately 16-30 years ago.
This home is located in Briar Hill-Belgravia, part of Toronto W04 in the Toronto area. Explore more homes for sale and recently sold properties in this neighbourhood.
Whether you are looking to buy, sell, or lease in Briar Hill-Belgravia, our team of experienced real estate professionals can help you navigate the market and find the perfect home. Contact us today for a free consultation.
2138 Eglinton Avenue W, Toronto, ON M6E 2K8 for sale,4 bedroom att/row/townhouse Briar Hill-Belgravia,Toronto W04 homes for sale,Toronto real estate,2-Storey homes, att/row/townhouse for sale


