
$1,880,000
456 Aspen Forest Drive, Oakville, ON L6J 6H6
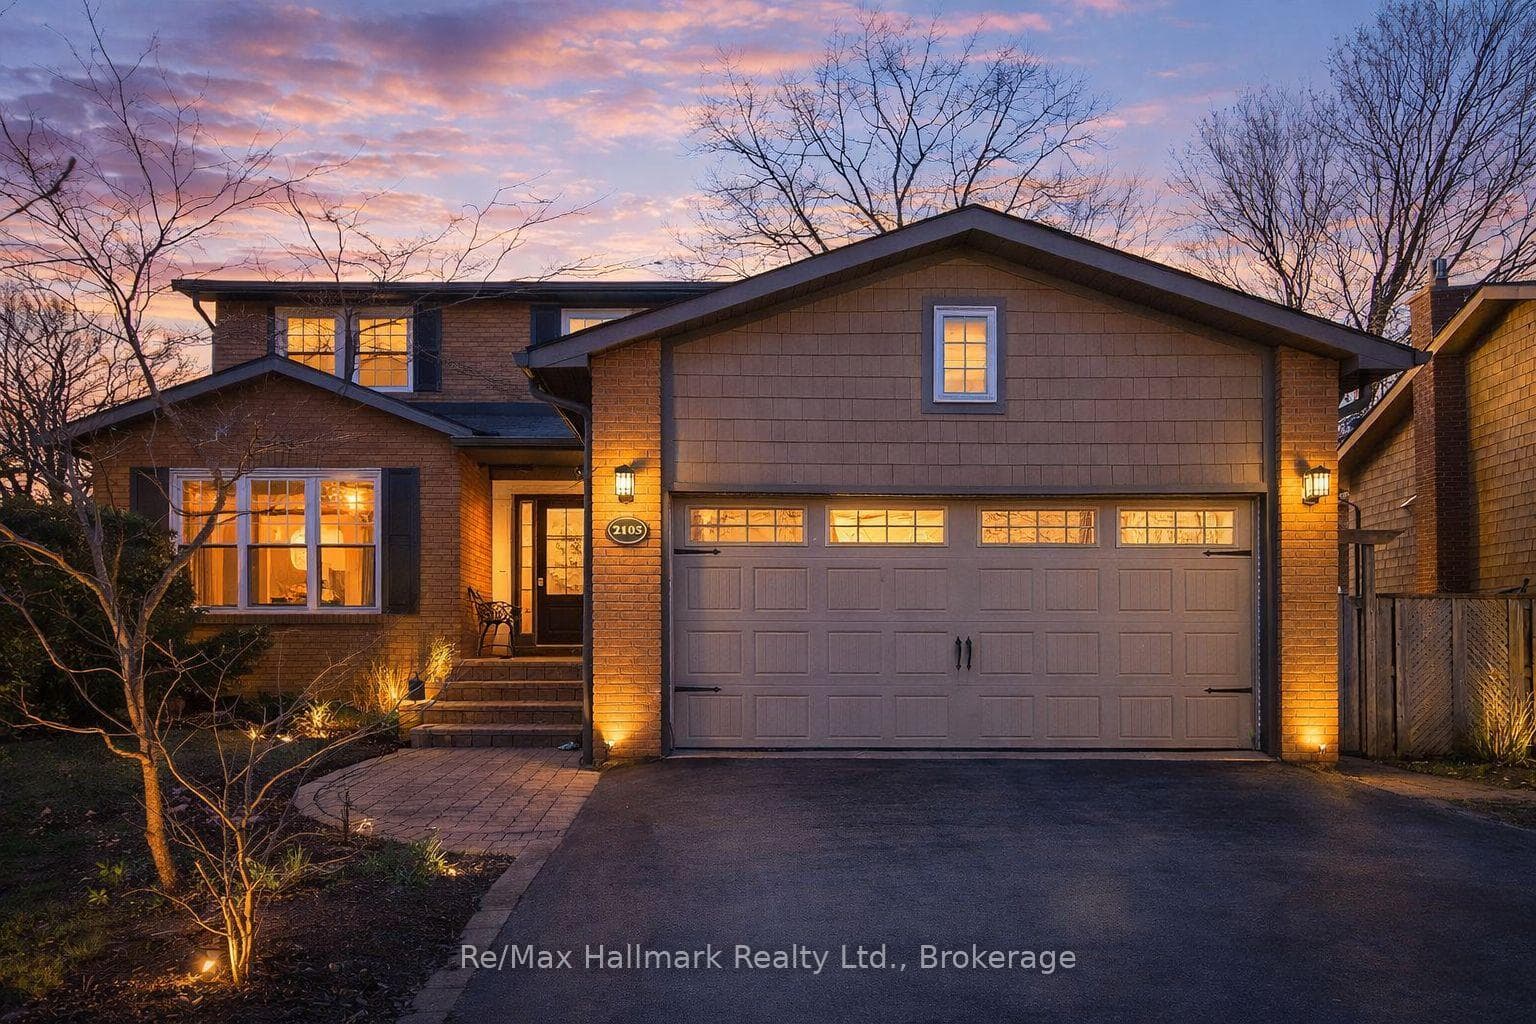
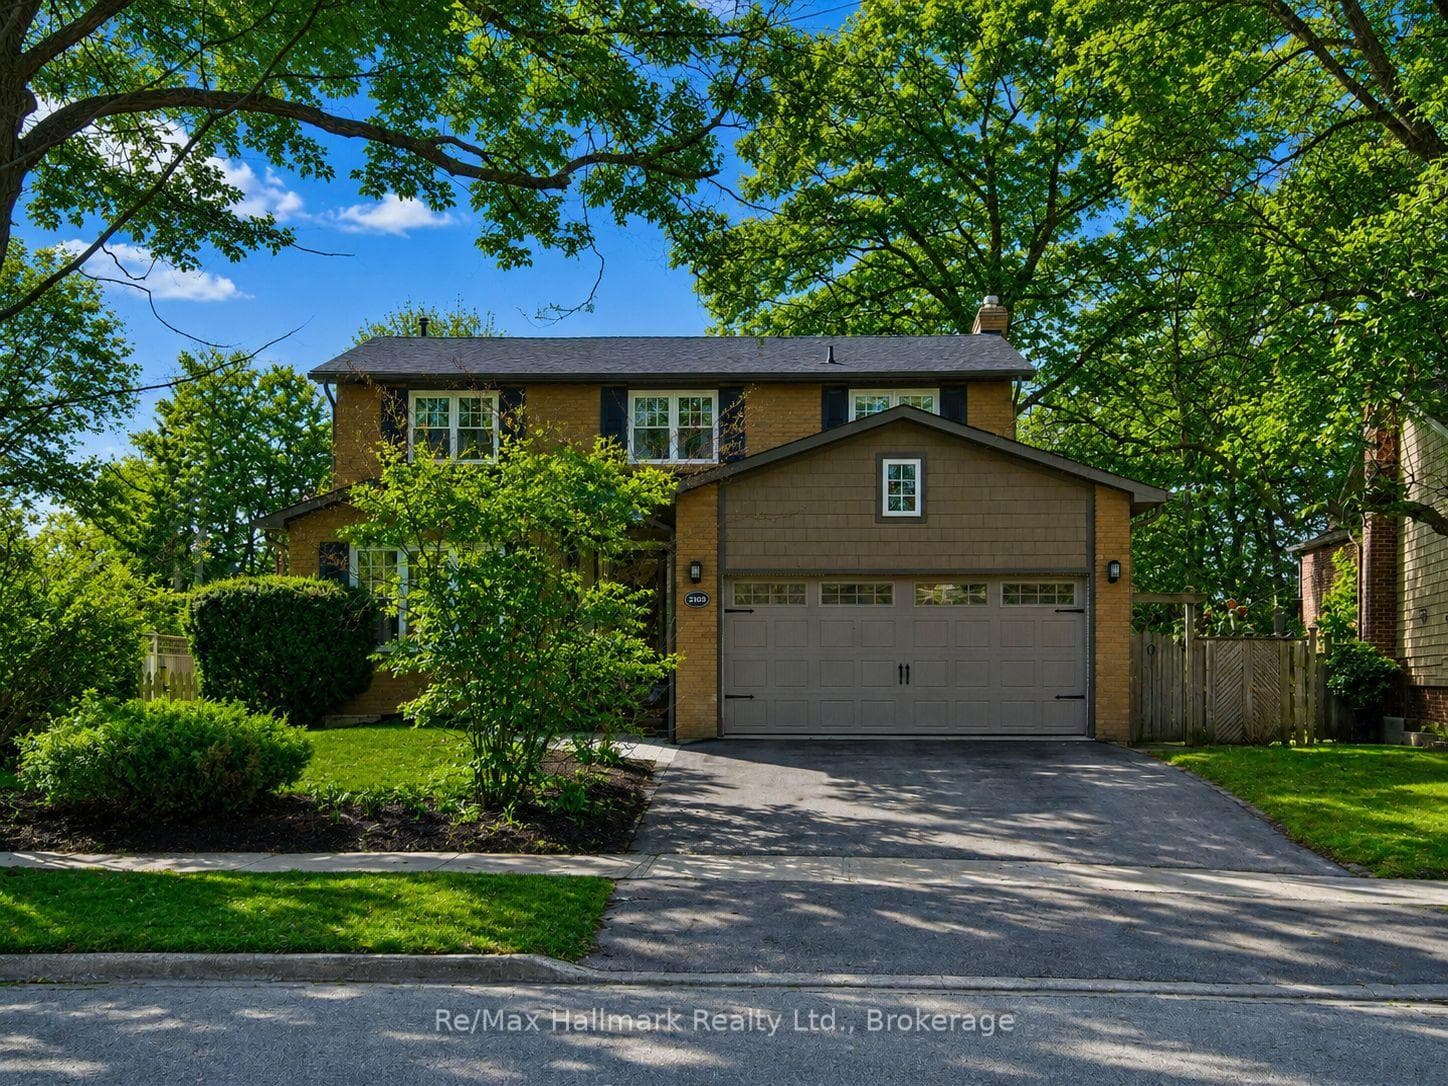
Register for free to view the complete photo gallery and property details
Showing 2 of 20 photos
Oakville, ON L6J 5V1
5 Bed · 4 Bath · Detached
MLS #W13187956
Sold on September 14, 2026
September 14, 2026
Originally listed at $1,699,000 22 days on market
Stylish Family Living in Prestigious South East Oakville: Welcome to this beautifully updated 4+1 bedroom family home nestled in one of South East Oakville's most sought-after neighbourhoods. Ideally located within walking distance to top-ranked Oakville Trafalgar High School and Maple Grove Public School, this home offers the perfect blend of lifestyle, convenience, and long-term value. Thoughtfully upgraded throughout, the home features a modern renovated kitchen with stainless steel appliances, complemented by hardwood flooring across the main and second levels and tastefully updated bathrooms. The layout is both functional and inviting-ideal for everyday family living and entertaining. The professionally finished lower level with walk-up separate entrance adds exceptional versatility, offering a spacious recreation room, home gym, 5th guest bedroom, and a 3-piece bathroom-perfect for extended family, guests, or potential in-law suite. Step outside to a newly built deck, creating a private outdoor retreat for relaxing or hosting. Conveniently located just minutes to major highways, the GO Stations, and shopping amenities, this home delivers both comfort and connectivity. A rare opportunity to own a move-in ready family home in one of Oakville's most prestigious and family-friendly communities. Recent upgrades: Powder Room(2026),Back Yard Deck(2026), HVAC Humidifier (2025), Fridge(2023), Acorn Stairlifts (Custom build in UK, 2023), Carrier Air Conditioner(2018), Carrier Infinity Air Purifier System(2018), Lawn sprinkler system(2018), Driveway(2018),Washer(2017), Dryer(2017), Side Deck(2015), Stove(2017), Furnace(2017), Microwave(2017), Master Ensuite Bathroom(2012), Full 2nd Floor Bathroom(2012), Side Cedar Deck with Glass Panels(2015), Soffits, Eaves, Downspouts Replaced (2014).
Bedrooms
5
Bathrooms
4
Square Feet
2000-2500 sqft
Property Type
Detached
Register for free to view complete property details and access exclusive sold data
Free account • No credit card required
Complete transaction history for this property
Register for free to view complete transaction history and access exclusive sold data
Free account • No credit card required
Original List Price
$1,699,000
Listed on May 26, 2026
Sold Price
$1,625,000
Sold on Sep 14, 2026
-$74,000
-4.4%
Register for free to view complete price history and access exclusive sold data
Free account • No credit card required
Your Agent
Broker of Record
PREMIER MATRIX REALTY LTD. BROKERAGE
See the comparable sold, tax-matched, and currently-competing listings for 2103 Constance Drive.
Register for free to view complete price estimate and access exclusive sold data
Free account • No credit card required
Contact OVAIS QASSIM
2103 Constance Drive, Oakville, ON L6J 5V1 is a 5-bedroom, 4-bathroom 2-storey detached with approximately 2000-2500 square feet of living space, situated on a 57 106 foot lot. This property is currently sold (sold for $1,625,000). The home features a attached garage and a separate entrance, walk-up basement.
This home is located in 1006 - FD Ford, part of Oakville in the Halton area. Explore more homes for sale and recently sold properties in this neighbourhood.
Whether you are looking to buy, sell, or lease in 1006 - FD Ford, our team of experienced real estate professionals can help you navigate the market and find the perfect home. Contact us today for a free consultation.
2103 Constance Drive, Oakville, ON L6J 5V1 sold,5 bedroom detached 1006 - FD Ford,Oakville homes for sale,Halton real estate,2-Storey homes, detached sold


