
$1,880,000
456 Aspen Forest Drive, Oakville, ON L6J 6H6
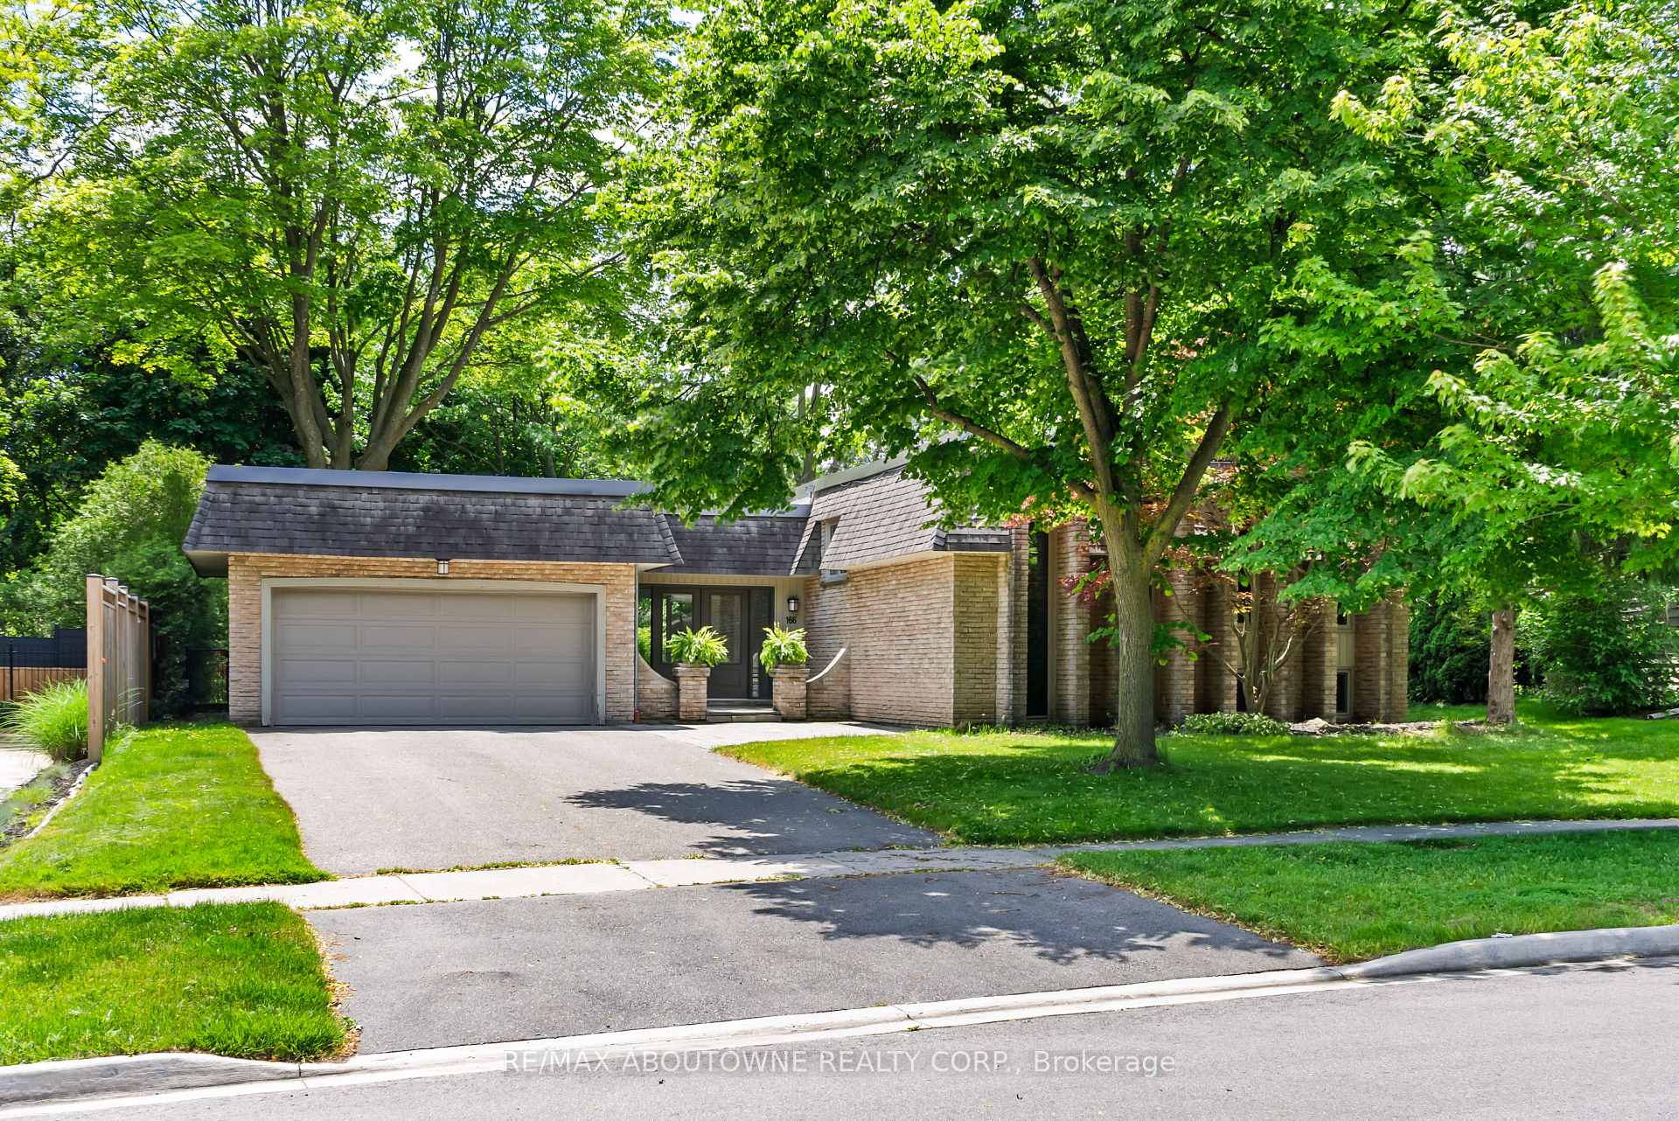
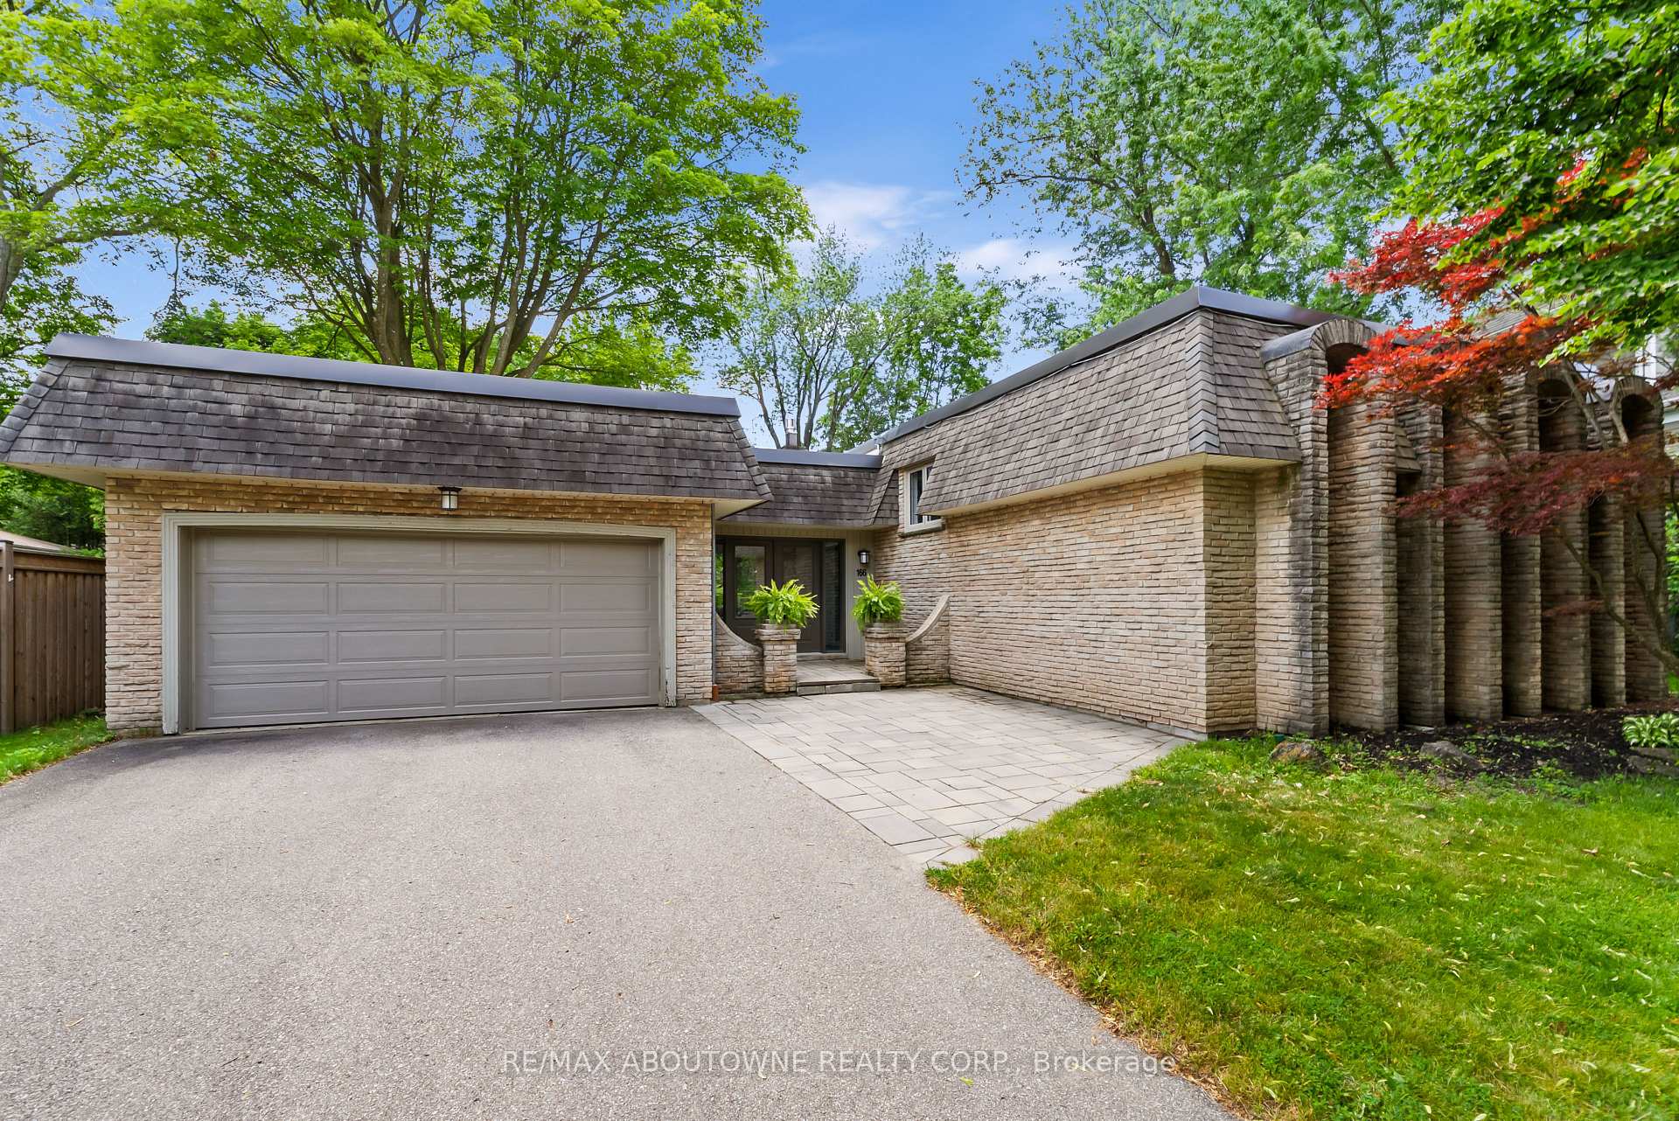
Register for free to view the complete photo gallery and property details
Showing 2 of 20 photos
Oakville, ON L6J 5H3
5 Bed · 2 Bath · Detached
MLS #W13467314
Sold on August 19, 2026
August 19, 2026
Originally listed at $1,625,000 5 days on market
Situated on one of the most desirable streets in Oakville's sought-after Ford Drive neighbourhood, this thoughtfully updated family home is set on a rare premium pie-shaped lot-one of the area's most coveted property offerings. Measuring approximately 62 feet across the front, 125 and 160 feet along the sides, and an impressive 100 feet across the rear, this exceptional property offers outstanding space, privacy, and endless possibilities. Move in and enjoy as is, renovate to suit your vision, or build your dream home in one of Oakville's most established family communities. Surrounded by mature trees and established homes, the backyard retreat features a Solda Pool, poolside entertaining area, and expansive greenspace-an exceptional combination rarely found on a single property. Inside, the home offers 3+2 bedrooms, 2 full bathrooms including a semi-ensuite bath, spacious principal rooms, a renovated kitchen (2018), and a welcoming lower-level family room with a gas fireplace and pot lights (2020). Large windows fill the home with natural light, while numerous updates throughout enhance both style and functionality. Additional highlights include a membrane roof professionally resealed (2026), updated pool equipment (heater 2024), and a brand new washer and gas dryer. Ideally located near parks, shopping, commuter routes, and within the highly coveted catchments for Maple Grove Public School and Oakville Trafalgar High School, this is a rare opportunity to secure an exceptional property on one of Oakville's most sought-after streets.
Bedrooms
5
Bathrooms
2
Square Feet
1100-1500 sqft
Property Type
Detached
Register for free to view complete property details and access exclusive sold data
Free account • No credit card required
| Name | Size (m) | Size (ft) | Features |
|---|---|---|---|
| Living Room(Main) | 5.03 x 3.58 | 16.5 x 11.7 | - |
| Living Room(Main) | 5.03 x 3.58 | 16.5 x 11.7 | - |
| Living Room(Main) | 5.03 x 3.58 | 16.5 x 11.7 | - |
| Living Room(Main) | 5.03 x 3.58 | 16.5 x 11.7 | - |
| Living Room(Main) | 5.03 x 3.58 | 16.5 x 11.7 | - |
| Living Room(Main) | 5.03 x 3.58 | 16.5 x 11.7 | - |
| Living Room(Main) | 5.03 x 3.58 | 16.5 x 11.7 | - |
| Dining Room(Main) | 3.45 x 2.77 | 11.3 x 9.1 | - |
| Dining Room(Main) | 3.45 x 2.77 | 11.3 x 9.1 | - |
| Dining Room(Main) | 3.45 x 2.77 | 11.3 x 9.1 | - |
| Dining Room(Main) | 3.45 x 2.77 | 11.3 x 9.1 | - |
| Dining Room(Main) | 3.45 x 2.77 | 11.3 x 9.1 | - |
| Dining Room(Main) | 3.45 x 2.77 | 11.3 x 9.1 | - |
| Dining Room(Main) | 3.45 x 2.77 | 11.3 x 9.1 | - |
| Kitchen(Main) | 4.55 x 4.17 | 14.9 x 13.7 | - |
| Kitchen(Main) | 4.55 x 4.17 | 14.9 x 13.7 | - |
| Kitchen(Main) | 4.55 x 4.17 | 14.9 x 13.7 | - |
| Kitchen(Main) | 4.55 x 4.17 | 14.9 x 13.7 | - |
| Kitchen(Main) | 4.55 x 4.17 | 14.9 x 13.7 | - |
| Kitchen(Main) | 4.55 x 4.17 | 14.9 x 13.7 | - |
| Kitchen(Main) | 4.55 x 4.17 | 14.9 x 13.7 | - |
| Bedroom(Main) | 3.4 x 2.57 | 11.2 x 8.4 | - |
| Bedroom(Main) | 3.4 x 2.57 | 11.2 x 8.4 | - |
| Bedroom(Main) | 3.4 x 2.57 | 11.2 x 8.4 | - |
| Bedroom(Main) | 3.4 x 2.57 | 11.2 x 8.4 | - |
| Bedroom(Main) | 3.4 x 2.57 | 11.2 x 8.4 | - |
| Bedroom(Main) | 3.4 x 2.57 | 11.2 x 8.4 | - |
| Bedroom(Main) | 3.4 x 2.57 | 11.2 x 8.4 | - |
| Bedroom 2(Main) | 3.58 x 2.84 | 11.7 x 9.3 | - |
| Bedroom 2(Main) | 3.58 x 2.84 | 11.7 x 9.3 | - |
| Bedroom 2(Main) | 3.58 x 2.84 | 11.7 x 9.3 | - |
| Bedroom 2(Main) | 3.58 x 2.84 | 11.7 x 9.3 | - |
| Bedroom 2(Main) | 3.58 x 2.84 | 11.7 x 9.3 | - |
| Bedroom 2(Main) | 3.58 x 2.84 | 11.7 x 9.3 | - |
| Bedroom 2(Main) | 3.58 x 2.84 | 11.7 x 9.3 | - |
| Bedroom 3(Main) | 4.52 x 3.33 | 14.8 x 10.9 | - |
| Bedroom 3(Main) | 4.52 x 3.33 | 14.8 x 10.9 | - |
| Bedroom 3(Main) | 4.52 x 3.33 | 14.8 x 10.9 | - |
| Bedroom 3(Main) | 4.52 x 3.33 | 14.8 x 10.9 | - |
| Bedroom 3(Main) | 4.52 x 3.33 | 14.8 x 10.9 | - |
| Bedroom 3(Main) | 4.52 x 3.33 | 14.8 x 10.9 | - |
| Bedroom 3(Main) | 4.52 x 3.33 | 14.8 x 10.9 | - |
| Family Room(Basement) | 6.22 x 3.33 | 20.4 x 10.9 | - |
| Family Room(Basement) | 6.22 x 3.33 | 20.4 x 10.9 | - |
| Family Room(Basement) | 6.22 x 3.33 | 20.4 x 10.9 | - |
| Family Room(Basement) | 6.22 x 3.33 | 20.4 x 10.9 | - |
| Family Room(Basement) | 6.22 x 3.33 | 20.4 x 10.9 | - |
| Family Room(Basement) | 6.22 x 3.33 | 20.4 x 10.9 | - |
| Family Room(Basement) | 6.22 x 3.33 | 20.4 x 10.9 | - |
| Sitting(Basement) | 3.33 x 3.15 | 10.9 x 10.3 | - |
| Sitting(Basement) | 3.33 x 3.15 | 10.9 x 10.3 | - |
| Sitting(Basement) | 3.33 x 3.15 | 10.9 x 10.3 | - |
| Sitting(Basement) | 3.33 x 3.15 | 10.9 x 10.3 | - |
| Sitting(Basement) | 3.33 x 3.15 | 10.9 x 10.3 | - |
| Sitting(Basement) | 3.33 x 3.15 | 10.9 x 10.3 | - |
| Sitting(Basement) | 3.33 x 3.15 | 10.9 x 10.3 | - |
| Bedroom 4(Basement) | 4.83 x 3.33 | 15.8 x 10.9 | - |
| Bedroom 4(Basement) | 4.83 x 3.33 | 15.8 x 10.9 | - |
| Bedroom 4(Basement) | 4.83 x 3.33 | 15.8 x 10.9 | - |
| Bedroom 4(Basement) | 4.83 x 3.33 | 15.8 x 10.9 | - |
| Bedroom 4(Basement) | 4.83 x 3.33 | 15.8 x 10.9 | - |
| Bedroom 4(Basement) | 4.83 x 3.33 | 15.8 x 10.9 | - |
| Bedroom 4(Basement) | 4.83 x 3.33 | 15.8 x 10.9 | - |
| Bedroom 5(Basement) | 5.31 x 3.48 | 17.4 x 11.4 | - |
| Bedroom 5(Basement) | 5.31 x 3.48 | 17.4 x 11.4 | - |
| Bedroom 5(Basement) | 5.31 x 3.48 | 17.4 x 11.4 | - |
| Bedroom 5(Basement) | 5.31 x 3.48 | 17.4 x 11.4 | - |
| Bedroom 5(Basement) | 5.31 x 3.48 | 17.4 x 11.4 | - |
| Bedroom 5(Basement) | 5.31 x 3.48 | 17.4 x 11.4 | - |
| Bedroom 5(Basement) | 5.31 x 3.48 | 17.4 x 11.4 | - |
| Laundry(Basement) | 5.36 x 3.48 | 17.6 x 11.4 | - |
| Laundry(Basement) | 5.36 x 3.48 | 17.6 x 11.4 | - |
| Laundry(Basement) | 5.36 x 3.48 | 17.6 x 11.4 | - |
| Laundry(Basement) | 5.36 x 3.48 | 17.6 x 11.4 | - |
| Laundry(Basement) | 5.36 x 3.48 | 17.6 x 11.4 | - |
| Laundry(Basement) | 5.36 x 3.48 | 17.6 x 11.4 | - |
| Laundry(Basement) | 5.36 x 3.48 | 17.6 x 11.4 | - |
Register for free to view complete room dimensions and access exclusive sold data
Free account • No credit card required
Original List Price
$1,625,000
Listed on Jun 18, 2026
Sold Price
$1,627,000
Sold on Aug 19, 2026
+$2,000
0.1%
Register for free to view complete price history and access exclusive sold data
Free account • No credit card required
Your Agent
Broker of Record
PREMIER MATRIX REALTY LTD. BROKERAGE
See the comparable sold, tax-matched, and currently-competing listings for 166 Castle Crescent.
Register for free to view complete price estimate and access exclusive sold data
Free account • No credit card required
Contact OVAIS QASSIM
166 Castle Crescent, Oakville, ON L6J 5H3 is a 5-bedroom, 2-bathroom bungalow detached with approximately 1100-1500 square feet of living space, situated on a 62 125 foot lot. This property is currently sold (sold for $1,627,000). The home features a attached garage and a finished, full basement, built approximately 16-30 years ago.
This home is located in 1006 - FD Ford, part of Oakville in the Halton area. Explore more homes for sale and recently sold properties in this neighbourhood.
Whether you are looking to buy, sell, or lease in 1006 - FD Ford, our team of experienced real estate professionals can help you navigate the market and find the perfect home. Contact us today for a free consultation.
166 Castle Crescent, Oakville, ON L6J 5H3 sold,5 bedroom detached 1006 - FD Ford,Oakville homes for sale,Halton real estate,Bungalow homes, detached sold


