
Sold
$516,000
2bed|2bath|800-899sqft
1 parking|0 locker
Unit 305
2100 Bridletowne Circle 305, Toronto E05, ON M1W 0A6
Residential Condo & Other|$355 fees|$3288 tax
MLS #E12456023
View complete sale history and details

2100 Bridletowne Circle 111, Toronto, ON M1W 0A6
MLS #E12861484
Listed Price
Beautiful 3 Bedrooms, 2 Bathrooms Condo Townhouse in the High-Demand L' Amoreaux Community! Bright south-facing exposure fills this spacious home with natural light, featuring 9 ft ceilings and laminate flooring throughout. Meticulously maintained and truly move-in ready. The basement offers additional living space plus a blank canvas to customize-ideal for are creation room, home office, or extra bedroom. Perfectly situated just steps to public transit, plazas, supermarkets, schools, community centres, parks, and more. A fantastic opportunity in a sought-after neighbourhood!
Analysis based on 0 sales and 0 leases in this building. Unit size estimated at 1100 sqft.
Bedrooms
3
Bathrooms
2
Square Feet
1000-1199 sqft
Property Type
Residential Condo & Other
| Name | Size (m) | Size (ft) | Features |
|---|---|---|---|
| Living Room(Main) | 5.76 x 3.92 | 18.9 x 12.9 | - |
| Living Room(Main) | 5.76 x 3.92 | 18.9 x 12.9 | - |
| Living Room(Main) | 5.76 x 3.92 | 18.9 x 12.9 | - |
| Living Room(Main) | 5.76 x 3.92 | 18.9 x 12.9 | - |
| Living Room(Main) | 5.76 x 3.92 | 18.9 x 12.9 | - |
| Living Room(Main) | 5.76 x 3.92 | 18.9 x 12.9 | - |
| Living Room(Main) | 5.76 x 3.92 | 18.9 x 12.9 | - |
| Living Room(Main) | 5.76 x 3.92 | 18.9 x 12.9 | - |
| Living Room(Main) | 5.76 x 3.92 | 18.9 x 12.9 | - |
| Kitchen(Main) | 5.76 x 3.92 | 18.9 x 12.9 | - |
| Kitchen(Main) | 5.76 x 3.92 | 18.9 x 12.9 | - |
| Kitchen(Main) | 5.76 x 3.92 | 18.9 x 12.9 | - |
| Kitchen(Main) | 5.76 x 3.92 | 18.9 x 12.9 | - |
| Kitchen(Main) | 5.76 x 3.92 | 18.9 x 12.9 | - |
| Kitchen(Main) | 5.76 x 3.92 | 18.9 x 12.9 | - |
| Kitchen(Main) | 5.76 x 3.92 | 18.9 x 12.9 | - |
| Kitchen(Main) | 5.76 x 3.92 | 18.9 x 12.9 | - |
| Kitchen(Main) | 5.76 x 3.92 | 18.9 x 12.9 | - |
| Dining Room(Main) | 9.84 x 5.76 | 32.3 x 18.9 | - |
| Dining Room(Main) | 9.84 x 5.76 | 32.3 x 18.9 | - |
| Dining Room(Main) | 9.84 x 5.76 | 32.3 x 18.9 | - |
| Dining Room(Main) | 9.84 x 5.76 | 32.3 x 18.9 | - |
| Dining Room(Main) | 9.84 x 5.76 | 32.3 x 18.9 | - |
| Dining Room(Main) | 9.84 x 5.76 | 32.3 x 18.9 | - |
| Dining Room(Main) | 9.84 x 5.76 | 32.3 x 18.9 | - |
| Dining Room(Main) | 9.84 x 5.76 | 32.3 x 18.9 | - |
| Dining Room(Main) | 9.84 x 5.76 | 32.3 x 18.9 | - |
| Bedroom 3(Main) | 8.96 x 8.73 | 29.4 x 28.6 | - |
| Bedroom 3(Main) | 8.96 x 8.73 | 29.4 x 28.6 | - |
| Bedroom 3(Main) | 8.96 x 8.73 | 29.4 x 28.6 | - |
| Bedroom 3(Main) | 8.96 x 8.73 | 29.4 x 28.6 | - |
| Bedroom 3(Main) | 8.96 x 8.73 | 29.4 x 28.6 | - |
| Bedroom 3(Main) | 8.96 x 8.73 | 29.4 x 28.6 | - |
| Bedroom 3(Main) | 8.96 x 8.73 | 29.4 x 28.6 | - |
| Bedroom 3(Main) | 8.96 x 8.73 | 29.4 x 28.6 | - |
| Bedroom 3(Main) | 8.96 x 8.73 | 29.4 x 28.6 | - |
| Primary Bedroom(Second) | 4.82 x 2.67 | 15.8 x 8.8 | - |
| Primary Bedroom(Second) | 4.82 x 2.67 | 15.8 x 8.8 | - |
| Primary Bedroom(Second) | 4.82 x 2.67 | 15.8 x 8.8 | - |
| Primary Bedroom(Second) | 4.82 x 2.67 | 15.8 x 8.8 | - |
| Primary Bedroom(Second) | 4.82 x 2.67 | 15.8 x 8.8 | - |
| Primary Bedroom(Second) | 4.82 x 2.67 | 15.8 x 8.8 | - |
| Primary Bedroom(Second) | 4.82 x 2.67 | 15.8 x 8.8 | - |
| Primary Bedroom(Second) | 4.82 x 2.67 | 15.8 x 8.8 | - |
| Primary Bedroom(Second) | 4.82 x 2.67 | 15.8 x 8.8 | - |
| Bedroom 2(Second) | 2.77 x 2.47 | 9.1 x 8.1 | - |
| Bedroom 2(Second) | 2.77 x 2.47 | 9.1 x 8.1 | - |
| Bedroom 2(Second) | 2.77 x 2.47 | 9.1 x 8.1 | - |
| Bedroom 2(Second) | 2.77 x 2.47 | 9.1 x 8.1 | - |
| Bedroom 2(Second) | 2.77 x 2.47 | 9.1 x 8.1 | - |
| Bedroom 2(Second) | 2.77 x 2.47 | 9.1 x 8.1 | - |
| Bedroom 2(Second) | 2.77 x 2.47 | 9.1 x 8.1 | - |
| Bedroom 2(Second) | 2.77 x 2.47 | 9.1 x 8.1 | - |
| Bedroom 2(Second) | 2.77 x 2.47 | 9.1 x 8.1 | - |
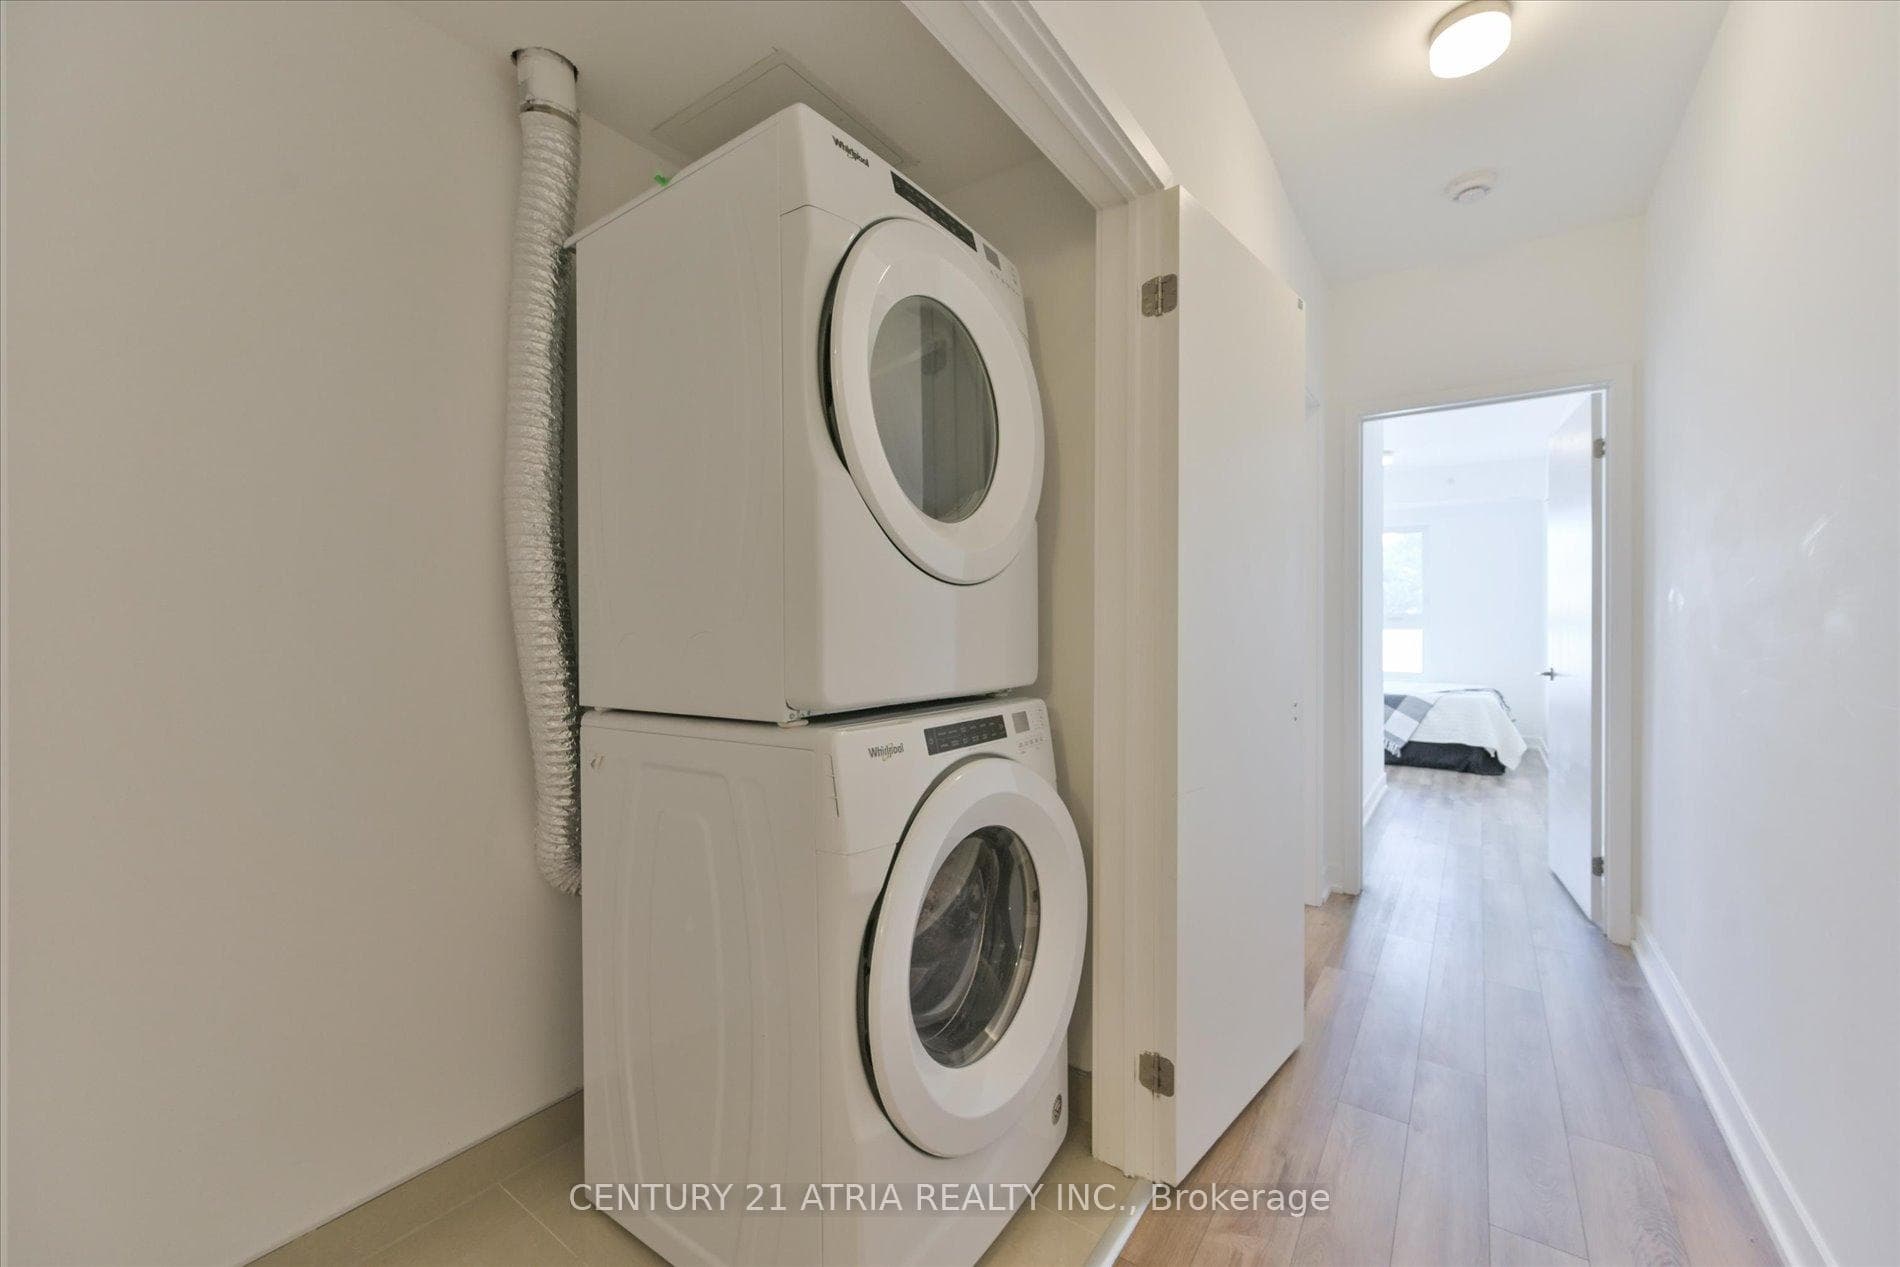
| Laundry(Second) | 1.58 x 1.15 | 5.2 x 3.8 | - |
| Laundry(Second) | 1.58 x 1.15 | 5.2 x 3.8 | - |
| Laundry(Second) | 1.58 x 1.15 | 5.2 x 3.8 | - |
| Laundry(Second) | 1.58 x 1.15 | 5.2 x 3.8 | - |
| Laundry(Second) | 1.58 x 1.15 | 5.2 x 3.8 | - |
| Laundry(Second) | 1.58 x 1.15 | 5.2 x 3.8 | - |
| Laundry(Second) | 1.58 x 1.15 | 5.2 x 3.8 | - |
| Laundry(Second) | 1.58 x 1.15 | 5.2 x 3.8 | - |
| Laundry(Second) | 1.58 x 1.15 | 5.2 x 3.8 | - |
Complete transaction history for this unit
Register for free to view complete transaction history and access exclusive sold data
Free account • No credit card required
$516,000
2100 Bridletowne Circle 305, Toronto E05, ON M1W 0A6
MLS #E12456023
View complete sale history and details

$792,000
2100 Bridletowne Circle 109, Toronto E05, ON M1W 0A6
MLS #E9394685
View complete sale history and details
Your Agent
Broker of Record
PREMIER MATRIX REALTY LTD. BROKERAGE
See the comparable sold, tax-matched, and currently-competing listings for 2100 Bridletowne.
Register for free to view complete price estimate and access exclusive sold data
Free account • No credit card required
Contact OVAIS QASSIM
Unit 111 is a residential condo & other with 3 bedrooms, 2 bathrooms spanning approximately 1000-1199 square feet located at 2100 Bridletowne, 2100 Bridletowne Circle, Toronto E05. This unit is currently for sale at $769K.
2100 Bridletowne is located at 2100 Bridletowne Circle, Toronto E05. Explore more units for sale and rent in this building, view building amenities, transaction history, and market insights.
This unit is located in L'Amoreaux, part of Toronto E05 in the Toronto area. Explore more condos for sale and rent in this community.
Whether you're looking to buy, sell, or rent at 2100 Bridletowne, our team of experienced real estate professionals can help you navigate the market and find the perfect unit to match your needs. Contact us today for a free consultation.
Unit 111 2100 Bridletowne,2100 Bridletowne Circle 111, Toronto, ON M1W 0A6 for sale, 3 bedroom residential condo & other Toronto E05, 2100 Bridletowne condos, Toronto E05 residential condo & other for sale, 2100 Bridletowne Circle, Toronto E05 real estate