
$675,000
117 Holloway Trail, Middlesex Centre, ON N0M 2A0
Middlesex Centre, ON N0M 2A0
3 Bed · 3 Bath · Detached
MLS #X12457168
Listed Price
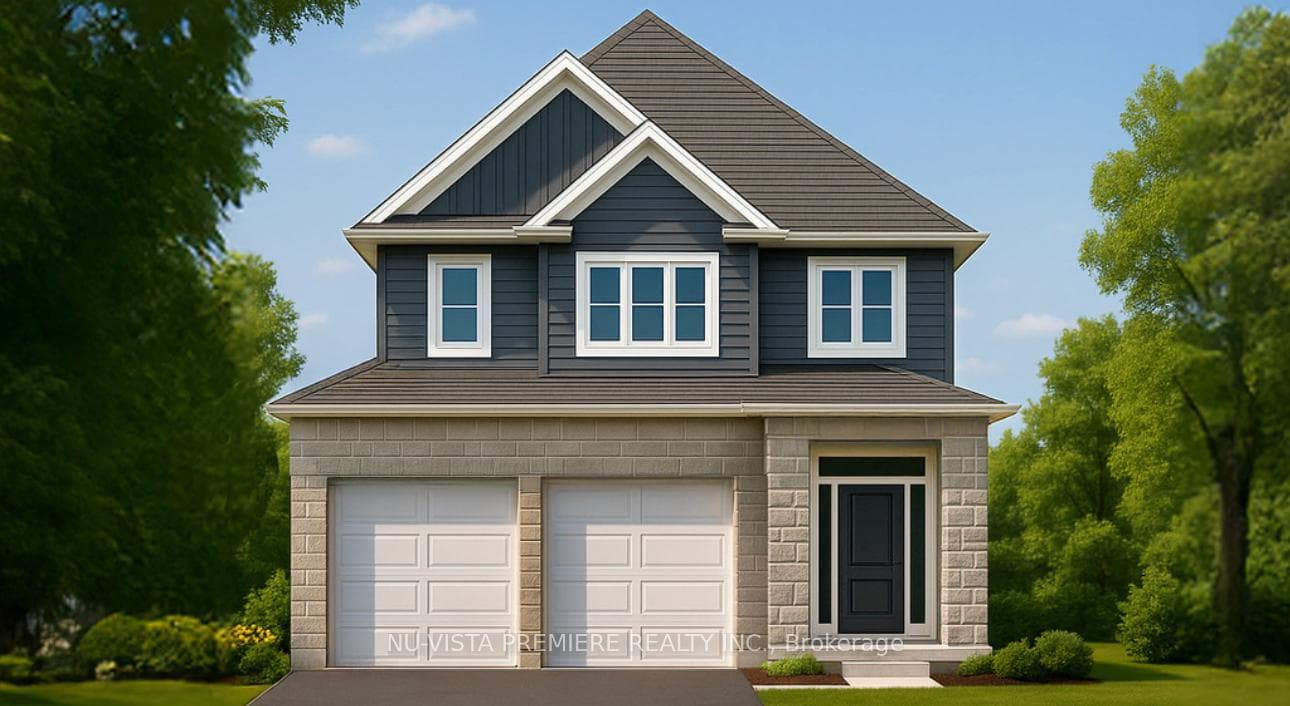
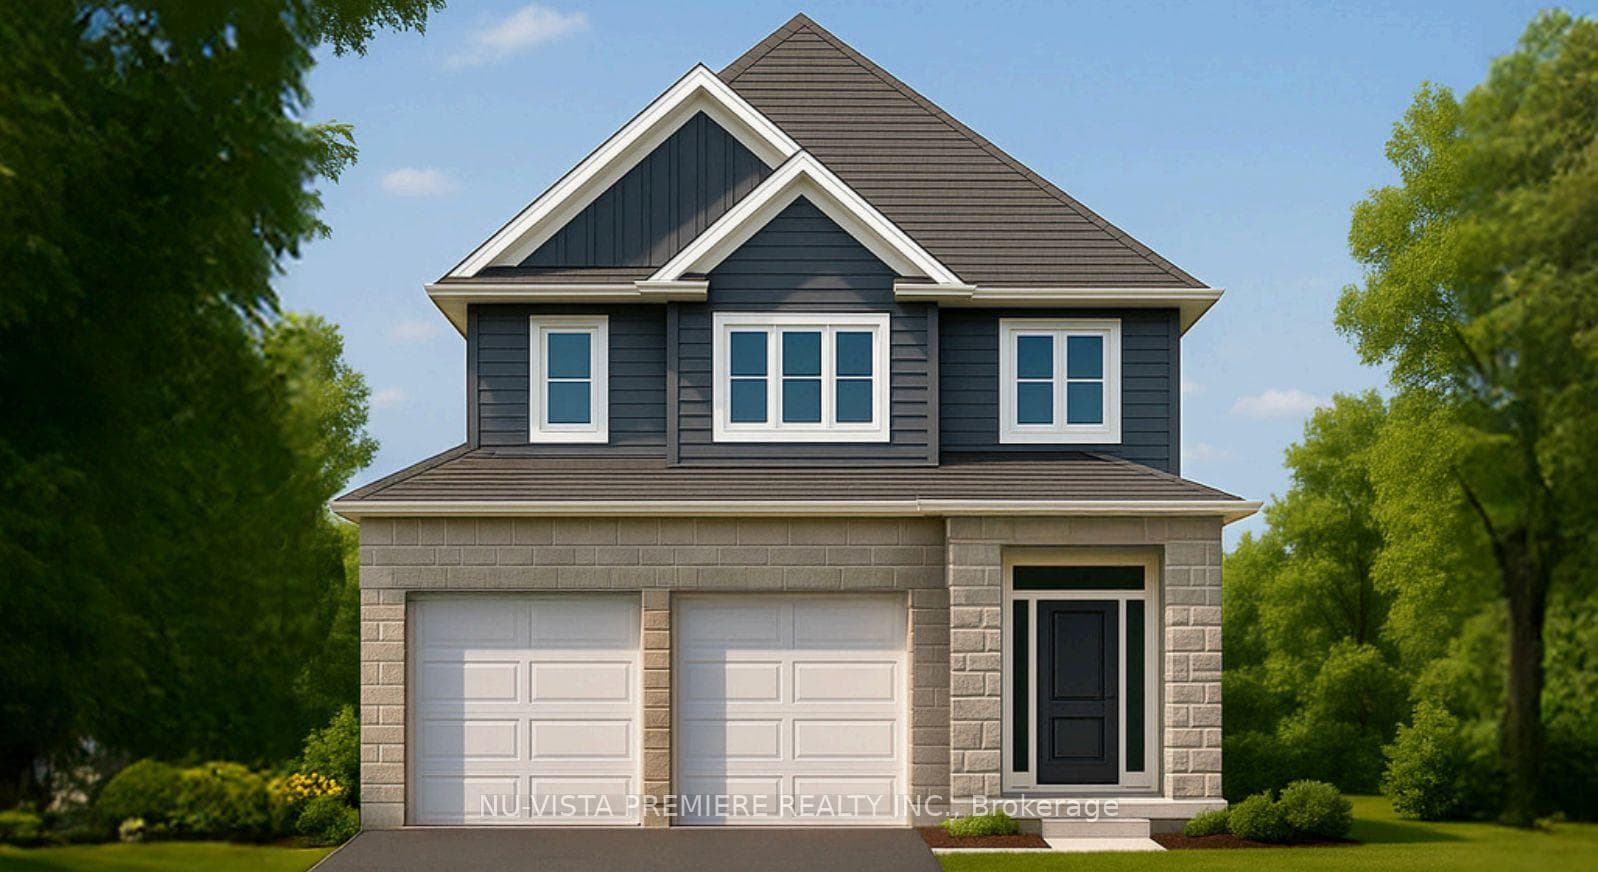
Welcome to The Leeds II presented by Richfield Custom Homes; a stunning 3-bedroom, 2.5-bathroom home offering 1,687 sqft. of beautifully designed living space. With its open, functional layout and attention to detail, this home is designed to complement todays modern lifestyle. The main floor features 9-foot ceilings and an inviting, open-concept living area perfect for entertaining or relaxing with family. The kitchen includes full-height cabinetry and elegant stone countertops, offering style and practicality in equal measure.Upstairs, the spacious primary suite provides a private retreat complete with an ensuite bathroom and walk-in closet. Two additional bedrooms, a full main bath, and a convenient second-floor laundry complete the upper level.With a two-car garage, thoughtful design, and quality craftsmanship throughout, The Leeds II delivers comfort, versatility, and timeless appeal, ideal for families and professionals alike. Visit us at our Model Home at 71 Basil Cres. on Saturdays & Sundays from 2-4pm.
Bedrooms
3
Bathrooms
3
Square Feet
1500-2000 sqft
Property Type
Detached
| Name | Size (m) | Size (ft) | Features |
|---|---|---|---|
| Kitchen(Main) | 3.12 x 3.25 | 10.2 x 10.7 | - |
| Kitchen(Main) | 3.12 x 3.25 | 10.2 x 10.7 | - |
| Kitchen(Main) | 3.12 x 3.25 | 10.2 x 10.7 | - |
| Kitchen(Main) | 3.12 x 3.25 | 10.2 x 10.7 | - |
| Kitchen(Main) | 3.12 x 3.25 | 10.2 x 10.7 | - |
| Kitchen(Main) | 3.12 x 3.25 | 10.2 x 10.7 | - |
| Kitchen(Main) | 3.12 x 3.25 | 10.2 x 10.7 | - |
| Kitchen(Main) | 3.12 x 3.25 | 10.2 x 10.7 | - |
| Kitchen(Main) | 3.12 x 3.25 | 10.2 x 10.7 | - |
| Kitchen(Main) | 3.12 x 3.25 | 10.2 x 10.7 | - |
| Kitchen(Main) | 3.12 x 3.25 | 10.2 x 10.7 | - |
| Kitchen(Main) | 3.12 x 3.25 | 10.2 x 10.7 | - |
| Dining Room(Main) | 3.12 x 3.5 | 10.2 x 11.5 | - |
| Dining Room(Main) | 3.12 x 3.5 | 10.2 x 11.5 | - |
| Dining Room(Main) | 3.12 x 3.5 | 10.2 x 11.5 | - |
| Dining Room(Main) | 3.12 x 3.5 | 10.2 x 11.5 | - |
| Dining Room(Main) | 3.12 x 3.5 | 10.2 x 11.5 | - |
| Dining Room(Main) | 3.12 x 3.5 | 10.2 x 11.5 | - |
| Dining Room(Main) | 3.12 x 3.5 | 10.2 x 11.5 | - |
| Dining Room(Main) | 3.12 x 3.5 | 10.2 x 11.5 | - |
| Dining Room(Main) | 3.12 x 3.5 | 10.2 x 11.5 | - |
| Dining Room(Main) | 3.12 x 3.5 | 10.2 x 11.5 | - |
| Dining Room(Main) | 3.12 x 3.5 | 10.2 x 11.5 | - |
| Dining Room(Main) | 3.12 x 3.5 | 10.2 x 11.5 | - |
| Great Room(Main) | 4.26 x 4.26 | 14.0 x 14.0 | - |
| Great Room(Main) | 4.26 x 4.26 | 14.0 x 14.0 | - |
| Great Room(Main) | 4.26 x 4.26 | 14.0 x 14.0 | - |
| Great Room(Main) | 4.26 x 4.26 | 14.0 x 14.0 | - |
| Great Room(Main) | 4.26 x 4.26 | 14.0 x 14.0 | - |
| Great Room(Main) | 4.26 x 4.26 | 14.0 x 14.0 | - |
| Great Room(Main) | 4.26 x 4.26 | 14.0 x 14.0 | - |
| Great Room(Main) | 4.26 x 4.26 | 14.0 x 14.0 | - |
| Great Room(Main) | 4.26 x 4.26 | 14.0 x 14.0 | - |
| Great Room(Main) | 4.26 x 4.26 | 14.0 x 14.0 | - |
| Great Room(Main) | 4.26 x 4.26 | 14.0 x 14.0 | - |
| Great Room(Main) | 4.26 x 4.26 | 14.0 x 14.0 | - |
| Primary Bedroom(Second) | 5.05 x 4.32 | 16.6 x 14.2 | - |
| Primary Bedroom(Second) | 5.05 x 4.32 | 16.6 x 14.2 | - |
| Primary Bedroom(Second) | 5.05 x 4.32 | 16.6 x 14.2 | - |
| Primary Bedroom(Second) | 5.05 x 4.32 | 16.6 x 14.2 | - |
| Primary Bedroom(Second) | 5.05 x 4.32 | 16.6 x 14.2 | - |
| Primary Bedroom(Second) | 5.05 x 4.32 | 16.6 x 14.2 | - |
| Primary Bedroom(Second) | 5.05 x 4.32 | 16.6 x 14.2 | - |
| Primary Bedroom(Second) | 5.05 x 4.32 | 16.6 x 14.2 | - |
| Primary Bedroom(Second) | 5.05 x 4.32 | 16.6 x 14.2 | - |
| Primary Bedroom(Second) | 5.05 x 4.32 | 16.6 x 14.2 | - |
| Primary Bedroom(Second) | 5.05 x 4.32 | 16.6 x 14.2 | - |
| Primary Bedroom(Second) | 5.05 x 4.32 | 16.6 x 14.2 | - |
| Bedroom 2(Second) | 3.38 x 3.38 | 11.1 x 11.1 | - |
| Bedroom 2(Second) | 3.38 x 3.38 | 11.1 x 11.1 | - |
| Bedroom 2(Second) | 3.38 x 3.38 | 11.1 x 11.1 | - |
| Bedroom 2(Second) | 3.38 x 3.38 | 11.1 x 11.1 | - |
| Bedroom 2(Second) | 3.38 x 3.38 | 11.1 x 11.1 | - |
| Bedroom 2(Second) | 3.38 x 3.38 | 11.1 x 11.1 | - |
| Bedroom 2(Second) | 3.38 x 3.38 | 11.1 x 11.1 | - |
| Bedroom 2(Second) | 3.38 x 3.38 | 11.1 x 11.1 | - |
| Bedroom 2(Second) | 3.38 x 3.38 | 11.1 x 11.1 | - |
| Bedroom 2(Second) | 3.38 x 3.38 | 11.1 x 11.1 | - |
| Bedroom 2(Second) | 3.38 x 3.38 | 11.1 x 11.1 | - |
| Bedroom 2(Second) | 3.38 x 3.38 | 11.1 x 11.1 | - |
| Bedroom 3(Second) | 3.38 x 3.38 | 11.1 x 11.1 | - |
| Bedroom 3(Second) | 3.38 x 3.38 | 11.1 x 11.1 | - |
| Bedroom 3(Second) | 3.38 x 3.38 | 11.1 x 11.1 | - |
| Bedroom 3(Second) | 3.38 x 3.38 | 11.1 x 11.1 | - |
| Bedroom 3(Second) | 3.38 x 3.38 | 11.1 x 11.1 | - |
| Bedroom 3(Second) | 3.38 x 3.38 | 11.1 x 11.1 | - |
| Bedroom 3(Second) | 3.38 x 3.38 | 11.1 x 11.1 | - |
| Bedroom 3(Second) | 3.38 x 3.38 | 11.1 x 11.1 | - |
| Bedroom 3(Second) | 3.38 x 3.38 | 11.1 x 11.1 | - |
| Bedroom 3(Second) | 3.38 x 3.38 | 11.1 x 11.1 | - |
| Bedroom 3(Second) | 3.38 x 3.38 | 11.1 x 11.1 | - |
| Bedroom 3(Second) | 3.38 x 3.38 | 11.1 x 11.1 | - |
Your Agent
Broker of Record
PREMIER MATRIX REALTY LTD. BROKERAGE
See the comparable sold, tax-matched, and currently-competing listings for 210 Bowman Drive.
Register for free to view complete price estimate and access exclusive sold data
Free account • No credit card required
Contact OVAIS QASSIM
210 Bowman Drive, Middlesex Centre, ON N0M 2A0 is a 3-bedroom, 3-bathroom 2-storey detached with approximately 1500-2000 square feet of living space, situated on a 48 115 foot lot. This property is currently for sale at $669,900. The home features a attached garage and a full, unfinished basement.
This home is located in Ilderton, part of Middlesex Centre in the Middlesex area. Explore more homes for sale and recently sold properties in this neighbourhood.
Whether you are looking to buy, sell, or lease in Ilderton, our team of experienced real estate professionals can help you navigate the market and find the perfect home. Contact us today for a free consultation.
210 Bowman Drive, Middlesex Centre, ON N0M 2A0 for sale,3 bedroom detached Ilderton,Middlesex Centre homes for sale,Middlesex real estate,2-Storey homes, detached for sale


