
$1,050,000
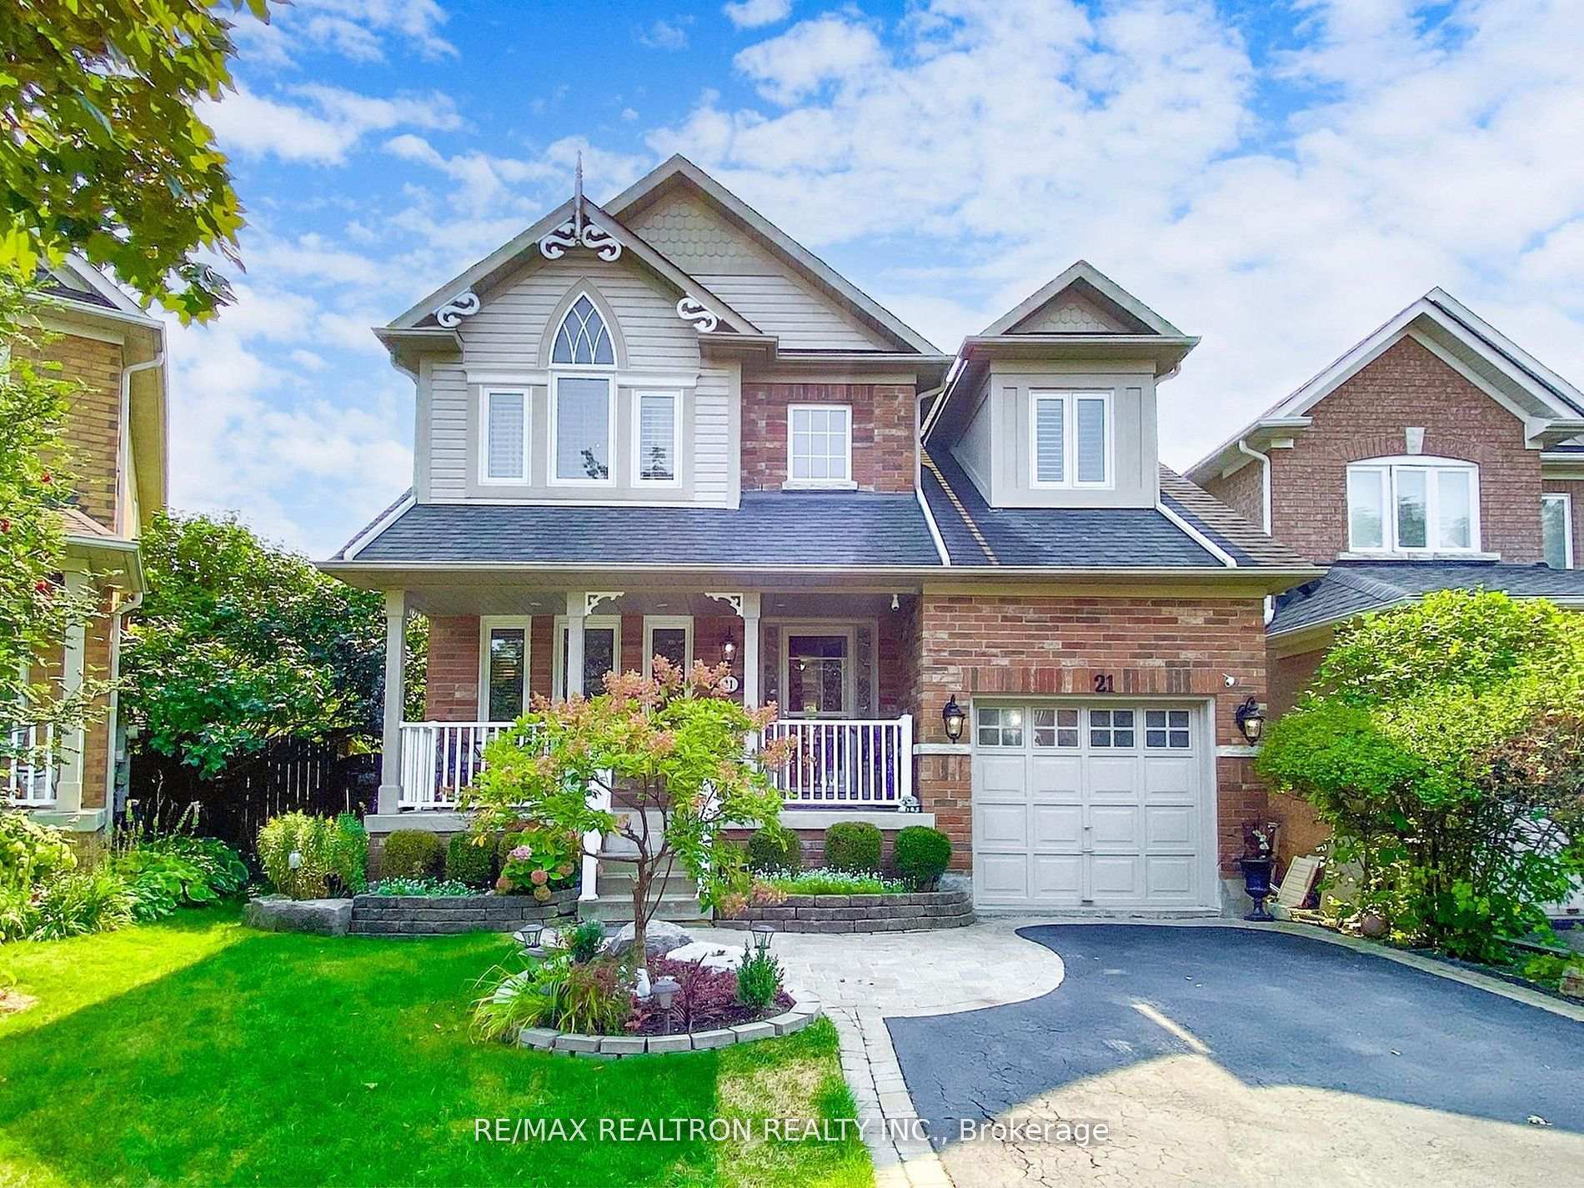
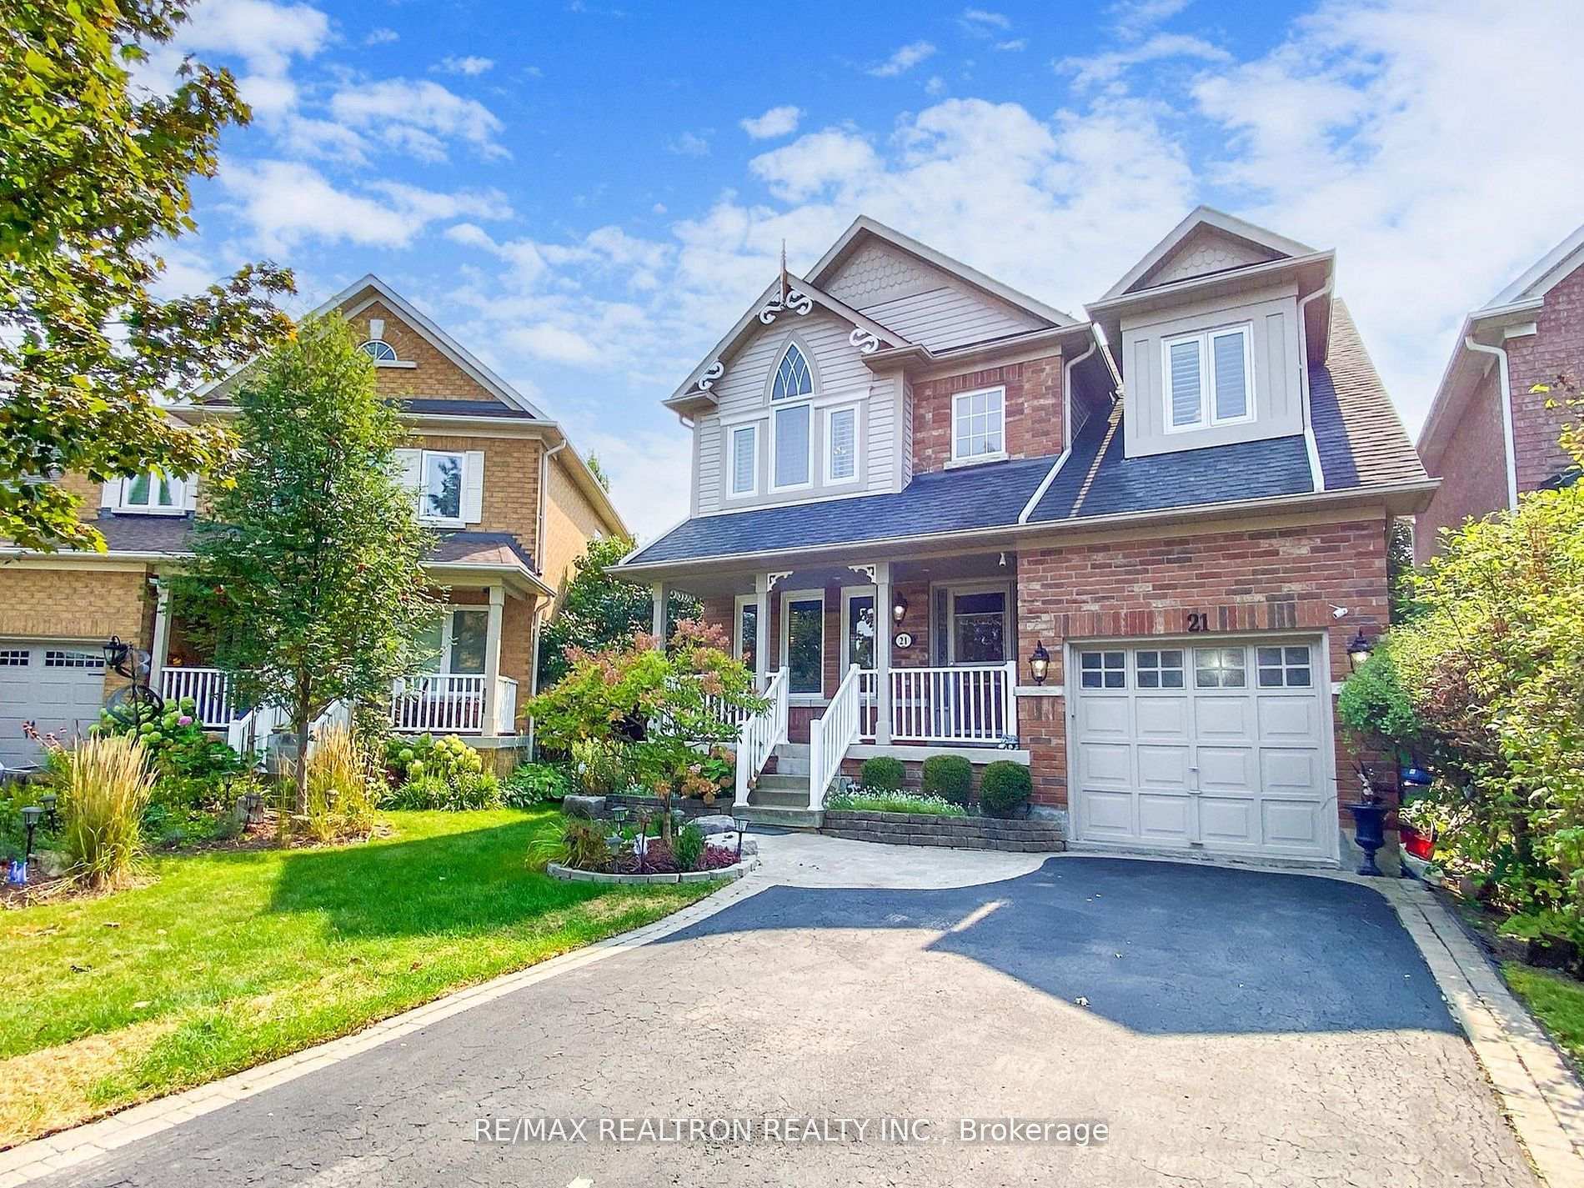
21 Watkins Glen Crescent, Aurora, ON L4G 7P3
Aurora, ON L4G 7P3
3 Bed · 4 Bath · Detached
MLS #N13048564
Listed Price
Welcome to this beautifully upgraded 3-bedroom detached home in a family-friendly Aurora neighbourhood! The open-concept kitchen features premium cabinetry, a custom range hood, and a breakfast bar, seamlessly flowing into a spacious living room with a gas fireplace and a formal dining area. Maple hardwood flooring runs throughout. The primary suite offers a 4-piece ensuite with a Jacuzzi tub and glass shower. A finished basement provides additional living space with a rec room and a 3-piece bath. Set on a premium pie-shaped lot with interlock pathways, this home showcases quality finishes and thoughtful upgrades throughout, perfect for your family.
Bedrooms
3
Bathrooms
4
Square Feet
1500-2000 sqft
Property Type
Detached
| Name | Size (m) | Size (ft) | Features |
|---|---|---|---|
| Living Room(Ground) | 6.18 x 3.19 | 20.3 x 10.5 | - |
| Living Room(Ground) | 6.18 x 3.19 | 20.3 x 10.5 | - |
| Living Room(Ground) | 6.18 x 3.19 | 20.3 x 10.5 | - |
| Living Room(Ground) | 6.18 x 3.19 | 20.3 x 10.5 | - |
| Living Room(Ground) | 6.18 x 3.19 | 20.3 x 10.5 | - |
| Living Room(Ground) | 6.18 x 3.19 | 20.3 x 10.5 | - |
| Living Room(Ground) | 6.18 x 3.19 | 20.3 x 10.5 | - |
| Living Room(Ground) | 6.18 x 3.19 | 20.3 x 10.5 | - |
| Living Room(Ground) | 6.18 x 3.19 | 20.3 x 10.5 | - |
| Living Room(Ground) | 6.18 x 3.19 | 20.3 x 10.5 | - |
| Living Room(Ground) | 6.18 x 3.19 | 20.3 x 10.5 | - |
| Dining Room(Ground) | 4.13 x 3.14 | 13.5 x 10.3 | - |
| Dining Room(Ground) | 4.13 x 3.14 | 13.5 x 10.3 | - |
| Dining Room(Ground) | 4.13 x 3.14 | 13.5 x 10.3 | - |
| Dining Room(Ground) | 4.13 x 3.14 | 13.5 x 10.3 | - |
| Dining Room(Ground) | 4.13 x 3.14 | 13.5 x 10.3 | - |
| Dining Room(Ground) | 4.13 x 3.14 | 13.5 x 10.3 | - |
| Dining Room(Ground) | 4.13 x 3.14 | 13.5 x 10.3 | - |
| Dining Room(Ground) | 4.13 x 3.14 | 13.5 x 10.3 | - |
| Dining Room(Ground) | 4.13 x 3.14 | 13.5 x 10.3 | - |
| Dining Room(Ground) | 4.13 x 3.14 | 13.5 x 10.3 | - |
| Dining Room(Ground) | 4.13 x 3.14 | 13.5 x 10.3 | - |
| Kitchen(Ground) | 4.04 x 3.54 | 13.3 x 11.6 | - |
| Kitchen(Ground) | 4.04 x 3.54 | 13.3 x 11.6 | - |
| Kitchen(Ground) | 4.04 x 3.54 | 13.3 x 11.6 | - |
| Kitchen(Ground) | 4.04 x 3.54 | 13.3 x 11.6 | - |
| Kitchen(Ground) | 4.04 x 3.54 | 13.3 x 11.6 | - |
| Kitchen(Ground) | 4.04 x 3.54 | 13.3 x 11.6 | - |
| Kitchen(Ground) | 4.04 x 3.54 | 13.3 x 11.6 | - |
| Kitchen(Ground) | 4.04 x 3.54 | 13.3 x 11.6 | - |
| Kitchen(Ground) | 4.04 x 3.54 | 13.3 x 11.6 | - |
| Kitchen(Ground) | 4.04 x 3.54 | 13.3 x 11.6 | - |
| Kitchen(Ground) | 4.04 x 3.54 | 13.3 x 11.6 | - |
| Primary Bedroom(Second) | 5.53 x 3.61 | 18.1 x 11.8 | - |
| Primary Bedroom(Second) | 5.53 x 3.61 | 18.1 x 11.8 | - |
| Primary Bedroom(Second) | 5.53 x 3.61 | 18.1 x 11.8 | - |
| Primary Bedroom(Second) | 5.53 x 3.61 | 18.1 x 11.8 | - |
| Primary Bedroom(Second) | 5.53 x 3.61 | 18.1 x 11.8 | - |
| Primary Bedroom(Second) | 5.53 x 3.61 | 18.1 x 11.8 | - |
| Primary Bedroom(Second) | 5.53 x 3.61 | 18.1 x 11.8 | - |
| Primary Bedroom(Second) | 5.53 x 3.61 | 18.1 x 11.8 | - |
| Primary Bedroom(Second) | 5.53 x 3.61 | 18.1 x 11.8 | - |
| Primary Bedroom(Second) | 5.53 x 3.61 | 18.1 x 11.8 | - |
| Primary Bedroom(Second) | 5.53 x 3.61 | 18.1 x 11.8 | - |
| Bedroom(Second) | 4.75 x 3.23 | 15.6 x 10.6 | - |
| Bedroom(Second) | 4.75 x 3.23 | 15.6 x 10.6 | - |
| Bedroom(Second) | 4.75 x 3.23 | 15.6 x 10.6 | - |
| Bedroom(Second) | 4.75 x 3.23 | 15.6 x 10.6 | - |
| Bedroom(Second) | 4.75 x 3.23 | 15.6 x 10.6 | - |
| Bedroom(Second) | 4.75 x 3.23 | 15.6 x 10.6 | - |
| Bedroom(Second) | 4.75 x 3.23 | 15.6 x 10.6 | - |
| Bedroom(Second) | 4.75 x 3.23 | 15.6 x 10.6 | - |
| Bedroom(Second) | 4.75 x 3.23 | 15.6 x 10.6 | - |
| Bedroom(Second) | 4.75 x 3.23 | 15.6 x 10.6 | - |
| Bedroom(Second) | 4.75 x 3.23 | 15.6 x 10.6 | - |
| Bedroom(Second) | 3.53 x 3.33 | 11.6 x 10.9 | - |
| Bedroom(Second) | 3.53 x 3.33 | 11.6 x 10.9 | - |
| Bedroom(Second) | 3.53 x 3.33 | 11.6 x 10.9 | - |
| Bedroom(Second) | 3.53 x 3.33 | 11.6 x 10.9 | - |
| Bedroom(Second) | 3.53 x 3.33 | 11.6 x 10.9 | - |
| Bedroom(Second) | 3.53 x 3.33 | 11.6 x 10.9 | - |
| Bedroom(Second) | 3.53 x 3.33 | 11.6 x 10.9 | - |
| Bedroom(Second) | 3.53 x 3.33 | 11.6 x 10.9 | - |
| Bedroom(Second) | 3.53 x 3.33 | 11.6 x 10.9 | - |
| Bedroom(Second) | 3.53 x 3.33 | 11.6 x 10.9 | - |
| Bedroom(Second) | 3.53 x 3.33 | 11.6 x 10.9 | - |
| Laundry(Second) | 1.84 x 1.72 | 6.0 x 5.6 | - |
| Laundry(Second) | 1.84 x 1.72 | 6.0 x 5.6 | - |
| Laundry(Second) | 1.84 x 1.72 | 6.0 x 5.6 | - |
| Laundry(Second) | 1.84 x 1.72 | 6.0 x 5.6 | - |
| Laundry(Second) | 1.84 x 1.72 | 6.0 x 5.6 | - |
| Laundry(Second) | 1.84 x 1.72 | 6.0 x 5.6 | - |
| Laundry(Second) | 1.84 x 1.72 | 6.0 x 5.6 | - |
| Laundry(Second) | 1.84 x 1.72 | 6.0 x 5.6 | - |
| Laundry(Second) | 1.84 x 1.72 | 6.0 x 5.6 | - |
| Laundry(Second) | 1.84 x 1.72 | 6.0 x 5.6 | - |
| Laundry(Second) | 1.84 x 1.72 | 6.0 x 5.6 | - |
| Recreation(Basement) | 8.43 x 6.07 | 27.7 x 19.9 | - |
| Recreation(Basement) | 8.43 x 6.07 | 27.7 x 19.9 | - |
| Recreation(Basement) | 8.43 x 6.07 | 27.7 x 19.9 | - |
| Recreation(Basement) | 8.43 x 6.07 | 27.7 x 19.9 | - |
| Recreation(Basement) | 8.43 x 6.07 | 27.7 x 19.9 | - |
| Recreation(Basement) | 8.43 x 6.07 | 27.7 x 19.9 | - |
| Recreation(Basement) | 8.43 x 6.07 | 27.7 x 19.9 | - |
| Recreation(Basement) | 8.43 x 6.07 | 27.7 x 19.9 | - |
| Recreation(Basement) | 8.43 x 6.07 | 27.7 x 19.9 | - |
| Recreation(Basement) | 8.43 x 6.07 | 27.7 x 19.9 | - |
| Recreation(Basement) | 8.43 x 6.07 | 27.7 x 19.9 | - |
Complete transaction history for this property
Sold: Nov 9, 2026
$1,050,000
-$39,000 (-3.6%)
Register free to see the complete unit history
Register for free to view complete transaction history and access exclusive sold data
Free account • No credit card required
Your Agent
Broker of Record
PREMIER MATRIX REALTY LTD. BROKERAGE
See the comparable sold, tax-matched, and currently-competing listings for 21 Watkins Glen Crescent.
Register for free to view complete price estimate and access exclusive sold data
Free account • No credit card required
Contact OVAIS QASSIM
21 Watkins Glen Crescent, Aurora, ON L4G 7P3 is a 3-bedroom, 4-bathroom 2-storey detached with approximately 1500-2000 square feet of living space, situated on a 31 82 foot lot. This property is currently for sale at $1,099,000. The home features a built-in garage and a finished basement, built approximately 16-30 years ago.
This home is located in Bayview Wellington, part of Aurora in the York area. Explore more homes for sale and recently sold properties in this neighbourhood.
Whether you are looking to buy, sell, or lease in Bayview Wellington, our team of experienced real estate professionals can help you navigate the market and find the perfect home. Contact us today for a free consultation.
21 Watkins Glen Crescent, Aurora, ON L4G 7P3 for sale,3 bedroom detached Bayview Wellington,Aurora homes for sale,York real estate,2-Storey homes, detached for sale


