
$1,050,000
21 Watkins Glen Crescent, Aurora, ON L4G 7P3

Register for free to view the complete photo gallery and property details
Showing 2 of 20 photos
Aurora, ON L4G 7E7
3 Bed · 4 Bath · Detached
MLS #N12449961
Sold on March 23, 2026
March 23, 2026
Originally listed at $1,338,000 16 days on market
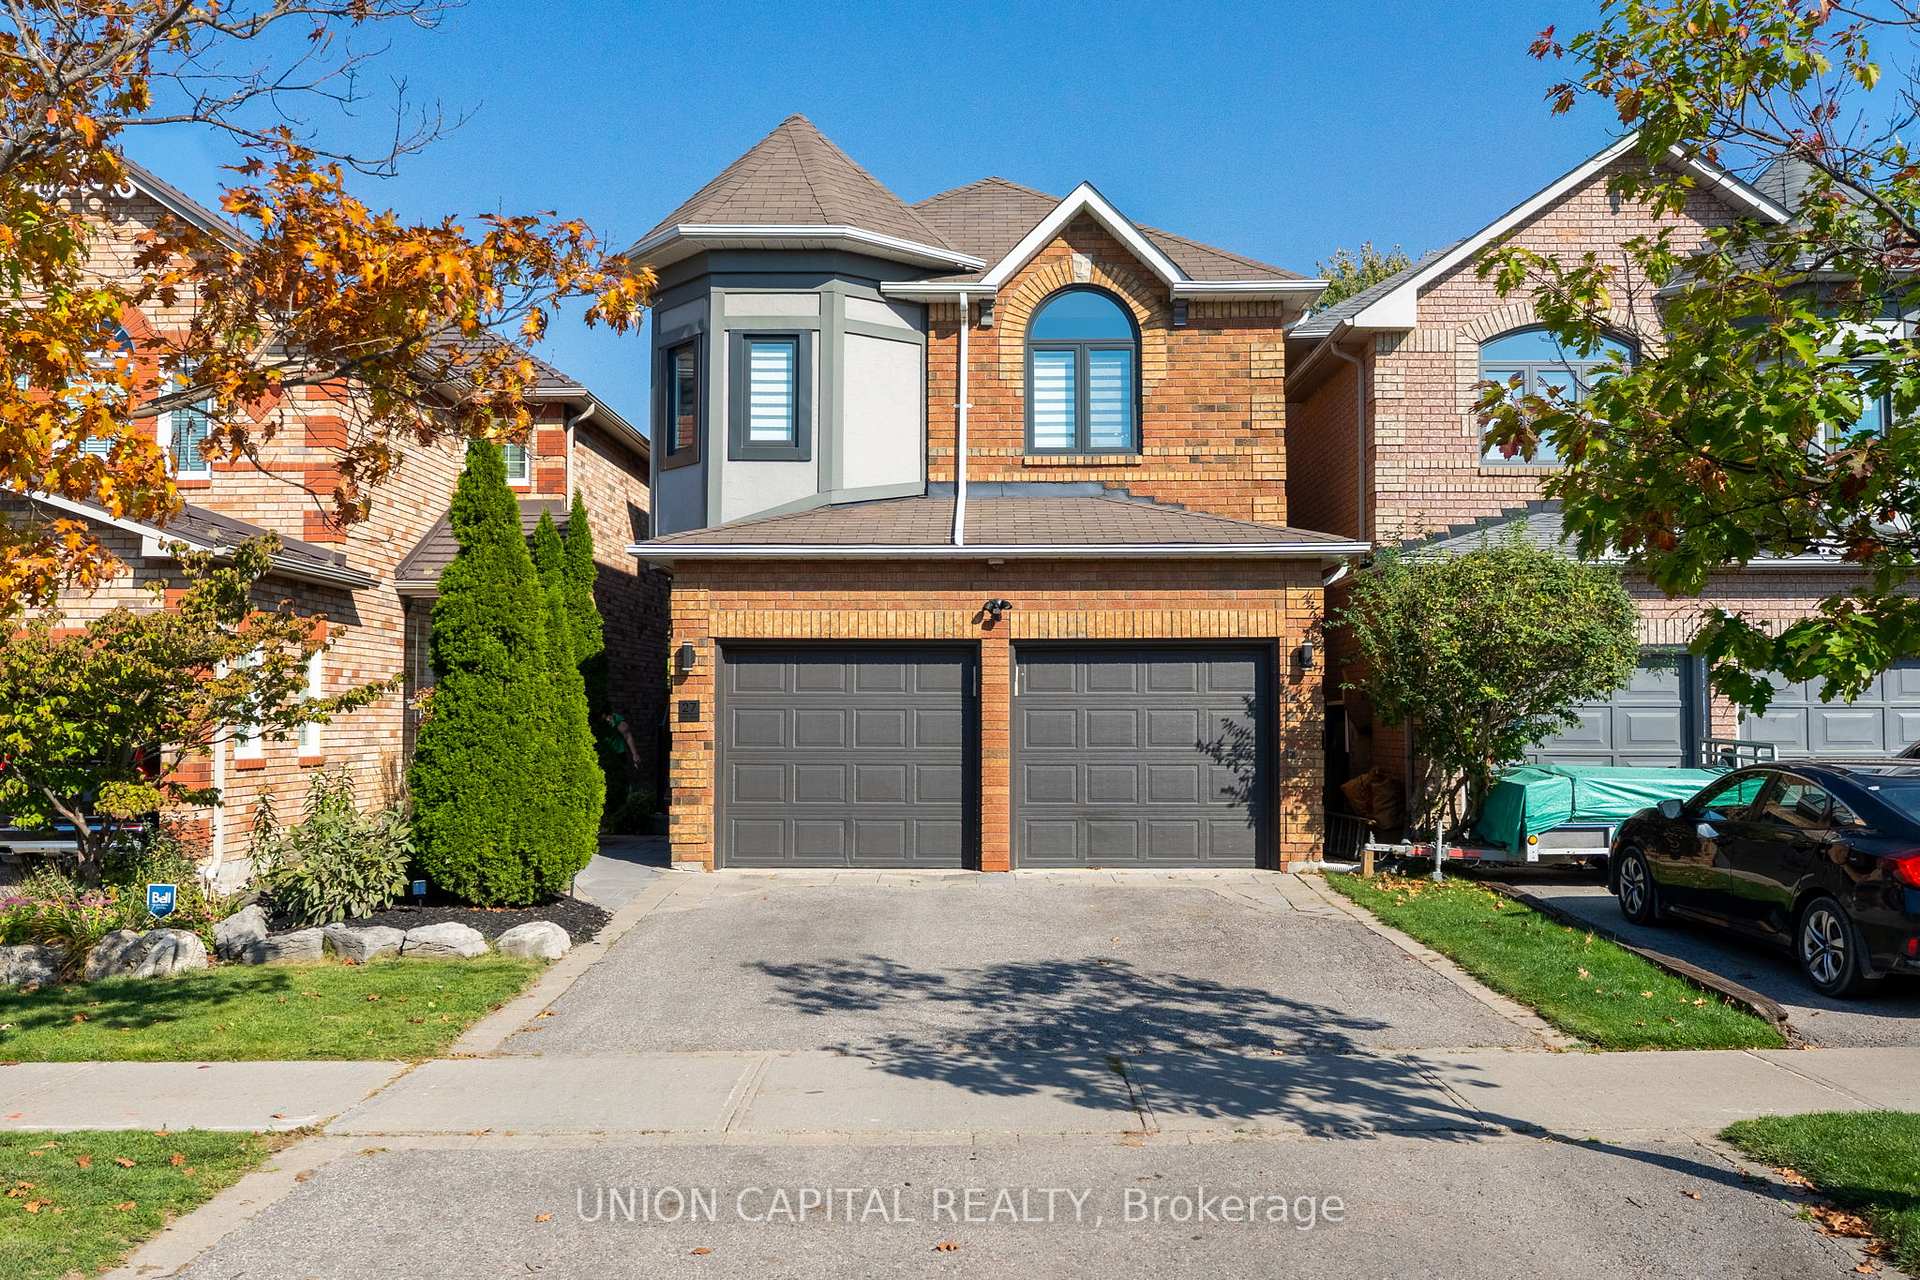
Pride Of Ownership Shines Throughout This Beautifully Upgraded Detached Home, Offering Approximately 2,500 Sq Ft Of Living Space With Timeless Style And Modern Comfort! In One Of Auroras Most Sought-After Locations. Nestled At Bayview And St. Johns Sideroad, You'll Love The Unbeatable Convenience Just Minutes To Grocery Stores, Restaurants, Home Depot, Cineplex, And Canadian Tire. Aurora GO Station Is Only A 5-Minute Drive, Highway 404 Just 8 Minutes, And The Brand-New G.W. Williams Secondary School Is Nearby. Step Inside And Be Greeted By A Bright, Open Layout Enhanced With 9' FT Ceilings, Upgraded Tile Floors, Crown Mouldings, Pot Lights, And A Freshly Painted Interior. The Stunning Kitchen Is Designed For Both Function And Entertaining, Featuring A Gas Stove, Coffee And Tea Nook, And Ceiling Speakers. Elegant Two-Step Door And Window Trims, 7-Inch Tudor Baseboards, And Solid Custom Wood Shaker Doors Add Warmth And Sophistication Throughout. Enjoy Peace Of Mind With Major Updates Including Majority Triple-Pane Windows (2023), Air Conditioner (2022), Furnace (2020), Water Softener, Humidifier, Central Vacuum, California Shutters & Zebra Blinds. The Bonus Second-Level Family Room Equipped With A Cozy Gas Fireplace Is Perfect For Holiday Gatherings. Retreat To The Remodeled Primary Ensuite Complete With Heated Floors And A Luxurious Soaker Tub For Ultimate Relaxation. The Finished Basement Offers Endless Versatility Use It As A Recreation Area, Kids Playroom, Or Quiet Home Office. It Also Features A Bar, Walk-In Shower, And Ample Storage. Outdoor Living Is Exceptional With A Spacious 14x16 Lower Deck Overlooking The Landscaped Yard, Plus An Upper Patio Equipped With A Gas Line For BBQ Perfect For Summer Entertaining And Relaxing With Family And Friends. A Truly Move-In-Ready Home, Meticulously Maintained And Waiting For Its Next Owners To Appreciate And Enjoy!
Bedrooms
3
Bathrooms
4
Square Feet
2000-2500 sqft
Property Type
Detached
Register for free to view complete property details and access exclusive sold data
Free account • No credit card required
| Name | Size (m) | Size (ft) | Features |
|---|---|---|---|
| Foyer(Main) | 2.57 x 2.71 | 8.4 x 8.9 | - |
| Foyer(Main) | 2.57 x 2.71 | 8.4 x 8.9 | - |
| Foyer(Main) | 2.57 x 2.71 | 8.4 x 8.9 | - |
| Foyer(Main) | 2.57 x 2.71 | 8.4 x 8.9 | - |
| Foyer(Main) | 2.57 x 2.71 | 8.4 x 8.9 | - |
| Foyer(Main) | 2.57 x 2.71 | 8.4 x 8.9 | - |
| Kitchen(Main) | 5.2 x 3.05 | 17.1 x 10.0 | - |
| Kitchen(Main) | 5.2 x 3.05 | 17.1 x 10.0 | - |
| Kitchen(Main) | 5.2 x 3.05 | 17.1 x 10.0 | - |
| Kitchen(Main) | 5.2 x 3.05 | 17.1 x 10.0 | - |
| Kitchen(Main) | 5.2 x 3.05 | 17.1 x 10.0 | - |
| Kitchen(Main) | 5.2 x 3.05 | 17.1 x 10.0 | - |
| Dining Room(Main) | 3.23 x 3.41 | 10.6 x 11.2 | - |
| Dining Room(Main) | 3.23 x 3.41 | 10.6 x 11.2 | - |
| Dining Room(Main) | 3.23 x 3.41 | 10.6 x 11.2 | - |
| Dining Room(Main) | 3.23 x 3.41 | 10.6 x 11.2 | - |
| Dining Room(Main) | 3.23 x 3.41 | 10.6 x 11.2 | - |
| Dining Room(Main) | 3.23 x 3.41 | 10.6 x 11.2 | - |
| Living Room(Main) | 4.19 x 3.41 | 13.7 x 11.2 | - |
| Living Room(Main) | 4.19 x 3.41 | 13.7 x 11.2 | - |
| Living Room(Main) | 4.19 x 3.41 | 13.7 x 11.2 | - |
| Living Room(Main) | 4.19 x 3.41 | 13.7 x 11.2 | - |
| Living Room(Main) | 4.19 x 3.41 | 13.7 x 11.2 | - |
| Living Room(Main) | 4.19 x 3.41 | 13.7 x 11.2 | - |
| Family Room(Second) | 5.58 x 3.7 | 18.3 x 12.1 | - |
| Family Room(Second) | 5.58 x 3.7 | 18.3 x 12.1 | - |
| Family Room(Second) | 5.58 x 3.7 | 18.3 x 12.1 | - |
| Family Room(Second) | 5.58 x 3.7 | 18.3 x 12.1 | - |
| Family Room(Second) | 5.58 x 3.7 | 18.3 x 12.1 | - |
| Family Room(Second) | 5.58 x 3.7 | 18.3 x 12.1 | - |
| Primary Bedroom(Second) | 4.95 x 3.6 | 16.2 x 11.8 | - |
| Primary Bedroom(Second) | 4.95 x 3.6 | 16.2 x 11.8 | - |
| Primary Bedroom(Second) | 4.95 x 3.6 | 16.2 x 11.8 | - |
| Primary Bedroom(Second) | 4.95 x 3.6 | 16.2 x 11.8 | - |
| Primary Bedroom(Second) | 4.95 x 3.6 | 16.2 x 11.8 | - |
| Primary Bedroom(Second) | 4.95 x 3.6 | 16.2 x 11.8 | - |
| Bedroom 2(Second) | 3.72 x 3.07 | 12.2 x 10.1 | - |
| Bedroom 2(Second) | 3.72 x 3.07 | 12.2 x 10.1 | - |
| Bedroom 2(Second) | 3.72 x 3.07 | 12.2 x 10.1 | - |
| Bedroom 2(Second) | 3.72 x 3.07 | 12.2 x 10.1 | - |
| Bedroom 2(Second) | 3.72 x 3.07 | 12.2 x 10.1 | - |
| Bedroom 2(Second) | 3.72 x 3.07 | 12.2 x 10.1 | - |
| Bedroom 3(Second) | 3.38 x 3.38 | 11.1 x 11.1 | - |
| Bedroom 3(Second) | 3.38 x 3.38 | 11.1 x 11.1 | - |
| Bedroom 3(Second) | 3.38 x 3.38 | 11.1 x 11.1 | - |
| Bedroom 3(Second) | 3.38 x 3.38 | 11.1 x 11.1 | - |
| Bedroom 3(Second) | 3.38 x 3.38 | 11.1 x 11.1 | - |
| Bedroom 3(Second) | 3.38 x 3.38 | 11.1 x 11.1 | - |
| Office(Basement) | 3.54 x 2.12 | 11.6 x 7.0 | - |
| Office(Basement) | 3.54 x 2.12 | 11.6 x 7.0 | - |
| Office(Basement) | 3.54 x 2.12 | 11.6 x 7.0 | - |
| Office(Basement) | 3.54 x 2.12 | 11.6 x 7.0 | - |
| Office(Basement) | 3.54 x 2.12 | 11.6 x 7.0 | - |
| Office(Basement) | 3.54 x 2.12 | 11.6 x 7.0 | - |
| Recreation(Basement) | 6.94 x 4.24 | 22.8 x 13.9 | - |
| Recreation(Basement) | 6.94 x 4.24 | 22.8 x 13.9 | - |
| Recreation(Basement) | 6.94 x 4.24 | 22.8 x 13.9 | - |
| Recreation(Basement) | 6.94 x 4.24 | 22.8 x 13.9 | - |
| Recreation(Basement) | 6.94 x 4.24 | 22.8 x 13.9 | - |
| Recreation(Basement) | 6.94 x 4.24 | 22.8 x 13.9 | - |
| Laundry(Lower) | 2.43 x 1.88 | 8.0 x 6.2 | - |
| Laundry(Lower) | 2.43 x 1.88 | 8.0 x 6.2 | - |
| Laundry(Lower) | 2.43 x 1.88 | 8.0 x 6.2 | - |
| Laundry(Lower) | 2.43 x 1.88 | 8.0 x 6.2 | - |
| Laundry(Lower) | 2.43 x 1.88 | 8.0 x 6.2 | - |
| Laundry(Lower) | 2.43 x 1.88 | 8.0 x 6.2 | - |
Register for free to view complete room dimensions and access exclusive sold data
Free account • No credit card required
Original List Price
$1,338,000
Listed on Oct 6, 2025
Sold Price
$1,320,000
Sold on Mar 23, 2026
-$18,000
-1.3%
Register for free to view complete price history and access exclusive sold data
Free account • No credit card required
Your Agent
Broker of Record
PREMIER MATRIX REALTY LTD. BROKERAGE
See the comparable sold, tax-matched, and currently-competing listings for 27 Trent Street.
Register for free to view complete price estimate and access exclusive sold data
Free account • No credit card required
Contact OVAIS QASSIM
27 Trent Street, Aurora, ON L4G 7E7 is a 3-bedroom, 4-bathroom 2-storey detached with approximately 2000-2500 square feet of living space, situated on a 30 110 foot lot. This property is currently sold (sold for $1,320,000). The home features a attached garage and a crawl space, full basement, built approximately 16-30 years ago.
This home is located in Bayview Wellington, part of Aurora in the York area. Explore more homes for sale and recently sold properties in this neighbourhood.
Whether you are looking to buy, sell, or lease in Bayview Wellington, our team of experienced real estate professionals can help you navigate the market and find the perfect home. Contact us today for a free consultation.
27 Trent Street, Aurora, ON L4G 7E7 sold,3 bedroom detached Bayview Wellington,Aurora homes for sale,York real estate,2-Storey homes, detached sold


