
$715,000
60 Glynn Avenue, Overbrook - Castleheights and Area, ON K1K 1S8
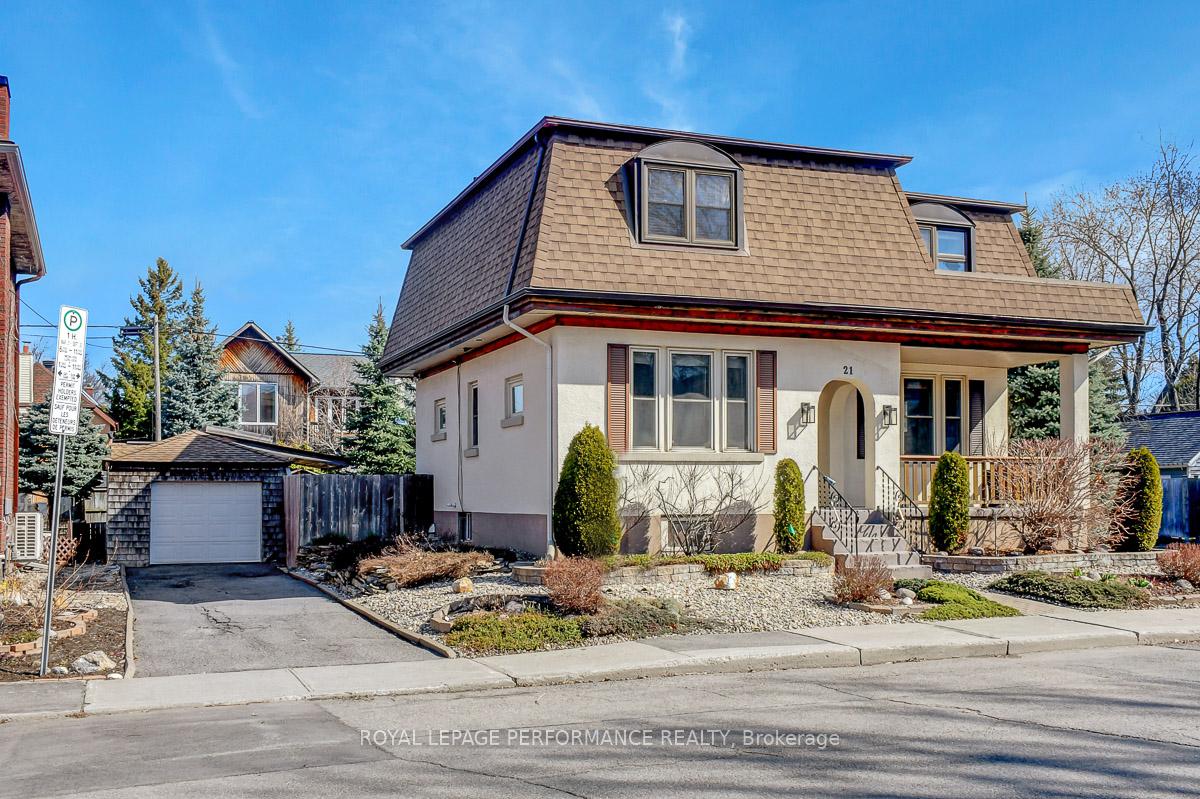
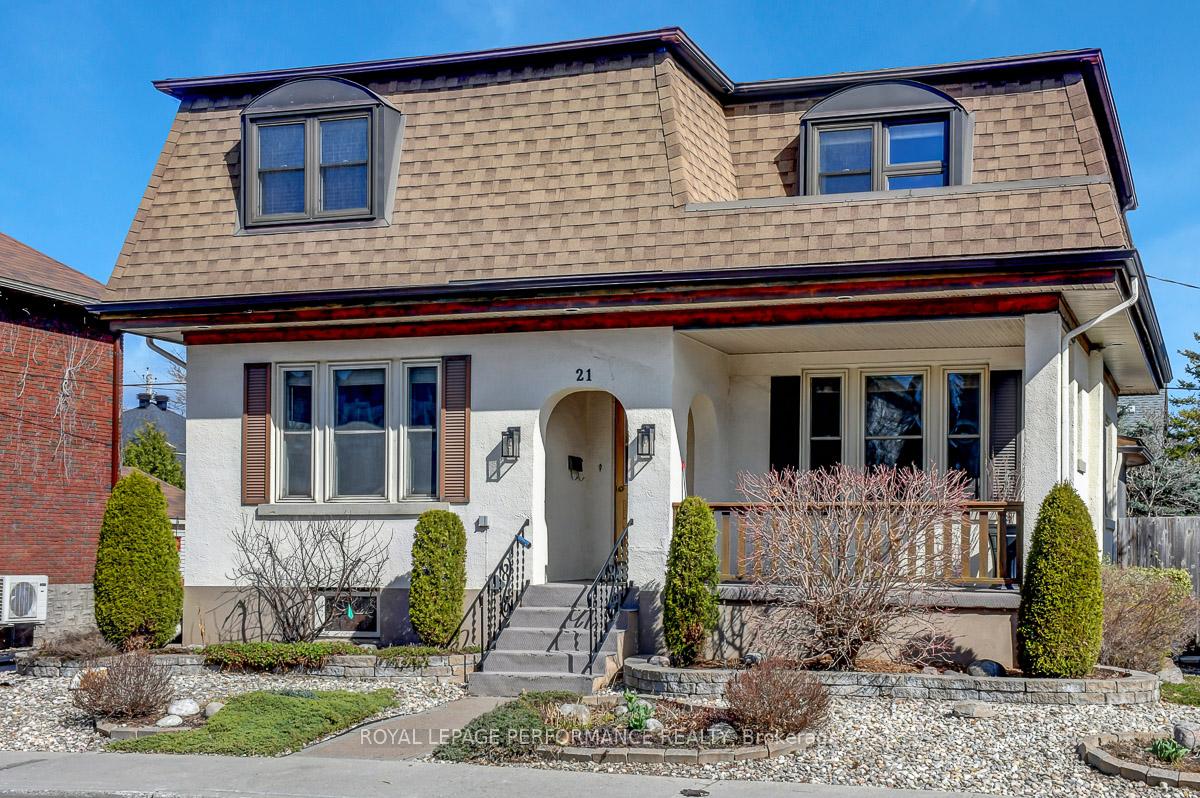
Register for free to view the complete photo gallery and property details
Showing 2 of 20 photos
Overbrook - Castleheights and Area, ON K1K 2A5
4 Bed · 2 Bath · Detached
MLS #X12101316
Sold on June 22, 2025
June 22, 2025
Originally listed at $989,000 20 days on market
Ideally located half a block from the Rideau River and NCC Park on a quiet cul-de-sac in the highly-coveted community of Overbrook, this stunning 4bed/2bath detached family home sits on a stunning 66ft x 85ft lot, features an open-concept floor-plan ideal for entertaining, a dreamy three-season room which overlooks a 32ft x 16ft in-ground pool, and a chef's kitchen. Warm and inviting south-facing front porch. Bright and airy main living area with 9ft ceilings, gleaming hardwood floors, colonial trim/baseboards and tons of character. Renovated kitchen with granite counter-tops, Wolff gas stove, oversized sink, ample storage space, and access to sunroom. Two versatile main-floor bedrooms ideal for the multi-generational family, or could be used as an office/family room. Updated main floor bathroom with walk-in glass-enclosed shower. Oversized primary bedroom with walk-through closet that could easily be divided into two bedrooms. Open loft that could be enclosed into another bedroom. Vintage palatial sized primary bathroom with dual-sink vanity, oversized corner tub, glass enclosed shower. Lower-level features a rec-room with wood-burning fireplace and tons of storage. The best part of this lovely home is the absolutely stunning three-season sun-room overlooking the fully-fenced backyard oasis with in-ground pool with cabana with change-room and dry-sauna. 1-car garage. 200amps. Enjoy everything Overbrook has to offer with the Rideau River, NCC Park, Rideau Sports Centre, Adawe footbridge to Sandy-Hill, bike paths, Winter Trail, dog park, and tennis courts all at your doorstep. Offered for sale for first time in 52 years. Pre-listing inspection available. Improvements: Sun-room - 2001, Kitchen - 2013, Roof - 2020; Main floor windows 1998 and upper floor 2018, Furnace/AC - 2018, Electrical updates on main floor - 2025, House repainted - 2025, Hardwood floors re-sanded - 2025. Pool liner/skimmer - 2022.
Bedrooms
4
Bathrooms
2
Square Feet
1500-2000 sqft
Property Type
Detached
Register for free to view complete property details and access exclusive sold data
Free account • No credit card required
| Name | Size (m) | Size (ft) | Features |
|---|---|---|---|
| Living Room(Main) | 4.07 x 3.07 | 13.4 x 10.1 | - |
| Dining Room(Main) | 5.44 x 3.23 | 17.8 x 10.6 | - |
| Kitchen(Main) | 4.15 x 2.84 | 13.6 x 9.3 | - |
| Bedroom 2(Main) | 3.69 x 3.23 | 12.1 x 10.6 | - |
| Bedroom 3(Main) | 2.96 x 2.92 | 9.7 x 9.6 | - |
| Bathroom(Main) | 1.95 x 1.78 | 6.4 x 5.8 | - |
| Sunroom(Main) | 7.57 x 4.88 | 24.8 x 16.0 | - |
| Bedroom(Second) | 6.62 x 3.89 | 21.7 x 12.8 | - |
| Bedroom(Second) | 3.22 x 3.12 | 10.6 x 10.2 | - |
| Bathroom(Second) | 5.12 x 3.93 | 16.8 x 12.9 | - |
| Recreation(Lower) | 6.37 x 3.35 | 20.9 x 11.0 | - |
Register for free to view complete room dimensions and access exclusive sold data
Free account • No credit card required
Complete transaction history for this property
Register free to see the complete unit history
Register for free to view complete transaction history and access exclusive sold data
Free account • No credit card required
Original List Price
$989,000
Listed on Apr 23, 2025
Sold Price
$977,514
Sold on Jun 22, 2025
-$11,486
-1.2%
Register for free to view complete price history and access exclusive sold data
Free account • No credit card required
Your Agent
Broker of Record
PREMIER MATRIX REALTY LTD. BROKERAGE
See the comparable sold, tax-matched, and currently-competing listings for 21 Prince Albert Street.
Register for free to view complete price estimate and access exclusive sold data
Free account • No credit card required
Contact OVAIS QASSIM
21 Prince Albert Street, Overbrook - Castleheights and Area, ON K1K 2A5 is a 4-bedroom, 2-bathroom 2-storey detached with approximately 1500-2000 square feet of living space, situated on a 66 85 foot lot. This property is currently sold (sold for $977,514). The home features a detached garage and a partially finished basement, built approximately 51-99 years ago.
This home is located in 3501 - Overbrook, part of Overbrook - Castleheights and Area in the Ottawa area. Explore more homes for sale and recently sold properties in this neighbourhood.
Whether you are looking to buy, sell, or lease in 3501 - Overbrook, our team of experienced real estate professionals can help you navigate the market and find the perfect home. Contact us today for a free consultation.
21 Prince Albert Street, Overbrook - Castleheights and Area, ON K1K 2A5 sold,4 bedroom detached 3501 - Overbrook,Overbrook - Castleheights and Area homes for sale,Ottawa real estate,2-Storey homes, detached sold


