
Sold
$1,475,000
3bed|2bath|1200-1399sqft
1 parking|1 locker
Unit 518
21 Burkebrook Place 518, Toronto C12, ON M4G 0A2
Residential Condo & Other|$1223 fees|$6568 tax
MLS #C13171900
View complete sale history and details
Register for free to view the complete photo gallery and property details
Showing 2 of 20 photos
21 Burkebrook Place RL1, Toronto, ON M4G 0A2
MLS #C13111996
Sold on November 15, 2026
November 15, 2026
Originally listed at $2,595,000 67 days on market
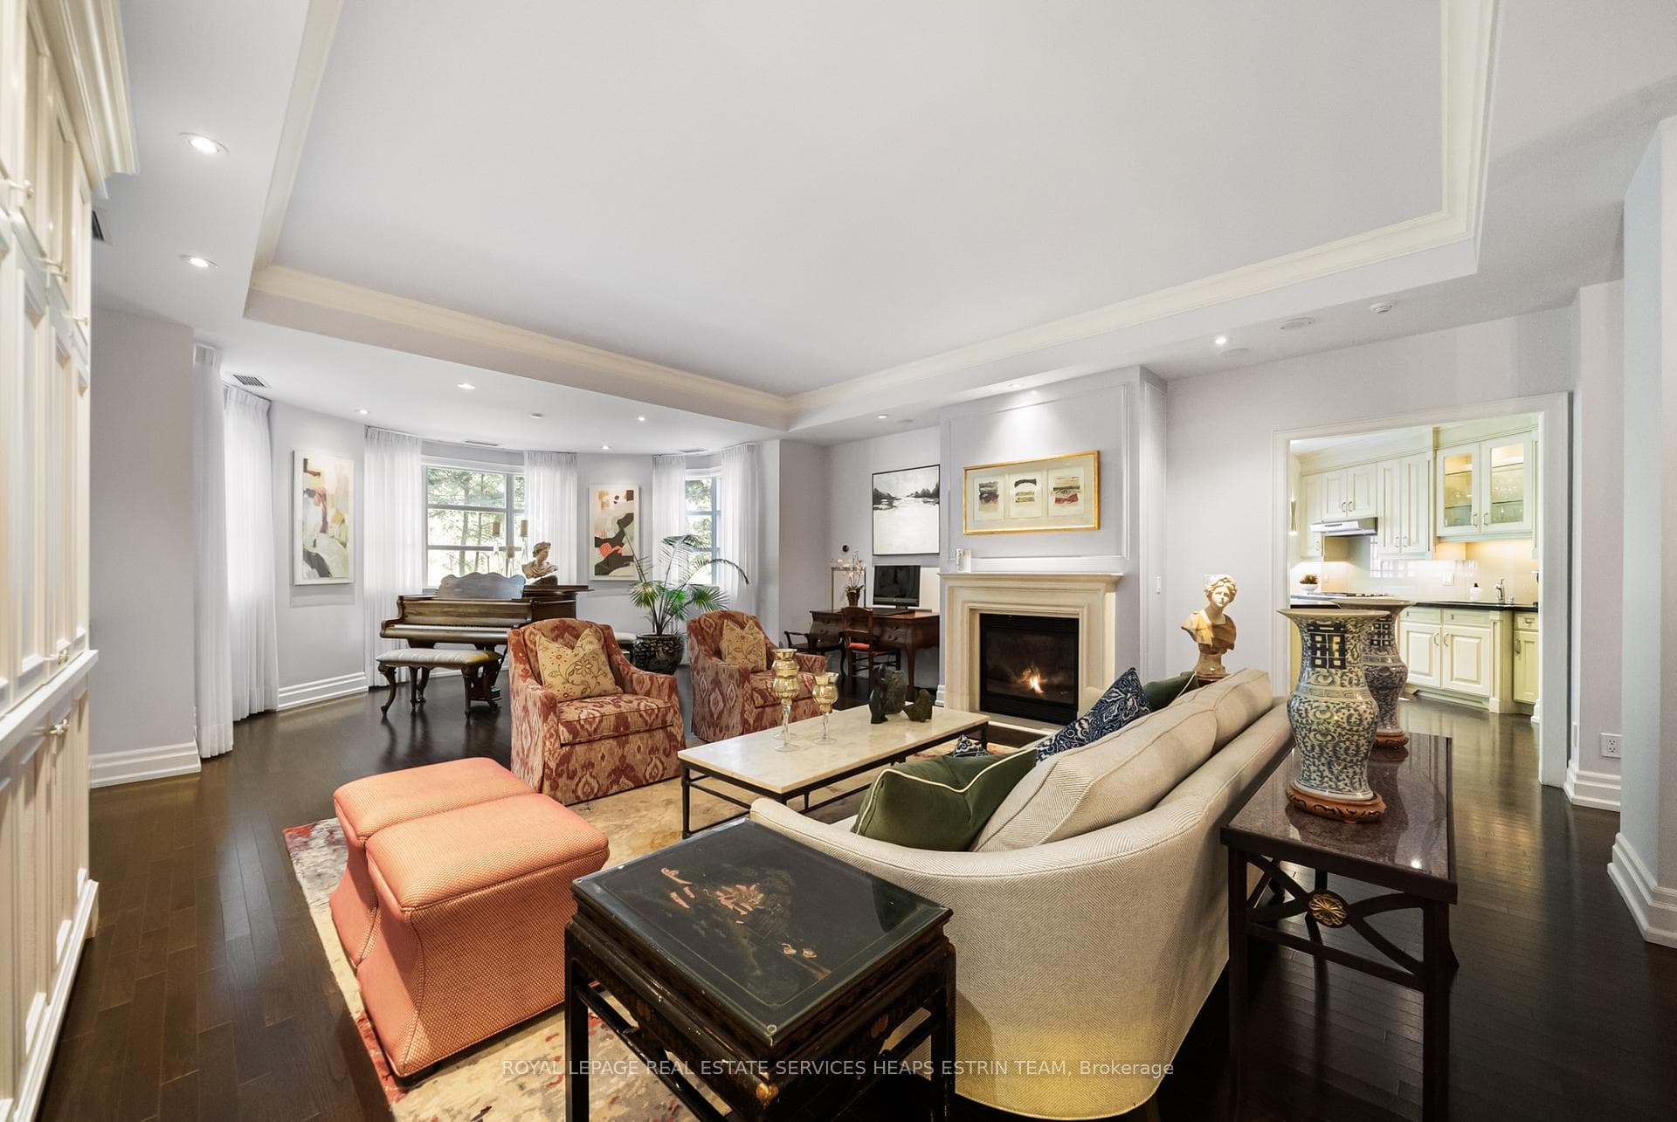
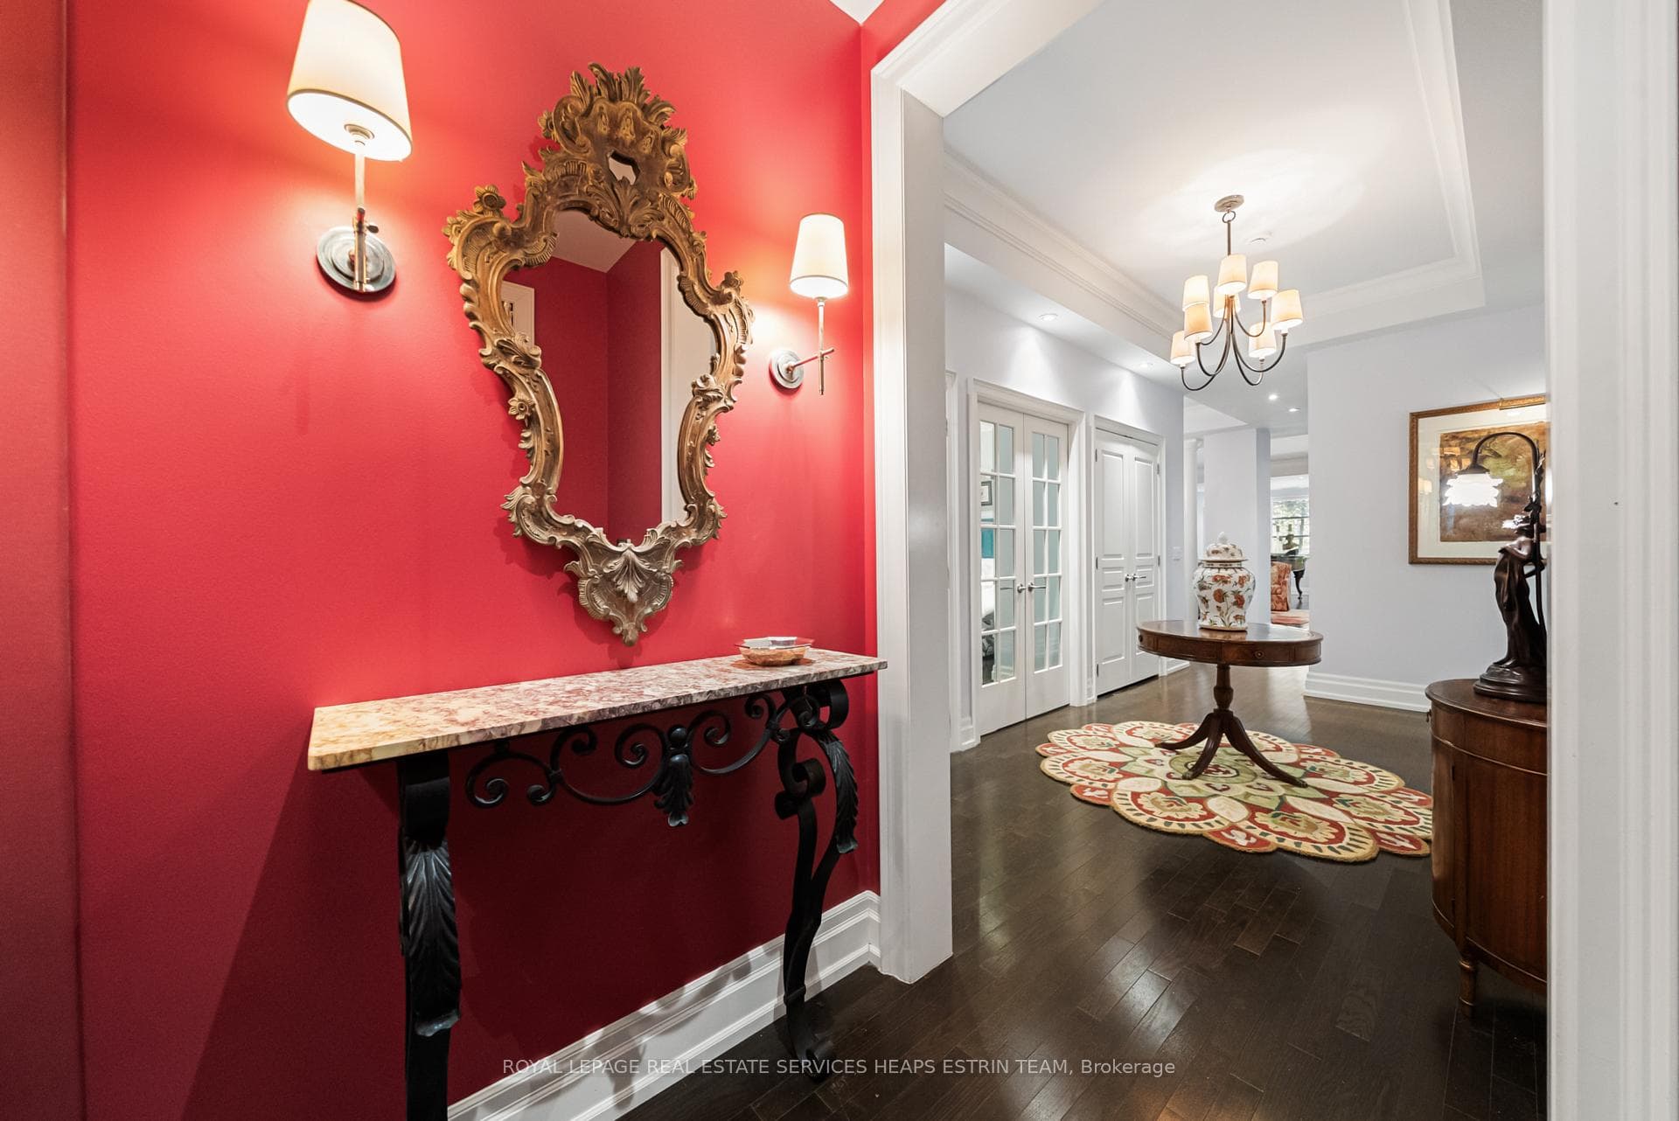
Rarely does a suite of this calibre become available at the prestigious Kilgour Estates. Nestled on the coveted ravine side of the building, this exceptional residence offers more than 2,300 square feet of elegant living space with the rare privacy and tranquility of a home, all within one of Toronto's most admired luxury condominium communities. Perfect for discerning buyers seeking turnkey ease without sacrificing space or convenience, this suite is ideal for those who never want to see the inside of an elevator. Two oversized parking spaces sit directly outside the entrance corridor, offering an almost seamless transition from car to suite, while adjacent lockers provide unmatched day-to-day practicality.A gracious vestibule opens to expansive principal rooms designed for both sophisticated entertaining and comfortable everyday living. The formal dining room flows into a warm living area with gas fireplace and a sun-filled bay window sitting room overlooking lush greenery. The spacious kitchen features premium appliances, a centre island, and built-in breakfast seating.The generous primary suite offers a luxurious ensuite with a double vanity and walk-in shower, while a second bedroom and large den - easily converted to a third bedroom - provide remarkable flexibility.Walk out to a spectacular 450-square-foot terrace overlooking serene ravine landscape. With no shared walls and direct gated access to the trails, the suite feels worlds away from the city and is especially ideal for dog owners or hesitant condo dwellers seeking privacy and peace of mind. Residents also enjoy exceptional amenities mere steps from the suite - all conveniently located on the same level - including a fitness centre, indoor pool, sauna, library, theatre, and elegant gathering spaces. A stones throw to the Eglinton LRT, Granite Club, 401
Analysis based on 0 sales and 0 leases in this building. Unit size estimated at 2375 sqft.
Bedrooms
3
Bathrooms
2
Square Feet
2250-2499 sqft
Property Type
Residential Condo & Other
Register for free to view complete property details and access exclusive sold data
Free account • No credit card required
| Name | Size (m) | Size (ft) | Features |
|---|---|---|---|
| Foyer(Main) | 2.16 x 1.42 | 7.1 x 4.7 | - |
| Foyer(Main) | 2.16 x 1.42 | 7.1 x 4.7 | - |
| Foyer(Main) | 2.16 x 1.42 | 7.1 x 4.7 | - |
| Foyer(Main) | 2.16 x 1.42 | 7.1 x 4.7 | - |
| Foyer(Main) | 2.16 x 1.42 | 7.1 x 4.7 | - |
| Foyer(Main) | 2.16 x 1.42 | 7.1 x 4.7 | - |
| Foyer(Main) | 2.16 x 1.42 | 7.1 x 4.7 | - |
| Foyer(Main) | 2.16 x 1.42 | 7.1 x 4.7 | - |
| Foyer(Main) | 2.16 x 1.42 | 7.1 x 4.7 | - |
| Foyer(Main) | 2.16 x 1.42 | 7.1 x 4.7 | - |
| Foyer(Main) | 2.16 x 1.42 | 7.1 x 4.7 | - |
| Foyer(Main) | 2.16 x 1.42 | 7.1 x 4.7 | - |
| Foyer(Main) | 2.16 x 1.42 | 7.1 x 4.7 | - |
| Foyer(Main) | 2.16 x 1.42 | 7.1 x 4.7 | - |
| Primary Bedroom(Main) | 5.33 x 4.88 | 17.5 x 16.0 | - |
| Primary Bedroom(Main) | 5.33 x 4.88 | 17.5 x 16.0 | - |
| Primary Bedroom(Main) | 5.33 x 4.88 | 17.5 x 16.0 | - |
| Primary Bedroom(Main) | 5.33 x 4.88 | 17.5 x 16.0 | - |
| Primary Bedroom(Main) | 5.33 x 4.88 | 17.5 x 16.0 | - |
| Primary Bedroom(Main) | 5.33 x 4.88 | 17.5 x 16.0 | - |
| Primary Bedroom(Main) | 5.33 x 4.88 | 17.5 x 16.0 | - |
| Primary Bedroom(Main) | 5.33 x 4.88 | 17.5 x 16.0 | - |
| Primary Bedroom(Main) | 5.33 x 4.88 | 17.5 x 16.0 | - |
| Primary Bedroom(Main) | 5.33 x 4.88 | 17.5 x 16.0 | - |
| Primary Bedroom(Main) | 5.33 x 4.88 | 17.5 x 16.0 | - |
| Primary Bedroom(Main) | 5.33 x 4.88 | 17.5 x 16.0 | - |
| Primary Bedroom(Main) | 5.33 x 4.88 | 17.5 x 16.0 | - |
| Primary Bedroom(Main) | 5.33 x 4.88 | 17.5 x 16.0 | - |
| Bedroom 2(Main) | 3.96 x 3 | 13.0 x 9.8 | - |
| Bedroom 2(Main) | 3.96 x 3 | 13.0 x 9.8 | - |
| Bedroom 2(Main) | 3.96 x 3 | 13.0 x 9.8 | - |
| Bedroom 2(Main) | 3.96 x 3 | 13.0 x 9.8 | - |
| Bedroom 2(Main) | 3.96 x 3 | 13.0 x 9.8 | - |
| Bedroom 2(Main) | 3.96 x 3 | 13.0 x 9.8 | - |
| Bedroom 2(Main) | 3.96 x 3 | 13.0 x 9.8 | - |
| Bedroom 2(Main) | 3.96 x 3 | 13.0 x 9.8 | - |
| Bedroom 2(Main) | 3.96 x 3 | 13.0 x 9.8 | - |
| Bedroom 2(Main) | 3.96 x 3 | 13.0 x 9.8 | - |
| Bedroom 2(Main) | 3.96 x 3 | 13.0 x 9.8 | - |
| Bedroom 2(Main) | 3.96 x 3 | 13.0 x 9.8 | - |
| Bedroom 2(Main) | 3.96 x 3 | 13.0 x 9.8 | - |
| Bedroom 2(Main) | 3.96 x 3 | 13.0 x 9.8 | - |
| Den(Main) | 4.52 x 3.3 | 14.8 x 10.8 | - |
| Den(Main) | 4.52 x 3.3 | 14.8 x 10.8 | - |
| Den(Main) | 4.52 x 3.3 | 14.8 x 10.8 | - |
| Den(Main) | 4.52 x 3.3 | 14.8 x 10.8 | - |
| Den(Main) | 4.52 x 3.3 | 14.8 x 10.8 | - |
| Den(Main) | 4.52 x 3.3 | 14.8 x 10.8 | - |
| Den(Main) | 4.52 x 3.3 | 14.8 x 10.8 | - |
| Den(Main) | 4.52 x 3.3 | 14.8 x 10.8 | - |
| Den(Main) | 4.52 x 3.3 | 14.8 x 10.8 | - |
| Den(Main) | 4.52 x 3.3 | 14.8 x 10.8 | - |
| Den(Main) | 4.52 x 3.3 | 14.8 x 10.8 | - |
| Den(Main) | 4.52 x 3.3 | 14.8 x 10.8 | - |
| Den(Main) | 4.52 x 3.3 | 14.8 x 10.8 | - |
| Den(Main) | 4.52 x 3.3 | 14.8 x 10.8 | - |
| Dining Room(Main) | 4.09 x 2.82 | 13.4 x 9.3 | - |
| Dining Room(Main) | 4.09 x 2.82 | 13.4 x 9.3 | - |
| Dining Room(Main) | 4.09 x 2.82 | 13.4 x 9.3 | - |
| Dining Room(Main) | 4.09 x 2.82 | 13.4 x 9.3 | - |
| Dining Room(Main) | 4.09 x 2.82 | 13.4 x 9.3 | - |
| Dining Room(Main) | 4.09 x 2.82 | 13.4 x 9.3 | - |
| Dining Room(Main) | 4.09 x 2.82 | 13.4 x 9.3 | - |
| Dining Room(Main) | 4.09 x 2.82 | 13.4 x 9.3 | - |
| Dining Room(Main) | 4.09 x 2.82 | 13.4 x 9.3 | - |
| Dining Room(Main) | 4.09 x 2.82 | 13.4 x 9.3 | - |
| Dining Room(Main) | 4.09 x 2.82 | 13.4 x 9.3 | - |
| Dining Room(Main) | 4.09 x 2.82 | 13.4 x 9.3 | - |
| Dining Room(Main) | 4.09 x 2.82 | 13.4 x 9.3 | - |
| Dining Room(Main) | 4.09 x 2.82 | 13.4 x 9.3 | - |
| Living Room(Main) | 8.97 x 6.02 | 29.4 x 19.8 | - |
| Living Room(Main) | 8.97 x 6.02 | 29.4 x 19.8 | - |
| Living Room(Main) | 8.97 x 6.02 | 29.4 x 19.8 | - |
| Living Room(Main) | 8.97 x 6.02 | 29.4 x 19.8 | - |
| Living Room(Main) | 8.97 x 6.02 | 29.4 x 19.8 | - |
| Living Room(Main) | 8.97 x 6.02 | 29.4 x 19.8 | - |
| Living Room(Main) | 8.97 x 6.02 | 29.4 x 19.8 | - |
| Living Room(Main) | 8.97 x 6.02 | 29.4 x 19.8 | - |
| Living Room(Main) | 8.97 x 6.02 | 29.4 x 19.8 | - |
| Living Room(Main) | 8.97 x 6.02 | 29.4 x 19.8 | - |
| Living Room(Main) | 8.97 x 6.02 | 29.4 x 19.8 | - |
| Living Room(Main) | 8.97 x 6.02 | 29.4 x 19.8 | - |
| Living Room(Main) | 8.97 x 6.02 | 29.4 x 19.8 | - |
| Living Room(Main) | 8.97 x 6.02 | 29.4 x 19.8 | - |
| Sitting(Main) | - | - | - |
| Sitting(Main) | - | - | - |
| Sitting(Main) | - | - | - |
| Sitting(Main) | - | - | - |
| Sitting(Main) | - | - | - |
| Sitting(Main) | - | - | - |
| Sitting(Main) | - | - | - |
| Sitting(Main) | - | - | - |
| Sitting(Main) | - | - | - |
| Sitting(Main) | - | - | - |
| Sitting(Main) | - | - | - |
| Sitting(Main) | - | - | - |
| Sitting(Main) | - | - | - |
| Sitting(Main) | - | - | - |
| Kitchen(Main) | 5.33 x 5.21 | 17.5 x 17.1 | - |
| Kitchen(Main) | 5.33 x 5.21 | 17.5 x 17.1 | - |
| Kitchen(Main) | 5.33 x 5.21 | 17.5 x 17.1 | - |
| Kitchen(Main) | 5.33 x 5.21 | 17.5 x 17.1 | - |
| Kitchen(Main) | 5.33 x 5.21 | 17.5 x 17.1 | - |
| Kitchen(Main) | 5.33 x 5.21 | 17.5 x 17.1 | - |
| Kitchen(Main) | 5.33 x 5.21 | 17.5 x 17.1 | - |
| Kitchen(Main) | 5.33 x 5.21 | 17.5 x 17.1 | - |
| Kitchen(Main) | 5.33 x 5.21 | 17.5 x 17.1 | - |
| Kitchen(Main) | 5.33 x 5.21 | 17.5 x 17.1 | - |
| Kitchen(Main) | 5.33 x 5.21 | 17.5 x 17.1 | - |
| Kitchen(Main) | 5.33 x 5.21 | 17.5 x 17.1 | - |
| Kitchen(Main) | 5.33 x 5.21 | 17.5 x 17.1 | - |
| Kitchen(Main) | 5.33 x 5.21 | 17.5 x 17.1 | - |
| Breakfast(Main) | - | - | - |
| Breakfast(Main) | - | - | - |
| Breakfast(Main) | - | - | - |
| Breakfast(Main) | - | - | - |
| Breakfast(Main) | - | - | - |
| Breakfast(Main) | - | - | - |
| Breakfast(Main) | - | - | - |
| Breakfast(Main) | - | - | - |
| Breakfast(Main) | - | - | - |
| Breakfast(Main) | - | - | - |
| Breakfast(Main) | - | - | - |
| Breakfast(Main) | - | - | - |
| Breakfast(Main) | - | - | - |
| Breakfast(Main) | - | - | - |
Register for free to view complete room dimensions and access exclusive sold data
Free account • No credit card required
Original List Price
$2,595,000
Listed on May 10, 2026
Sold Price
$2,450,000
Sold on Nov 15, 2026
-$145,000
-5.6%
Register for free to view complete price history and access exclusive sold data
Free account • No credit card required
$1,475,000
21 Burkebrook Place 518, Toronto C12, ON M4G 0A2
MLS #C13171900
View complete sale history and details

$2,085,000
21 Burkebrook Place 804, Toronto C12, ON M4G 0A2
MLS #C12917276
View complete sale history and details

$1,950,000
21 Burkebrook Place 309, Toronto C12, ON M4G 0A2
MLS #C12843636
View complete sale history and details

$1,120,000
21 Burkebrook Place 519, Toronto C12, ON M4G 0A2
MLS #C12088291
View complete sale history and details
Your Agent
Broker of Record
PREMIER MATRIX REALTY LTD. BROKERAGE
See the comparable sold, tax-matched, and currently-competing listings for Kilgour Estate II.
Register for free to view complete price estimate and access exclusive sold data
Free account • No credit card required
Contact OVAIS QASSIM
Unit RL1 is a residential condo & other with 3 bedrooms, 2 bathrooms spanning approximately 2250-2499 square feet located at Kilgour Estate II, 21 Burkebrook Place, Toronto C12. This unit is currently sold (sold for $2450K).
Kilgour Estate II is located at 21 Burkebrook Place, Toronto C12. Explore more units for sale and rent in this building, view building amenities, transaction history, and market insights.
This unit is located in Bridle Path-Sunnybrook-York Mills, part of Toronto C12 in the Toronto area. Explore more condos for sale and rent in this community.
Whether you're looking to buy, sell, or rent at Kilgour Estate II, our team of experienced real estate professionals can help you navigate the market and find the perfect unit to match your needs. Contact us today for a free consultation.
Unit RL1 Kilgour Estate II,21 Burkebrook Place RL1, Toronto, ON M4G 0A2 for sale, 3 bedroom residential condo & other Toronto C12, Kilgour Estate II condos, Toronto C12 residential condo & other sold, 21 Burkebrook Place, Toronto C12 real estate
