
Sold
$2,450,000
3bed|2bath|2250-2499sqft
2 parking|1 locker
Unit RL1
21 Burkebrook Place RL1, Toronto, ON M4G 0A2
Residential Condo & Other|$2192 fees|$12699 tax
MLS #C13111996
View complete sale history and details
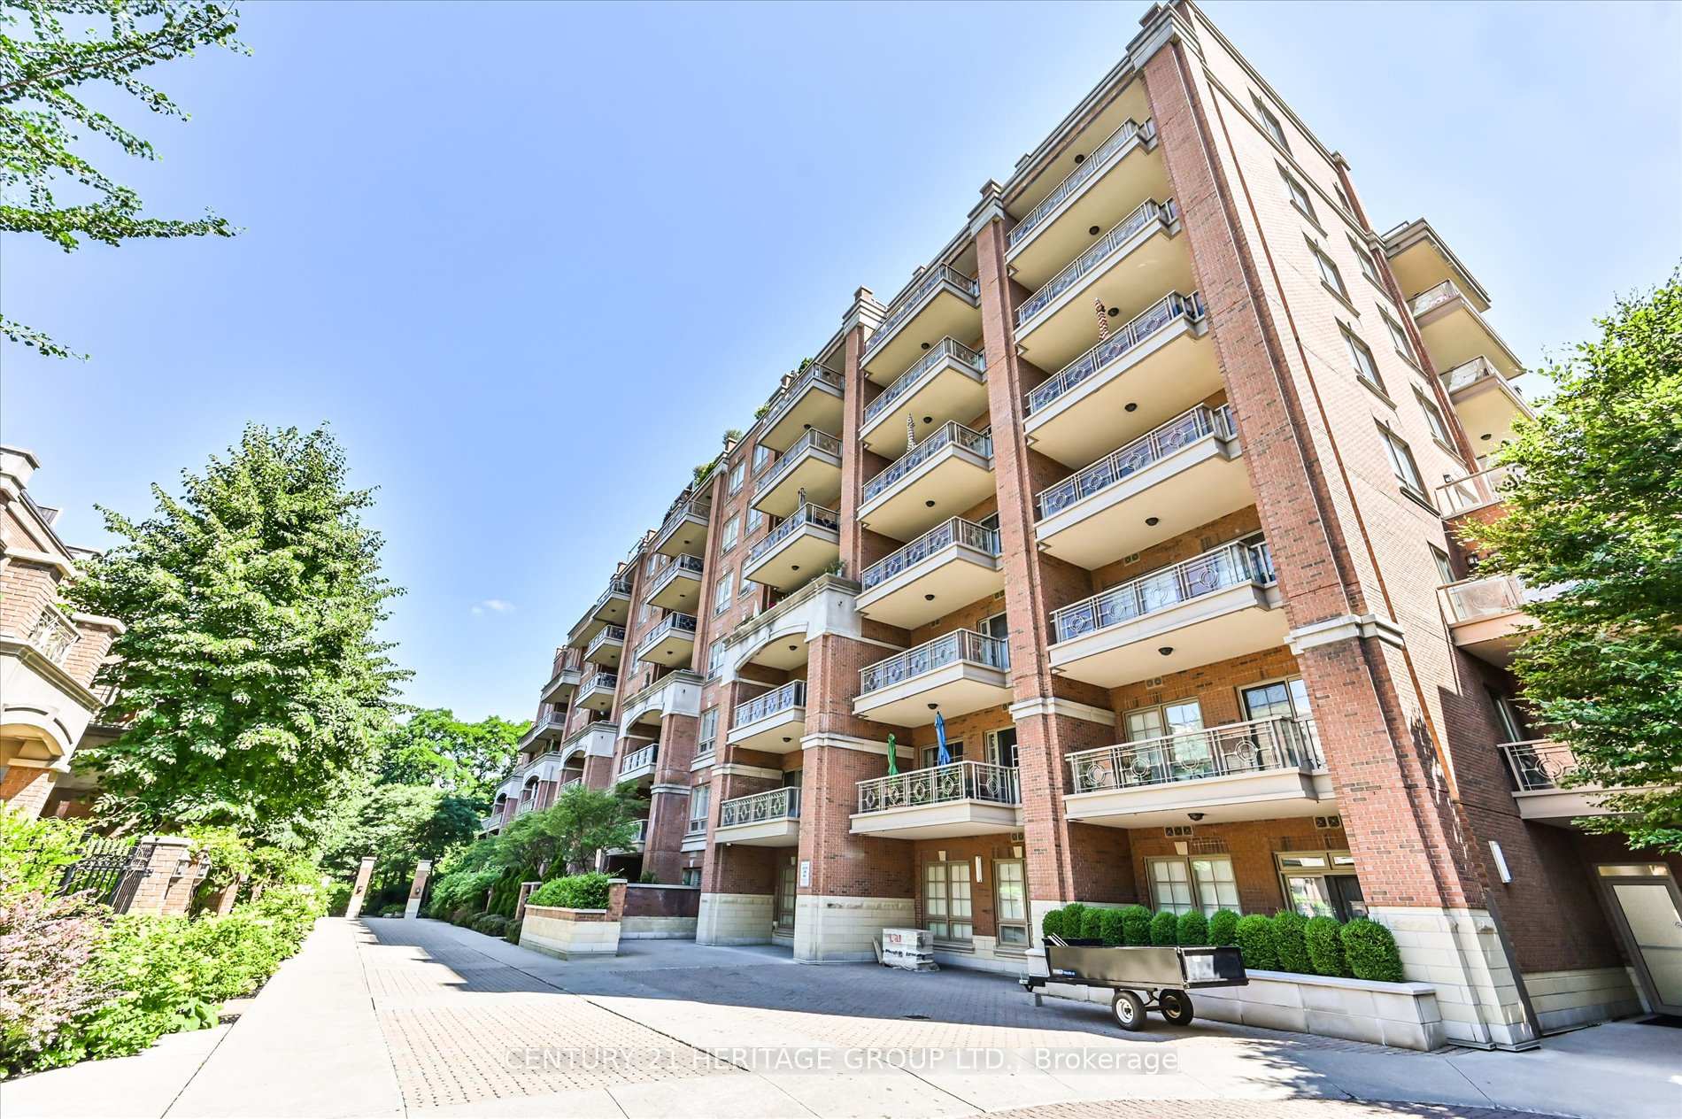
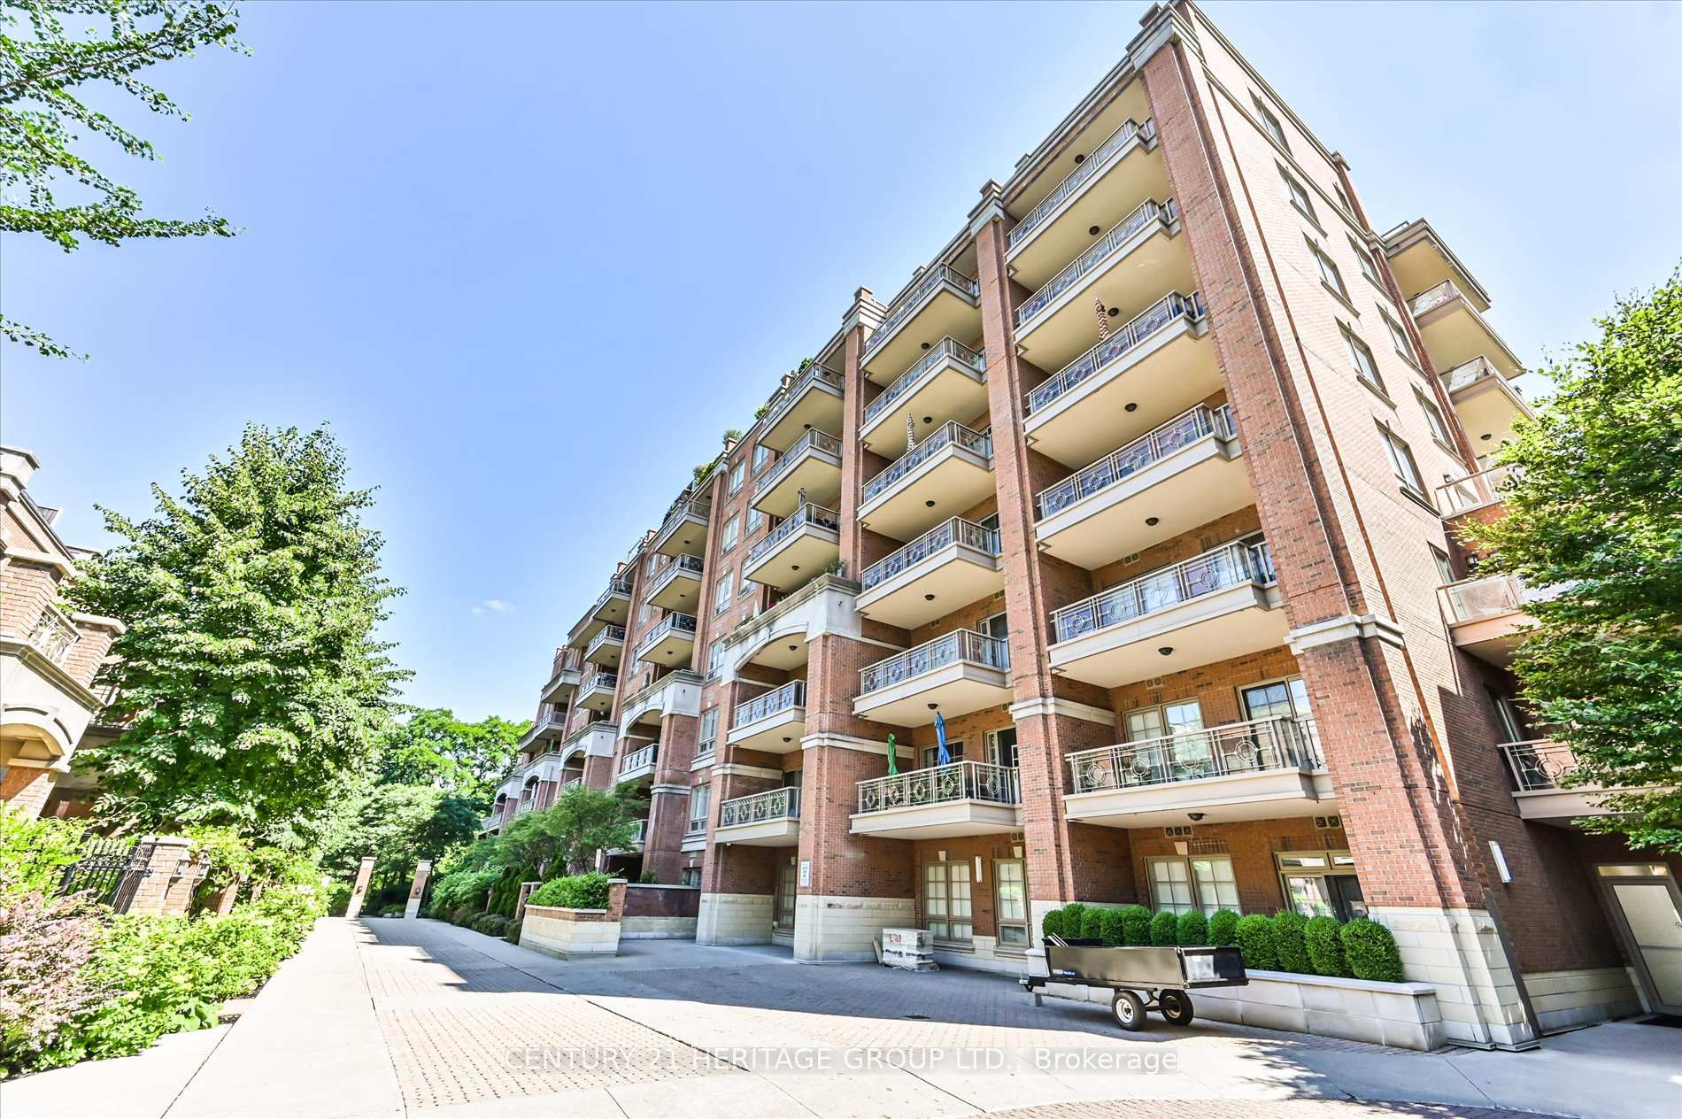
Register for free to view the complete photo gallery and property details
Showing 2 of 20 photos
21 Burkebrook Place 519, Toronto C12, ON M4G 0A2
MLS #C12088291
Sold on June 25, 2025
June 25, 2025
Originally listed at $1,198,000 11 days on market
Welcome to Kilgour Estates at 21 Burkebrook Place - a highly sought after mid-rise luxury condo in the prestigious Bridle Path / Sunnybrook Park neighburhood. Nestled in a private, tree-lined enclave, this resort-style community offers tranquility while being steps to parks, nature trails, TTC, Sunnybrook Hospital, top-rated schools, and local amenities. This sunny, south facing suite sits on a desirable floor with a full balcony and unobstructed views. It features a smart split 2-bedoom plus den layout with 10 ft smooth ceilings, pot lights throughout, and quality finishes. The open-concept living and dining area showcases gleaming hardwood floors, while the foyer, kitchen and bathrooms are upgraded with elegant marble flooring. The kitchen is equipped with granite countertops, intergrated appliances, and ample cabinetry. A functional den offers the flexibility of a home office or reading area. The primary bedroom includes a large walk- in closet and a 5 piece ensuite with double sinks, soaker tub, and a separate glass shower. The second bedroom is generously sized with access to a second full bathroom. The balcony includes a gas BBQ hookup for convenient outdoor dining. Enjoy access to exceptional amenities: saltwater indoor pool, hot tub, steam room, sauna, gym, party room, guest suites, 24 hours concierge, and visitor parking. This is a luxury living in a peaceful, parkside setting- an ideal home for those seeking elegance, space, and convenience in the heart of midtown Toronto.
Analysis based on 0 sales and 0 leases in this building. Unit size estimated at 950 sqft.
Bedrooms
3
Bathrooms
2
Square Feet
900-999 sqft
Property Type
Residential Condo & Other
Register for free to view complete property details and access exclusive sold data
Free account • No credit card required
| Name | Size (m) | Size (ft) | Features |
|---|---|---|---|
| Living Room(Flat) | 3.1 x 3.13 | 10.2 x 10.3 | - |
| Living Room(Flat) | 3.1 x 3.13 | 10.2 x 10.3 | - |
| Dining Room(Flat) | 2.13 x 3.13 | 7.0 x 10.3 | - |
| Dining Room(Flat) | 2.13 x 3.13 | 7.0 x 10.3 | - |
| Kitchen(Flat) | 2.45 x 2.45 | 8.0 x 8.0 | - |
| Kitchen(Flat) | 2.45 x 2.45 | 8.0 x 8.0 | - |
| Den(Flat) | 3.15 x 2.74 | 10.3 x 9.0 | - |
| Den(Flat) | 3.15 x 2.74 | 10.3 x 9.0 | - |
| Primary Bedroom(Flat) | 3.96 x 3.02 | 13.0 x 9.9 | - |
| Primary Bedroom(Flat) | 3.96 x 3.02 | 13.0 x 9.9 | - |
| Bedroom 2(Flat) | 3.05 x 3.05 | 10.0 x 10.0 | - |
| Bedroom 2(Flat) | 3.05 x 3.05 | 10.0 x 10.0 | - |
Register for free to view complete room dimensions and access exclusive sold data
Free account • No credit card required
Original List Price
$1,198,000
Listed on Apr 16, 2025
Sold Price
$1,120,000
Sold on Jun 25, 2025
-$78,000
-6.5%
Register for free to view complete price history and access exclusive sold data
Free account • No credit card required
$2,450,000
21 Burkebrook Place RL1, Toronto, ON M4G 0A2
MLS #C13111996
View complete sale history and details

$1,475,000
21 Burkebrook Place 518, Toronto C12, ON M4G 0A2
MLS #C13171900
View complete sale history and details

$2,085,000
21 Burkebrook Place 804, Toronto C12, ON M4G 0A2
MLS #C12917276
View complete sale history and details

$1,950,000
21 Burkebrook Place 309, Toronto C12, ON M4G 0A2
MLS #C12843636
View complete sale history and details
Your Agent
Broker of Record
PREMIER MATRIX REALTY LTD. BROKERAGE
See the comparable sold, tax-matched, and currently-competing listings for Kilgour Estate II.
Register for free to view complete price estimate and access exclusive sold data
Free account • No credit card required
Contact OVAIS QASSIM
Unit 519 is a residential condo & other with 3 bedrooms, 2 bathrooms spanning approximately 900-999 square feet located at Kilgour Estate II, 21 Burkebrook Place, Toronto C12. This unit is currently sold (sold for $1120K).
Kilgour Estate II is located at 21 Burkebrook Place, Toronto C12. Explore more units for sale and rent in this building, view building amenities, transaction history, and market insights.
This unit is located in Bridle Path-Sunnybrook-York Mills, part of Toronto C12 in the Toronto area. Explore more condos for sale and rent in this community.
Whether you're looking to buy, sell, or rent at Kilgour Estate II, our team of experienced real estate professionals can help you navigate the market and find the perfect unit to match your needs. Contact us today for a free consultation.
Unit 519 Kilgour Estate II,21 Burkebrook Place 519, Toronto C12, ON M4G 0A2 for sale, 3 bedroom residential condo & other Toronto C12, Kilgour Estate II condos, Toronto C12 residential condo & other sold, 21 Burkebrook Place, Toronto C12 real estate
